
 Back to search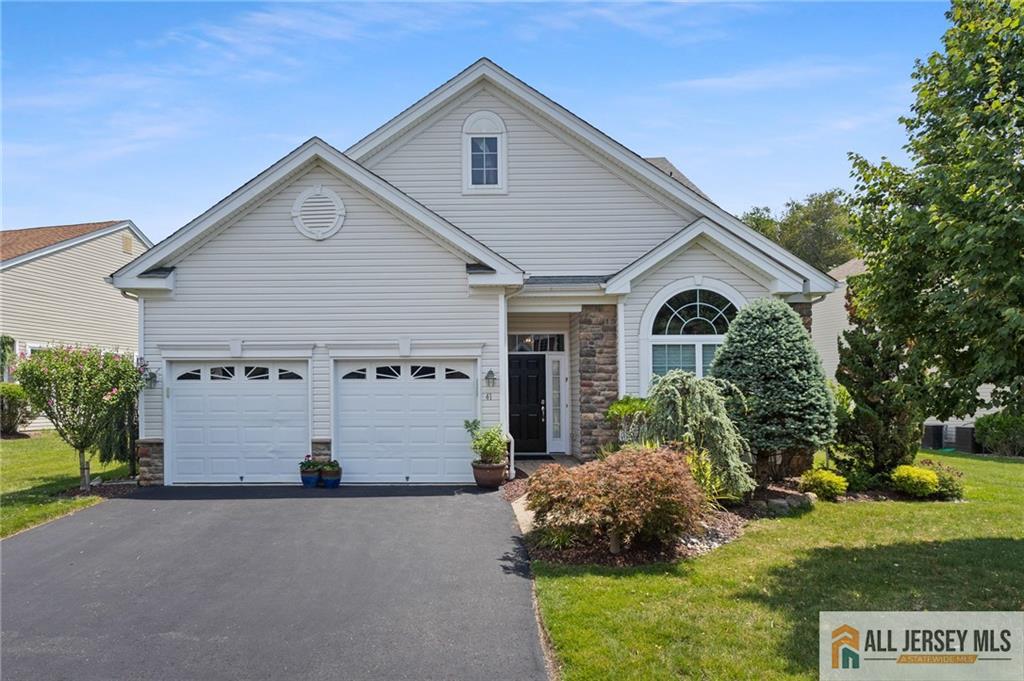
41 Draw Bridge Drive, Monroe NJ 08831
Monroe, NJ 08831
Sq. Ft.
2,478Beds
3Baths
3.00Year Built
2008Garage
2Pool
No
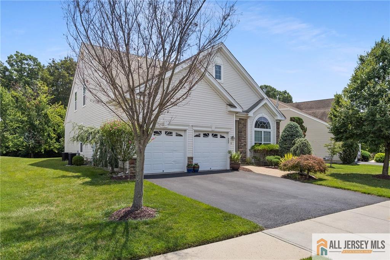
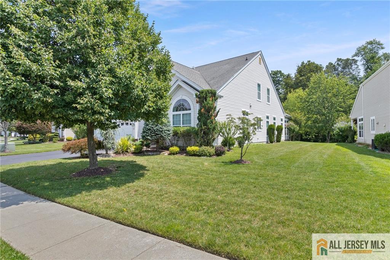
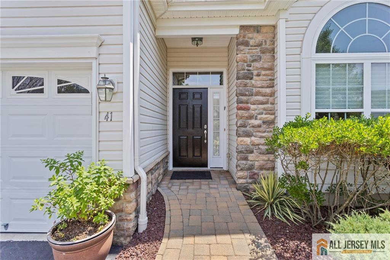
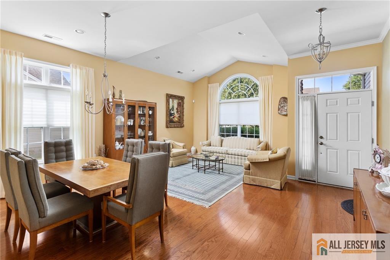
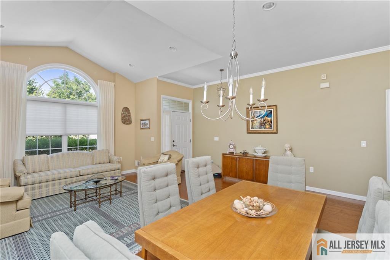
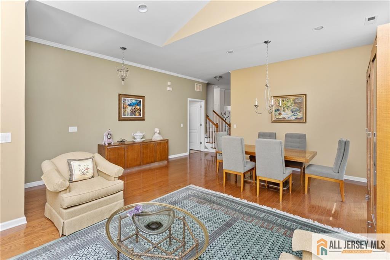
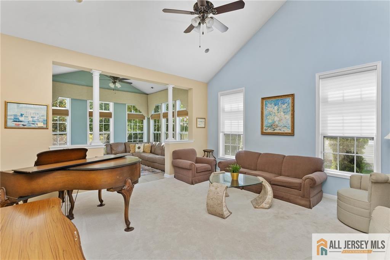
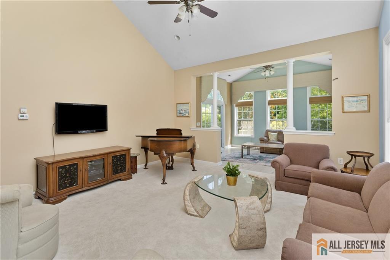
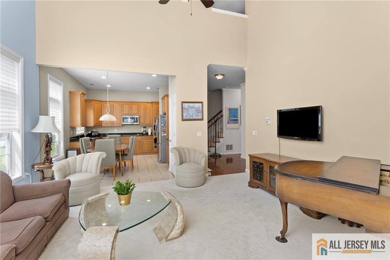
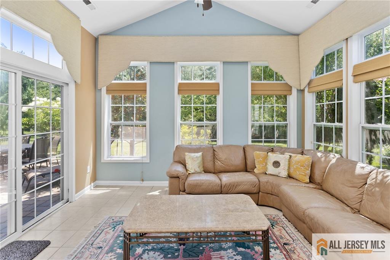
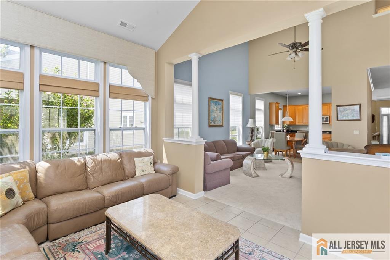
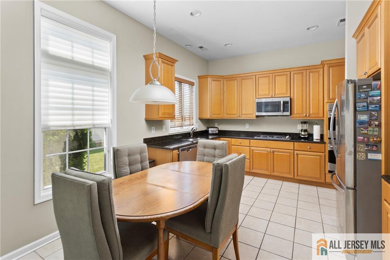
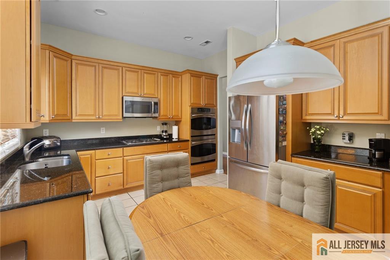
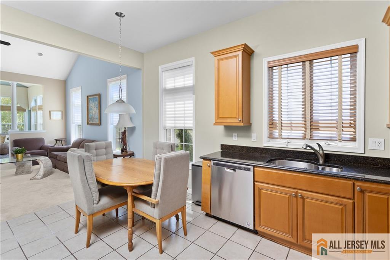
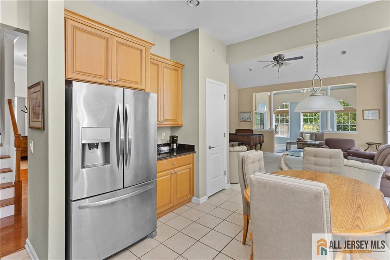
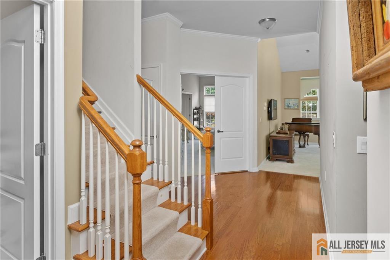
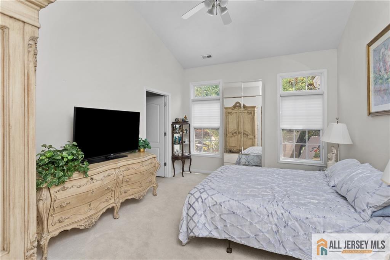
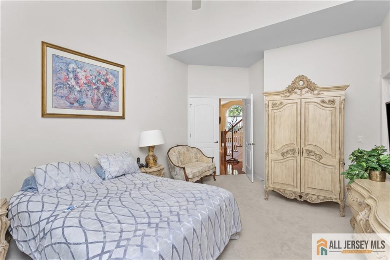
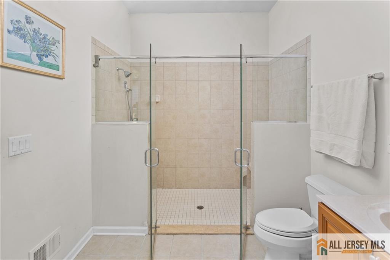
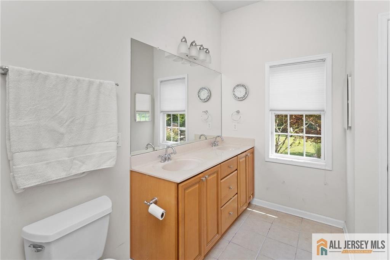
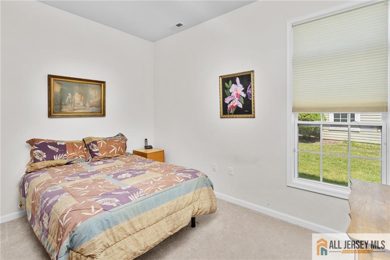
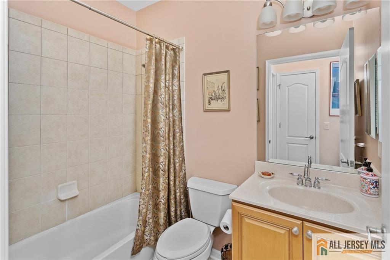
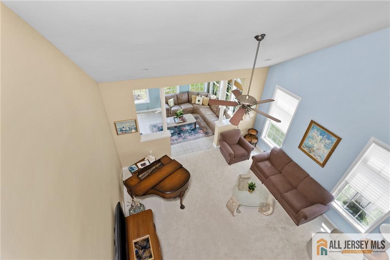
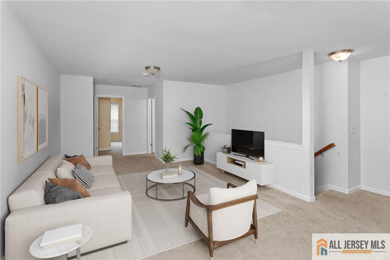
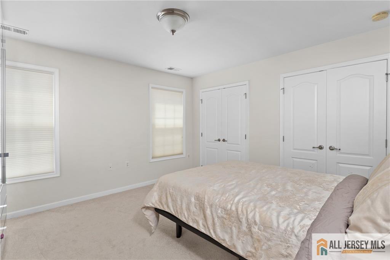
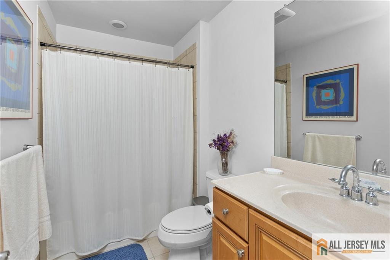
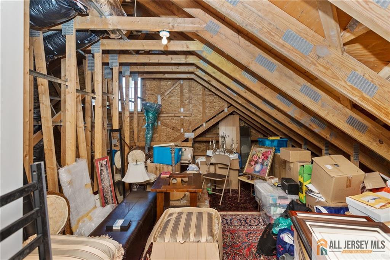
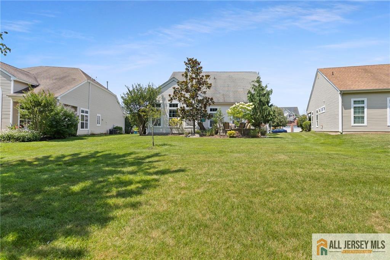
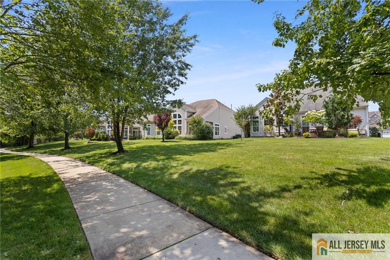
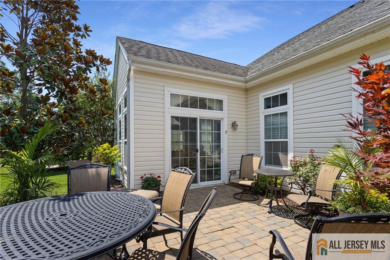
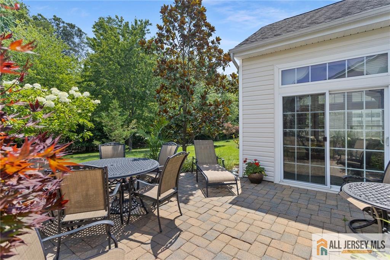
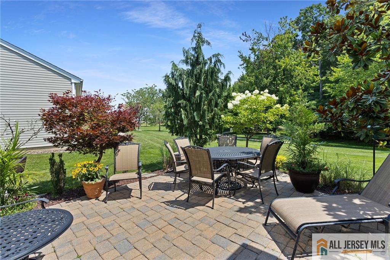
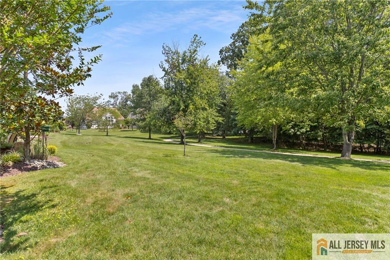
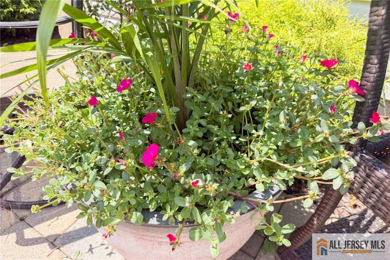
Fabulous location backing to the woods so you can watch the sun rise and view nature at its best. Private paver patio surrounded by flowering shrubs for your outdoor enjoyment. Not too big, not too small, this Hampton II is just the right size at 2478 sq ft. Rarely on the market this Estate Series home offers top quality cabinetry and full ceramic tile in the 3 baths. The downstairs rooms flow into each other for easy entertaining starting with the vaulted ceiling + half moon window in the Living Room, flowing into the Dining Room, the Kitchen, Family Room and finally the gorgeous Sunroom with the view. Several appliances just 5 years old-refrigerator, microwave, washer + dryer. Retreat to the master Bedroom with its spa like bath featuring an oversized stall shower and double vanity. Upstairs You will find a third Bedroom, Loft + full Bath-ideal for guests plus some unfinished storage space. Located near the clubhouse and pool Stonebridge is a friendly 55+ community with the largest clubhouse in the area providing non stop activity plus a beautiful indoor +outdoor pool, tennis, pickle ball, shuffleboard courts, fitness center, classes, shows in the ballroom seating 600, trips to Broadway shows and more. Get ready to enjoy the life you always wanted.
Courtesy of ERA CENTRAL LEVINSON
$779,900
Jul 17, 2026
$779,900
29 days on market
Listing office changed from ERA CENTRAL LEVINSON to .
Listing office changed from to ERA CENTRAL LEVINSON.
Price reduced to $779,900.
Price reduced to $779,900.
Price reduced to $779,900.
Price reduced to $779,900.
Price reduced to $779,900.
Price reduced to $779,900.
Price reduced to $779,900.
Listing office changed from ERA CENTRAL LEVINSON to .
Listing office changed from to ERA CENTRAL LEVINSON.
Listing office changed from ERA CENTRAL LEVINSON to .
Listing office changed from to ERA CENTRAL LEVINSON.
Listing office changed from ERA CENTRAL LEVINSON to .
Listing office changed from to ERA CENTRAL LEVINSON.
Listing office changed from ERA CENTRAL LEVINSON to .
Listing office changed from to ERA CENTRAL LEVINSON.
Listing office changed from ERA CENTRAL LEVINSON to .
Listing office changed from to ERA CENTRAL LEVINSON.
Listing office changed from ERA CENTRAL LEVINSON to .
Listing office changed from to ERA CENTRAL LEVINSON.
Listing office changed from ERA CENTRAL LEVINSON to .
Listing office changed from to ERA CENTRAL LEVINSON.
Listing office changed from ERA CENTRAL LEVINSON to .
Listing office changed from to ERA CENTRAL LEVINSON.
Listing office changed from ERA CENTRAL LEVINSON to .
Listing office changed from to ERA CENTRAL LEVINSON.
Listing office changed from ERA CENTRAL LEVINSON to .
Listing office changed from to ERA CENTRAL LEVINSON.
Listing office changed from ERA CENTRAL LEVINSON to .
Listing office changed from to ERA CENTRAL LEVINSON.
Listing office changed from ERA CENTRAL LEVINSON to .
Listing office changed from to ERA CENTRAL LEVINSON.
Listing office changed from ERA CENTRAL LEVINSON to .
Listing office changed from to ERA CENTRAL LEVINSON.
Listing office changed from ERA CENTRAL LEVINSON to .
Listing office changed from to ERA CENTRAL LEVINSON.
Property Details
Beds: 3
Baths: 3
Half Baths: 0
Total Number of Rooms: 9
Master Bedroom Features: 1st Floor, Full Bath, Walk-In Closet(s)
Dining Room Features: Formal Dining Room
Kitchen Features: Eat-in Kitchen, Granite/Corian Countertops, Pantry
Appliances: Self Cleaning Oven, Dishwasher, Dryer, Gas Range/Oven, Microwave, Refrigerator, Range, Oven, Washer, Gas Water Heater
Has Fireplace: No
Number of Fireplaces: 0
Has Heating: Yes
Heating: Forced Air
Cooling: Central Air, Ceiling Fan(s)
Flooring: Carpet, Ceramic Tile, Wood
Security Features: Security Gate, Security System
Accessibility Features: Shower Seat,Stall Shower,Support Rails
Window Features: Shades-Existing
Interior Details
Property Class: Single Family Residence
Architectural Style: Colonial
Building Sq Ft: 2,478
Year Built: 2008
Stories: 2
Levels: Two
Is New Construction: No
Has Private Pool: No
Pool Features: Indoor, Outdoor Pool
Has Spa: No
Has View: No
Direction Faces: West
Has Garage: Yes
Has Attached Garage: Yes
Garage Spaces: 2
Has Carport: No
Carport Spaces: 0
Covered Spaces: 2
Has Open Parking: Yes
Other Available Parking: Oversized Vehicles Restricted
Parking Features: 2 Car Width, Asphalt, Attached, Garage Door Opener, Driveway
Total Parking Spaces: 0
Exterior Details
Lot Size (Acres): 0.2060
Lot Area: 0.2060
Lot Size (Square Feet): 8,973
Exterior Features: Lawn Sprinklers, Patio
Roof: Asphalt
Patio and Porch Features: Patio
On Waterfront: No
Property Attached: No
Utilities / Green Energy Details
Gas: Natural Gas
Sewer: Public Sewer
Water Source: Public
# of Electric Meters: 0
# of Gas Meters: 0
# of Water Meters: 0
Community and Neighborhood Details
HOA and Financial Details
Annual Taxes: $10,564.00
Has Association: Yes
Association Fee: $0.00
Association Fee 2: $0.00
Association Fee 2 Frequency: Monthly
Association Fee Includes: Amenities-Some, Common Area Maintenance, Health Care Center/Nurse, Ins Common Areas, Maintenance Grounds, Insurance, Reserve Fund, Snow Removal, Trash

 Favorite
 Print
Print
 Contact


Similar Listings
- SqFt.2,620
- Beds3
- Baths3
- Garage2
- PoolNo
- SqFt.3,070
- Beds4
- Baths2+1½
- Garage2
- PoolNo
- SqFt.2,882
- Beds4
- Baths3+1½
- Garage0
- PoolNo
- SqFt.2,644
- Beds3
- Baths2+1½
- Garage2
- PoolNo

