
 Back to search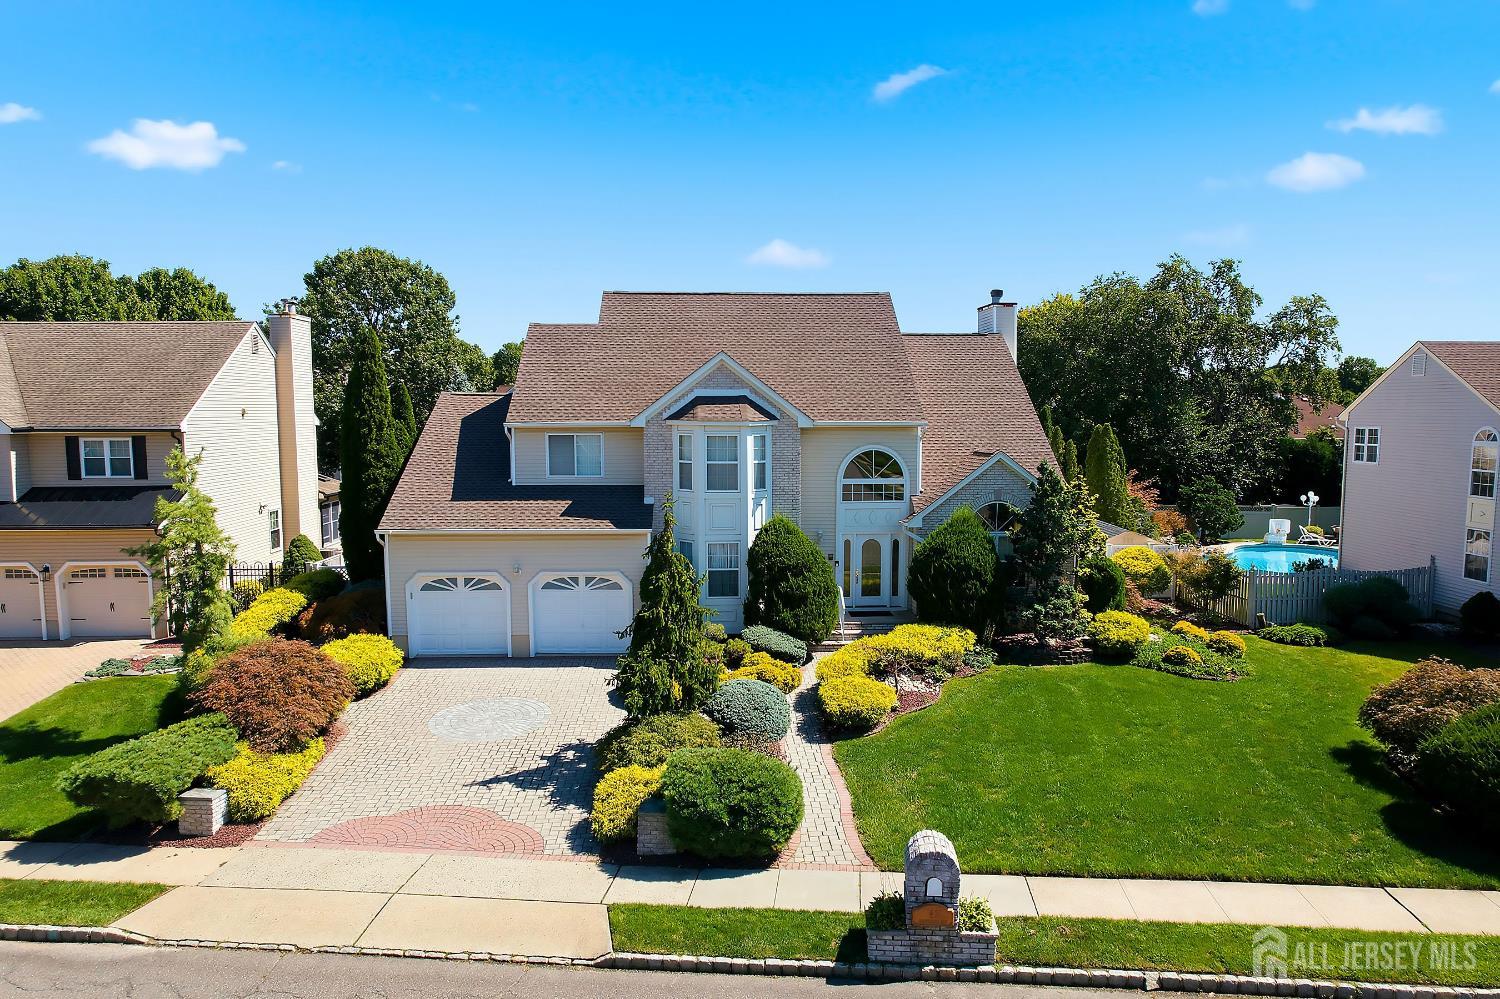
41 High Pointe Way, Old Bridge NJ 07747
Old Bridge, NJ 07747
Sq. Ft.
2,761Beds
5Baths
4.00Year Built
1993Garage
2Pool
No
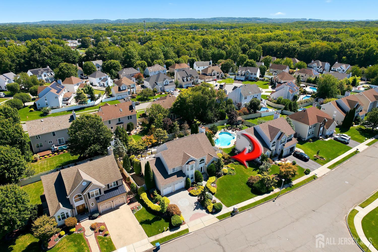
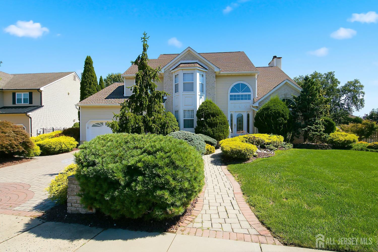
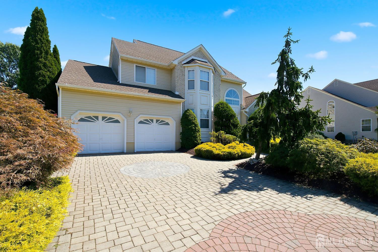
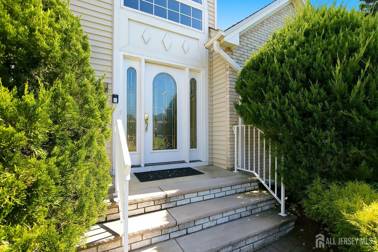
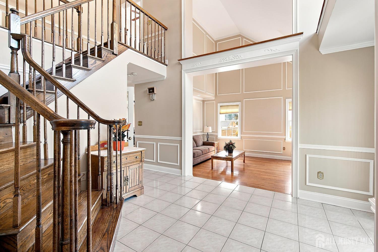
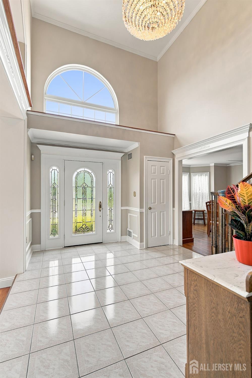
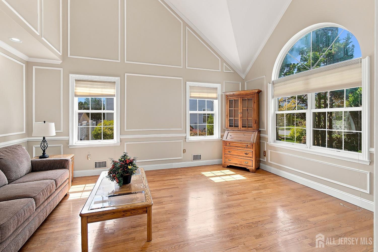
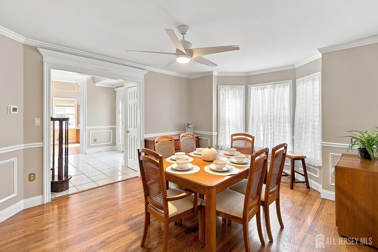
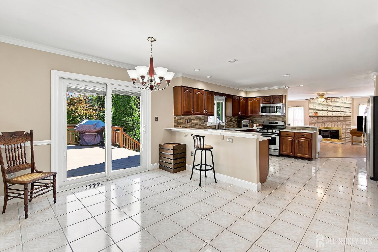
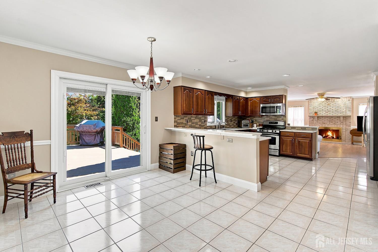
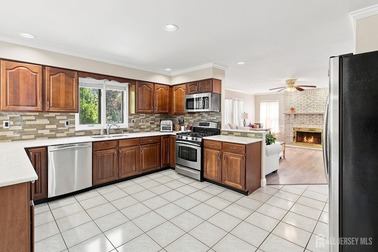
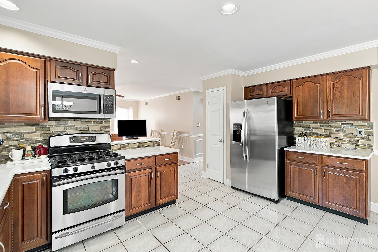
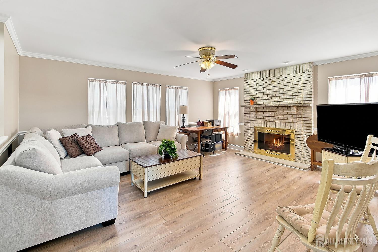
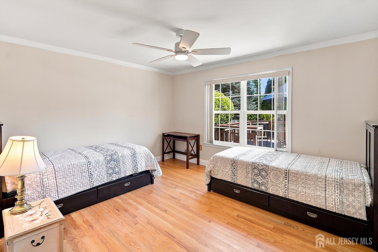
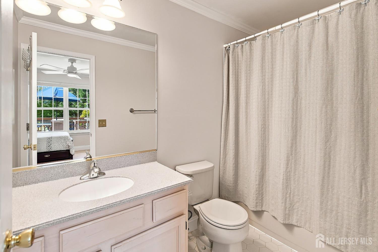
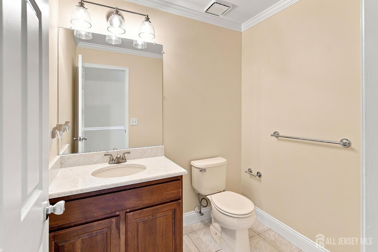
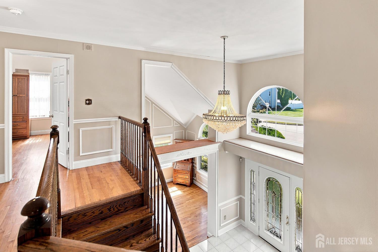
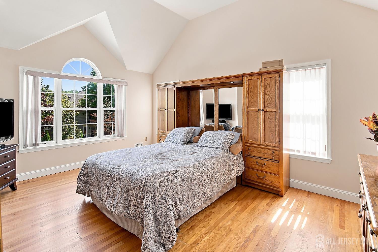
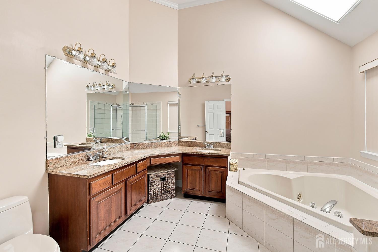
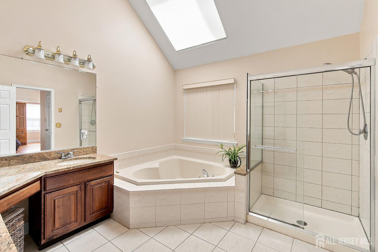
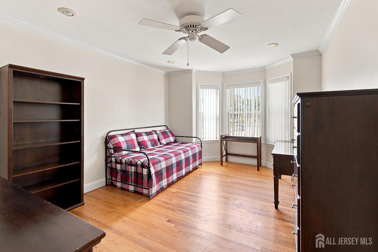
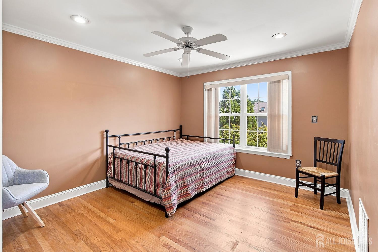
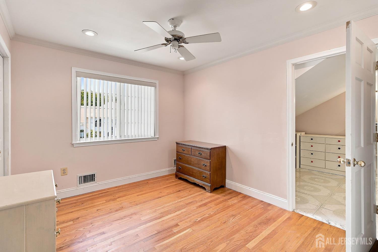
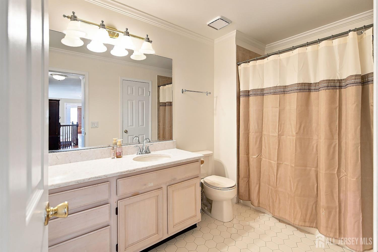
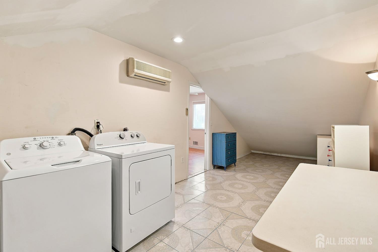
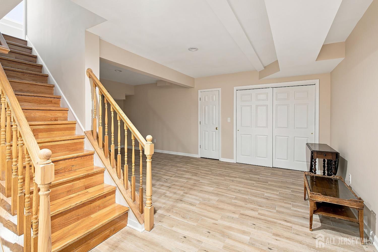
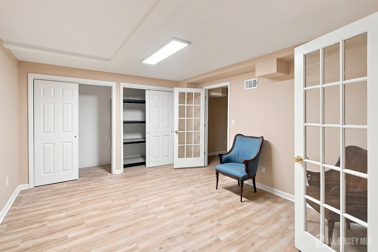
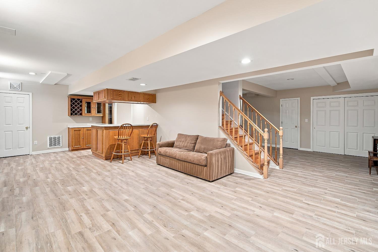
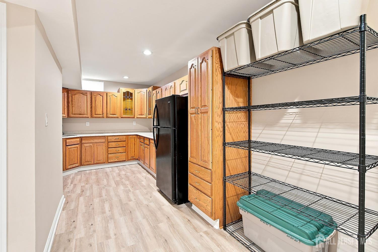
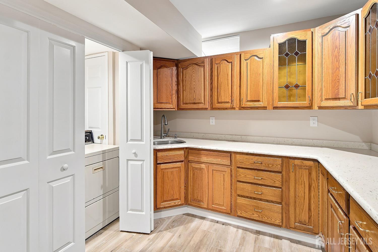
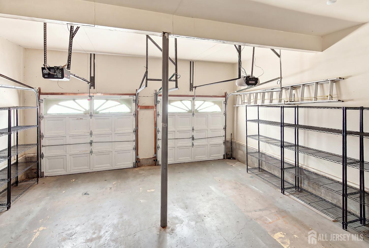
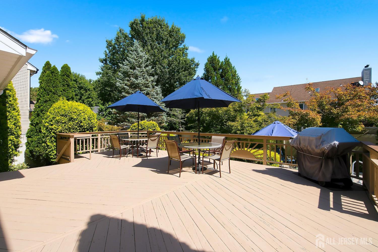
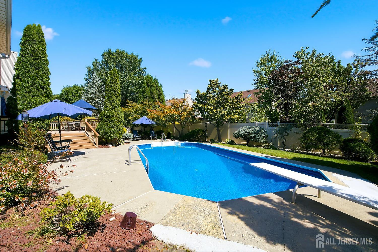
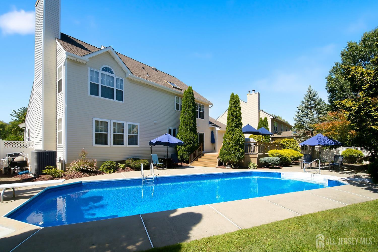
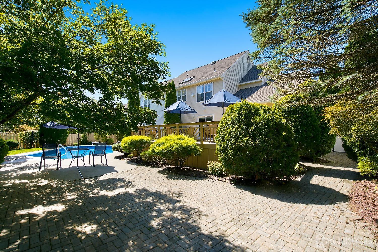
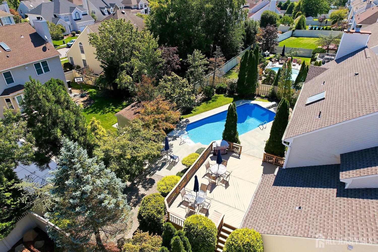
Welcome to an exceptional Deerwood I model, one of the largest models in the sought-after High Pointe Estates. Designed for memorable gatherings and comfortable everyday living, this spacious home offers five bedrooms with three full and two half bathrooms. The desirable optional fifth bedroom and full bathroom on the main level provide wonderful flexibility for guests, extended stays, or a private home office. At the heart of the home, the open layout seamlessly connects the kitchen and family room, creating an inviting space where everyone can gather, mingle, and enjoy time together. Custom woodwork adds warmth and character throughout, while the fully finished basement creates an entire additional level for entertaining, recreation, fitness, or relaxation. For added convenience, washer and dryer setups are located on both the bedroom and basement levels. The basement also features French drains and dual sump pumps, while dual water heaters help accommodate a busy household. Plenty of storage can be found throughout the home, including extra shelving in the garage. Outside, your private backyard retreat awaits. Host celebrations on the expansive deck overlooking the beautiful in-ground pool, gather with friends on the large patio for a cocktail, or simply relax and enjoy the peaceful setting with a good book and a cup of coffee. Additional features include a sprinkler system, alarm system, and partially floored attic for extra storage. Located in a beautifully maintained, friendly neighborhood with easy access to major highways, bus and train transportation, restaurants, recreational activities, and nearby golf courses. This impressive home offers exceptional space, versatility, convenience, and seamless indoor-outdoor living making it truly the perfect place to call home.
Courtesy of EXP REALTY, LLC
Property Details
Beds: 5
Baths: 3
Half Baths: 2
Total Number of Rooms: 13
Master Bedroom Features: Two Sinks, Full Bath, Walk-In Closet(s)
Dining Room Features: Formal Dining Room
Kitchen Features: Granite/Corian Countertops, Separate Dining Area
Appliances: Dishwasher, Dryer, Gas Range/Oven, Microwave, Refrigerator, Range, Washer, Gas Water Heater
Has Fireplace: Yes
Number of Fireplaces: 1
Fireplace Features: See Remarks
Has Heating: Yes
Heating: Forced Air
Cooling: Central Air, Ceiling Fan(s)
Flooring: Carpet, Ceramic Tile, Wood
Basement: Finished, Bath Half, Den, Recreation Room, Storage Space, Utility Room, Kitchen, Laundry Facilities
Window Features: Blinds, Shades-Existing, Skylight(s)
Interior Details
Property Class: Single Family Residence
Architectural Style: Colonial, Two Story
Building Sq Ft: 2,761
Year Built: 1993
Stories: 2
Levels: Two
Is New Construction: No
Has Private Pool: No
Pool Features: In Ground
Has Spa: No
Has View: No
Has Garage: Yes
Has Attached Garage: Yes
Garage Spaces: 2
Has Carport: No
Carport Spaces: 0
Covered Spaces: 2
Has Open Parking: Yes
Parking Features: 2 Car Width, Paver Blocks, Garage, Attached, Built-In Garage, Detached, Garage Door Opener
Total Parking Spaces: 0
Exterior Details
Lot Size (Acres): 0.2337
Lot Area: 0.2337
Lot Dimensions: 117.00 x 0.00
Lot Size (Square Feet): 10,180
Exterior Features: Barbecue, Lawn Sprinklers, Curbs, Deck, Patio, Sidewalk, Fencing/Wall, Yard
Fencing: Fencing/Wall
Roof: Asphalt
Patio and Porch Features: Deck, Patio
On Waterfront: No
Property Attached: No
Utilities / Green Energy Details
Gas: Natural Gas
Sewer: Public Sewer
Water Source: Public
# of Electric Meters: 0
# of Gas Meters: 0
# of Water Meters: 0
Community and Neighborhood Details
HOA and Financial Details
Annual Taxes: $19,883.00
Has Association: Yes
Association Fee: $425.00
Association Fee Frequency: Annually
Association Fee 2: $0.00
Association Fee 2 Frequency: Monthly
Association Fee Includes: Amenities-Some, Management Fee, Common Area Maintenance, Insurance

 Favorite
 Print
Print
 Contact


Similar Listings
- SqFt.2,714
- Beds4
- Baths3+1½
- Garage2
- PoolNo
- SqFt.3,274
- Beds4
- Baths3+1½
- Garage2
- PoolNo
- SqFt.3,314
- Beds4
- Baths3
- Garage2
- PoolNo
- SqFt.2,818
- Beds4
- Baths2+2½
- Garage2
- PoolNo

