
 Back to search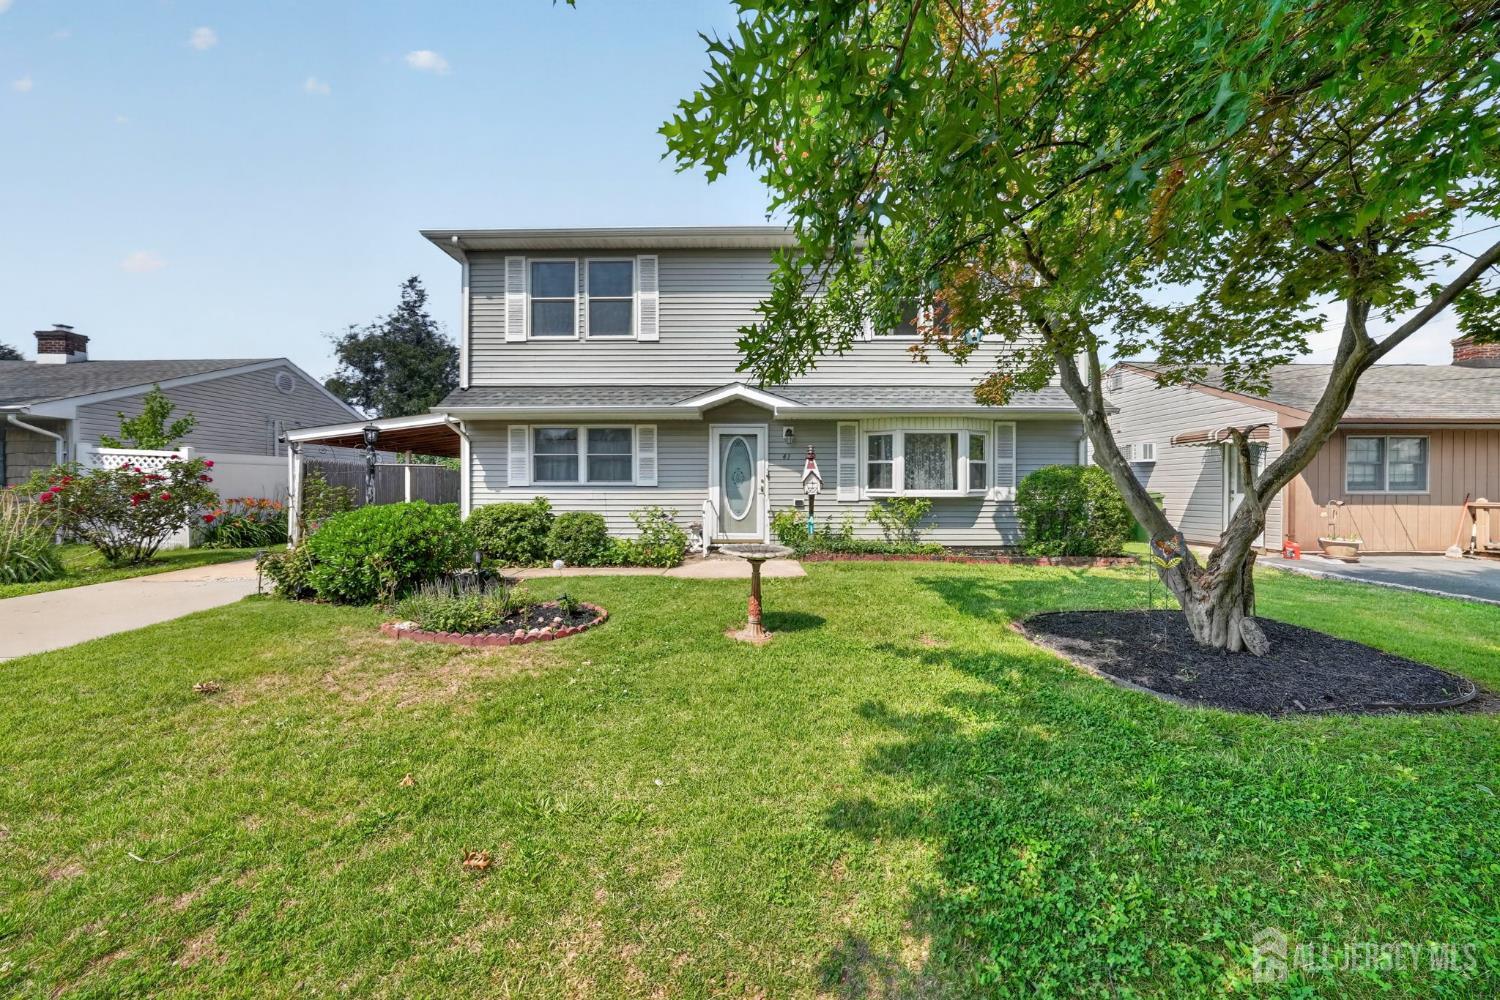
41 Weldon Road, Edison NJ 08817
Edison, NJ 08817
Sq. Ft.
2,622Beds
4Baths
3.00Year Built
1952Pool
No
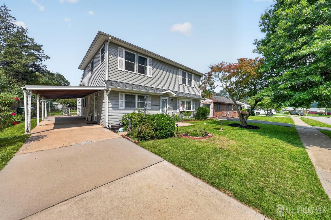
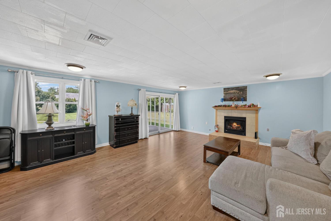
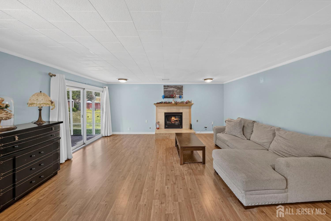
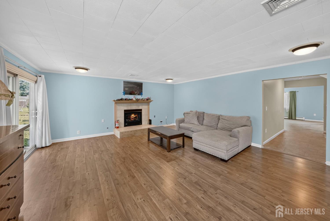
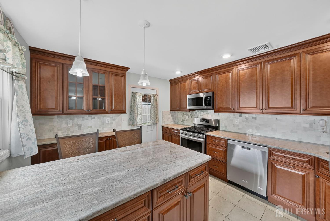
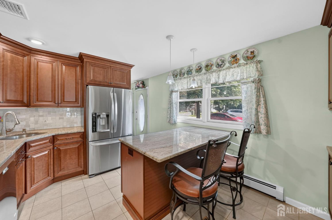
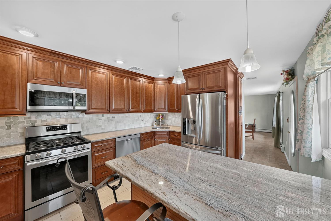
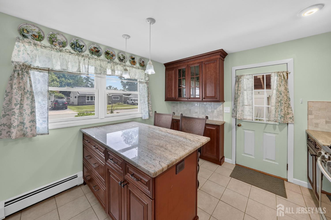
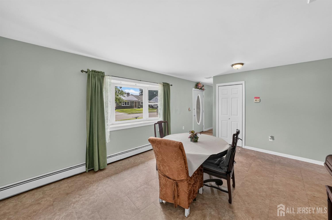
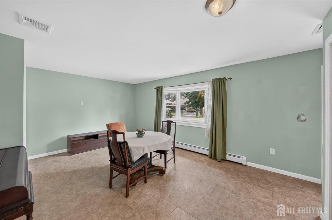
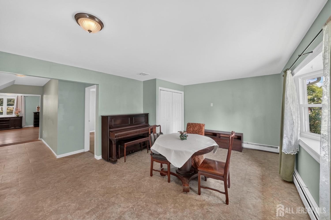
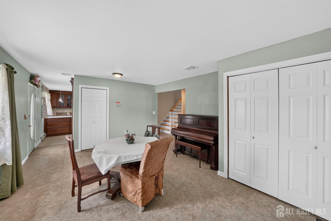
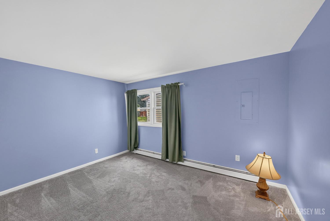
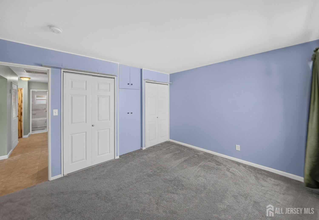

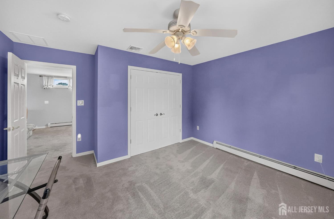
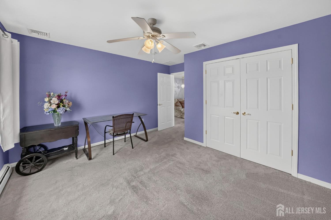
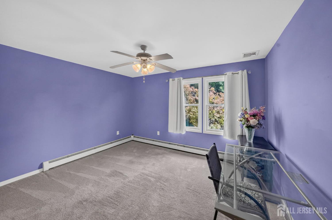
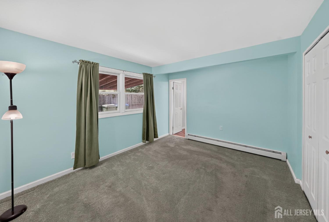
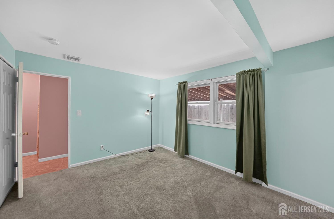
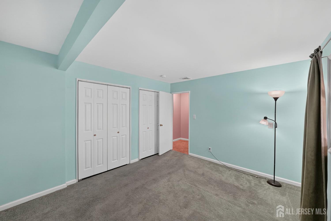
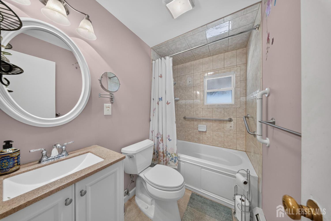
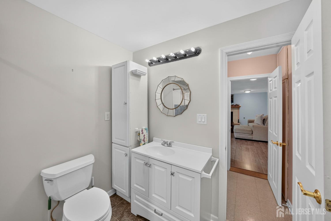
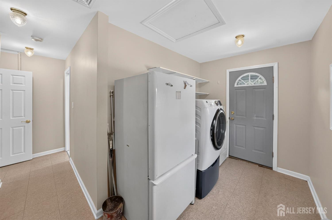
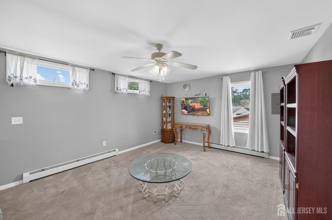
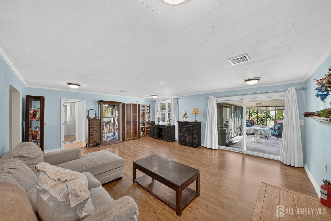
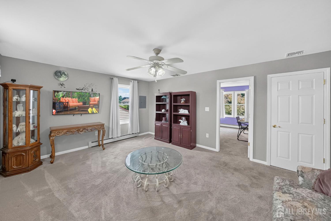
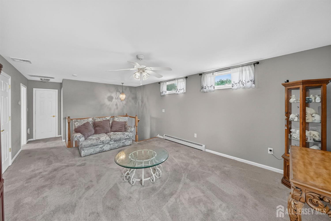
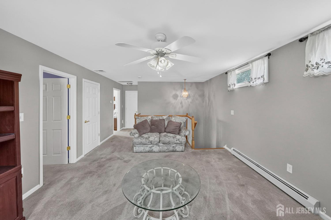
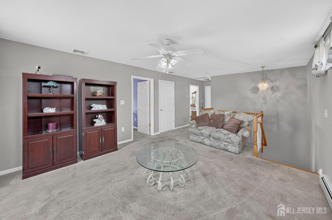
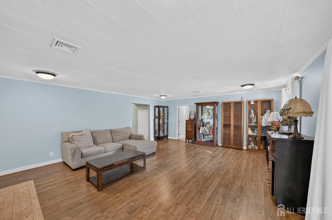
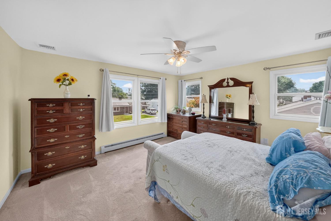
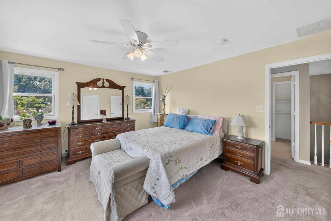
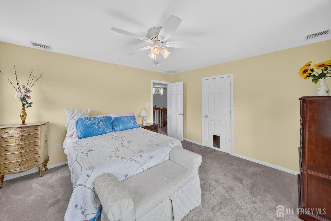
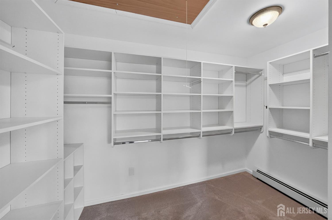
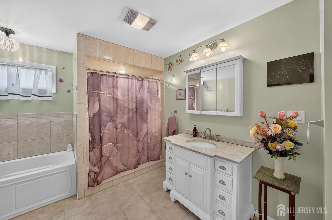
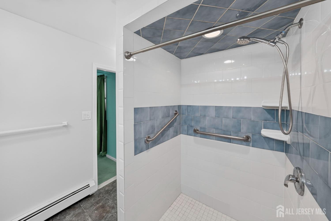
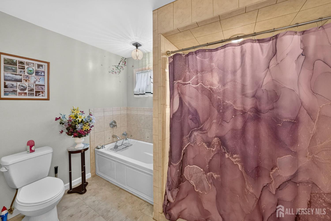
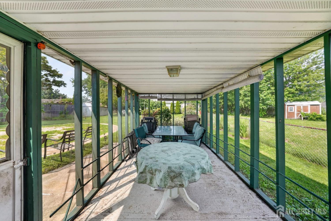
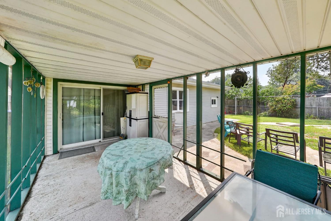
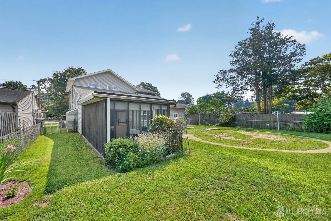
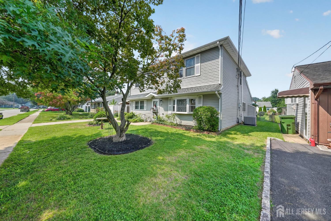
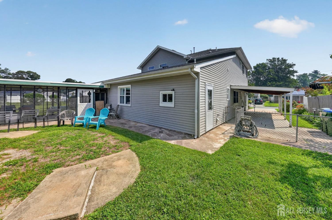
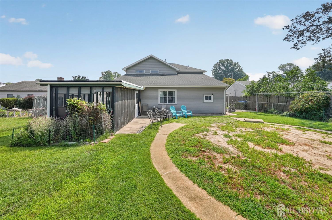
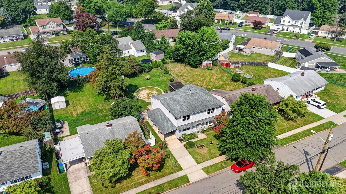
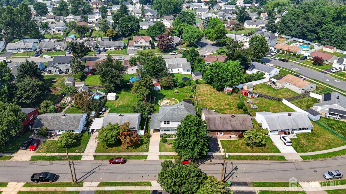
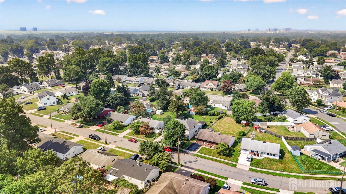
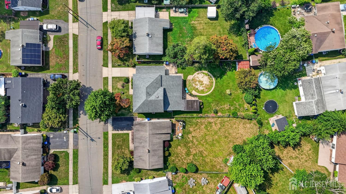
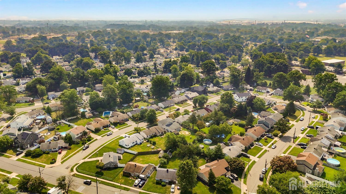
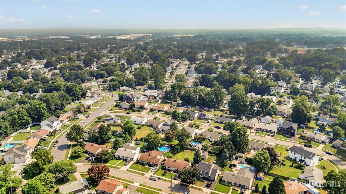
Welcome home to this one-of-a-kind colonial at 41 Weldon Road in Edison, thoughtfully customized over the years! Set on a nice-sized lot, this home offers 4 spacious bedrooms (plus a large loft that could serve as a 5th) and 3 full bathrooms. Two of the bedrooms are conveniently located on the lower level, each with easy access to their own full bathroom offering flexibility for guests, in-laws, or a home office setup. The heart of the home is a gorgeous eat-in kitchen featuring granite countertops, rich cherry cabinetry, an island with seating, tiled backsplash, pull-out drawers, and convenient exterior door access. A flexible living/dining room welcomes you at the entry, while the family room at the rear offers a cozy gas fireplace and vinyl plank flooring, opening to a screened-in porch overlooking the backyard. Upstairs, you're greeted by a large loft, the perfect flex space for a media room, playroom, or home office. Two additional bedrooms complete this level, including a peaceful retreat with a WIC featuring pull-down attic access, plus easy access to a spa-like bath just outside the room with a large soaking tub, tiled stall shower, and quartz vanity countertop. Additional highlights include newer windows, a tankless water heater, central air throughout, and lots of natural light with tons of storage. The first floor laundry room offers convenient exterior access, and an additional refrigerator stays with the property. Its prime location offers easy access to Rt 27, Rt 1, Rt 287, GSP and NJ Turnpike, Edison train station, and an array of dining & shopping. Don't miss this opportunity to make this property your own and experience the beauty and convenience it has to offer!
Courtesy of EXP REALTY, LLC
$799,000
Jul 20, 2026
$799,000
28 days on market
Listing office changed from EXP REALTY, LLC to .
Listing office changed from to EXP REALTY, LLC.
Price reduced to $799,000.
Listing office changed from EXP REALTY, LLC to .
Price reduced to $799,000.
Price reduced to $799,000.
Price reduced to $799,000.
Price reduced to $799,000.
Listing office changed from to EXP REALTY, LLC.
Listing office changed from EXP REALTY, LLC to .
Listing office changed from to EXP REALTY, LLC.
Listing office changed from EXP REALTY, LLC to .
Listing office changed from to EXP REALTY, LLC.
Listing office changed from EXP REALTY, LLC to .
Listing office changed from to EXP REALTY, LLC.
Listing office changed from EXP REALTY, LLC to .
Listing office changed from to EXP REALTY, LLC.
Listing office changed from EXP REALTY, LLC to .
Listing office changed from to EXP REALTY, LLC.
Listing office changed from EXP REALTY, LLC to .
Listing office changed from to EXP REALTY, LLC.
Listing office changed from EXP REALTY, LLC to .
Listing office changed from to EXP REALTY, LLC.
Listing office changed from EXP REALTY, LLC to .
Listing office changed from to EXP REALTY, LLC.
Listing office changed from EXP REALTY, LLC to .
Listing office changed from to EXP REALTY, LLC.
Listing office changed from EXP REALTY, LLC to .
Listing office changed from to EXP REALTY, LLC.
Listing office changed from EXP REALTY, LLC to .
Listing office changed from to EXP REALTY, LLC.
Listing office changed from EXP REALTY, LLC to .
Listing office changed from to EXP REALTY, LLC.
Listing office changed from EXP REALTY, LLC to .
Listing office changed from to EXP REALTY, LLC.
Listing office changed from EXP REALTY, LLC to .
Listing office changed from to EXP REALTY, LLC.
Listing office changed from EXP REALTY, LLC to .
Property Details
Beds: 4
Baths: 3
Half Baths: 0
Total Number of Rooms: 7
Master Bedroom Features: Walk-In Closet(s)
Dining Room Features: Living Dining Combo
Kitchen Features: Granite/Corian Countertops, Breakfast Bar, Pantry, Eat-in Kitchen
Appliances: Dishwasher, Dryer, Gas Range/Oven, Microwave, Refrigerator, Range, Washer, Gas Water Heater
Has Fireplace: Yes
Number of Fireplaces: 1
Fireplace Features: Gas
Has Heating: Yes
Heating: Baseboard, Radiant, Baseboard Hotwater
Cooling: Central Air, Ceiling Fan(s)
Flooring: Carpet, Ceramic Tile, Vinyl-Linoleum
Basement: Slab
Interior Details
Property Class: Single Family Residence
Structure Type: Custom Home
Architectural Style: Colonial, Custom Home, Two Story
Building Sq Ft: 2,622
Year Built: 1952
Stories: 2
Levels: Two
Is New Construction: No
Has Private Pool: No
Pool Features: None, In Ground
Has Spa: Yes
Spa Features: Bath
Has View: No
Direction Faces: East
Has Garage: Yes
Has Attached Garage: Yes
Garage Spaces: 0
Has Carport: Yes
Carport Spaces: 0
Covered Spaces: 0
Has Open Parking: Yes
Other Structures: Shed(s)
Parking Features: Detached Carport, 1 Car Width, Concrete, 3 Cars Deep, Attached, Driveway, On Street
Total Parking Spaces: 0
Exterior Details
Lot Size (Acres): 0.2052
Lot Area: 0.2052
Lot Dimensions: 149.00 x 0.00
Lot Size (Square Feet): 8,939
Exterior Features: Barbecue, Curbs, Patio, Enclosed Porch(es), Sidewalk, Fencing/Wall, Storage Shed, Yard
Fencing: Fencing/Wall
Roof: Asphalt
Patio and Porch Features: Patio, Enclosed
On Waterfront: No
Property Attached: No
Utilities / Green Energy Details
Gas: Natural Gas
Sewer: Public Sewer
Water Source: Public
# of Electric Meters: 0
# of Gas Meters: 0
# of Water Meters: 0
Community and Neighborhood Details
HOA and Financial Details
Annual Taxes: $11,027.00
Has Association: No
Association Fee: $0.00
Association Fee 2: $0.00
Association Fee 2 Frequency: Monthly

 Favorite
 Print
Print
 Contact


Similar Listings
- SqFt.2,650
- Beds5
- Baths3
- Garage1
- PoolNo
- SqFt.2,686
- Beds5
- Baths4
- Garage1
- PoolNo
- SqFt.3,000
- Beds4
- Baths4
- Garage0
- PoolNo
- SqFt.2,596
- Beds5
- Baths4
- Garage1
- PoolNo

