
 Back to search
42 Rutland Lane # 42C, Monroe NJ 08831
Monroe, NJ 08831
Beds
2Baths
2.50Year Built
1987Garage
1Pool
No
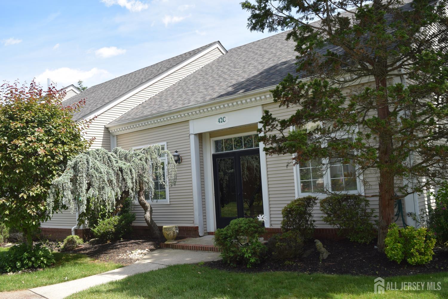
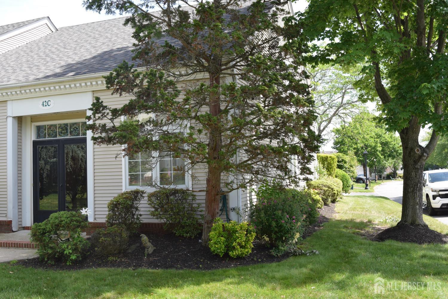
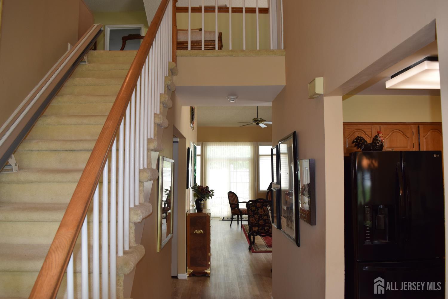
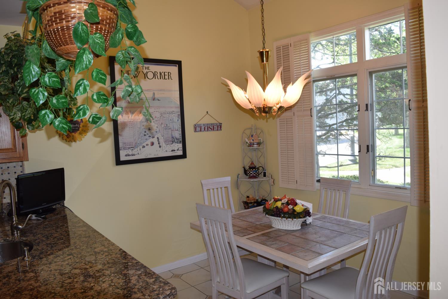
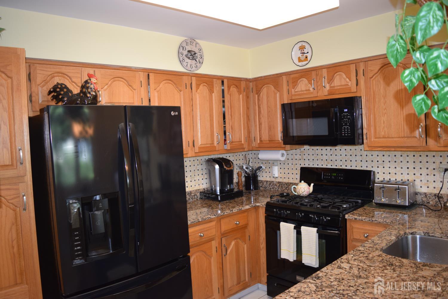
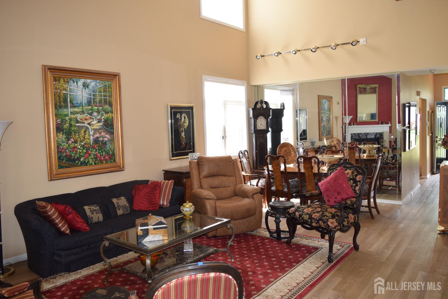
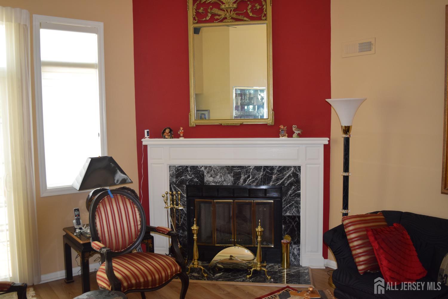
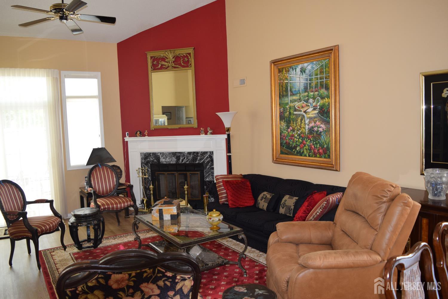
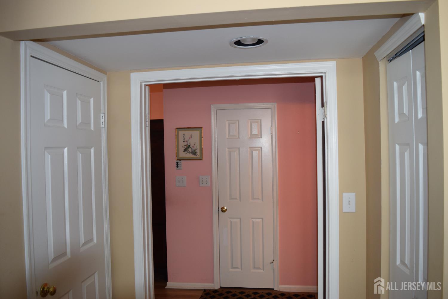
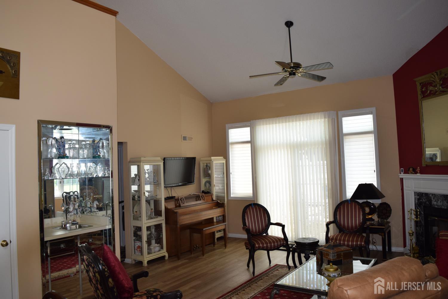
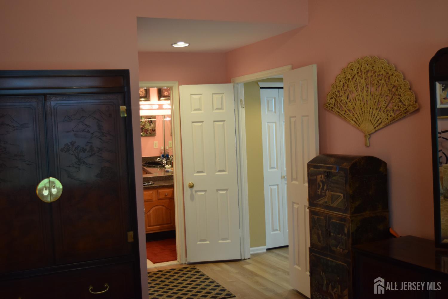
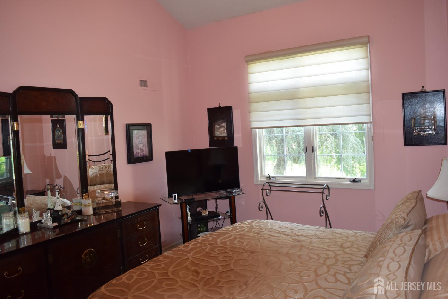
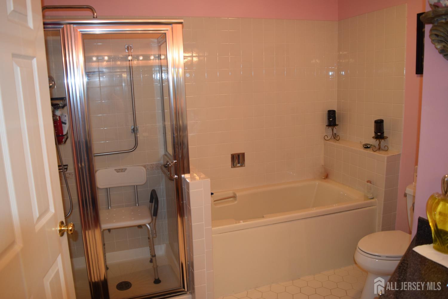
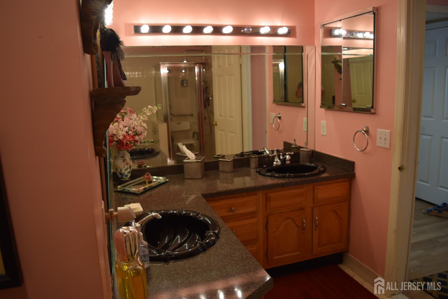
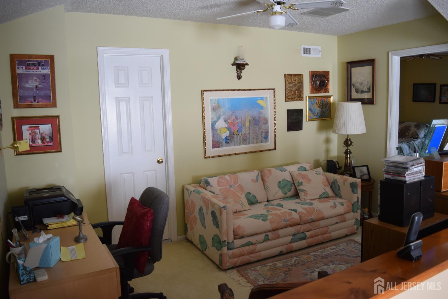
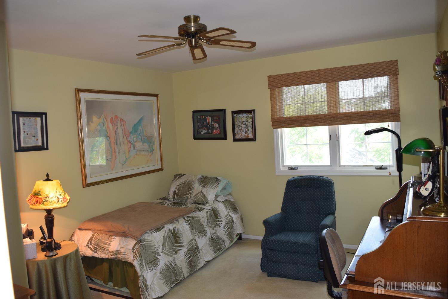
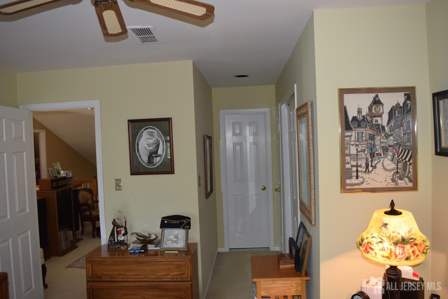
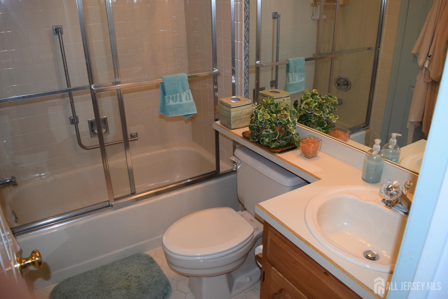
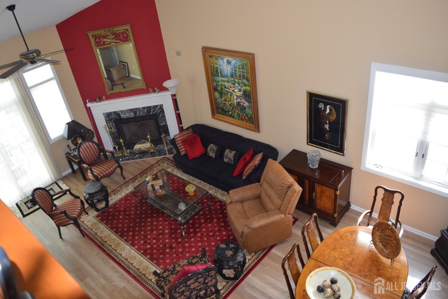
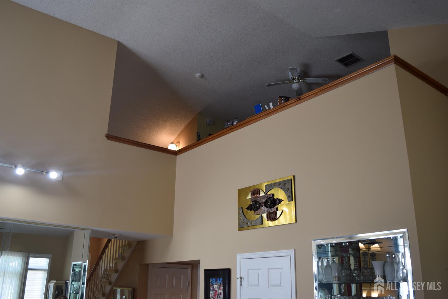
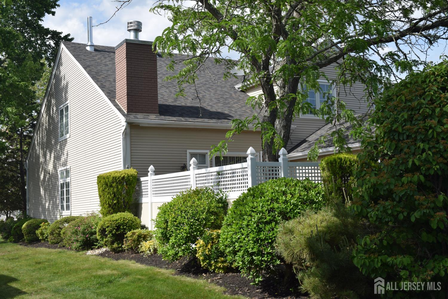
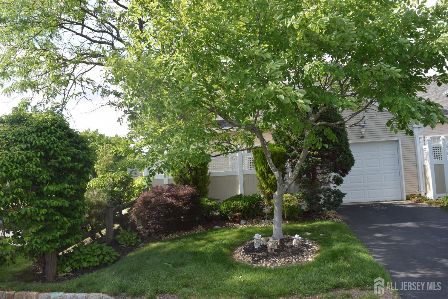
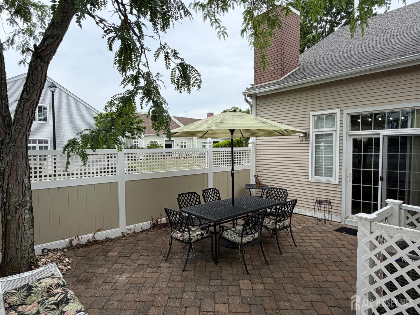
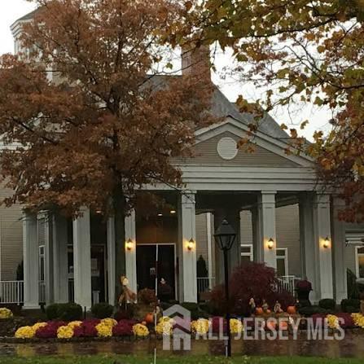
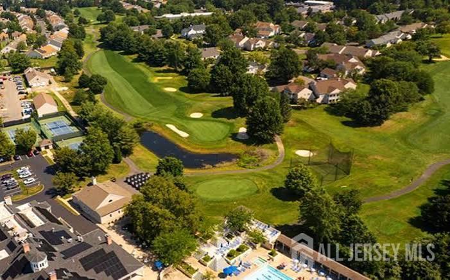
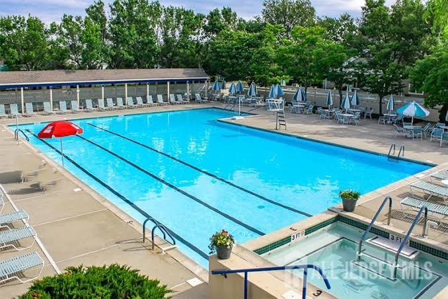
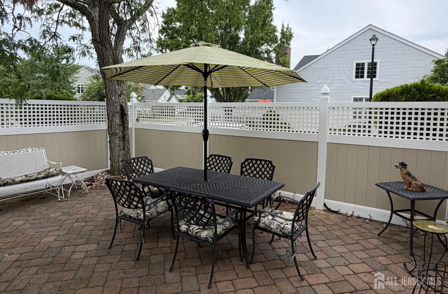
Welcome to this spacious end-unit townhome ideally situated near the golf course in the highly desirable Whittingham Greenbriar community of Monroe Township! Offering 2 bedrooms, 2.5 baths, a loft, and a flexible layout, this home combines comfort, space, and a fantastic location. The generous first-floor primary suite features a private bath with dual sinks and a large closet with built in organizers. The main living areas showcase newer flooring and an inviting layout centered around a cozy marble gas fireplace. The eat-in kitchen features granite countertops, a breakfast bar, and plenty of space for casual dining and entertaining. Upstairs, you'll find a versatile loft along with a spacious second bedroom and full bath, an ideal setup for overnight guests, a home office, or additional living space. Plenty of closets and storage throughout make the home as functional as it is comfortable. Outside, enjoy a nicely sized patio that's perfect for grilling, entertaining, or simply relaxing. As an end unit near the golf course, the home enjoys a desirable location within the community and is also within close proximity of the pool and clubhouse. Enjoy the space and privacy of an end unit along with easy access to the outstanding amenities and lifestyle that make Whittingham Greenbriar such a sought-after community.
Courtesy of KELLER WILLIAMS WEST MONMOUTH
Property Details
Beds: 2
Baths: 2
Half Baths: 1
Total Number of Rooms: 10
Master Bedroom Features: 1st Floor, Two Sinks, Full Bath, Walk-In Closet(s)
Dining Room Features: Living Dining Combo
Kitchen Features: Granite/Corian Countertops, Breakfast Bar, Eat-in Kitchen
Appliances: Dishwasher, Dryer, Gas Range/Oven, Microwave, Refrigerator, Washer, Gas Water Heater
Has Fireplace: Yes
Number of Fireplaces: 1
Fireplace Features: Gas
Has Heating: Yes
Heating: Forced Air
Cooling: Central Air, Ceiling Fan(s)
Flooring: Carpet, Ceramic Tile, Vinyl-Linoleum
Security Features: Security Gate
Accessibility Features: Chairlift,Stall Shower
Interior Details
Property Class: Townhouse,Condo/TH
Structure Type: Townhouse
Architectural Style: Townhouse
Building Sq Ft: 0
Year Built: 1987
Stories: 2
Levels: One
Is New Construction: No
Has Private Pool: Yes
Pool Features: Outdoor Pool, Private, Indoor
Has Spa: No
Spa Features: Community
Has View: No
Has Garage: Yes
Has Attached Garage: Yes
Garage Spaces: 1
Has Carport: No
Carport Spaces: 0
Covered Spaces: 1
Has Open Parking: Yes
Parking Features: 1 Car Width, Garage, Attached, Paved
Total Parking Spaces: 0
Exterior Details
Lot Size (Acres): 0.0000
Lot Area: 0.0000
Lot Dimensions: 0.00 x 0.00
Lot Size (Square Feet): 0
Exterior Features: Patio
Roof: Asphalt
Patio and Porch Features: Patio
On Waterfront: No
Property Attached: No
Utilities / Green Energy Details
Gas: Natural Gas
Sewer: Public Sewer
Water Source: Public
# of Electric Meters: 0
# of Gas Meters: 0
# of Water Meters: 0
Community and Neighborhood Details
HOA and Financial Details
Annual Taxes: $5,410.00
Has Association: Yes
Association Fee: $0.00
Association Fee 2: $0.00
Association Fee 2 Frequency: Monthly
Association Fee Includes: Common Area Maintenance, Maintenance Structure, Snow Removal, Trash, Maintenance Grounds

 Favorite
 Print
 Contact


Similar Listings
- SqFt.0
- Beds2
- Baths2
- Garage1
- PoolNo
- SqFt.0
- Beds2
- Baths2
- Garage2
- PoolNo
- SqFt.0
- Beds2
- Baths2+1½
- Garage1
- PoolNo
- SqFt.0
- Beds2
- Baths2
- Garage1
- PoolNo

