
 Back to search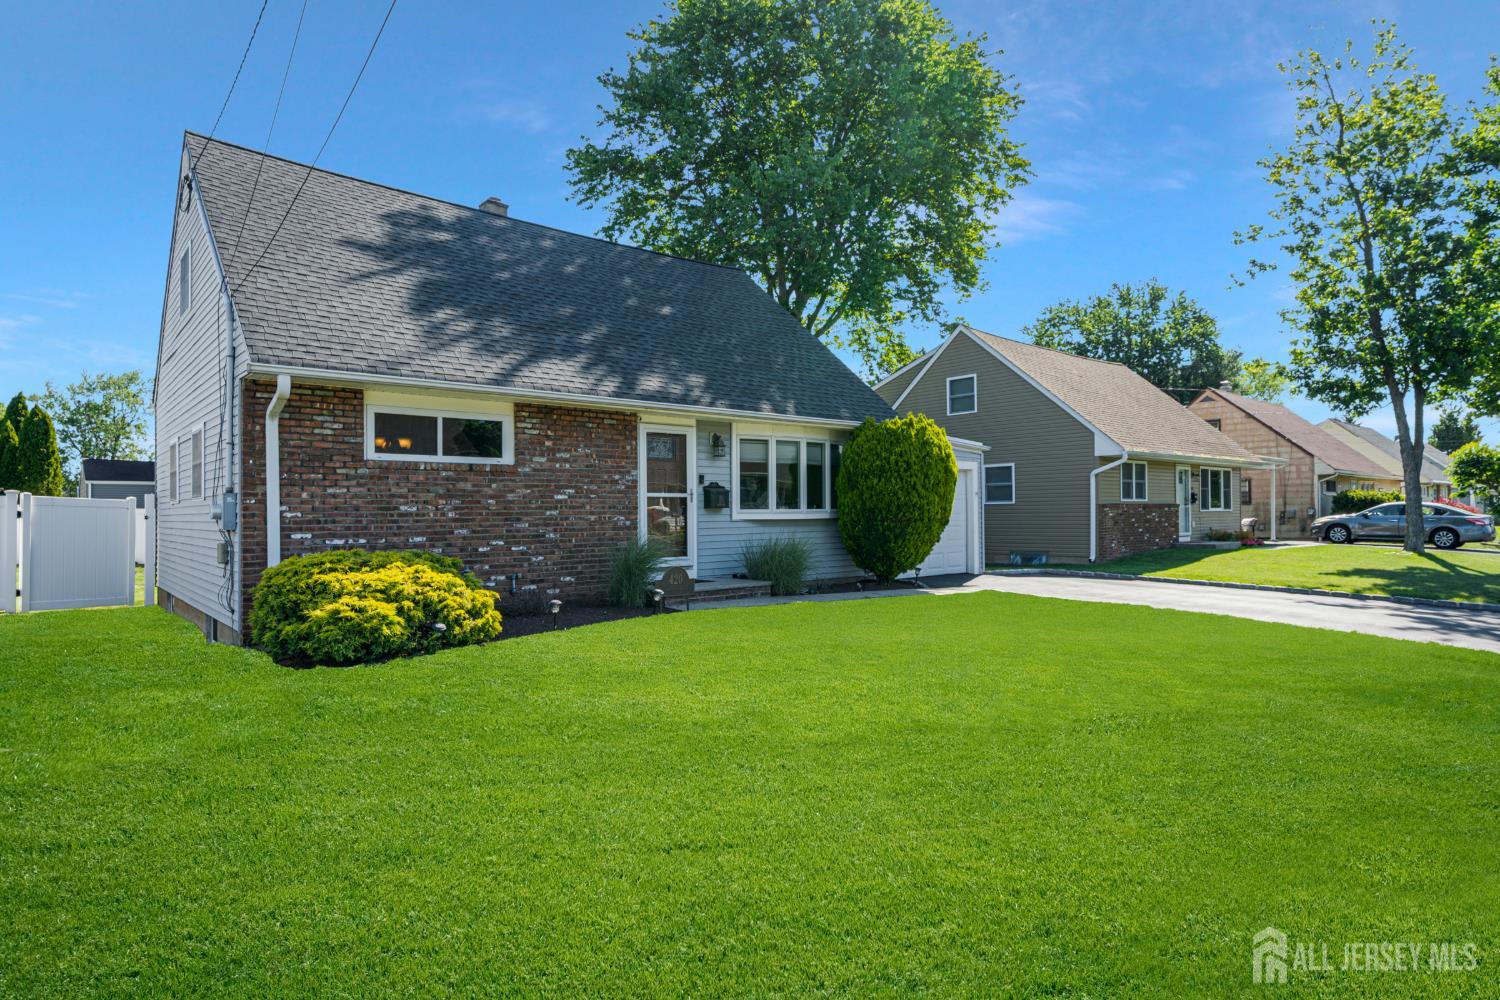
420 Decatur Avenue, Middlesex NJ 08846
Middlesex, NJ 08846
Sq. Ft.
1,494Beds
3Baths
2.00Year Built
1955Garage
1Pool
No
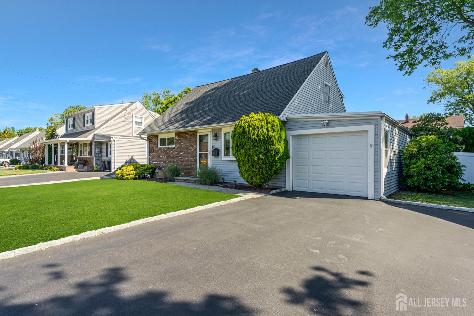
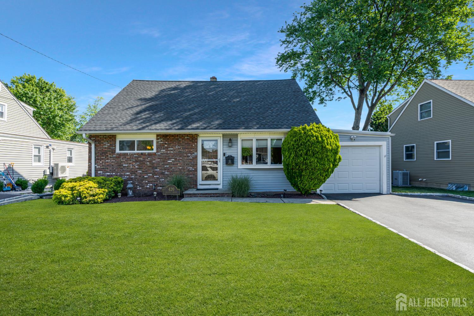
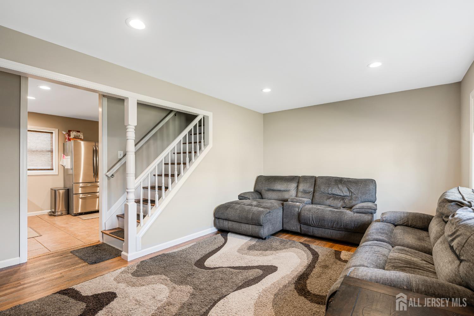

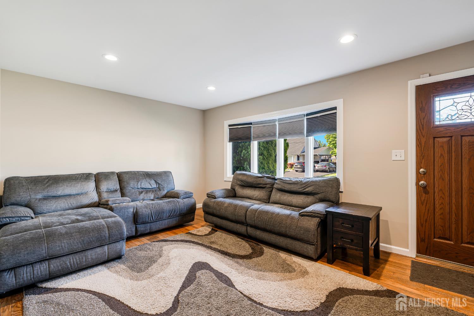
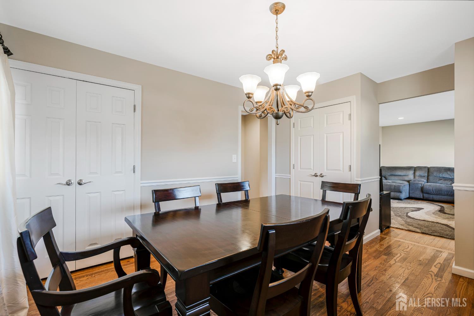
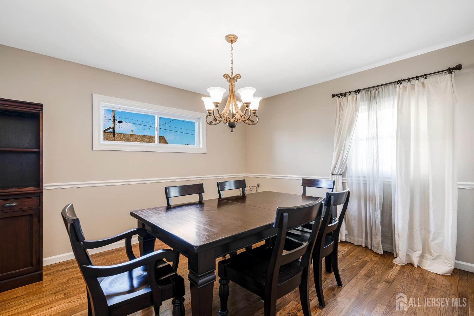
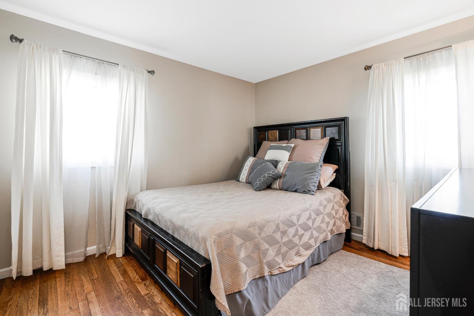
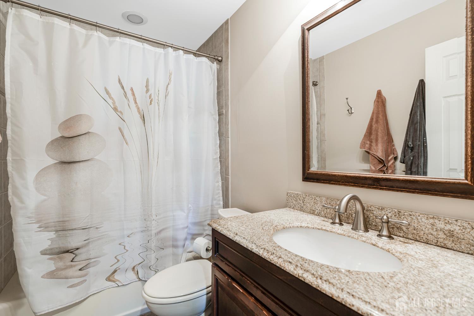
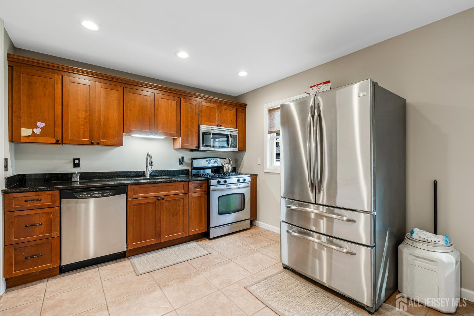
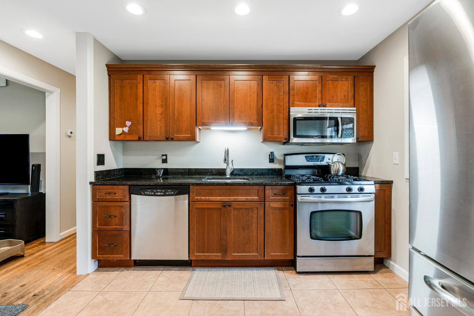
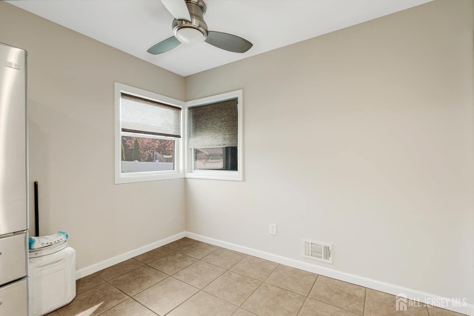
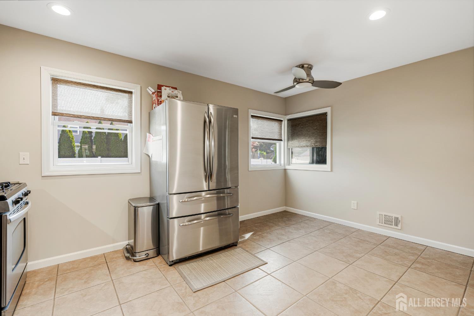
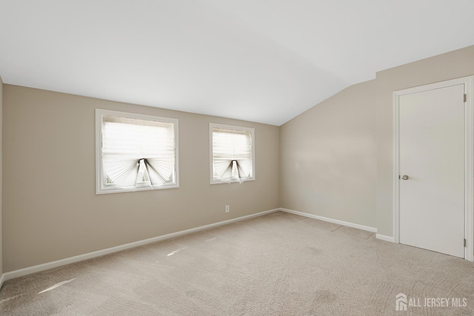
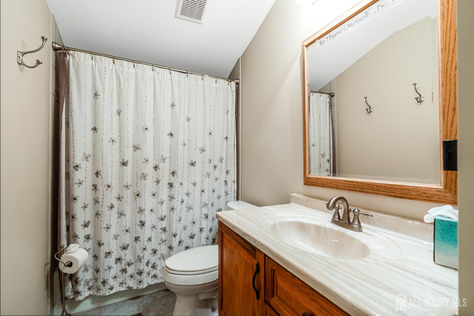
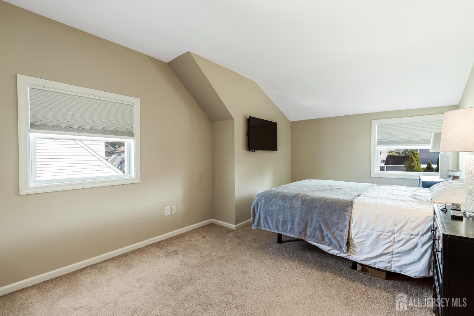
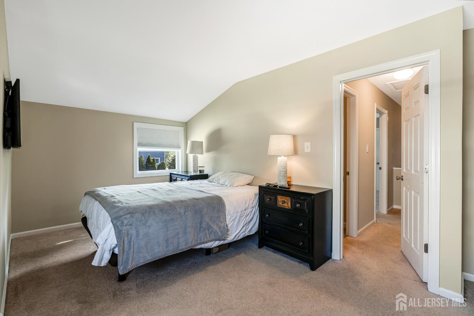
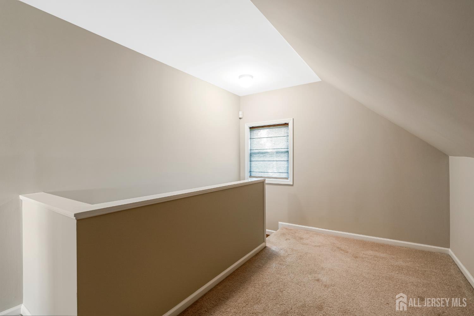
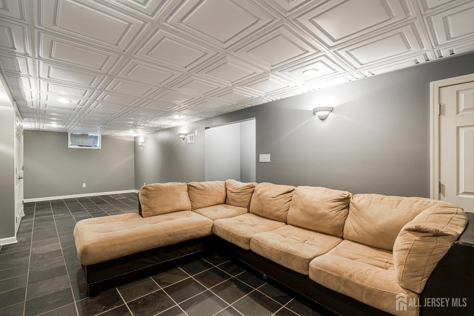
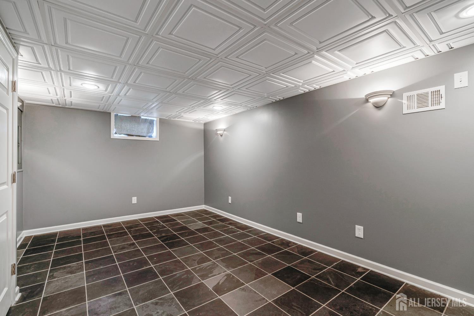
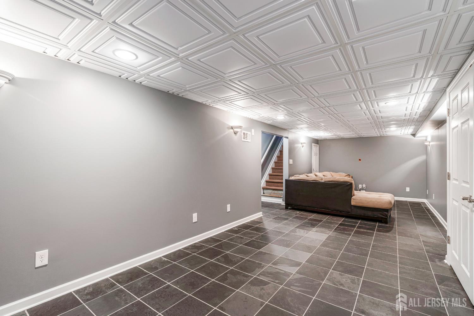
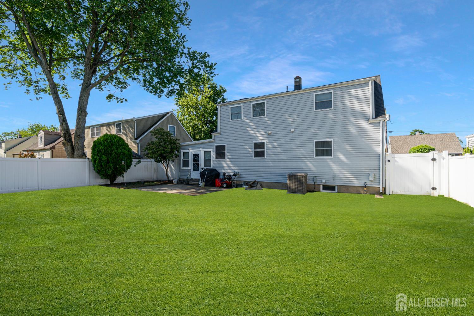
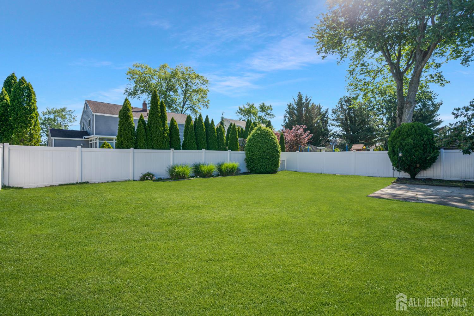
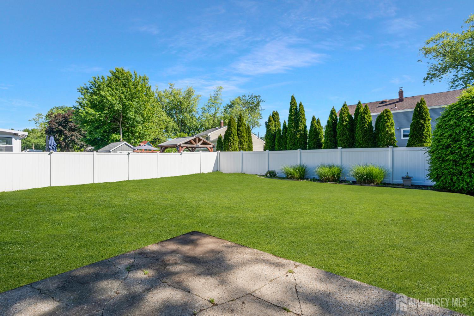
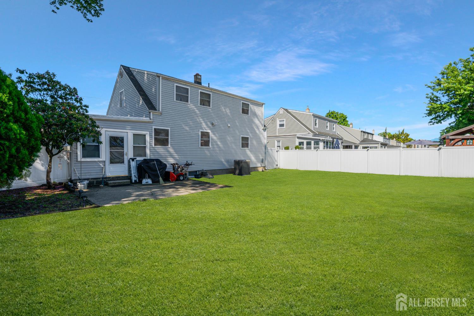
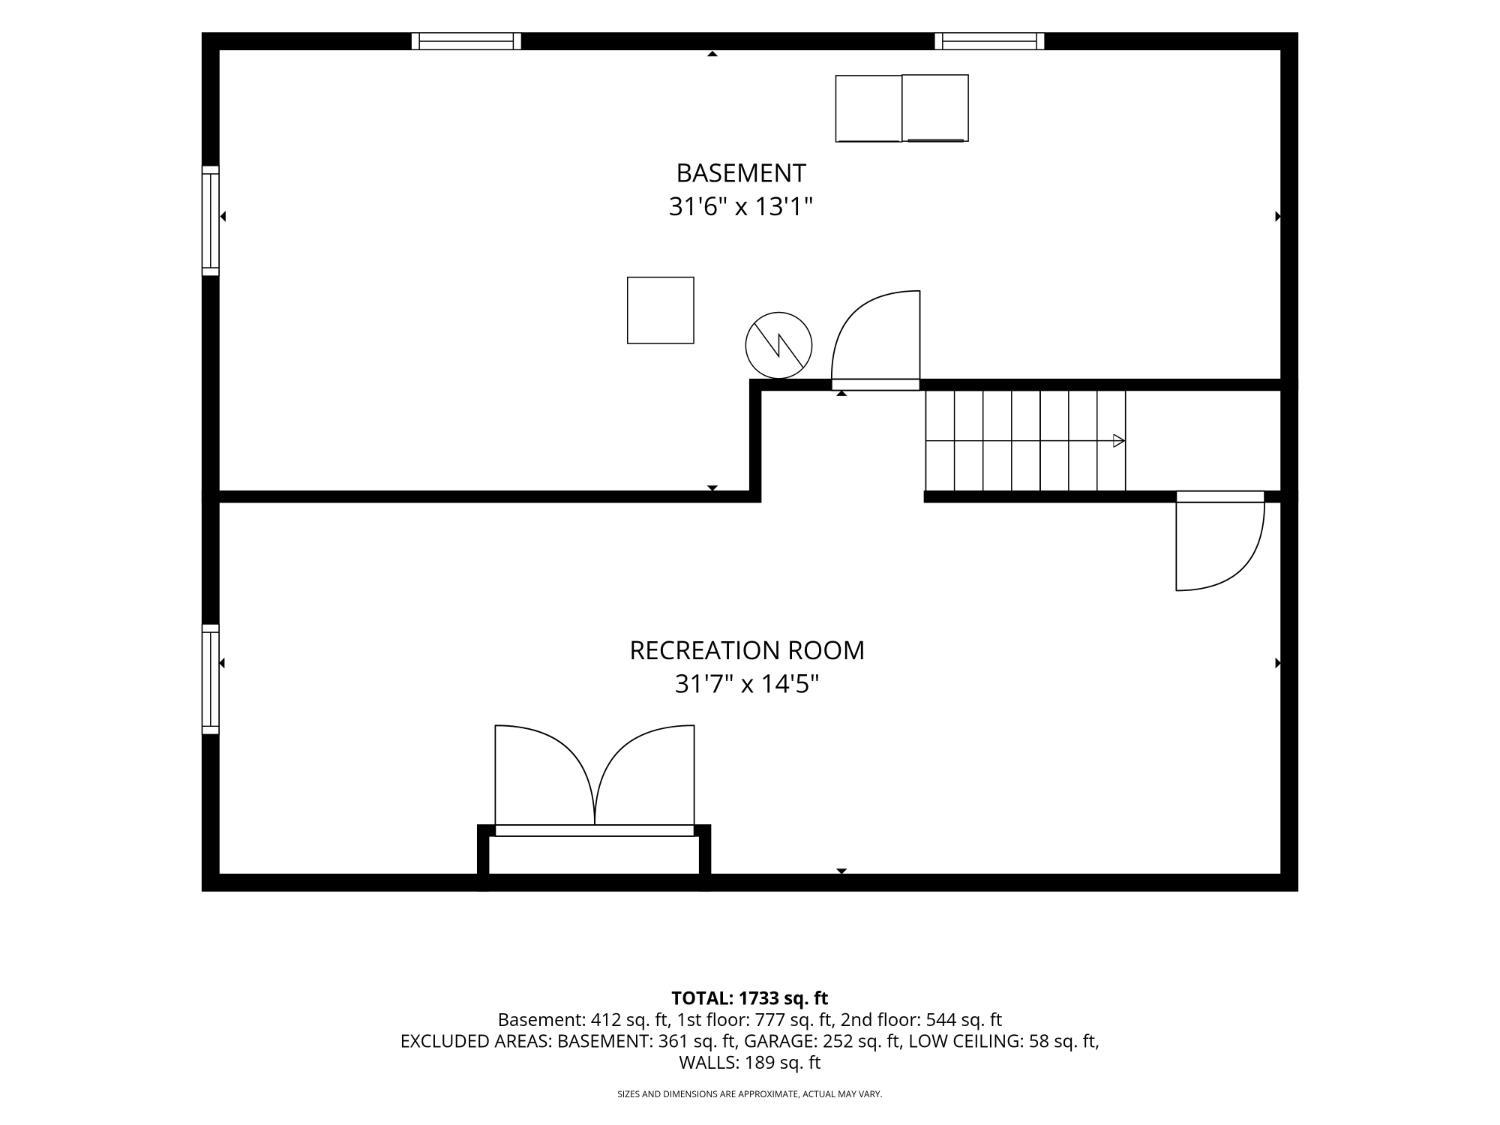
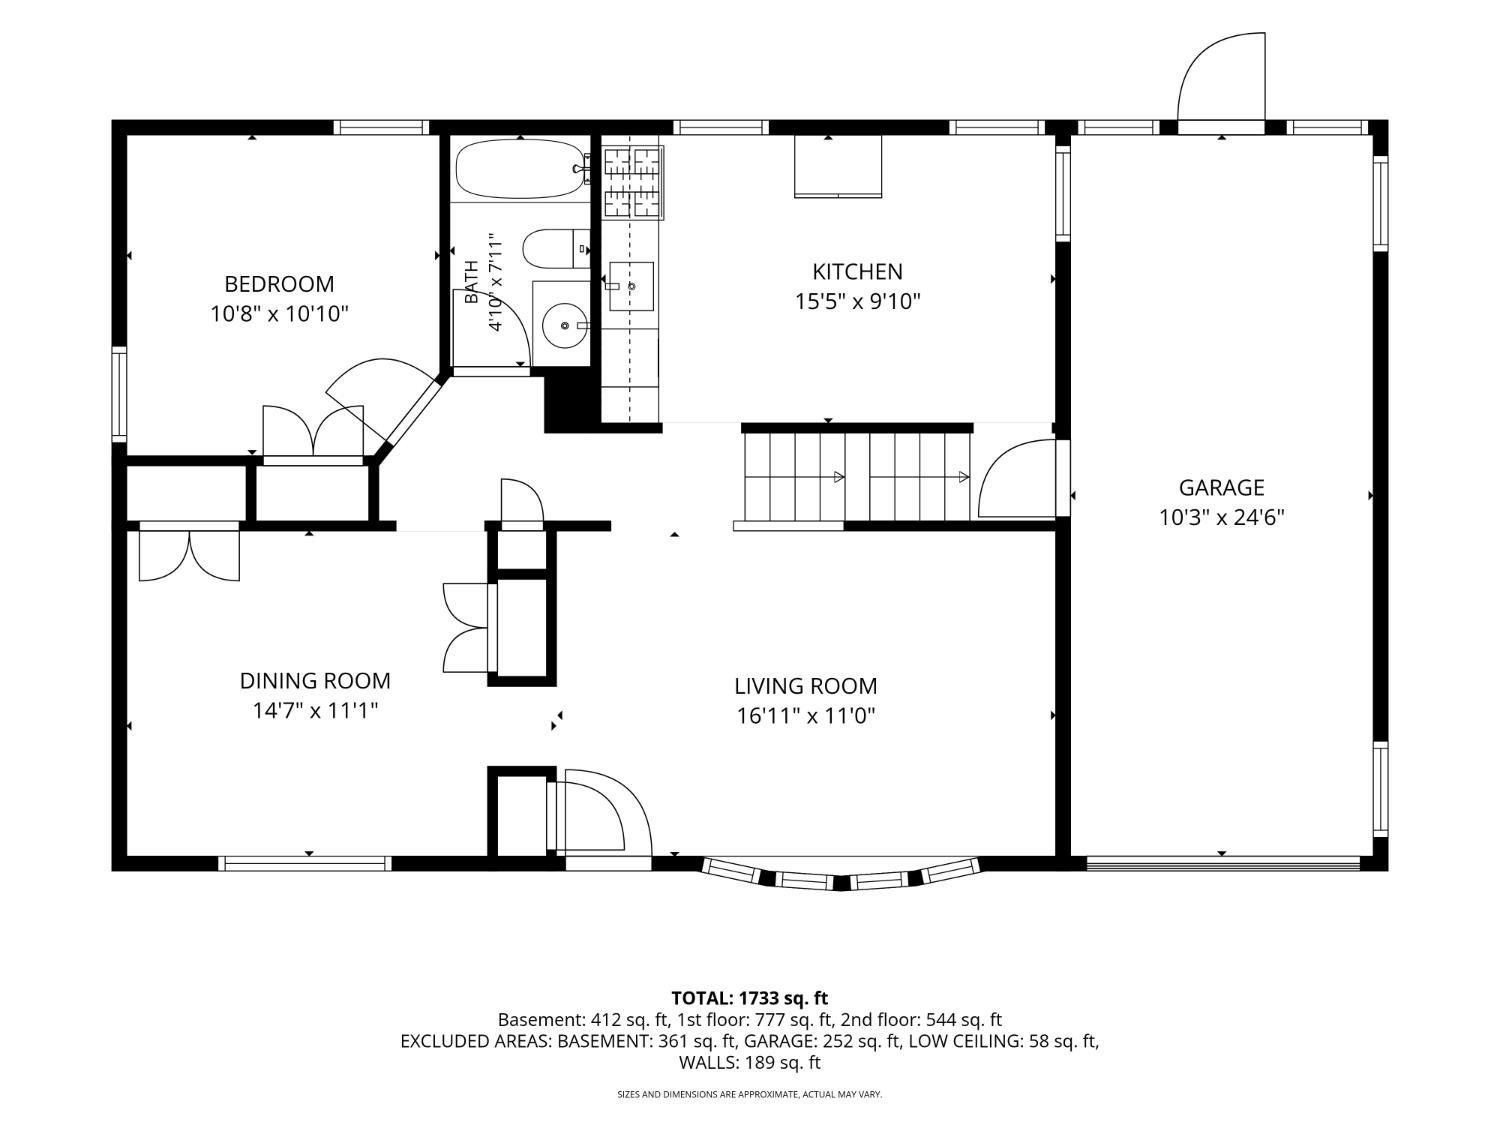
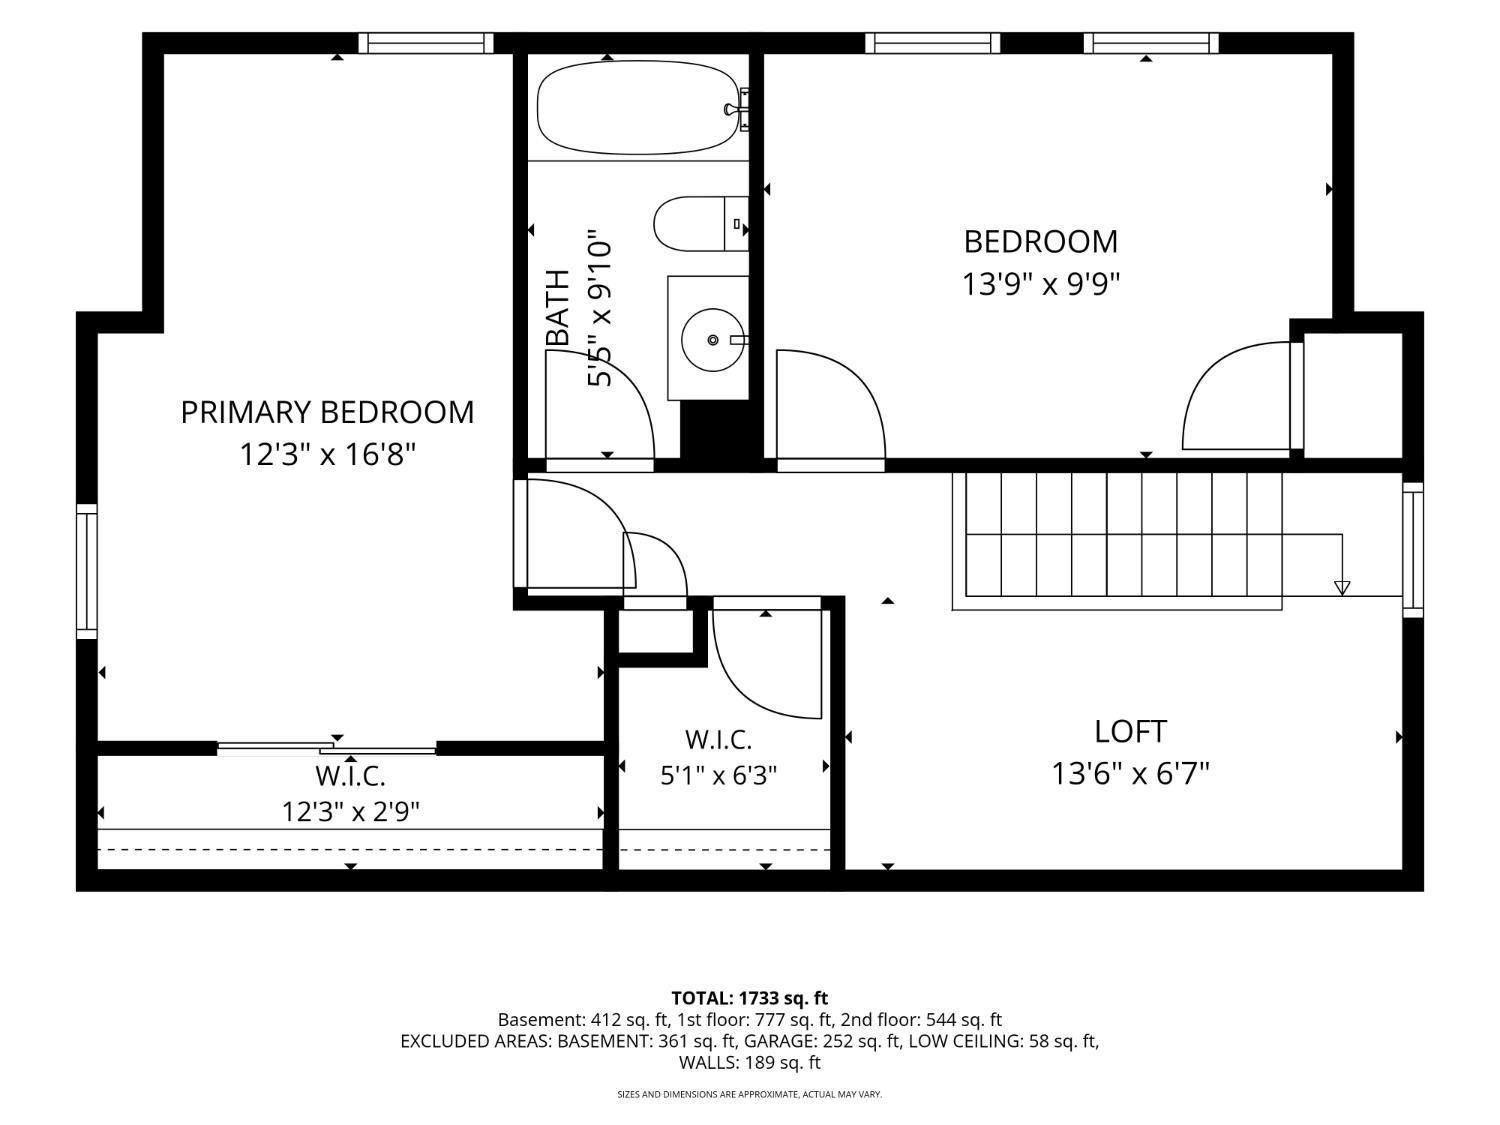
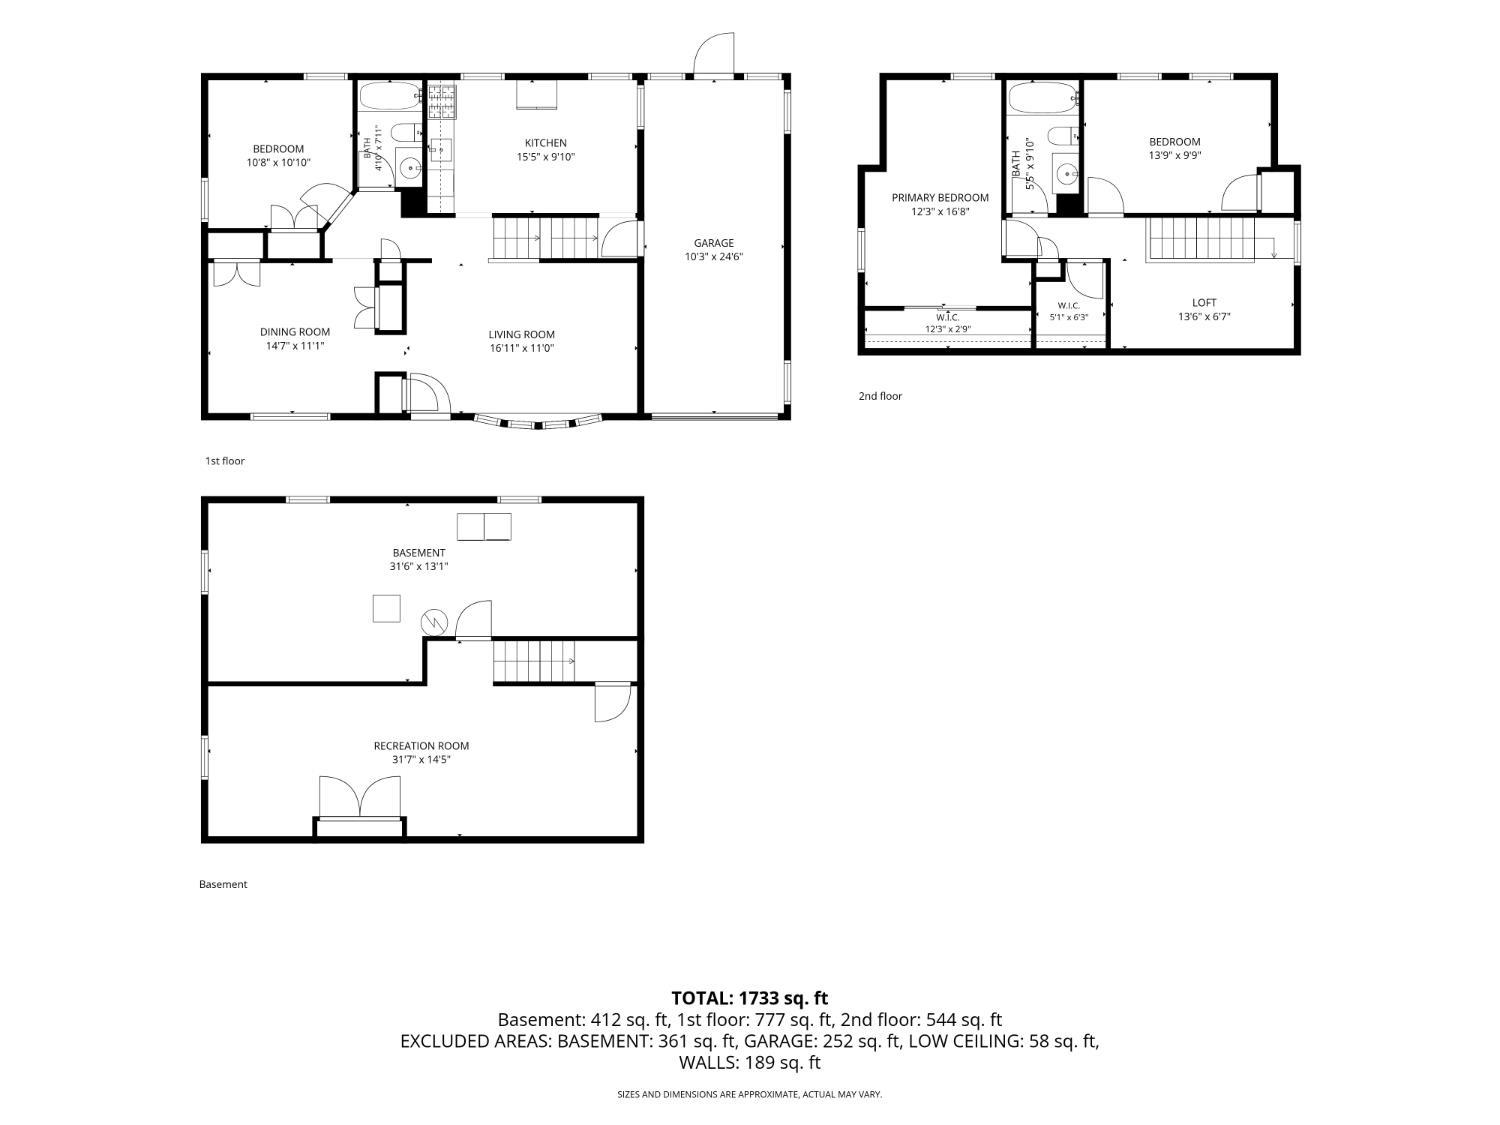
Charming, well maintained and freshly painted interior - this 3 bedroom, 2 full bath cape features full rear dormer that enhances the home's spaciouse second floor. The first level offers a bright living room with a bow window and recessed lighting, a formal dining room with two double pantrys, and custom moldings, an eat in kitchen with cherry cabinets, granite countertops and sleek stainless steel appliances, plus a bedroom and updated full bath. The second floor includes a cozy loft with large closet, two additional bedrooms and a 2nd full bath. The beautifully finished basement provides excellent additional living space with sheetrock walls and slate flooring! Exterior highlights include a low-maintenance brick & vinyl siding, one car garage, double wide paved driveway, vinyl fenced yard with patio. Wired for a gnerator hook up, 4 yr hot water heater, 3 yr CAC, 2008 furnace/and 150 amp electric service line. This move in ready home combines classic Cape Cod charm with thoughtful updates and modern conveniences.
Courtesy of KELLER WILLIAMS TOWNE SQUARE
$529,900
Jun 2, 2026
$529,900
85 days on market
Listing office changed from KELLER WILLIAMS TOWNE SQUARE to .
Listing office changed from to KELLER WILLIAMS TOWNE SQUARE.
Price reduced to $529,900.
Listing office changed from KELLER WILLIAMS TOWNE SQUARE to .
Price reduced to $529,900.
Price reduced to $529,900.
Price reduced to $529,900.
Price reduced to $529,900.
Price reduced to $529,900.
Listing office changed from to KELLER WILLIAMS TOWNE SQUARE.
Listing office changed from KELLER WILLIAMS TOWNE SQUARE to .
Listing office changed from to KELLER WILLIAMS TOWNE SQUARE.
Property Details
Beds: 3
Baths: 2
Half Baths: 0
Total Number of Rooms: 7
Master Bedroom Features: Walk-In Closet(s)
Dining Room Features: Formal Dining Room
Kitchen Features: Granite/Corian Countertops, Eat-in Kitchen
Appliances: Dishwasher, Dryer, Gas Range/Oven, Microwave, Refrigerator, Washer, Gas Water Heater
Has Fireplace: No
Number of Fireplaces: 0
Has Heating: Yes
Heating: Forced Air
Cooling: Central Air, Ceiling Fan(s)
Flooring: Carpet, Ceramic Tile, Wood
Basement: Partially Finished, Full, Recreation Room, Utility Room, Laundry Facilities
Window Features: Insulated Windows, Blinds, Shades-Existing
Interior Details
Property Class: Single Family Residence
Architectural Style: Cape Cod
Building Sq Ft: 1,494
Year Built: 1955
Stories: 2
Levels: Two
Is New Construction: No
Has Private Pool: No
Has Spa: No
Has View: No
Has Garage: Yes
Has Attached Garage: Yes
Garage Spaces: 1
Has Carport: No
Carport Spaces: 0
Covered Spaces: 1
Has Open Parking: Yes
Parking Features: 2 Car Width, Asphalt, Garage, Attached, Built-In Garage
Total Parking Spaces: 0
Exterior Details
Lot Size (Acres): 0.1377
Lot Area: 0.1377
Lot Dimensions: 100.00 x 60.00
Lot Size (Square Feet): 5,998
Exterior Features: Patio, Fencing/Wall, Yard, Insulated Pane Windows
Fencing: Fencing/Wall
Roof: Asphalt
Patio and Porch Features: Patio
On Waterfront: No
Property Attached: No
Utilities / Green Energy Details
Gas: Natural Gas
Sewer: Public Sewer
Water Source: Public
# of Electric Meters: 0
# of Gas Meters: 0
# of Water Meters: 0
HOA and Financial Details
Annual Taxes: $9,663.00
Has Association: No
Association Fee: $0.00
Association Fee 2: $0.00
Association Fee 2 Frequency: Monthly

 Favorite
 Print
Print
 Contact


Similar Listings
- SqFt.1,200
- Beds3
- Baths2
- Garage1
- PoolNo
- SqFt.1,620
- Beds3
- Baths3
- Garage1
- PoolNo
- SqFt.1,700
- Beds3
- Baths3
- Garage1
- PoolNo
- SqFt.1,664
- Beds3
- Baths2+1½
- Garage0
- PoolNo

