
 Back to search
424 Delmore Avenue, South Plainfield NJ 07080
South Plainfield, NJ 07080
Sq. Ft.
3,200Beds
5Baths
3.00Year Built
2014Garage
2Pool
No
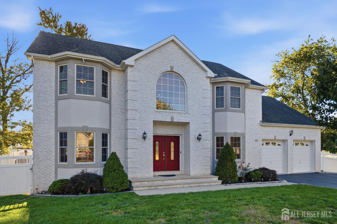
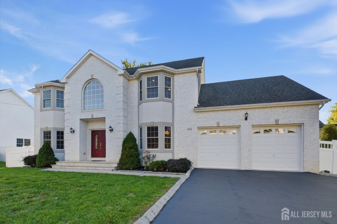
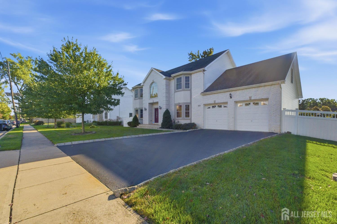
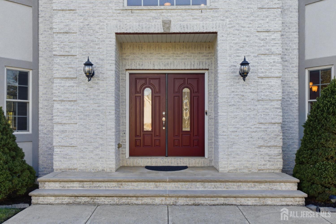
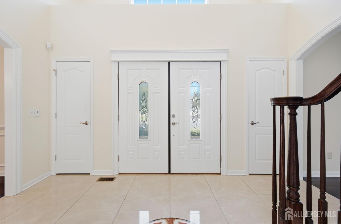
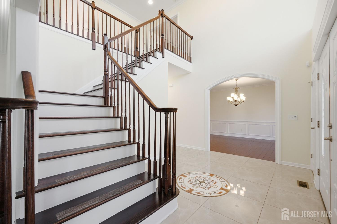
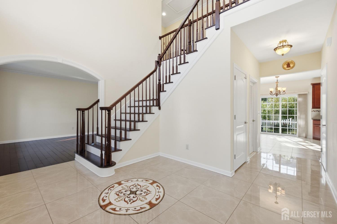
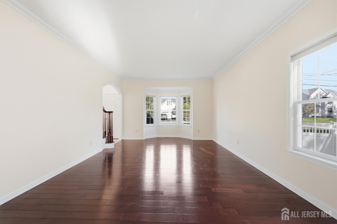
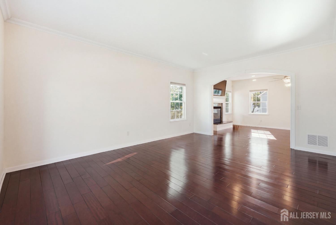
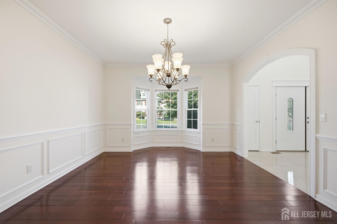
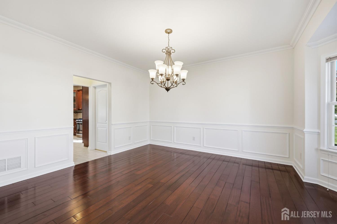
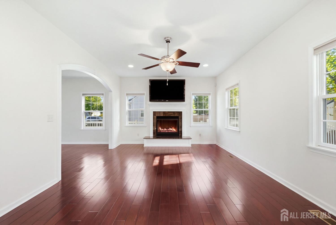
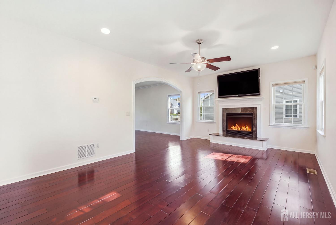
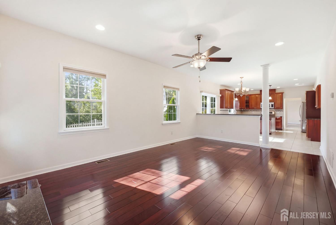
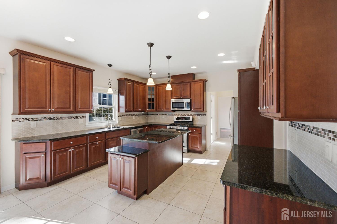
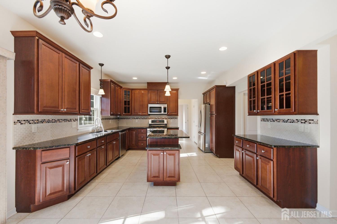
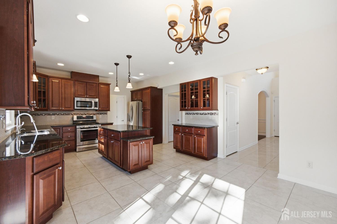
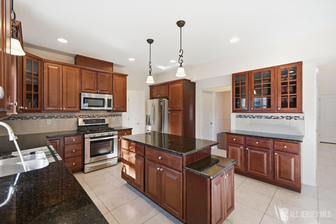
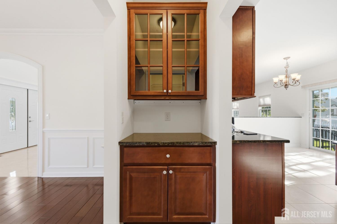
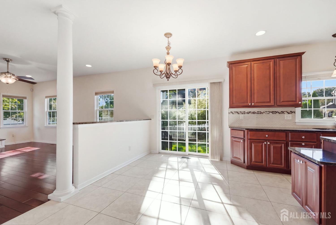
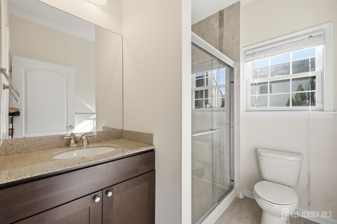
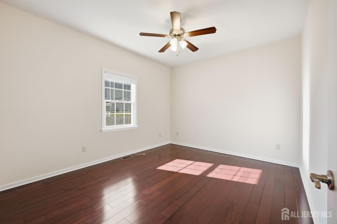
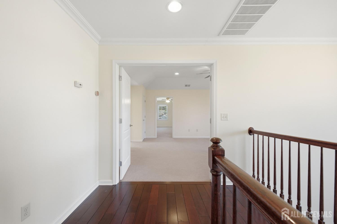
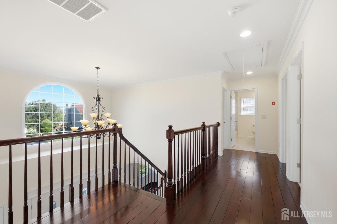
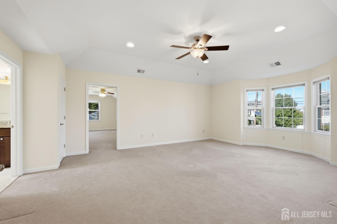
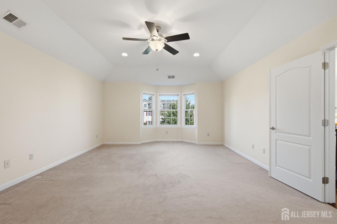
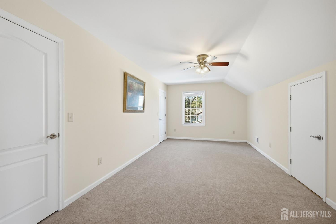
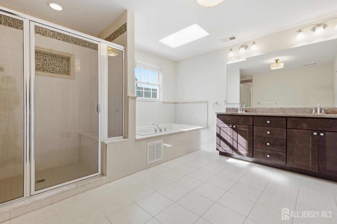
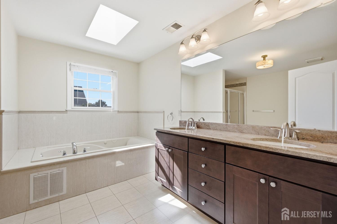
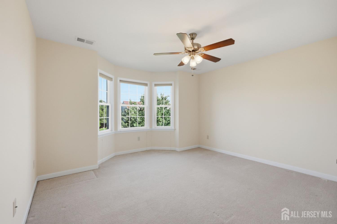
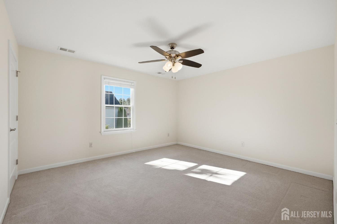
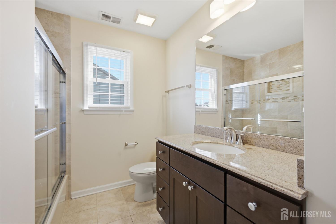
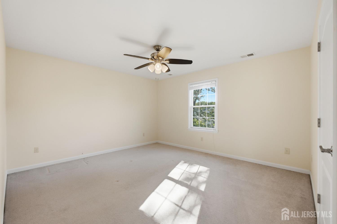
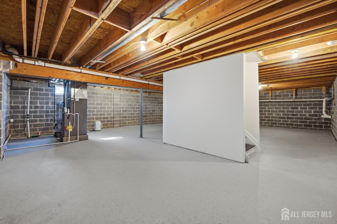
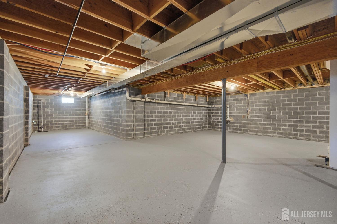
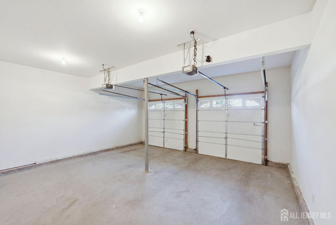
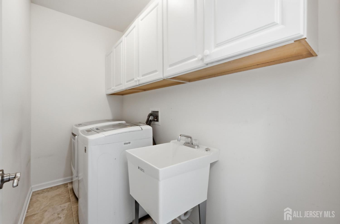
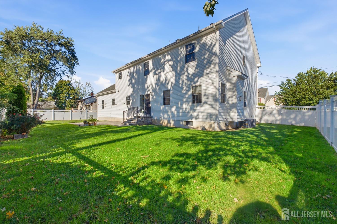
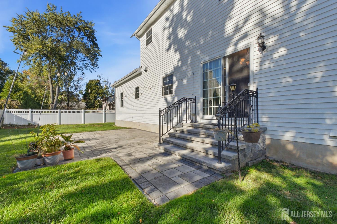
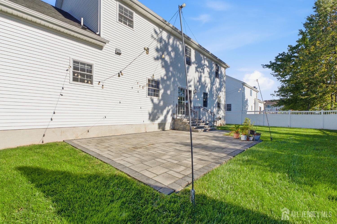
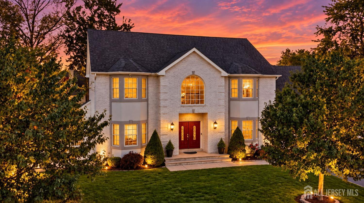
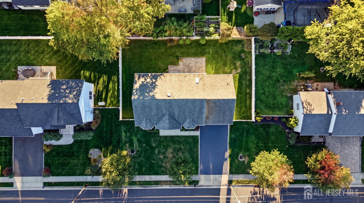
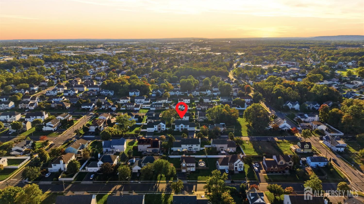
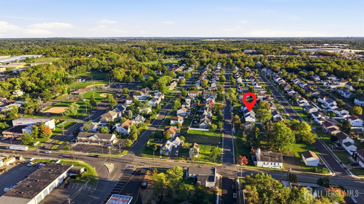
Homes like this don't come on the market very often! This impressive East-facing custom Colonial offers over 3,200 square feet of beautifully appointed living space in a coveted Southside location. The stunning full white-brick exterior and dramatic double-door entry make an immediate impression, opening to a two-story foyer featuring porcelain tile with a decorative medallion. The first floor showcases exceptional architectural detail, including four walk-in bay windows, beautiful crown moldings, archways, chair rail and shadowbox moldings, and recessed lighting. The custom kitchen features a center island, granite countertops, an abundance of cabinetry with pull-outs, glass accent doors, a Lazy Susan and angled corner cabinets, along with stainless steel appliances, ceramic tile backsplash and flooring, and a spacious eating area. A separate walk-in pantry provides additional storage, while the adjacent first-floor laundry room adds convenience. The kitchen opens to a welcoming family room with a raised-hearth gas fireplace featuring a granite surround and mantel. Brazilian cherry hardwood floors extend throughout much of the first floor. A private first-floor bedroom with an adjacent full bath provides an ideal option for guests or a home office. Ceiling fans are featured in all bedrooms. Upstairs, the spacious primary bedroom ensuite offers a tray ceiling and an adjacent sitting room with two walk-in closets and access to additional storage. The luxurious primary bath features a skylight, Jacuzzi tub and separate tiled shower with a built-in seat. Three additional generously sized bedrooms share a full hall bath. Additional highlights include a two-car garage with door openers, double-wide driveway, full basement, paver patio, full white vinyl fencing and front-yard sprinkler system. Quality construction only 12 years young includes features including 30-year GAF dimensional shingles, Andersen windows, a 12-course basement, two furnaces, two central air-conditioning systems and 200-amp electric service. Enjoy the convenience of a highly desirable Southside location with easy access to major highways and nearby NYC train stations, including Metropark and Metuchen. A distinctive custom home offering space, quality, architectural detail and an exceptional location. Highest and Best offer deadline 10/21 at 12pm.
Courtesy of BHHS FOX & ROACH REALTORS
$1,049,000
Oct 9, 2026
$1,049,000
24 days on market
Listing office changed from BHHS FOX & ROACH REALTORS to .
Listing office changed from to BHHS FOX & ROACH REALTORS.
Price reduced to $1,049,000.
Price reduced to $1,049,000.
Price reduced to $1,049,000.
Price reduced to $1,049,000.
Price reduced to $1,049,000.
Listing office changed from BHHS FOX & ROACH REALTORS to .
Price reduced to $1,049,000.
Listing office changed from to BHHS FOX & ROACH REALTORS.
Listing office changed from BHHS FOX & ROACH REALTORS to .
Listing office changed from to BHHS FOX & ROACH REALTORS.
Listing office changed from BHHS FOX & ROACH REALTORS to .
Listing office changed from to BHHS FOX & ROACH REALTORS.
Listing office changed from BHHS FOX & ROACH REALTORS to .
Listing office changed from to BHHS FOX & ROACH REALTORS.
Listing office changed from BHHS FOX & ROACH REALTORS to .
Listing office changed from to BHHS FOX & ROACH REALTORS.
Listing office changed from BHHS FOX & ROACH REALTORS to .
Listing office changed from to BHHS FOX & ROACH REALTORS.
Listing office changed from BHHS FOX & ROACH REALTORS to .
Listing office changed from to BHHS FOX & ROACH REALTORS.
Listing office changed from BHHS FOX & ROACH REALTORS to .
Listing office changed from to BHHS FOX & ROACH REALTORS.
Listing office changed from BHHS FOX & ROACH REALTORS to .
Listing office changed from to BHHS FOX & ROACH REALTORS.
Listing office changed from BHHS FOX & ROACH REALTORS to .
Listing office changed from to BHHS FOX & ROACH REALTORS.
Listing office changed from BHHS FOX & ROACH REALTORS to .
Listing office changed from to BHHS FOX & ROACH REALTORS.
Listing office changed from BHHS FOX & ROACH REALTORS to .
Property Details
Beds: 5
Baths: 3
Half Baths: 0
Total Number of Rooms: 9
Master Bedroom Features: Sitting Area, Dressing Room, Full Bath, Walk-In Closet(s)
Dining Room Features: Formal Dining Room
Kitchen Features: Granite/Corian Countertops, Kitchen Exhaust Fan, Kitchen Island, Pantry, Eat-in Kitchen
Appliances: Dishwasher, Dryer, Gas Range/Oven, Exhaust Fan, Microwave, Refrigerator, Washer, Kitchen Exhaust Fan, Gas Water Heater
Has Fireplace: Yes
Number of Fireplaces: 1
Fireplace Features: Gas
Has Heating: Yes
Heating: Zoned, Forced Air
Cooling: Central Air, Ceiling Fan(s), Zoned, Attic Fan
Flooring: Carpet, Ceramic Tile, See Remarks, Wood
Basement: Full, Storage Space, Utility Room
Window Features: Blinds, Shades-Existing, Skylight(s)
Interior Details
Property Class: Single Family Residence
Architectural Style: Colonial, Two Story
Building Sq Ft: 3,200
Year Built: 2014
Stories: 2
Levels: Two
Is New Construction: No
Has Private Pool: No
Has Spa: Yes
Spa Features: Bath
Has View: No
Direction Faces: East
Has Garage: Yes
Has Attached Garage: Yes
Garage Spaces: 2
Has Carport: No
Carport Spaces: 0
Covered Spaces: 2
Has Open Parking: Yes
Parking Features: 2 Car Width, Asphalt, Paver Blocks, Garage, Attached, Built-In Garage, Garage Door Opener
Total Parking Spaces: 0
Exterior Details
Lot Size (Acres): 0.2296
Lot Area: 0.2296
Lot Dimensions: 100.00 x 100.00
Lot Size (Square Feet): 10,001
Exterior Features: Lawn Sprinklers, Patio, Sidewalk, Fencing/Wall
Fencing: Fencing/Wall
Roof: Asphalt
Patio and Porch Features: Patio
On Waterfront: No
Property Attached: No
Utilities / Green Energy Details
Gas: Natural Gas
Sewer: Public Sewer
Water Source: Public
# of Electric Meters: 0
# of Gas Meters: 0
# of Water Meters: 0
Community and Neighborhood Details
HOA and Financial Details
Annual Taxes: $16,095.00
Has Association: No
Association Fee: $0.00
Association Fee 2: $0.00
Association Fee 2 Frequency: Monthly

 Favorite
 Print
 Contact


Similar Listings
- SqFt.3,256
- Beds5
- Baths4+1½
- Garage2
- PoolNo
- SqFt.3,256
- Beds5
- Baths4+1½
- Garage2
- PoolNo
- SqFt.3,773
- Beds5
- Baths4+1½
- Garage2
- PoolNo
- SqFt.2,942
- Beds4
- Baths3+1½
- Garage2
- PoolNo

