
 Back to search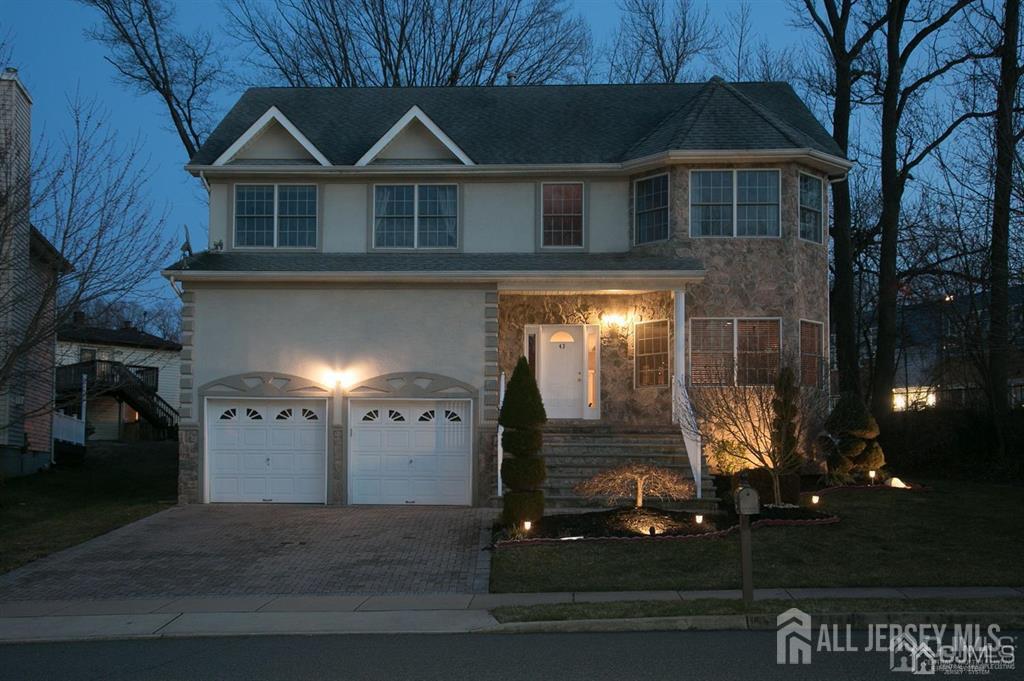
43 Melbloum Lane, Edison NJ 08837
Edison, NJ 08837
Sq. Ft.
2,760Beds
4Baths
2.50Year Built
2004Garage
2Pool
No
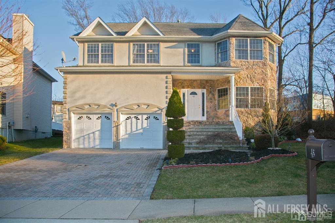
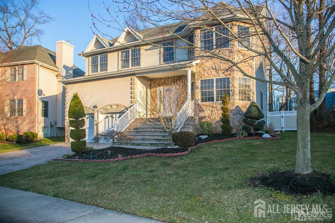
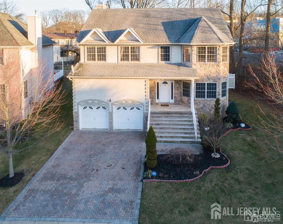
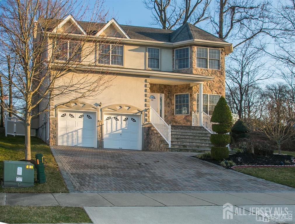
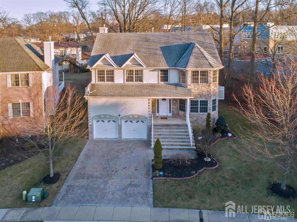
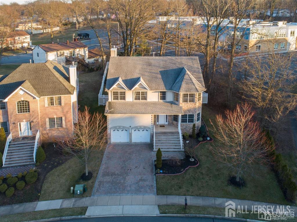
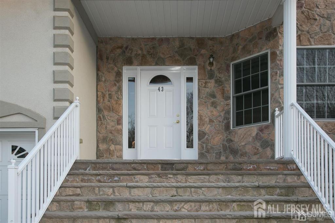
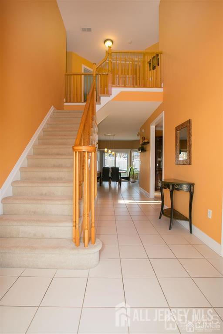
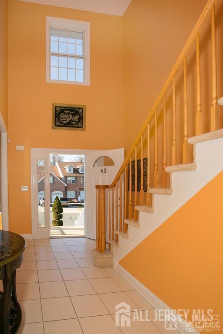
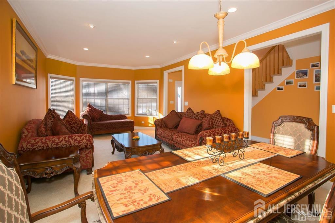
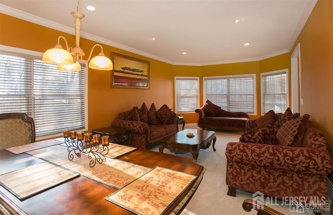
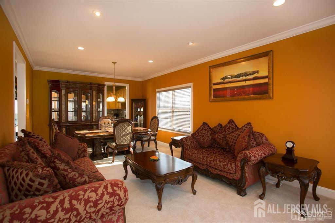
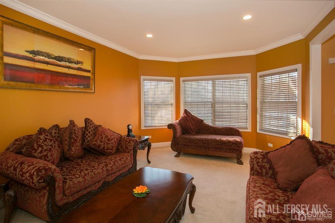
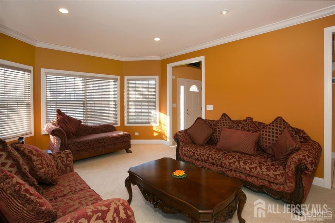
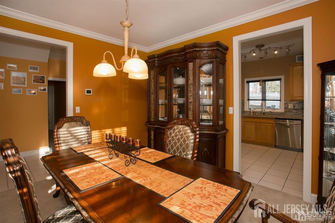
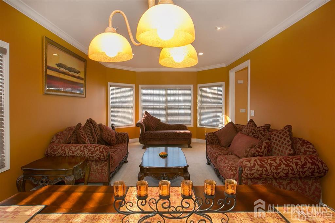
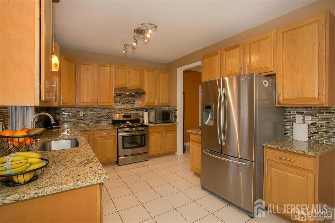
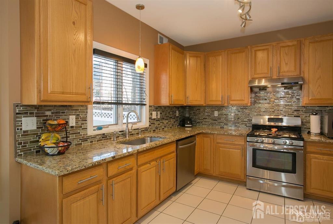
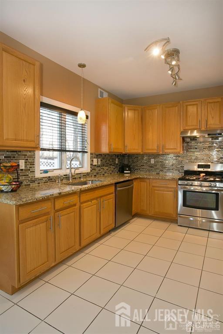
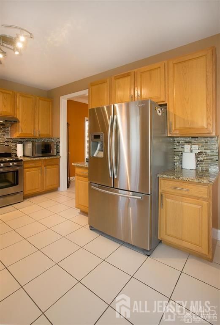
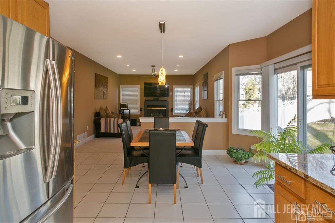
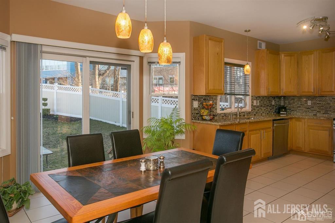
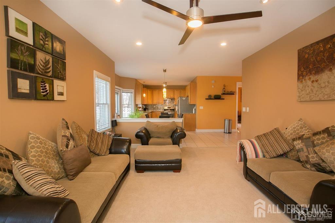
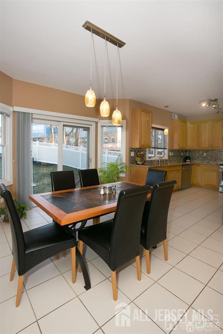
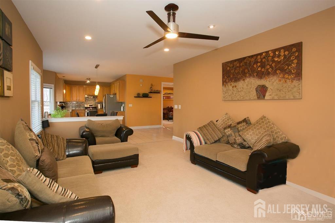
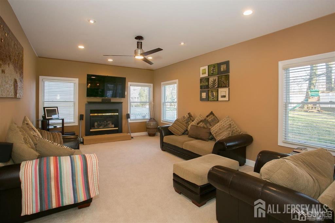
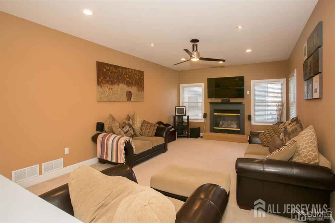
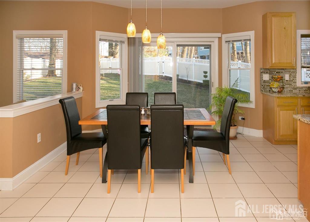
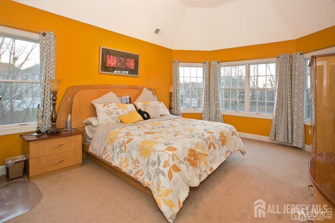
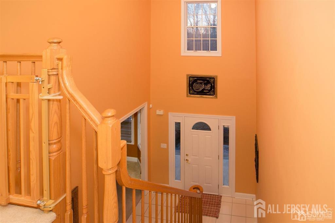
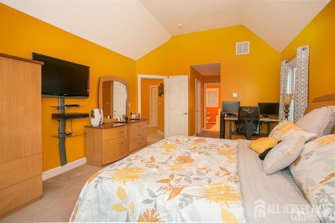
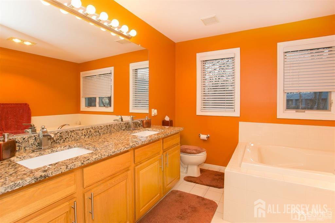
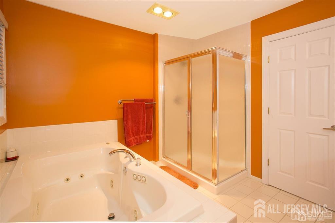
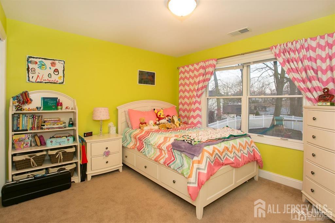
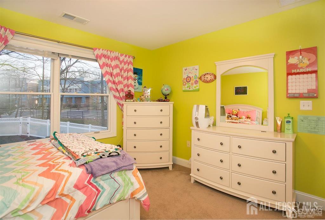
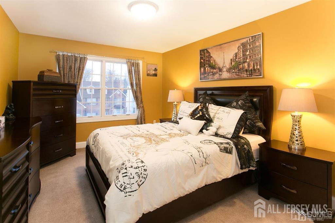
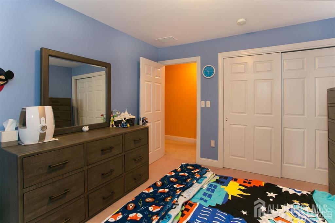
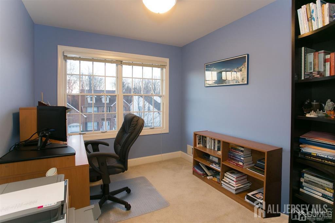
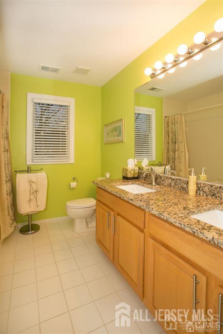
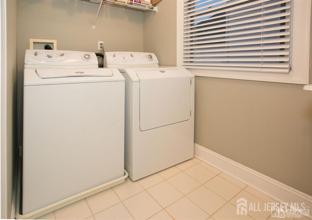
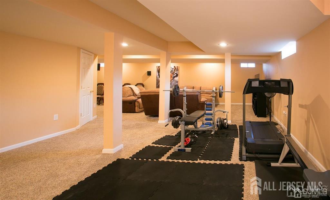
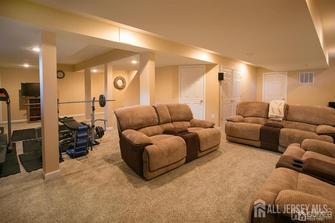
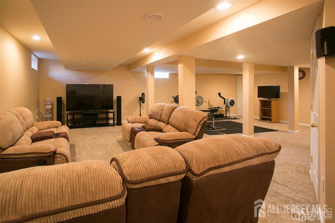
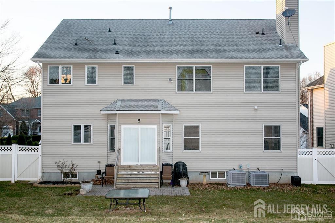
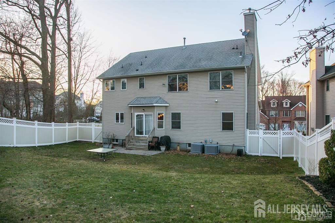
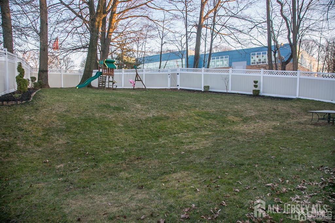
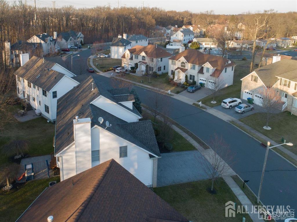

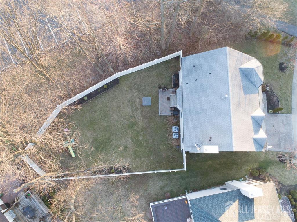
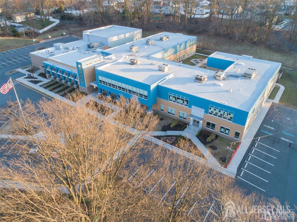
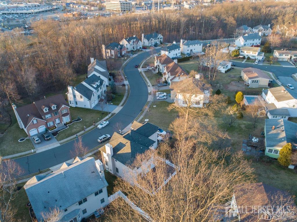
North-facing approx. 2,750 sq. ft. colonial in Woodland Greens, Edison, in move-in condition with updates throughout. Features include 9 ft. ceilings, recessed lighting, gas fireplace, granite countertops, stainless steel appliances, newer refrigerator and dishwasher, and exterior-vented kitchen exhaust. Updated tile in select areas. Primary suite with jacuzzi bath and double sinks, plus double sinks in second full bath. Second-floor laundry. Carrier A/C and heating (2017 - 2nd floor, 2019 - 1st floor), two newer water heaters. Finished basement. Fenced yard, paver driveway. Commuter-friendly location near Route 1, major highways, shopping, and Metropark Station. Backyard access to elementary school. The home is currently being painted in a linen white neutral tone. Please envision the updated lookfresh photos will be uploaded once completed. ***Multiple offers received. Highest & Best offers have been requested. All Highest & Best offers are due by Thursday at 5:00 p.m.***
Courtesy of KELLER WILLIAMS ELITE REALTORS
$899,000
Jul 20, 2026
$899,000
32 days on market
Listing office changed from KELLER WILLIAMS ELITE REALTORS to .
Listing office changed from to KELLER WILLIAMS ELITE REALTORS.
Price reduced to $899,000.
Price reduced to $899,000.
Price reduced to $899,000.
Price reduced to $899,000.
Price reduced to $899,000.
Price reduced to $899,000.
Price reduced to $899,000.
Listing office changed from KELLER WILLIAMS ELITE REALTORS to .
Listing office changed from to KELLER WILLIAMS ELITE REALTORS.
Listing office changed from KELLER WILLIAMS ELITE REALTORS to .
Listing office changed from to KELLER WILLIAMS ELITE REALTORS.
Listing office changed from KELLER WILLIAMS ELITE REALTORS to .
Listing office changed from to KELLER WILLIAMS ELITE REALTORS.
Property Details
Beds: 4
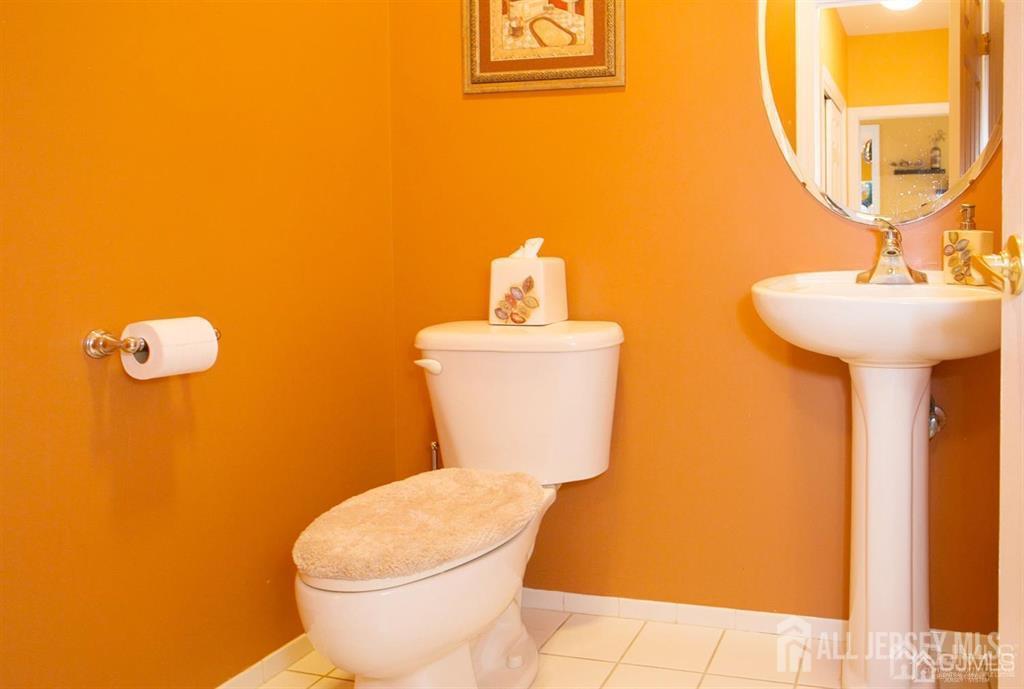
Baths: 2
Half Baths: 1
Total Number of Rooms: 9
Master Bedroom Features: Two Sinks, Full Bath, Walk-In Closet(s)
Dining Room Features: Living Dining Combo
Kitchen Features: Granite/Corian Countertops, Kitchen Exhaust Fan, Eat-in Kitchen
Appliances: Dishwasher, Dryer, Gas Range/Oven, Microwave, Refrigerator, Washer, Kitchen Exhaust Fan, Gas Water Heater
Has Fireplace: Yes
Number of Fireplaces: 1
Fireplace Features: Gas
Has Heating: Yes
Heating: Zoned, Forced Air
Cooling: Central Air, Zoned
Flooring: Carpet, Ceramic Tile
Basement: Full, Finished, Recreation Room, Storage Space, Utility Room
Security Features: Fire Alarm
Window Features: Blinds
Interior Details
Property Class: Single Family Residence
Architectural Style: Colonial, Two Story
Building Sq Ft: 2,760
Year Built: 2004
Stories: 2
Levels: Two
Is New Construction: No
Has Private Pool: No
Has Spa: Yes
Spa Features: Bath
Has View: No
Has Garage: Yes
Has Attached Garage: Yes
Garage Spaces: 2
Has Carport: No
Carport Spaces: 0
Covered Spaces: 2
Has Open Parking: Yes
Parking Features: 2 Car Width, Paver Blocks, Garage, Attached, Built-In Garage, Detached, Driveway, On Street
Total Parking Spaces: 0
Exterior Details
Lot Area: 0.2792
Lot Dimensions: 0.00 x 0.00
Lot Size (Square Feet): 12,162
Exterior Features: Open Porch(es), Curbs, Patio, Sidewalk, Fencing/Wall
Fencing: Fencing/Wall
Roof: Asphalt
Patio and Porch Features: Porch, Patio
On Waterfront: No
Property Attached: No
Utilities / Green Energy Details
Gas: Natural Gas
Sewer: Public Sewer
Water Source: Public
# of Electric Meters: 0
# of Gas Meters: 0
# of Water Meters: 0
Community and Neighborhood Details
HOA and Financial Details
Annual Taxes: $15,335.00
Has Association: No
Association Fee: $0.00
Association Fee 2: $0.00
Association Fee 2 Frequency: Monthly

 Favorite
 Print
Print
 Contact


Similar Listings
- SqFt.2,920
- Beds5
- Baths3+1½
- Garage2
- PoolNo
- SqFt.2,568
- Beds5
- Baths2+1½
- Garage2
- PoolNo
- SqFt.3,012
- Beds4
- Baths3+1½
- Garage1
- PoolNo
- SqFt.3,012
- Beds4
- Baths3+1½
- Garage1
- PoolNo

