
 Back to search
43 Pinetree Drive, Parlin NJ 08859
Parlin, NJ 08859
Sq. Ft.
2,900Beds
5Baths
3.00Year Built
2017Pool
No
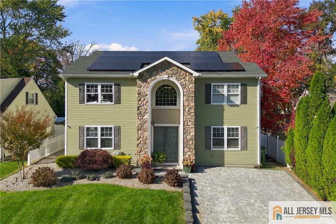
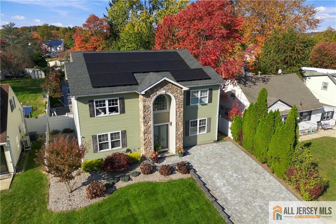
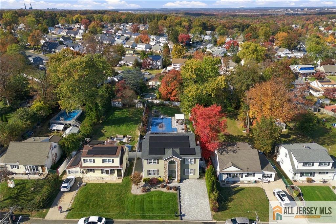
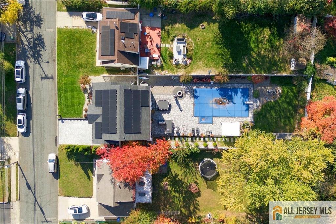
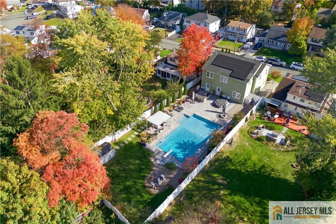
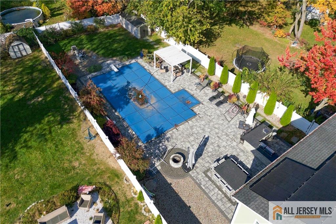
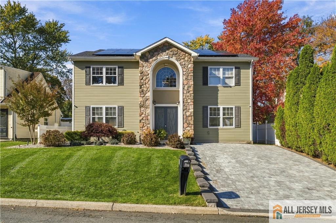
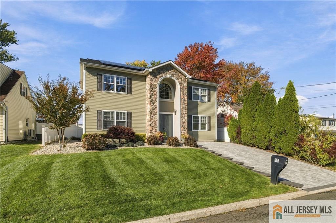
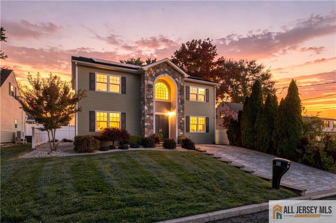
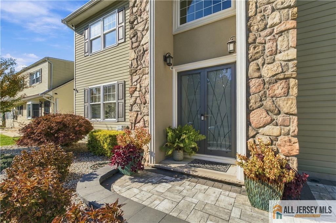
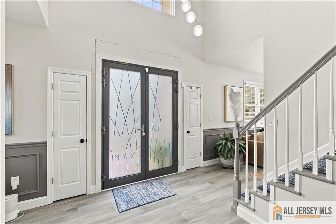
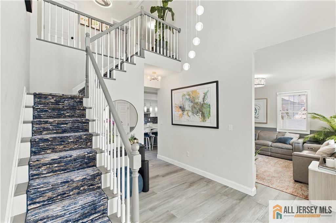
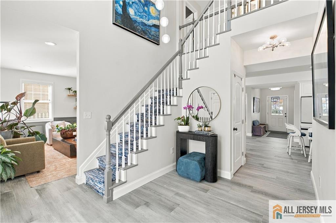
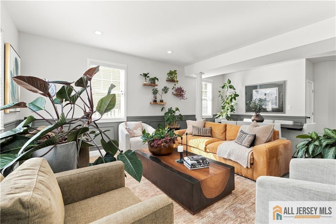
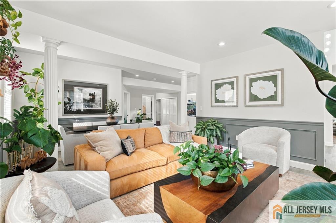
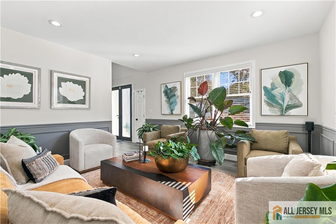
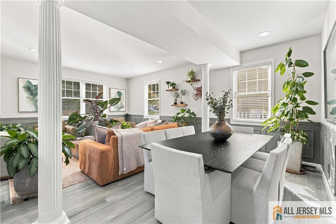
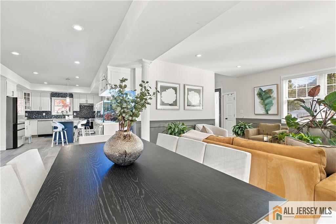
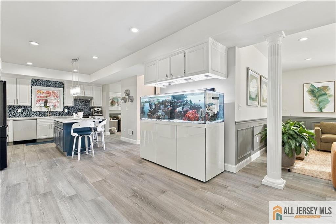
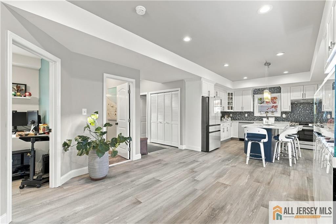
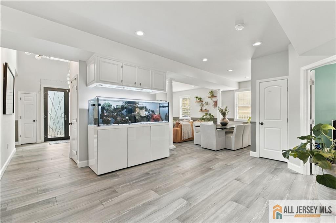
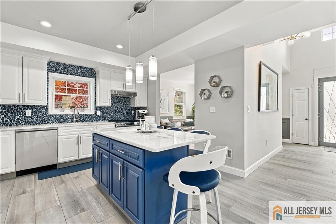
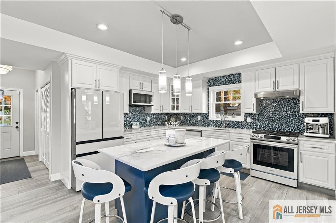
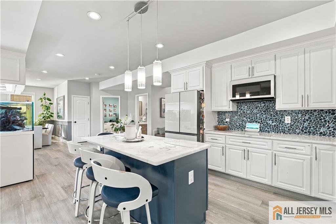
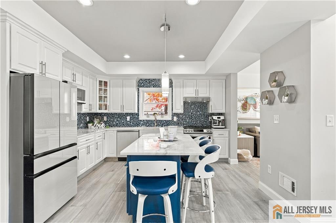
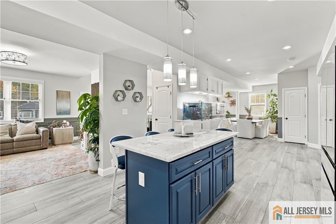
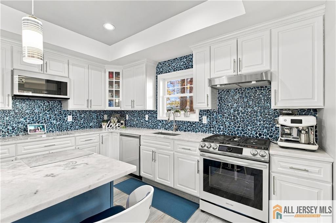
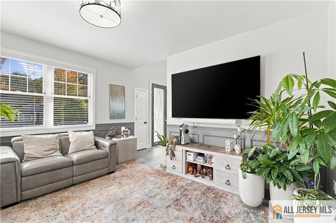
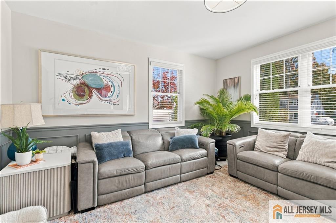
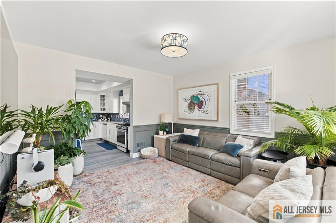
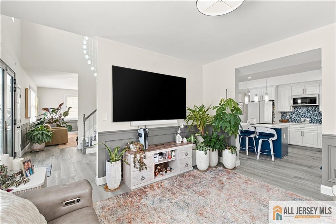
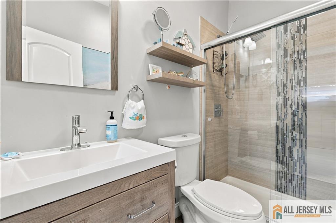
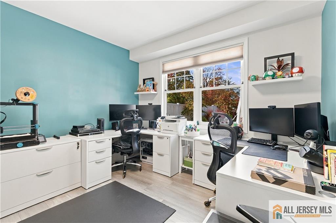
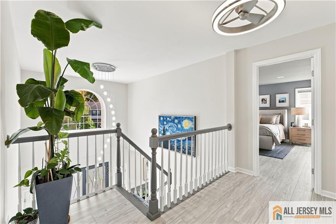
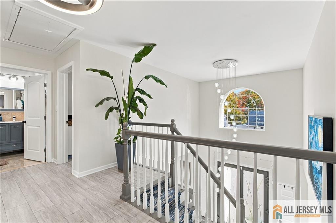
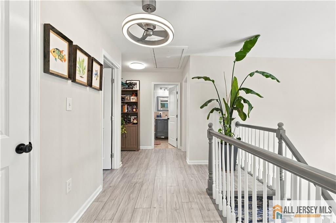
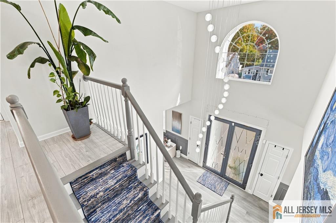
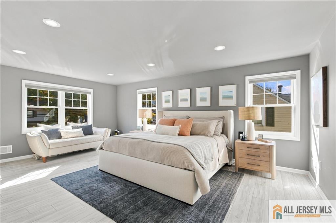
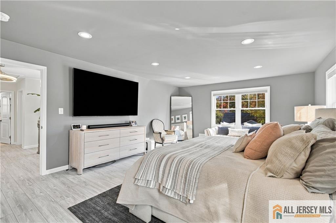
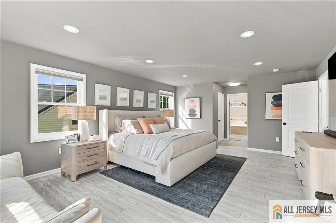
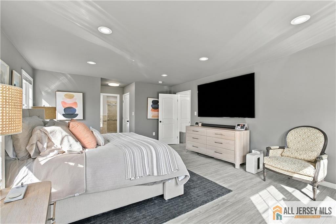
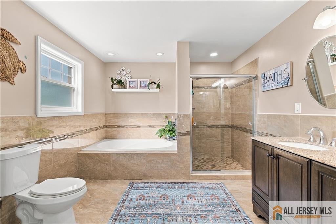
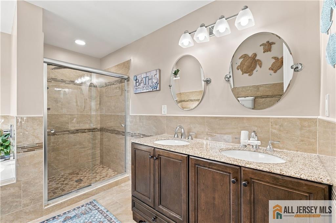
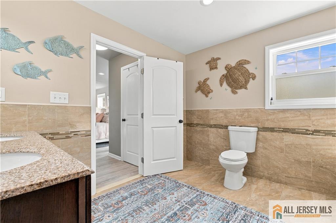
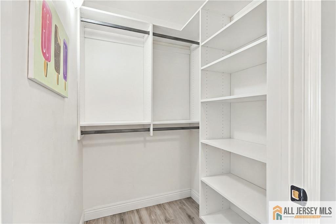
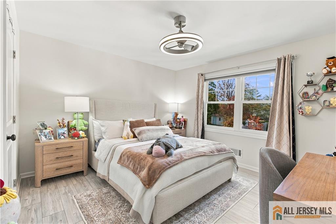
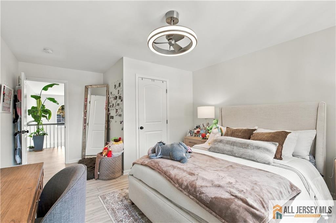
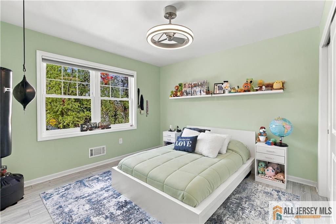
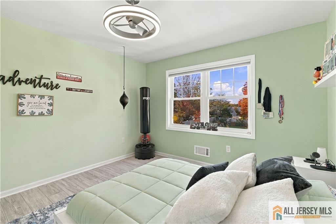
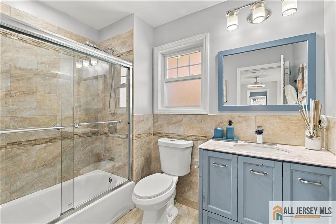
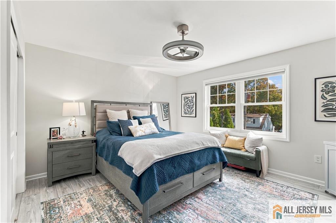
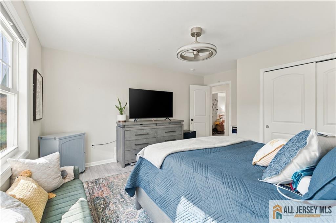
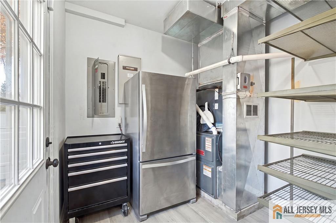
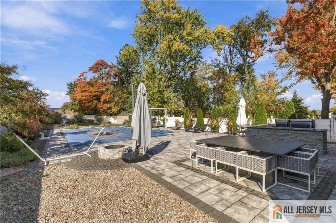
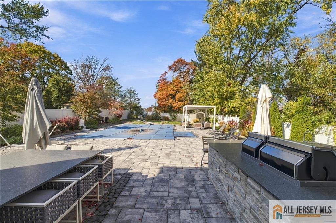
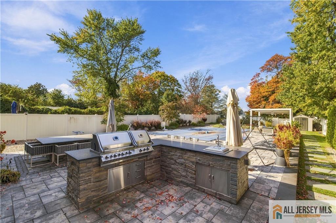
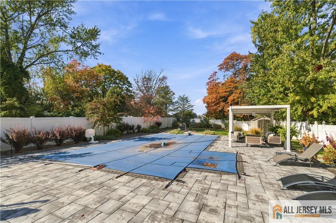
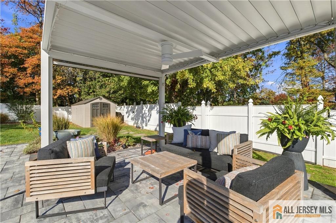
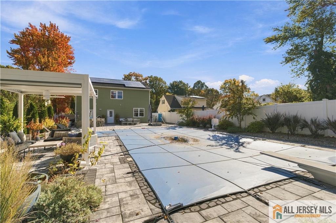
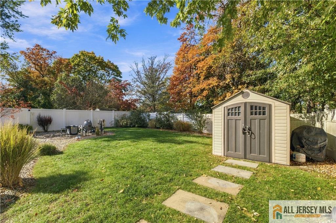
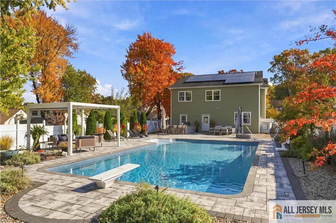
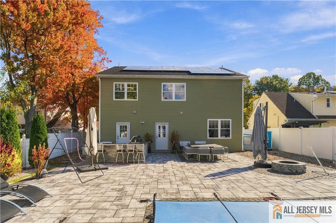
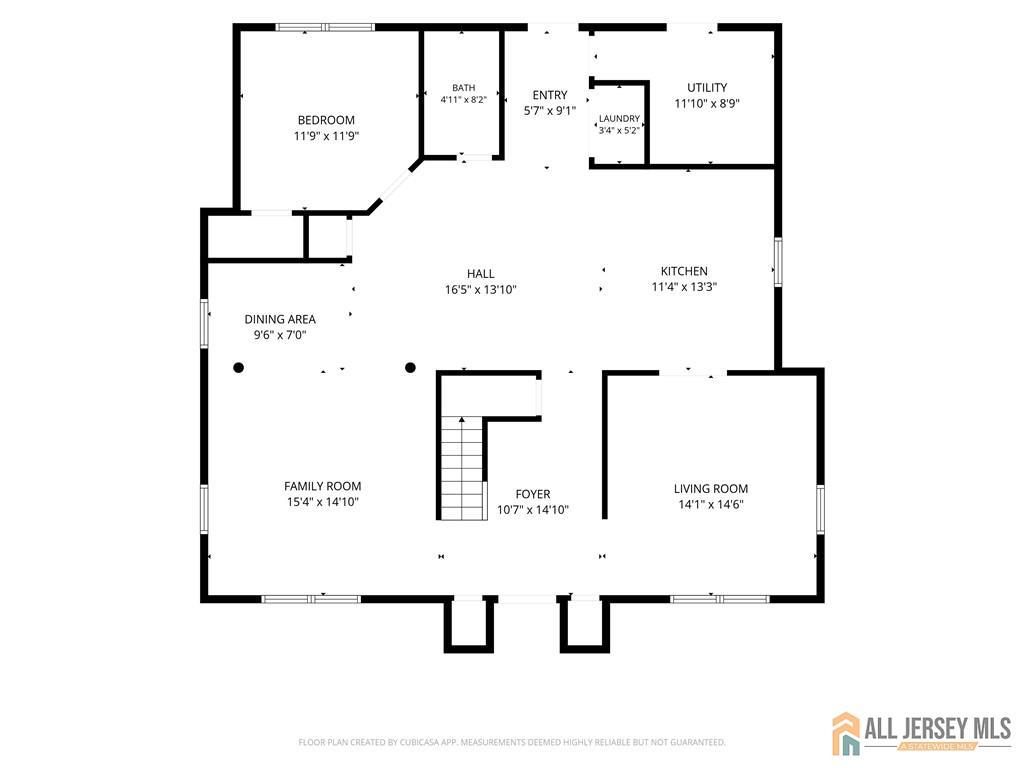
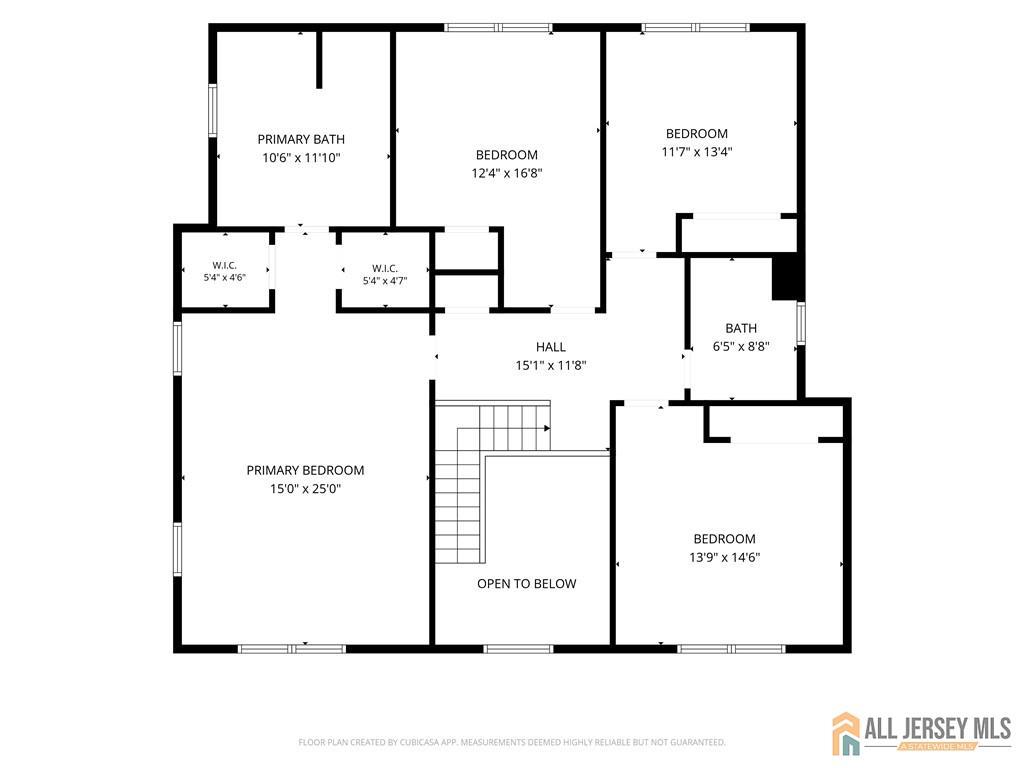
If you are looking for a one of one home...this is it! Custom-built in 2017, this stunning 5 Bed/3 Bath Colonial offers the perfect combination of modern living, comfort, and exceptional upgrades throughout! Over $250K in exterior upgrades, including an owned solar system and heated saltwater pool. Featuring an impressive 2-story foyer with a stunning chandelier, engineered hardwood and tile floors, high ceilings, and an abundance of natural light. The spacious eat-in chef's kitchen boasts granite countertops, a large center island with storage, stainless steel appliances, and plenty of cabinetry. The first floor offers a generous Family Room, Living/Dining Room, and a bedroom currently being utilized as an office.Upstairs you will find the stunning Primary Suite featuring two walk-in closets and an ensuite bath complete with a soaking tub, stall shower, and double vanity. 3 additional spacious bedrooms and a Main Bath complete the second floor. Custom California Closets have been installed for added organization and storage. Attic for added storage options as well. The backyard is truly an entertainer's dream, with no expense spared! Enjoy your own private outdoor oasis featuring a beautiful heated saltwater pool, expansive paver patio, privacy fencing, water feature, top-of-the-line BBQ area, and plenty of space for entertaining. Additional highlights include a fully paid-off solar system, Generac generator, sprinkler system, storage shed, and a 2-car-wide paver driveway with built-in lighting.Conveniently located just moments from major highways, including Routes 9, 18, 1, and the Garden State Parkway, plus shopping, restaurants, and public transportation. A truly exceptional home with upgrades inside and out. Don't miss this opportunity!
Courtesy of KELLER WILLIAMS REAL ESTATE GREATER BRUNSWICK
Property Details
Beds: 5
Baths: 3
Half Baths: 0
Total Number of Rooms: 10
Master Bedroom Features: Full Bath, Walk-In Closet(s)
Dining Room Features: Living Dining Combo
Kitchen Features: Eat-in Kitchen
Appliances: Dishwasher, Dryer, Gas Range/Oven, Refrigerator, See Remarks, Washer, Gas Water Heater
Has Fireplace: No
Number of Fireplaces: 0
Has Heating: Yes
Heating: Forced Air
Cooling: Central Air
Flooring: Ceramic Tile, Laminate, See Remarks
Window Features: Blinds
Interior Details
Property Class: Single Family Residence
Architectural Style: Colonial
Building Sq Ft: 2,900
Year Built: 2017
Stories: 2
Levels: Two
Is New Construction: No
Has Private Pool: No
Pool Features: In Ground
Has Spa: No
Has View: No
Has Garage: No
Has Attached Garage: No
Garage Spaces: 0
Has Carport: No
Carport Spaces: 0
Covered Spaces: 0
Has Open Parking: Yes
Other Structures: Shed(s)
Parking Features: 2 Car Width, Additional Parking, Paver Blocks, See Remarks
Total Parking Spaces: 0
Exterior Details
Lot Size (Acres): 0.2353
Lot Area: 0.2353
Lot Dimensions: 56X183
Lot Size (Square Feet): 10,250
Exterior Features: Barbecue, Fencing/Wall, Lawn Sprinklers, Patio, Storage Shed, Yard
Fencing: Fencing/Wall
Roof: Asphalt
Patio and Porch Features: Patio
On Waterfront: No
Property Attached: No
Utilities / Green Energy Details
Gas: Natural Gas
Sewer: Public Sewer
Water Source: Public
# of Electric Meters: 0
# of Gas Meters: 0
# of Water Meters: 0
Power Production Type: Photovoltaics
HOA and Financial Details
Annual Taxes: $12,825.00
Has Association: No
Association Fee: $0.00
Association Fee 2: $0.00
Association Fee 2 Frequency: Monthly

 Favorite
 Print
 Contact


Similar Listings
- SqFt.3,129
- Beds4
- Baths2+1½
- Garage2
- PoolNo
- SqFt.2,478
- Beds4
- Baths3+1½
- Garage2
- PoolNo
- SqFt.2,478
- Beds4
- Baths3+1½
- Garage2
- PoolNo
- SqFt.2,645
- Beds4
- Baths2+1½
- Garage2
- PoolNo