
 Back to search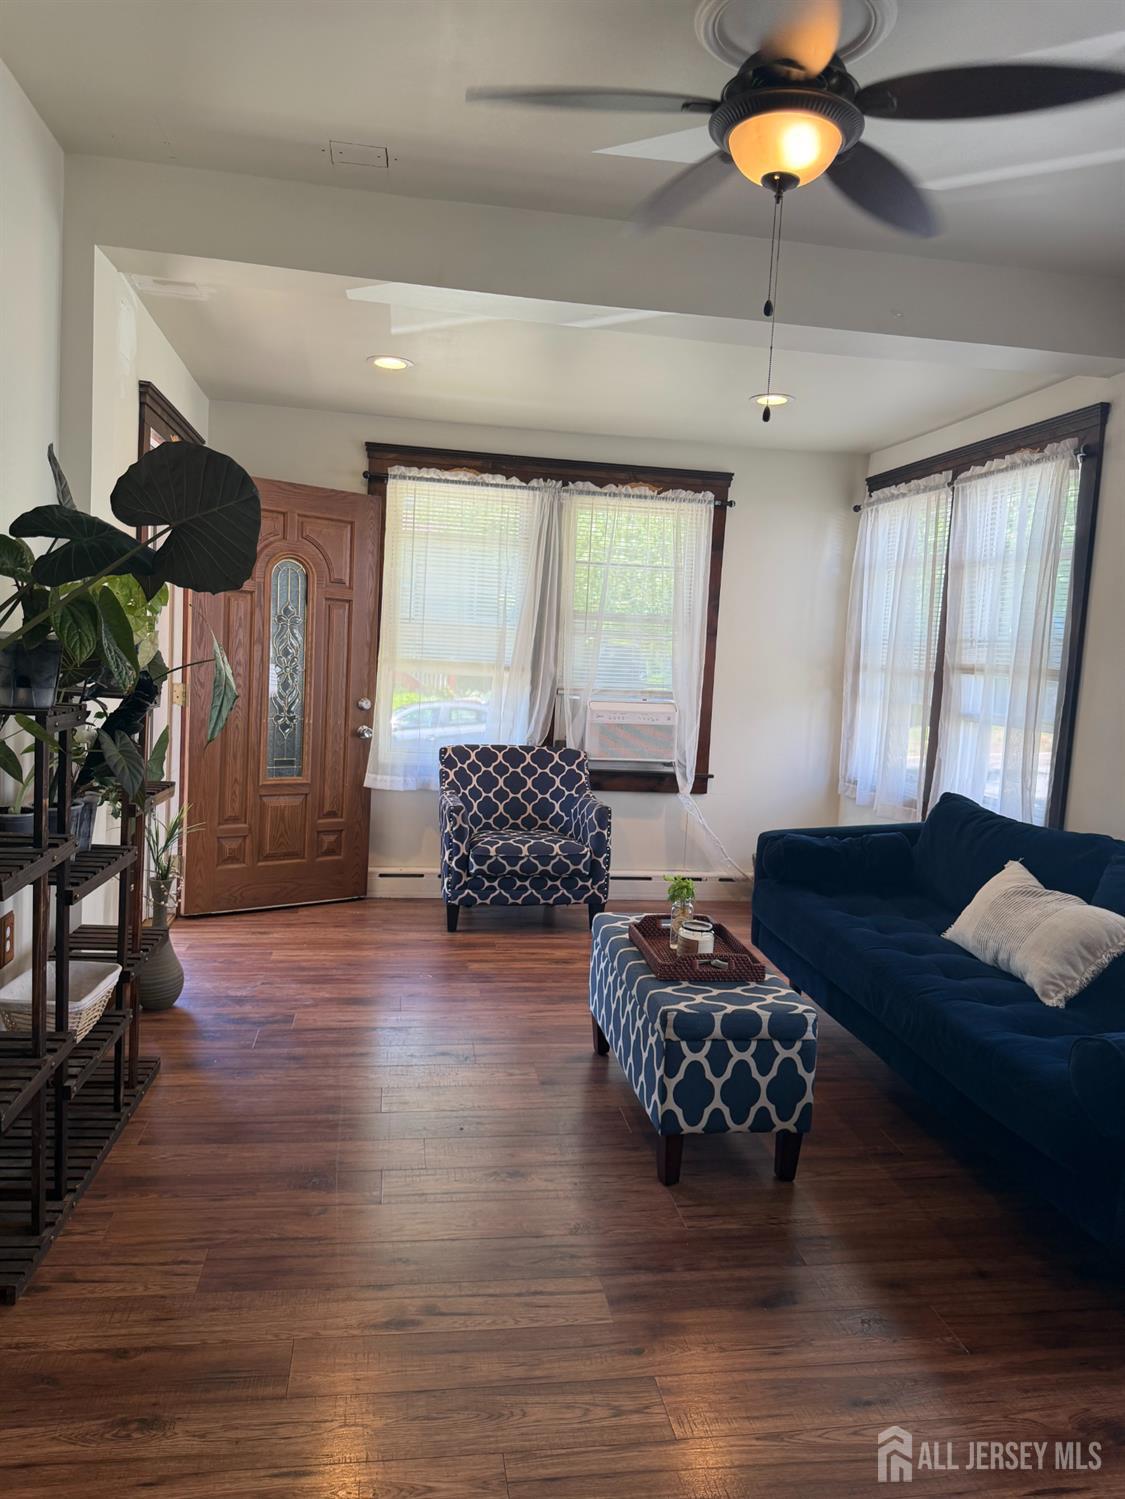
433 S 8th Avenue S, Highland Park NJ 08904
Highland Park, NJ 08904
Sq. Ft.
1,103Beds
3Baths
2.00Year Built
UnknownPool
No
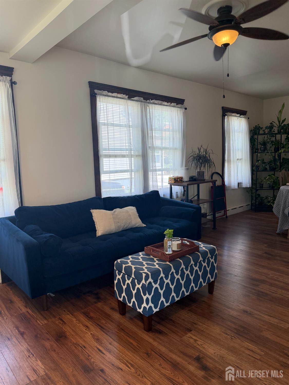
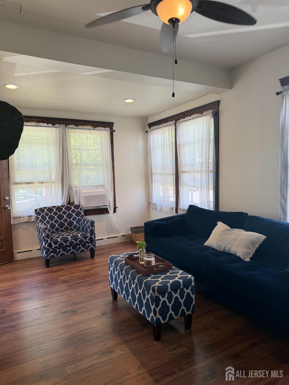
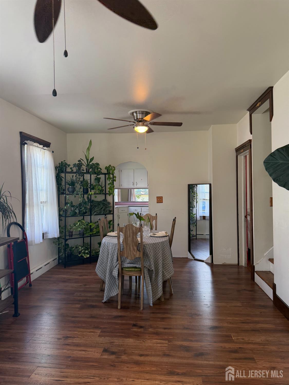
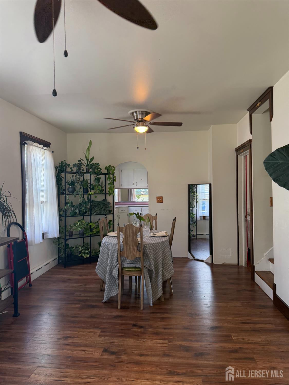
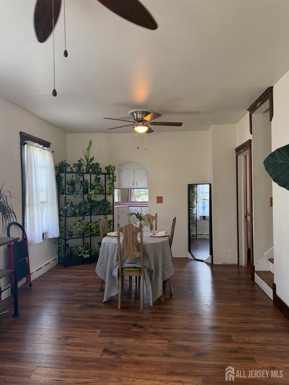
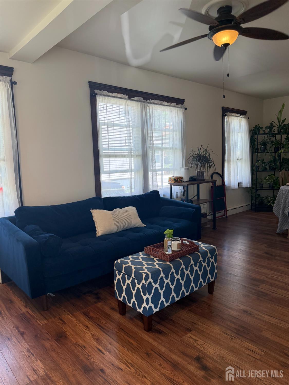
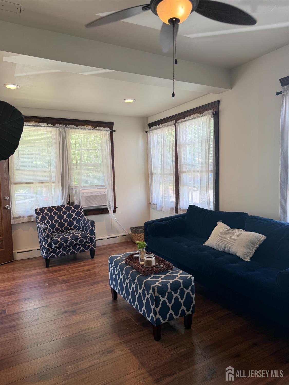
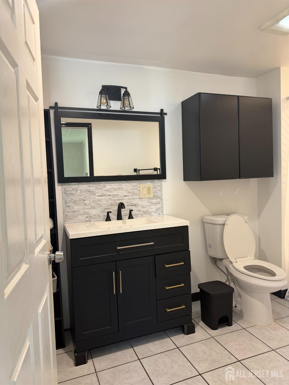
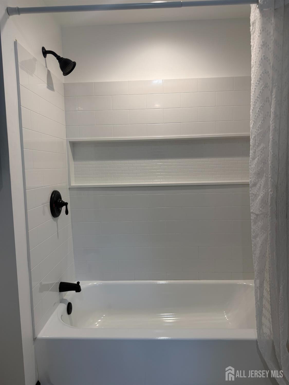
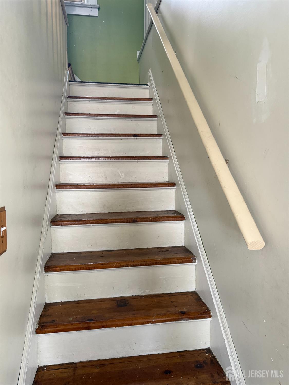
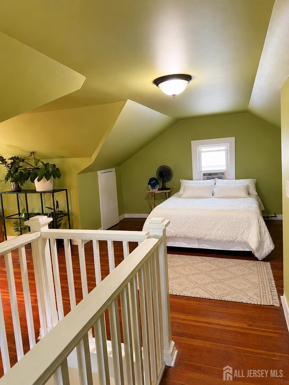
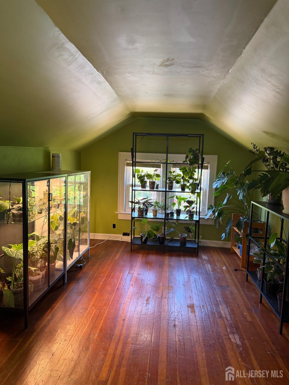
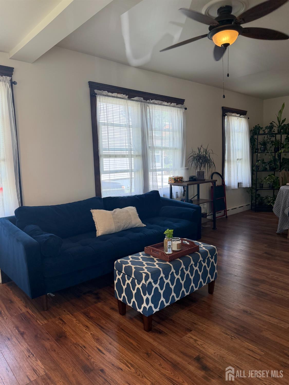
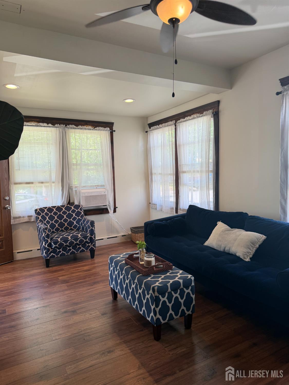
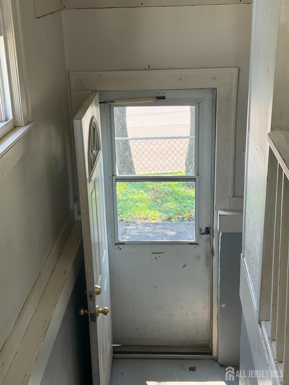
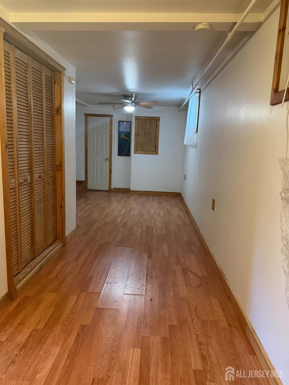
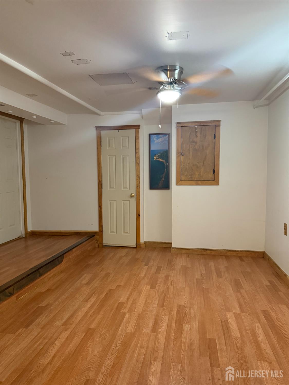
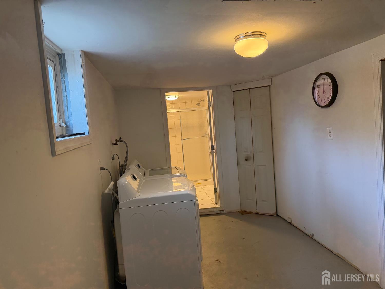
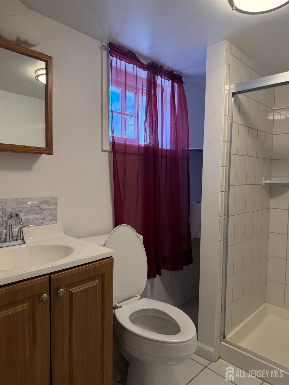
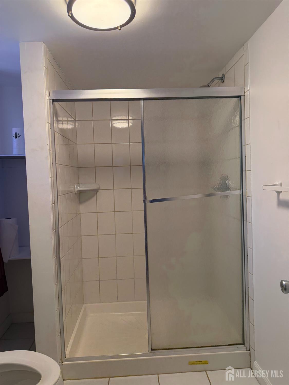
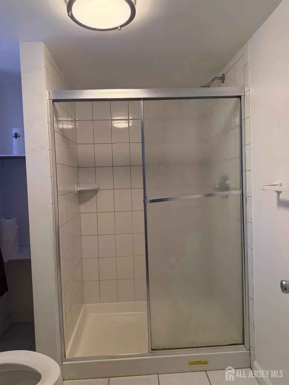
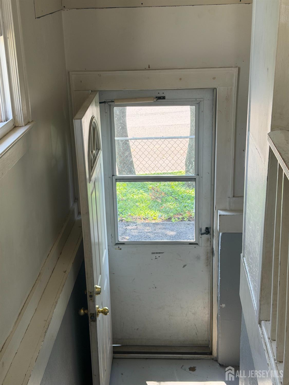
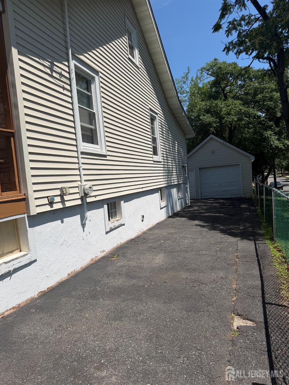
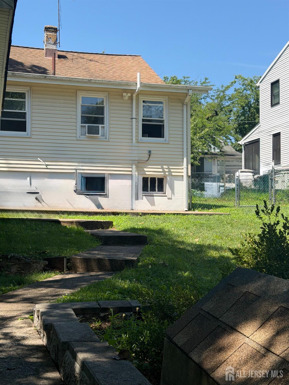
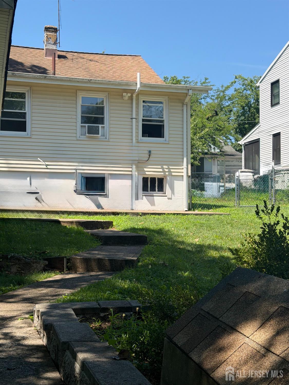
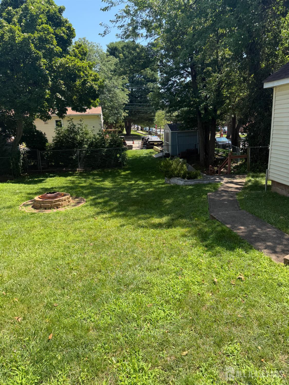
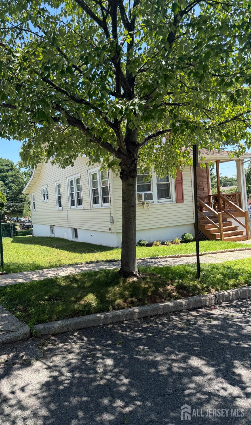
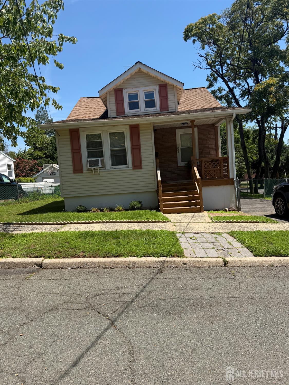
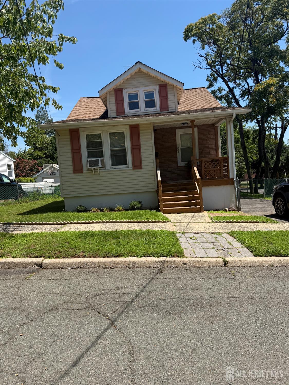
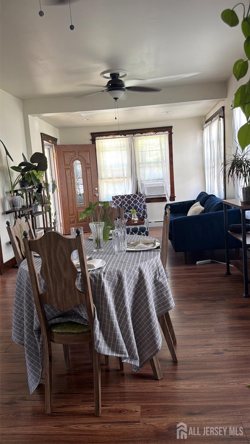
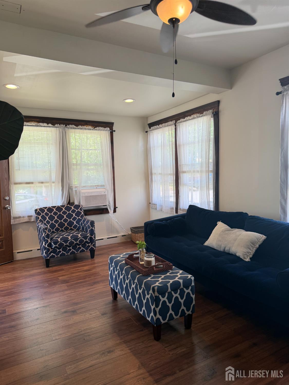
Welcome to this charming and beautifully maintained Cape Cod home situated on a desirable corner lot in the heart of Highland Park, New Jersey. Offering the perfect blend of timeless character, comfortable living, and exceptional convenience, this home features 3 bedrooms, 2 full bathrooms, a fully finished basement, and a detached garage. From the moment you arrive, you'll appreciate the inviting curb appeal, mature landscaping, and prominent corner location that provides additional outdoor space and an attractive setting. Step inside to discover a warm and welcoming interior filled with natural light, creating an inviting atmosphere throughout. The thoughtfully designed floor plan offers comfortable living spaces ideal for everyday living, entertaining, or working from home. The main level features a bright living room that flows seamlessly into the dining area, creating an ideal space for gathering with family and friends. The kitchen offers ample cabinetry, generous counter space, and endless opportunities for the next owner to personalize and make it their own. Three bedrooms provide flexibility for family, guests, or a home office, while two full bathrooms add comfort and convenience. One of the home's standout features is the fully finished basement, providing valuable additional living space perfect for a recreation room, family room, media room, fitness area, playroom, home office, or guest accommodations. The possibilities are endless, making this level a true extension of the home's living space. Outside, enjoy the benefits of a detached garage offering secure parking, additional storage, or workshop potential. The corner lot provides plenty of yard space for outdoor entertaining, gardening, recreation, or simply relaxing. Whether hosting summer barbecues, enjoying quiet evenings outdoors, or creating your own backyard retreat, this property offers space to fit your lifestyle. Ideally located in the highly desirable Borough of Highland Park, you'll enjoy convenient access to Rutgers University, Robert Wood Johnson University Hospital, downtown Highland Park's vibrant restaurants, cafs, shopping, parks, schools, houses of worship, and community events. Commuters will appreciate easy access to Route 18, Route 1, the New Jersey Turnpike, Garden State Parkway, and nearby NJ Transit train service to New York City. This home presents an outstanding opportunity for first-time buyers, growing families, professionals, or anyone seeking classic charm combined with functionality in one of Middlesex County's most sought-after communities. Don't miss your chance to make this wonderful Highland Park Cape Cod your next home. Schedule your private showing today and experience everything this exceptional property has to offer!
Courtesy of NJ HOMES FOR SALE, LLC
$499,900
Jul 14, 2026
$499,900
13 days on market
Listing office changed from NJ HOMES FOR SALE, LLC to .
Listing office changed from to NJ HOMES FOR SALE, LLC.
Price reduced to $499,900.
Listing office changed from NJ HOMES FOR SALE, LLC to .
Price reduced to $499,900.
Price reduced to $499,900.
Price reduced to $499,900.
Price reduced to $499,900.
Price reduced to $499,900.
Listing office changed from to NJ HOMES FOR SALE, LLC.
Listing office changed from NJ HOMES FOR SALE, LLC to .
Listing office changed from to NJ HOMES FOR SALE, LLC.
Listing office changed from NJ HOMES FOR SALE, LLC to .
Listing office changed from to NJ HOMES FOR SALE, LLC.
Listing office changed from NJ HOMES FOR SALE, LLC to .
Listing office changed from to NJ HOMES FOR SALE, LLC.
Listing office changed from NJ HOMES FOR SALE, LLC to .
Listing office changed from to NJ HOMES FOR SALE, LLC.
Listing office changed from NJ HOMES FOR SALE, LLC to .
Listing office changed from to NJ HOMES FOR SALE, LLC.
Property Details
Beds: 3
Baths: 2
Half Baths: 0
Total Number of Rooms: 6
Dining Room Features: Formal Dining Room
Kitchen Features: Eat-in Kitchen
Appliances: Dryer, See Remarks, Washer
Has Fireplace: No
Number of Fireplaces: 0
Has Heating: Yes
Heating: Baseboard, Radiant, See Remarks
Cooling: Ceiling Fan(s), See Remarks
Flooring: Ceramic Tile, See Remarks, Wood
Basement: Finished, Bath Full, Daylight
Interior Details
Property Class: Single Family Residence
Architectural Style: Cape Cod
Building Sq Ft: 1,103
Year Built: 0
Stories: 2
Levels: Two
Is New Construction: No
Has Private Pool: No
Has Spa: No
Has View: No
Has Garage: Yes
Has Attached Garage: Yes
Garage Spaces: 0
Has Carport: No
Carport Spaces: 0
Covered Spaces: 0
Has Open Parking: Yes
Other Structures: Shed(s)
Parking Features: See Remarks, Attached, Built-In Garage, Detached
Total Parking Spaces: 0
Exterior Details
Lot Size (Acres): 0.1435
Lot Area: 0.1435
Lot Dimensions: 125.00 x 0.00
Lot Size (Square Feet): 6,251
Exterior Features: Open Porch(es), Enclosed Porch(es), Storage Shed
Roof: Asphalt
Patio and Porch Features: Porch, Enclosed
On Waterfront: No
Property Attached: No
Utilities / Green Energy Details
Gas: Natural Gas
Sewer: Public Sewer
Water Source: Public
# of Electric Meters: 0
# of Gas Meters: 0
# of Water Meters: 0
HOA and Financial Details
Annual Taxes: $9,792.00
Has Association: No
Association Fee: $0.00
Association Fee 2: $0.00
Association Fee 2 Frequency: Monthly

 Favorite
 Print
Print
 Contact


Similar Listings
- SqFt.1,120
- Beds3
- Baths2+1½
- Garage0
- PoolNo
- SqFt.1,377
- Beds3
- Baths1+1½
- Garage1
- PoolNo
- SqFt.1,248
- Beds4
- Baths2
- Garage1
- PoolNo
- SqFt.1,246
- Beds3
- Baths1+1½
- Garage1
- PoolNo

