
 Back to search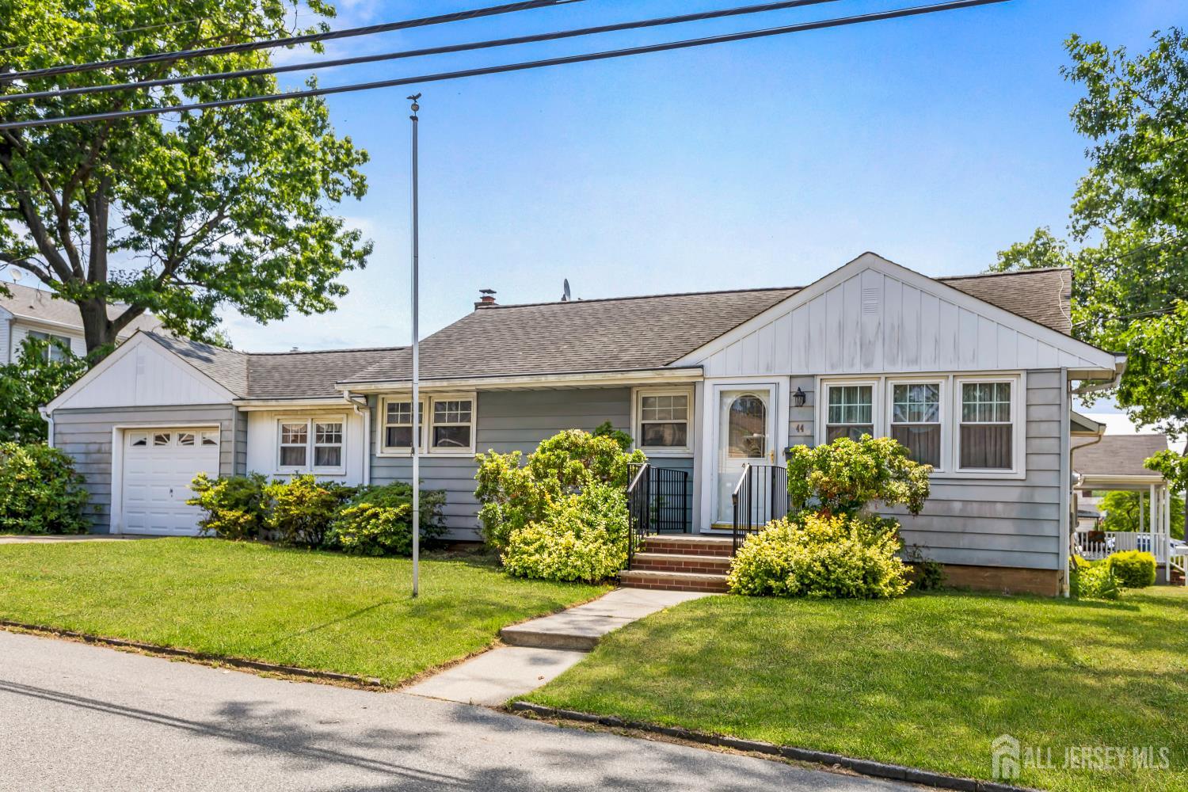
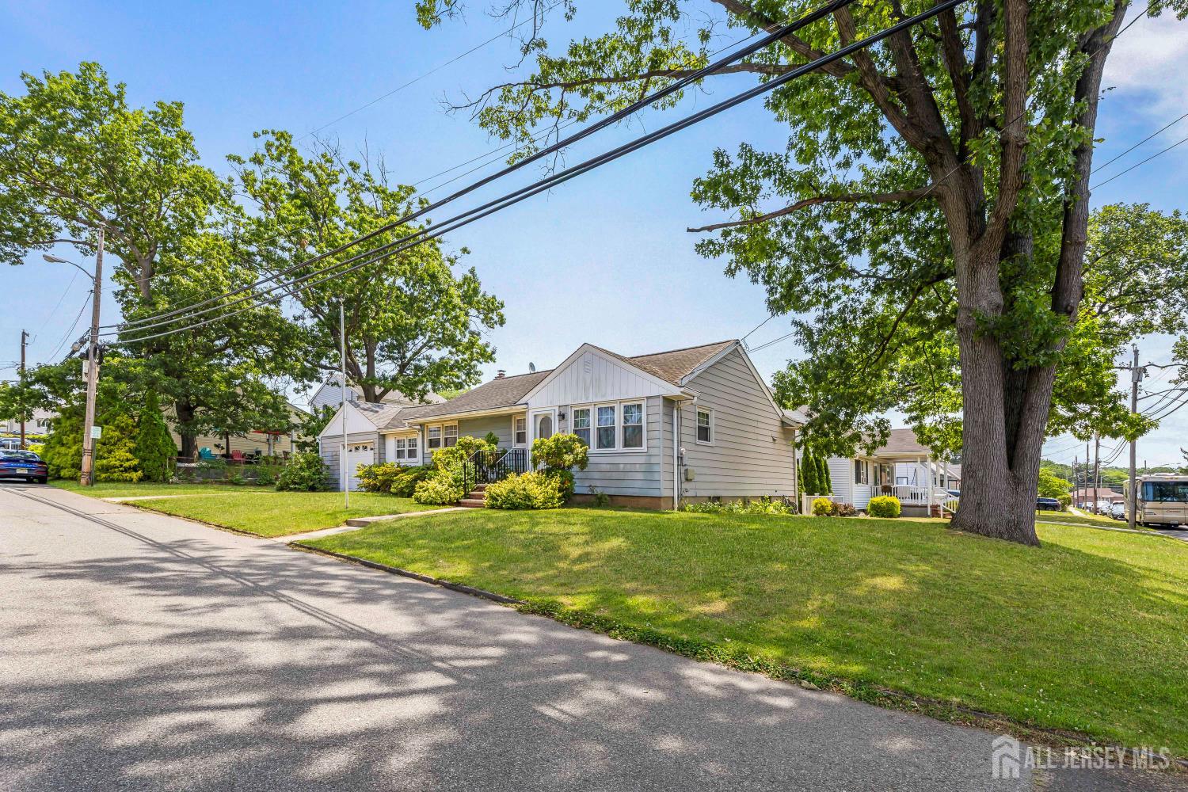
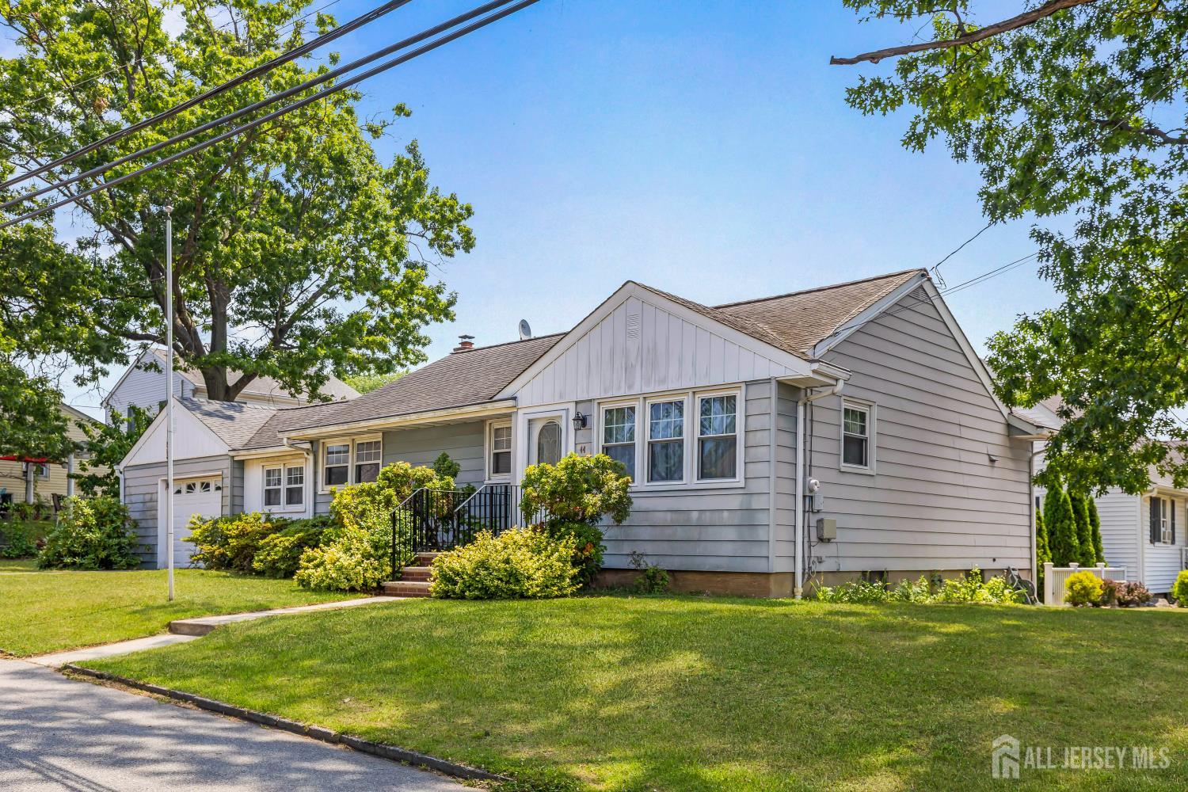
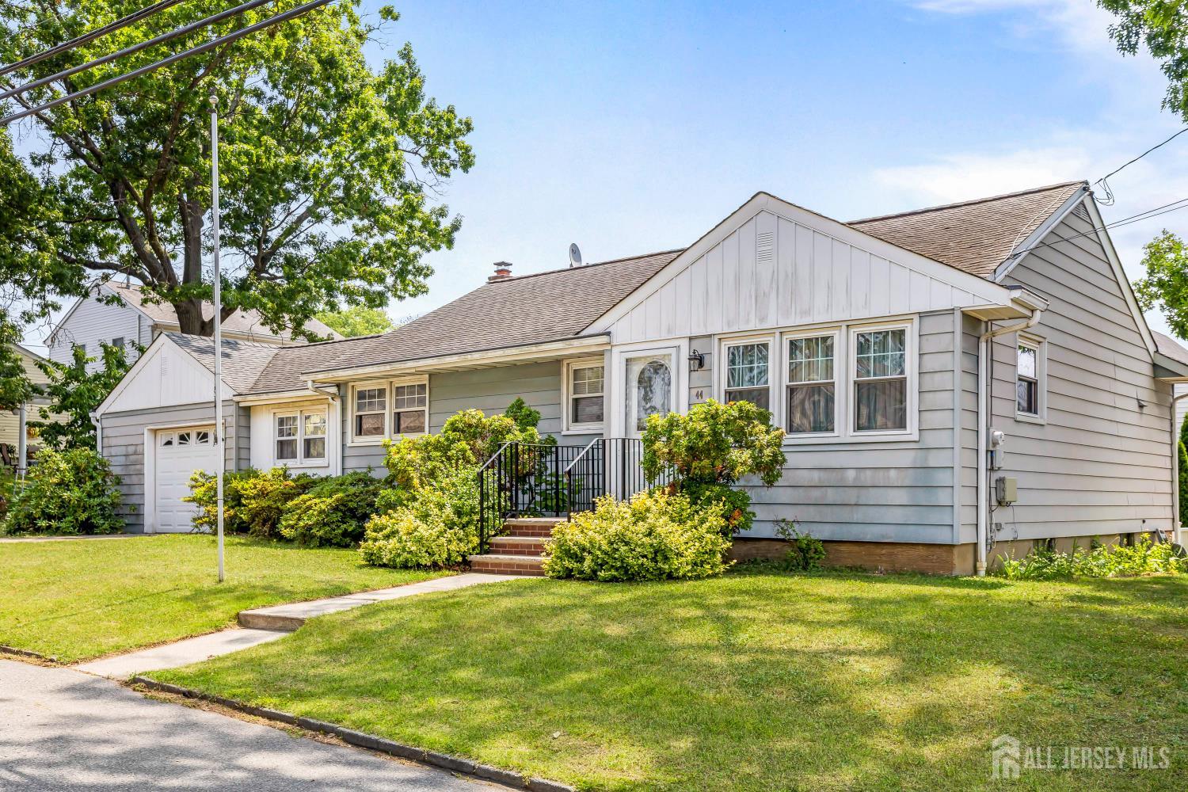
44 Garfield Place, Sayreville NJ 08859
Sayreville, NJ 08859
Sq. Ft.
1,144Beds
4Baths
2.00Year Built
1956Garage
1Pool
No
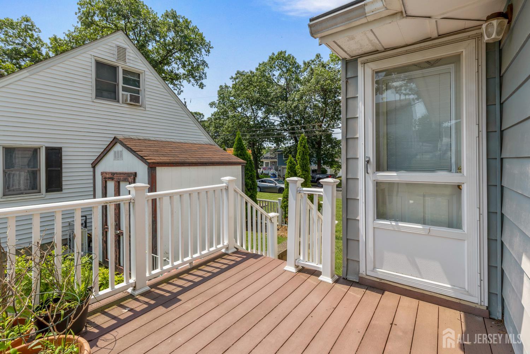
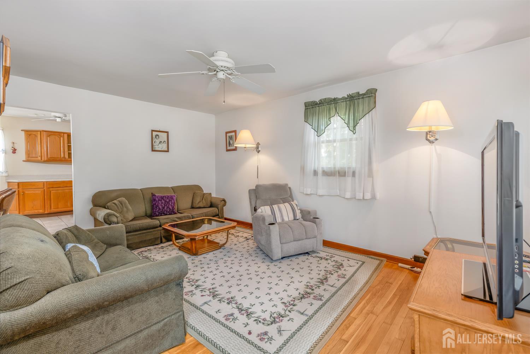
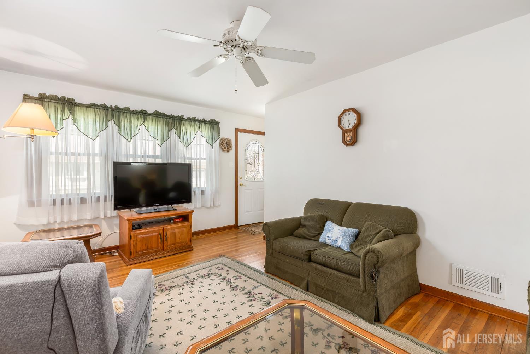
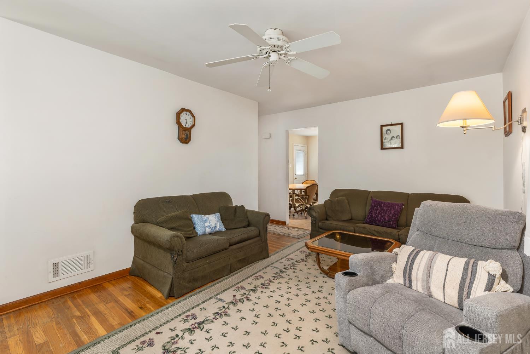
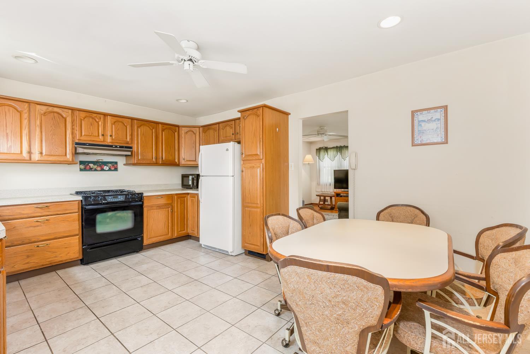
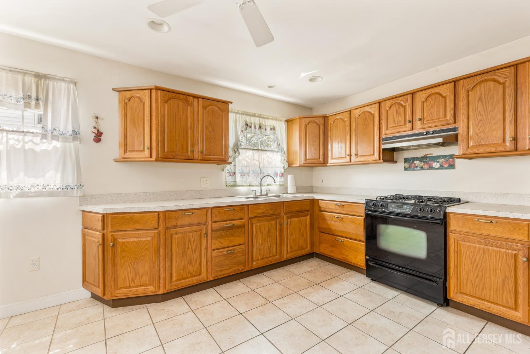
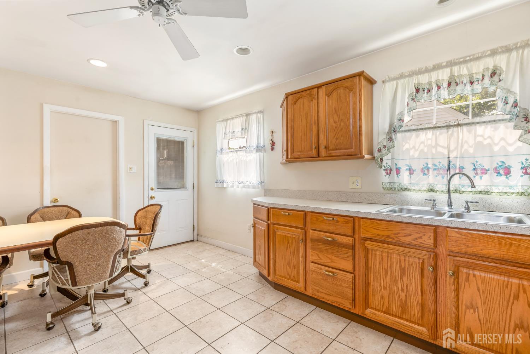
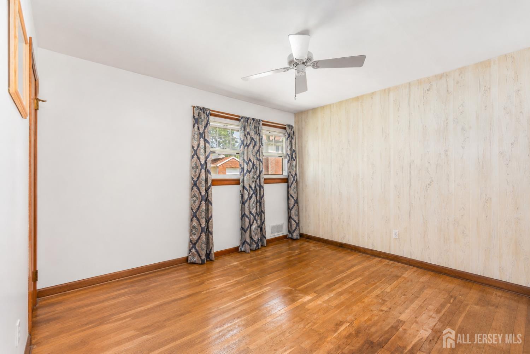
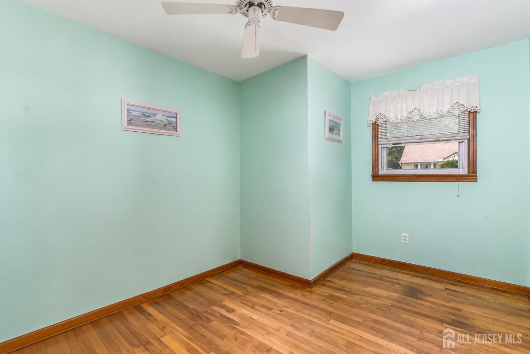
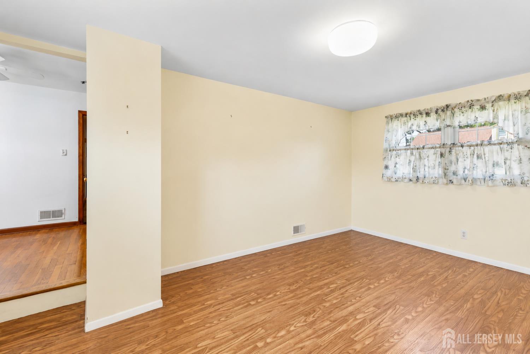
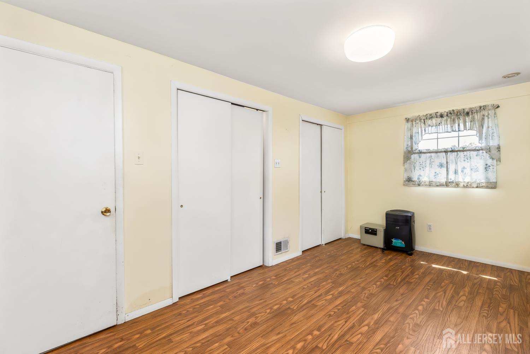
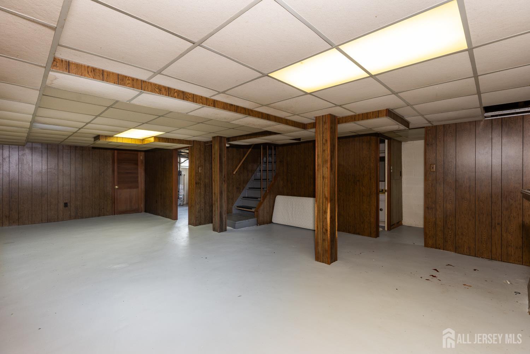
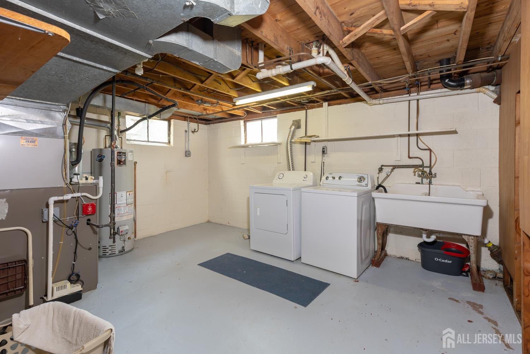
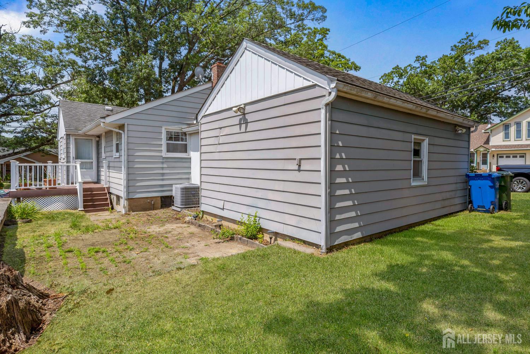
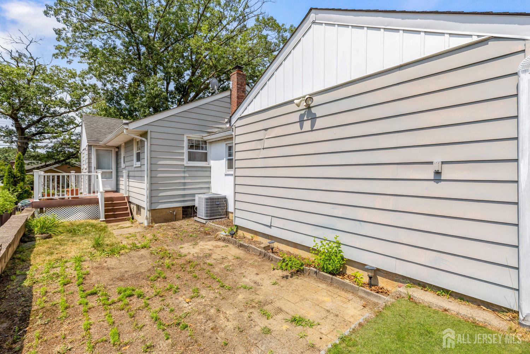
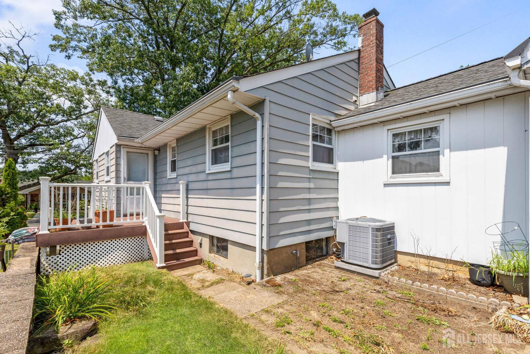
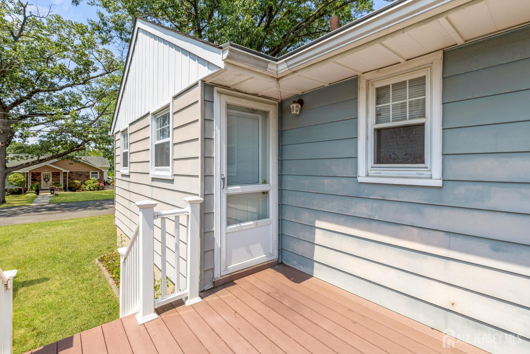
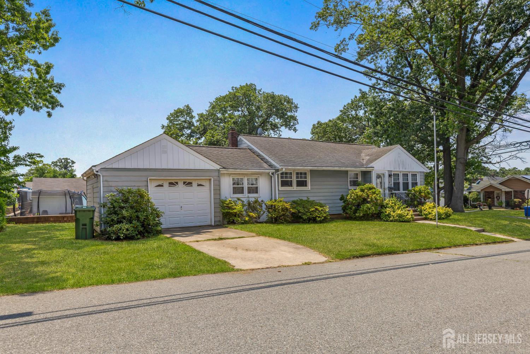
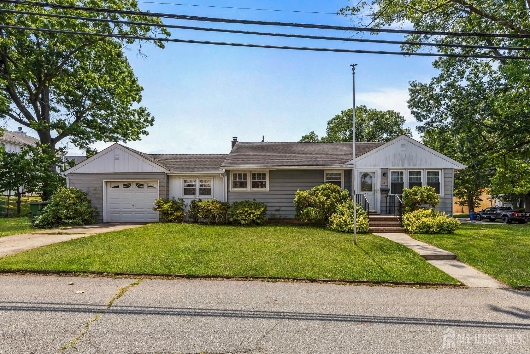
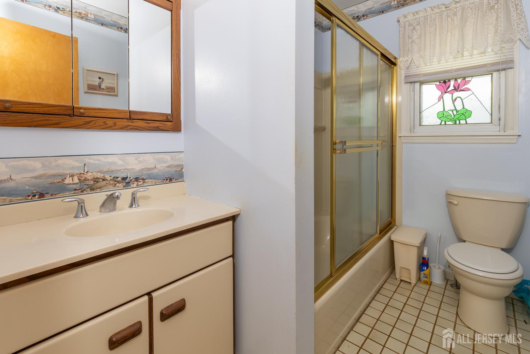
**Welcome Home!** This Home comes with a 1 YEAR home warranty!!! This beautiful ranch is ready for its next chapter. Lovingly built and meticulously maintained by its original owners, this spacious 4-bedroom, 2-full-bath home offers a unique layout designed for comfortable everyday living and memorable family gatherings. The oversized kitchen and adjoining family room provide the perfect space for entertaining, while the expansive basement with a full bathroom offers endless possibilitiescreate a second family room, game room, home office, gym, or whatever best fits your lifestyle. Beautiful hardwood floors run throughout the home, and the Trex deck just off the kitchen is ideal for enjoying summer barbecues and outdoor entertaining. Situated on a large corner lot, you'll have plenty of outdoor space to relax, play, or garden. Conveniently located in Sayreville, this home is a commuter's dream with easy access to major highways, public transportation, shopping, and more. Don't miss this incredible opportunity to make this well-loved home your own! This is an estate sale. The property is being sold strictly As Is.
Courtesy of RE/MAX SELECT
$509,999
Jul 2, 2026
$499,000
106 days on market
Listing office changed from RE/MAX SELECT to .
Listing office changed from to RE/MAX SELECT.
Price reduced to $509,999.
Price reduced to $509,999.
Price reduced to $509,999.
Listing office changed from RE/MAX SELECT to .
Price reduced to $509,999.
Price reduced to $509,999.
Price reduced to $509,999.
Listing office changed from to RE/MAX SELECT.
Listing office changed from RE/MAX SELECT to .
Listing office changed from to RE/MAX SELECT.
Listing office changed from RE/MAX SELECT to .
Listing office changed from to RE/MAX SELECT.
Listing office changed from RE/MAX SELECT to .
Listing office changed from to RE/MAX SELECT.
Listing office changed from RE/MAX SELECT to .
Listing office changed from to RE/MAX SELECT.
Listing office changed from RE/MAX SELECT to .
Listing office changed from to RE/MAX SELECT.
Listing office changed from RE/MAX SELECT to .
Listing office changed from to RE/MAX SELECT.
Listing office changed from RE/MAX SELECT to .
Listing office changed from to RE/MAX SELECT.
Listing office changed from RE/MAX SELECT to .
Listing office changed from to RE/MAX SELECT.
Listing office changed from RE/MAX SELECT to .
Listing office changed from to RE/MAX SELECT.
Listing office changed from RE/MAX SELECT to .
Listing office changed from to RE/MAX SELECT.
Listing office changed from RE/MAX SELECT to .
Listing office changed from to RE/MAX SELECT.
Listing office changed from RE/MAX SELECT to .
Listing office changed from to RE/MAX SELECT.
Listing office changed from RE/MAX SELECT to .
Listing office changed from to RE/MAX SELECT.
Listing office changed from RE/MAX SELECT to .
Listing office changed from to RE/MAX SELECT.
Listing office changed from RE/MAX SELECT to .
Listing office changed from to RE/MAX SELECT.
Listing office changed from RE/MAX SELECT to .
Listing office changed from to RE/MAX SELECT.
Listing office changed from RE/MAX SELECT to .
Listing office changed from to RE/MAX SELECT.
Price reduced to $499,000.
Price increased to $509,999.
Price reduced to $509,999.
Listing office changed from RE/MAX SELECT to .
Listing office changed from to RE/MAX SELECT.
Listing office changed from RE/MAX SELECT to .
Listing office changed from to RE/MAX SELECT.
Listing office changed from RE/MAX SELECT to .
Price reduced to $499,000.
Listing office changed from to RE/MAX SELECT.
Listing office changed from RE/MAX SELECT to .
Listing office changed from to RE/MAX SELECT.
Listing office changed from RE/MAX SELECT to .
Listing office changed from to RE/MAX SELECT.
Price reduced to $499,000.
Listing office changed from RE/MAX SELECT to .
Listing office changed from to RE/MAX SELECT.
Price reduced to $499,000.
Listing office changed from RE/MAX SELECT to .
Listing office changed from to RE/MAX SELECT.
Listing office changed from RE/MAX SELECT to .
Listing office changed from to RE/MAX SELECT.
Listing office changed from RE/MAX SELECT to .
Listing office changed from to RE/MAX SELECT.
Property Details
Beds: 4
Baths: 2
Half Baths: 0
Total Number of Rooms: 7
Kitchen Features: Eat-in Kitchen
Appliances: Dishwasher, Dryer, Gas Range/Oven, Refrigerator, Gas Water Heater
Has Fireplace: No
Number of Fireplaces: 0
Has Heating: Yes
Heating: Forced Air
Cooling: A/C Central - Some
Flooring: Ceramic Tile, Wood
Basement: Full, Bath Full, Laundry Facilities
Interior Details
Property Class: Single Family Residence
Architectural Style: Ranch
Building Sq Ft: 1,144
Year Built: 1956
Stories: 1
Levels: One
Is New Construction: No
Has Private Pool: No
Has Spa: No
Has View: No
Has Garage: Yes
Has Attached Garage: Yes
Garage Spaces: 1
Has Carport: No
Carport Spaces: 0
Covered Spaces: 1
Has Open Parking: Yes
Parking Features: 2 Cars Deep, Garage, Built-In Garage
Total Parking Spaces: 0
Exterior Details
Lot Size (Acres): 0.1148
Lot Area: 0.1148
Lot Dimensions: 100.00 x 175.00
Lot Size (Square Feet): 5,001
Roof: Asphalt
On Waterfront: No
Property Attached: No
Utilities / Green Energy Details
Gas: Natural Gas
Sewer: Public Sewer
Water Source: Public
# of Electric Meters: 0
# of Gas Meters: 0
# of Water Meters: 0
HOA and Financial Details
Annual Taxes: $7,387.00
Has Association: No
Association Fee: $0.00
Association Fee 2: $0.00
Association Fee 2 Frequency: Monthly

 Favorite
 Print
Print
 Contact


Similar Listings
- SqFt.1,180
- Beds4
- Baths2
- Garage2
- PoolNo
- SqFt.1,344
- Beds3
- Baths1+1½
- Garage0
- PoolNo
- SqFt.1,314
- Beds4
- Baths2
- Garage1
- PoolNo
- SqFt.1,263
- Beds4
- Baths2
- Garage0
- PoolNo

