
 Back to search
44 Harrison Place, Sayreville NJ 08859
Sayreville, NJ 08859
Beds
4Baths
1.50Year Built
1955Garage
1Pool
No
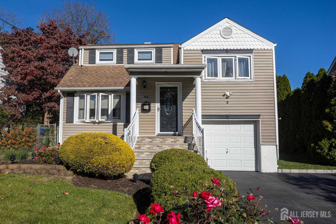
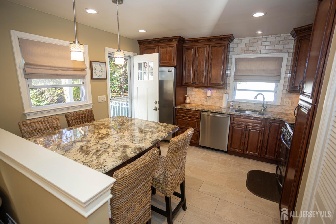
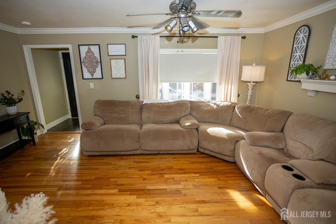
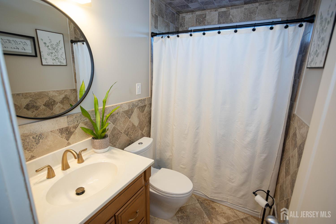
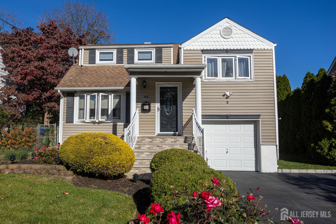
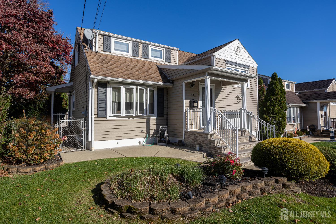
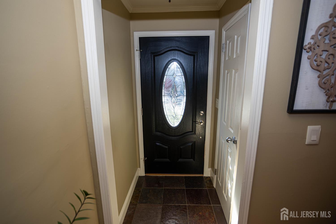
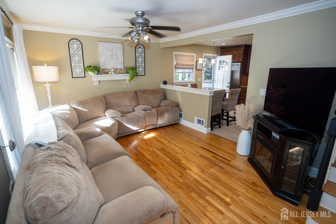
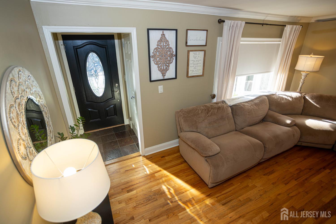
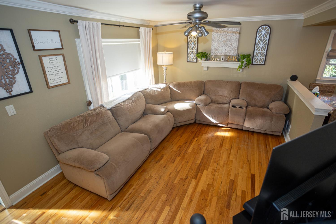
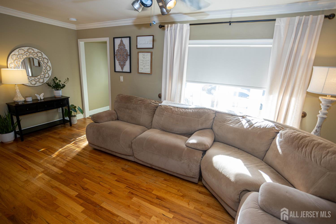
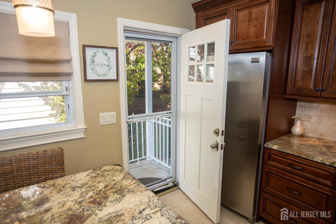
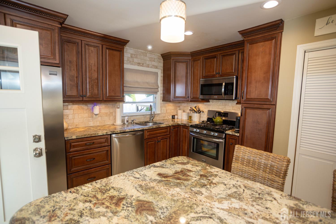
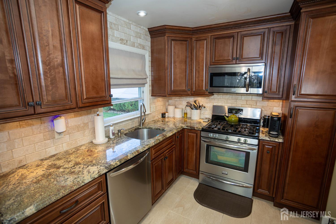
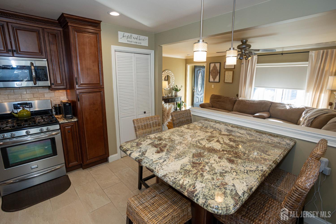
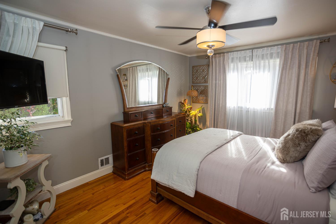
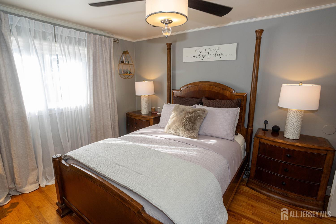
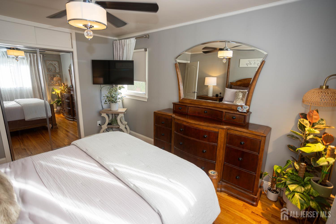
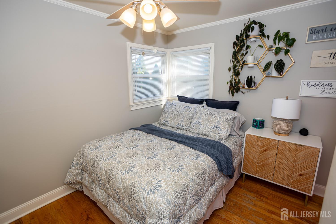
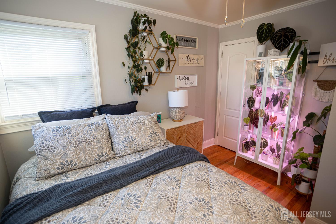
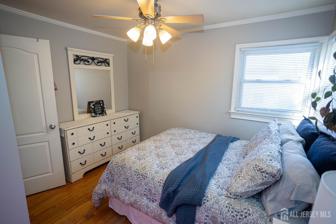
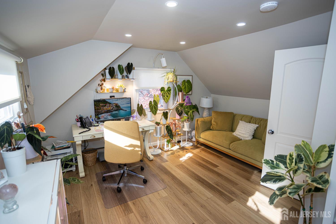
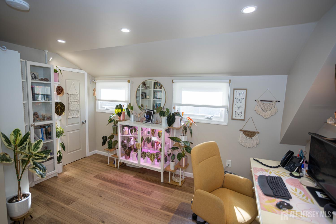
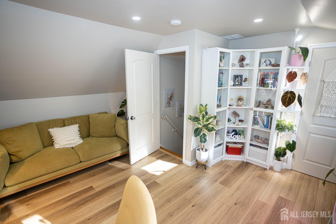
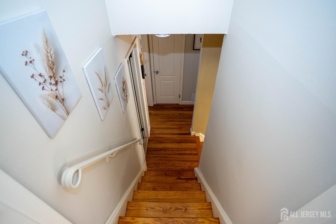
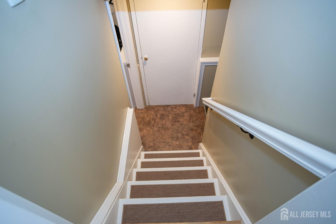
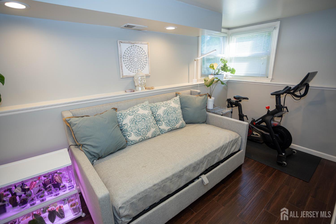
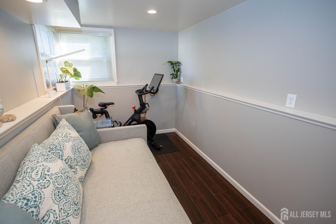
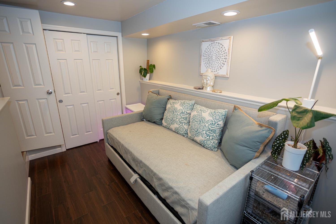
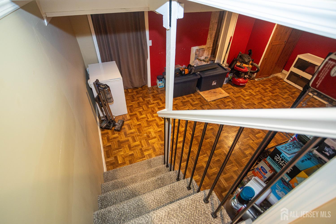
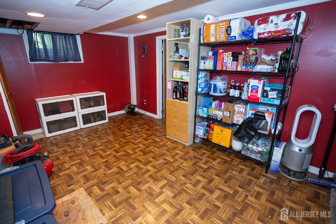
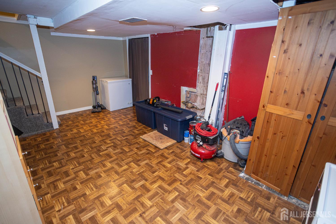
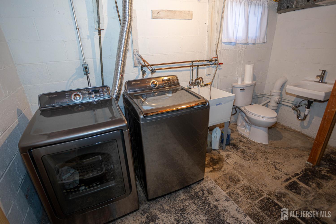
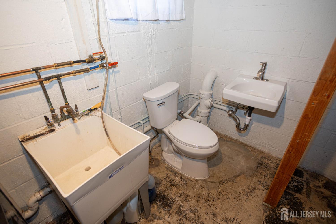
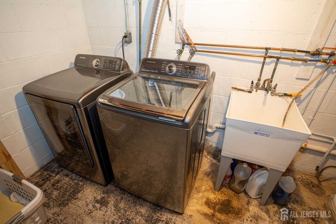
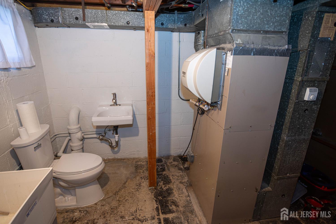
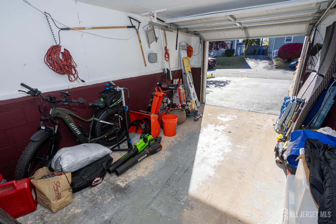
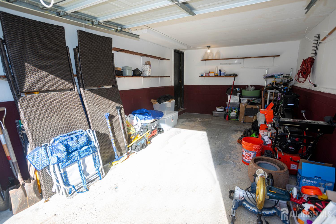
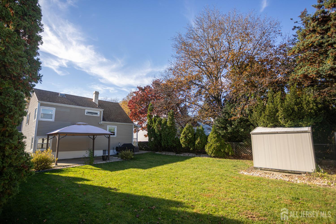
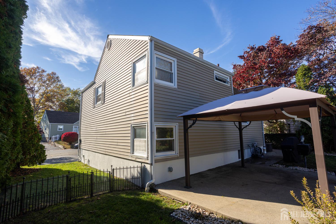
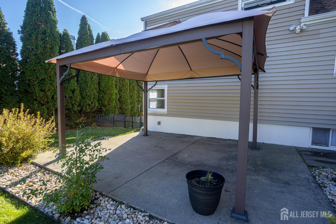
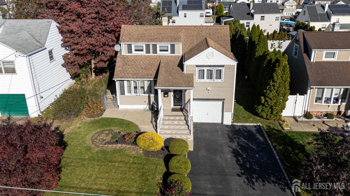
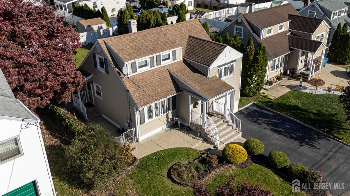
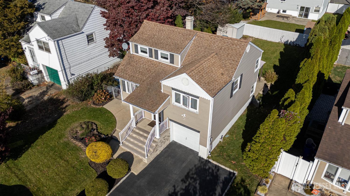
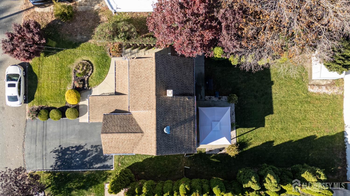
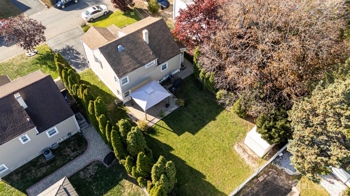
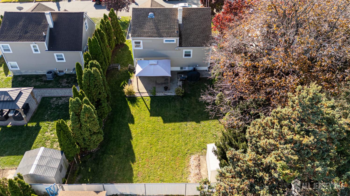
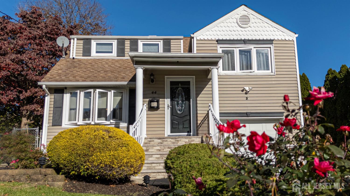
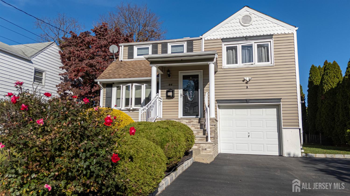
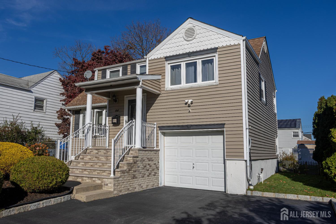
Welcome home to this mint condition move in ready 4 bedroom, 1.5 bath split level located in the desirable Parlin section of Sayreville!! This beautiful maintained home offers an abundance of upgrades, spacious living areas, and a wonderful backyard perfect for entertaining. The newer eat in kitchen features upgraded wood cabinetry, granite countertops, a ceramic tile backsplash, and a matching built in granite table with seating for six. The chairs stay, along with the beautiful teardrop lights and all stainless steel appliances. Gorgeous ceramic tile flooring completes this inviting space. The spacious living room features hardwood floors, while all 4 nicely sized bedrooms offers generous closets, ceiling fans, and recessed lighting. The main bathroom has been completely updated with a beautiful vanity, tiled shower and ceramic tile flooring. Additional features include a new front door and side door with new storm doors, newer laminate wood flooring, and fresh interior paint throughout. The partially finished basement offers a family room, utility room, laundry room area and an additional toilet and sink with the potential to create a convenient half bath. Enjoy the attached 1 car garage and oversized 2 car wide blacktop driveway, The front and side steps have been beautifully replaced with brick, adding wonderful curb appeal. Vinyl siding, replacement vinyl windows, and a front and rear sprinkler system provide additional convenience. This exceptional home is truly move in ready and offers the perfect combination of comfort, updates and outdoor enjoyment and Seller is giving the buyer a 1 year home warranty for buyers peace of mind. A must see property!
Courtesy of KELLER WILLIAMS WEST MONMOUTH
Property Details
Beds: 4
Baths: 1
Half Baths: 1
Total Number of Rooms: 7
Kitchen Features: Granite/Corian Countertops, Eat-in Kitchen
Appliances: Dishwasher, Dryer, Gas Range/Oven, Microwave, Refrigerator, Range, Washer, Gas Water Heater
Has Fireplace: No
Number of Fireplaces: 0
Has Heating: Yes
Heating: Baseboard, Radiant, Central, Forced Air
Cooling: Central Air, Ceiling Fan(s)
Flooring: Ceramic Tile, Wood, Laminate, Parquet
Basement: Partial, Partially Finished, Bath Half, Recreation Room, Storage Space, Utility Room, Laundry Facilities
Window Features: Blinds
Interior Details
Property Class: Single Family Residence
Architectural Style: Split Level
Building Sq Ft: 0
Year Built: 1955
Stories: 4
Levels: Three Or More, Multi/Split
Is New Construction: No
Has Private Pool: No
Has Spa: No
Has View: No
Has Garage: Yes
Has Attached Garage: Yes
Garage Spaces: 1
Has Carport: Yes
Carport Spaces: 0
Covered Spaces: 1
Has Open Parking: Yes
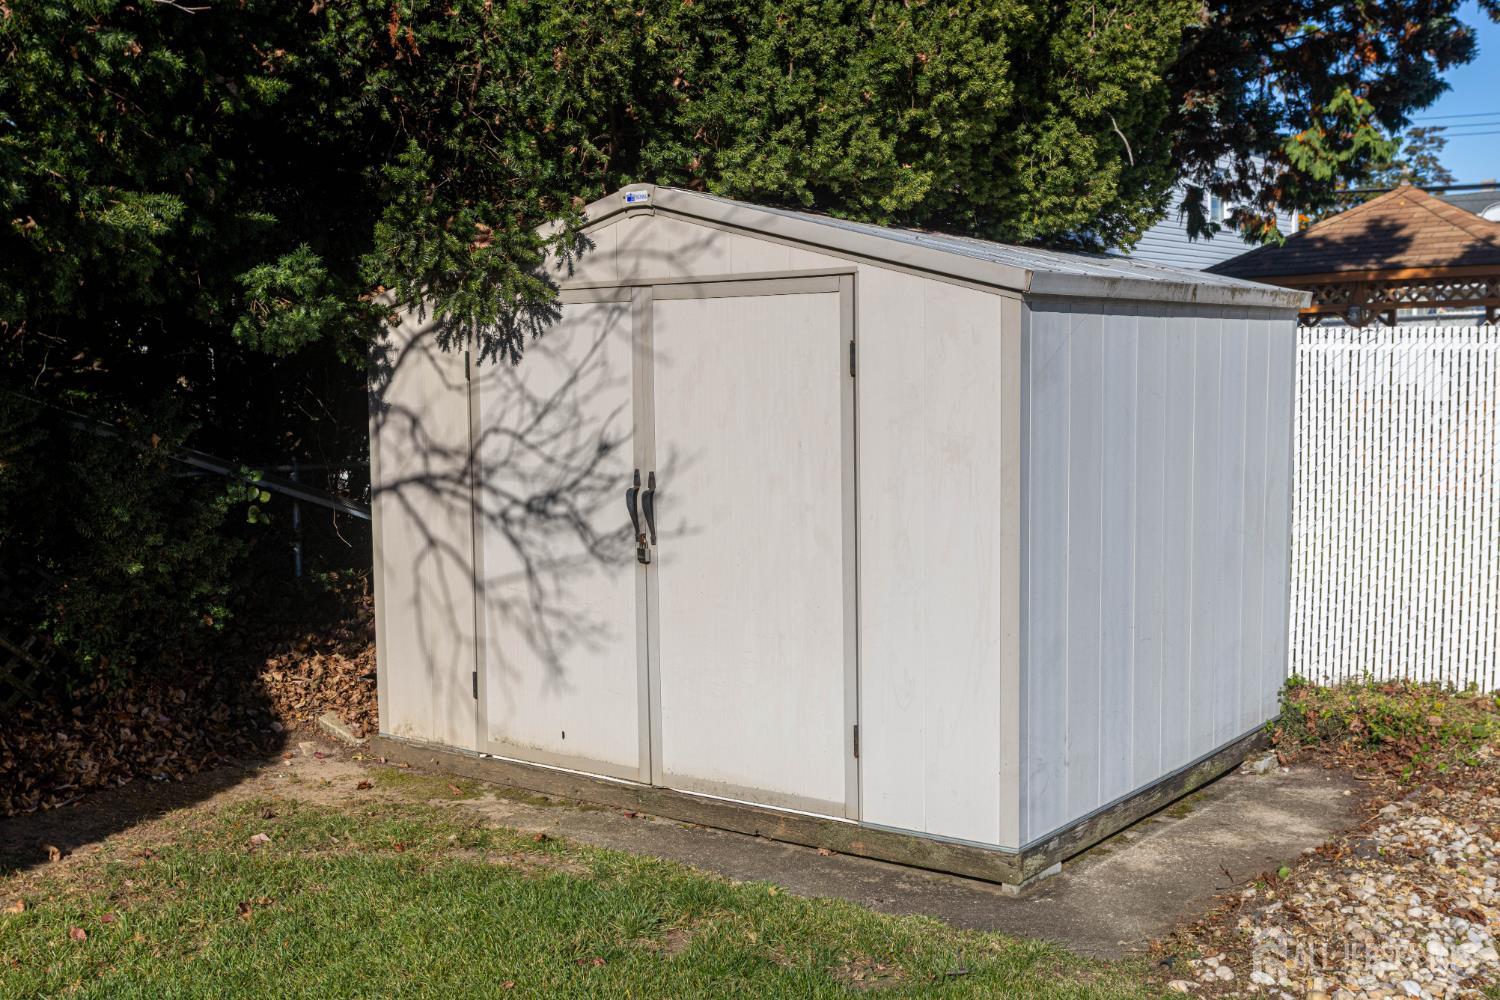
Other Structures: Shed(s)
Parking Features: Detached Carport, 2 Car Width, Asphalt, Garage, Attached, Built-In Garage, Detached
Total Parking Spaces: 0
Exterior Details
Lot Size (Acres): 0.1240
Lot Area: 0.1240
Lot Dimensions: 108.00 x 50.00
Lot Size (Square Feet): 5,401
Exterior Features: Barbecue, Open Porch(es), Patio, Enclosed Porch(es), Storage Shed, Yard
Roof: Asphalt
Patio and Porch Features: Porch, Patio, Enclosed
On Waterfront: No
Property Attached: No
Utilities / Green Energy Details
Gas: Natural Gas
Sewer: Public Sewer
Water Source: Public
# of Electric Meters: 0
# of Gas Meters: 0
# of Water Meters: 0
HOA and Financial Details
Annual Taxes: $7,824.00
Has Association: No
Association Fee: $0.00
Association Fee 2: $0.00
Association Fee 2 Frequency: Monthly

 Favorite
 Print
 Contact


Similar Listings
- SqFt.0
- Beds4
- Baths1+1½
- Garage1
- PoolNo
- SqFt.0
- Beds4
- Baths2+1½
- Garage2
- PoolNo
- SqFt.0
- Beds4
- Baths3
- Garage1
- PoolNo
- SqFt.0
- Beds4
- Baths2+1½
- Garage1
- PoolNo

