
 Back to search
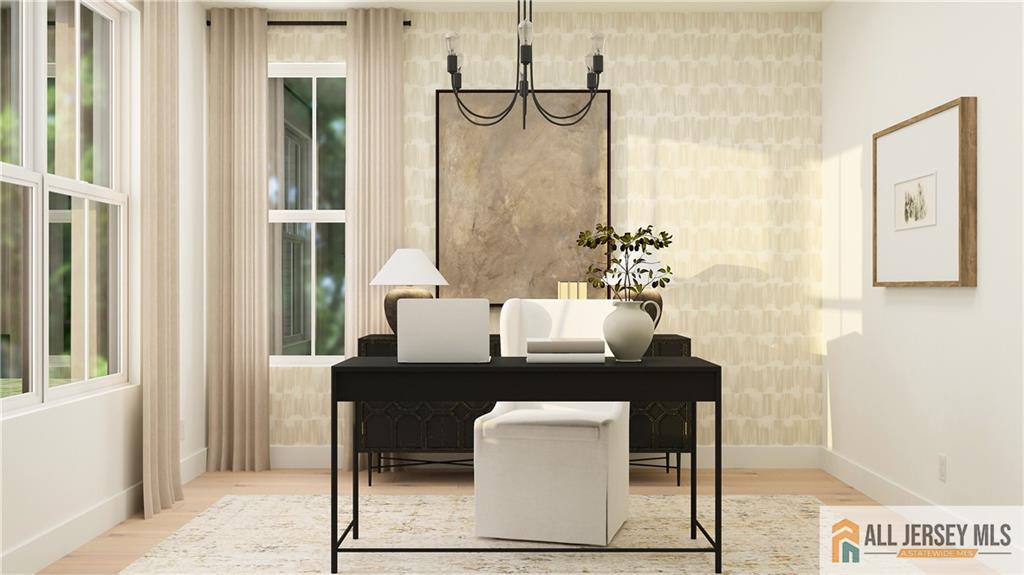
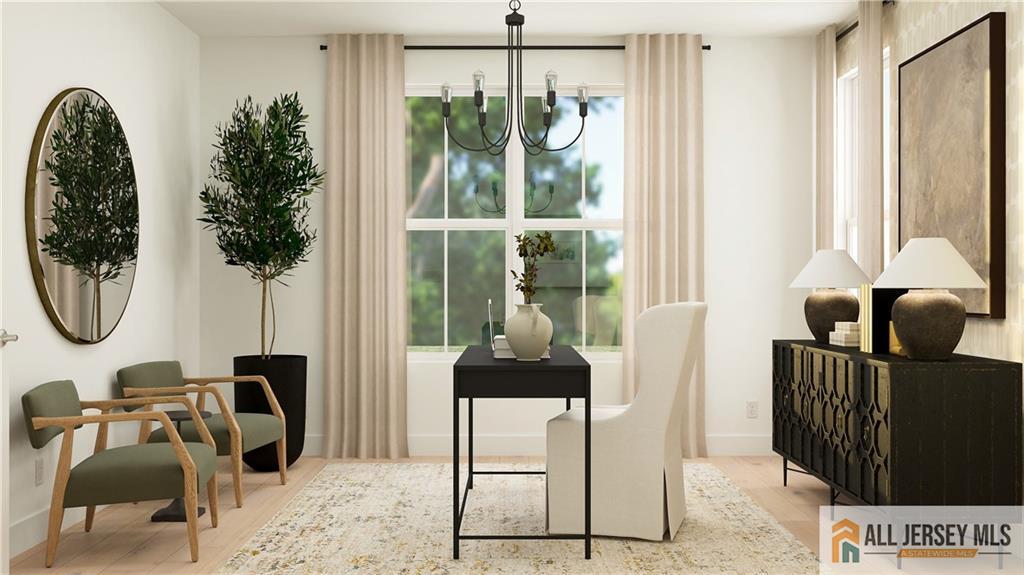
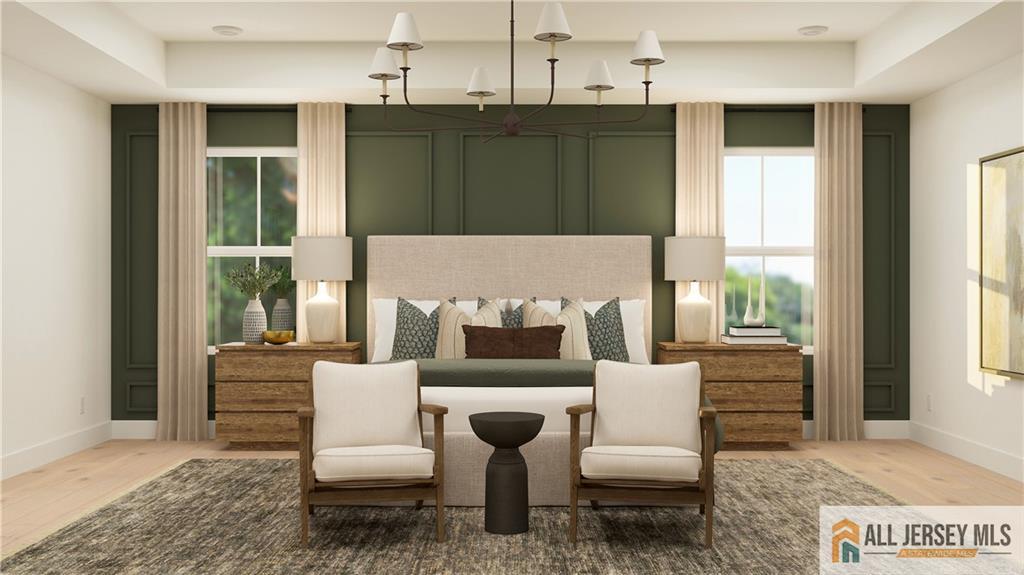
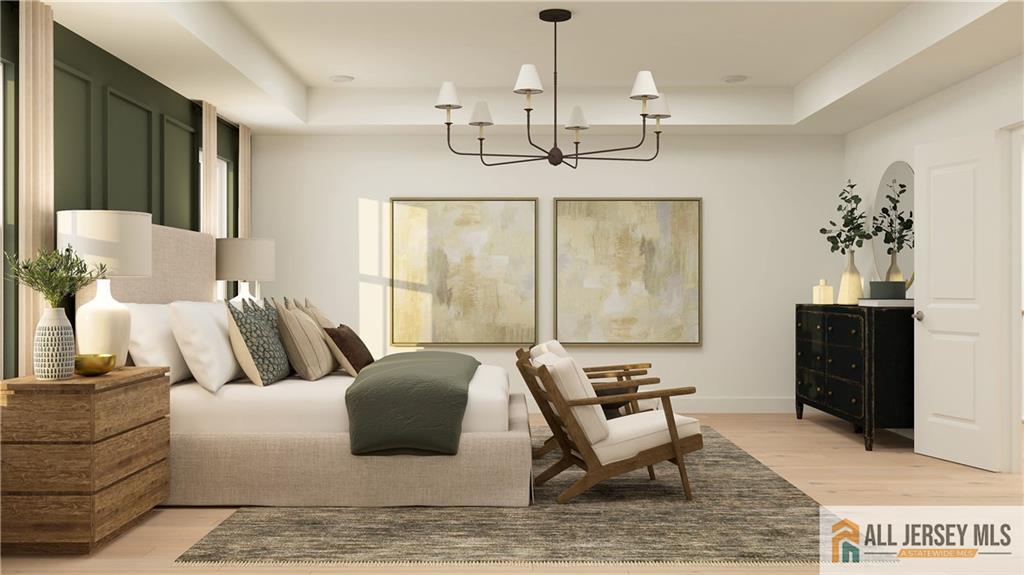
44 Jacob Francis Way, Hopewell Twp NJ 08560
Hopewell Twp, NJ 08560
Beds
4Baths
5.00Year Built
UnknownGarage
2Pool
No
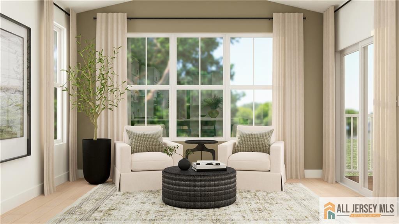
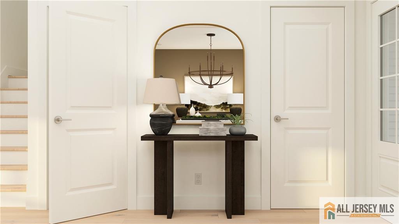
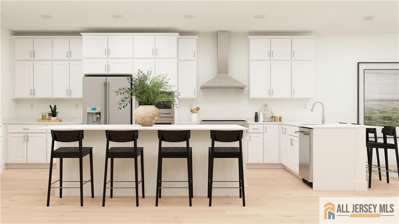
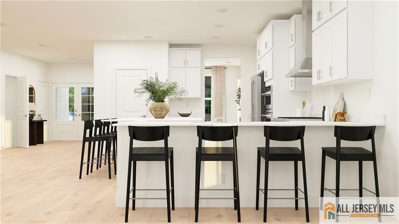
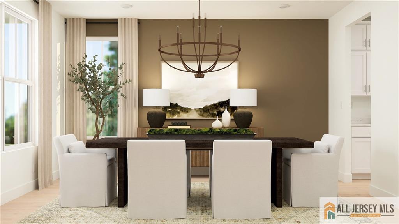
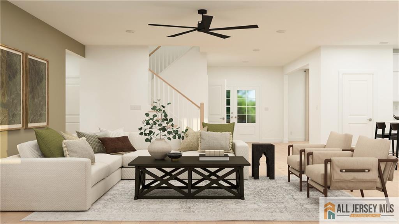
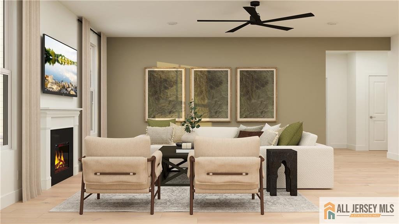
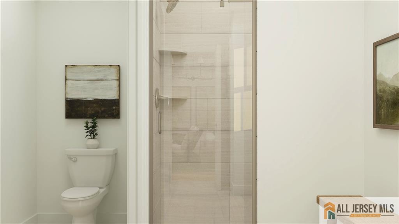
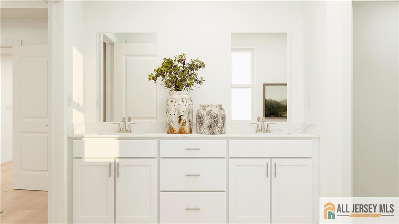
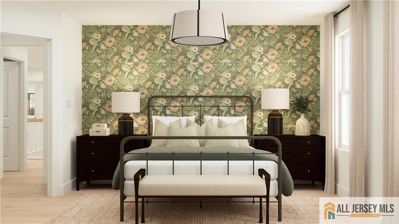
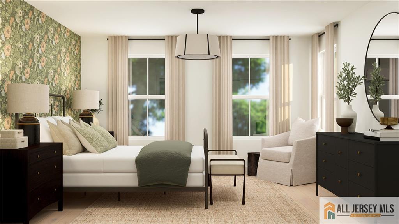
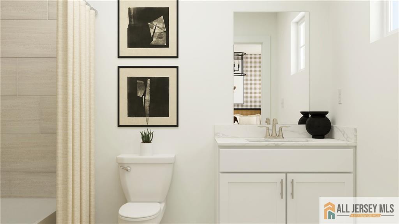
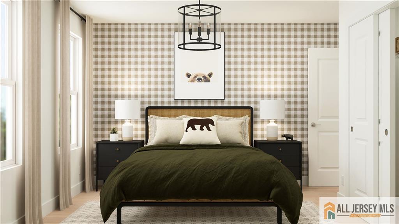
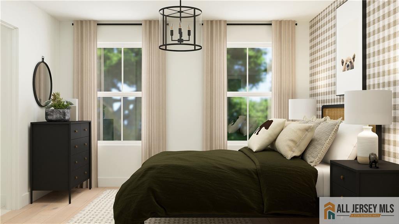
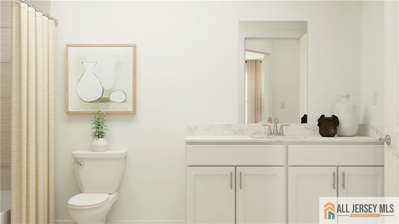
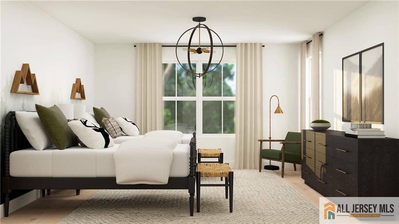
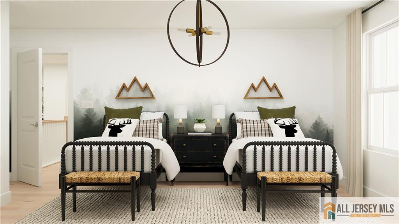
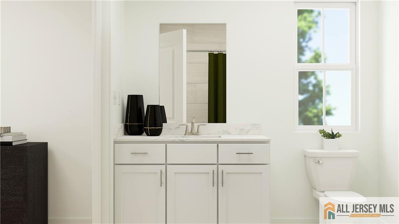
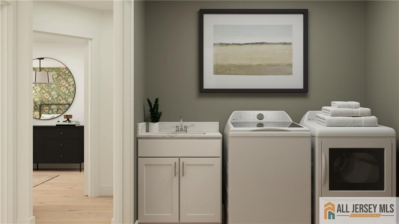
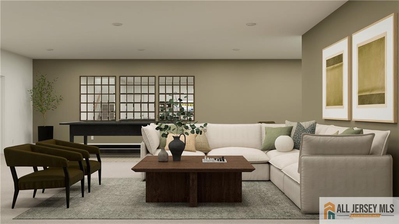
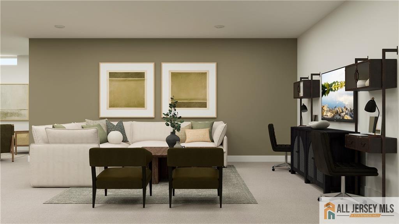
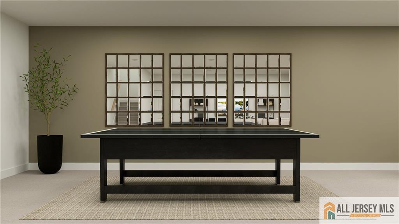
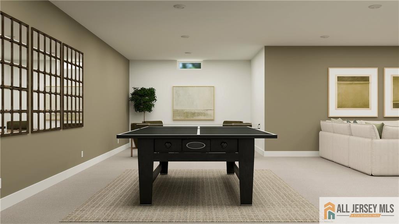
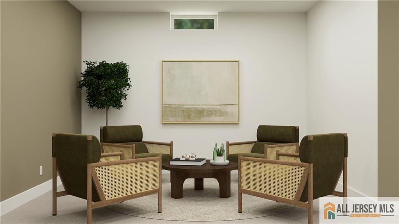
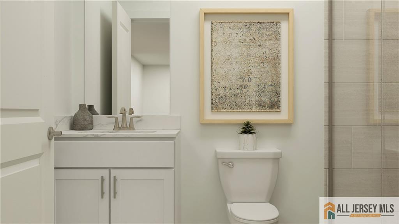
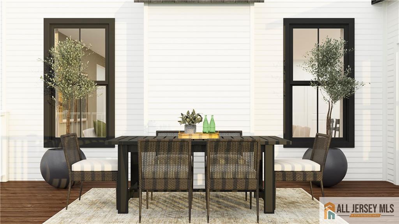
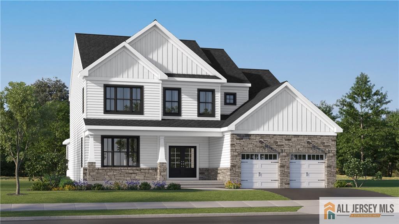
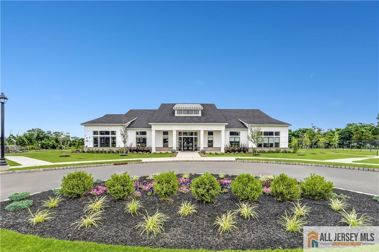
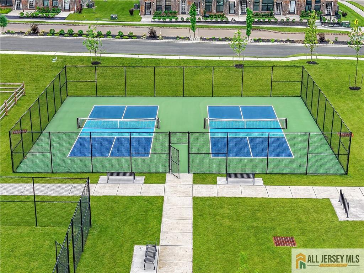
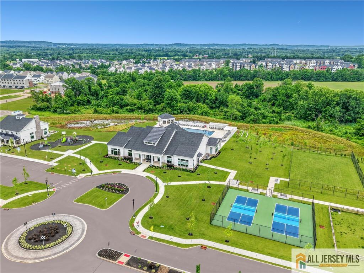
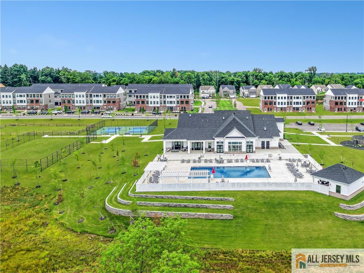
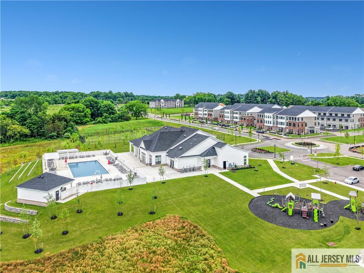
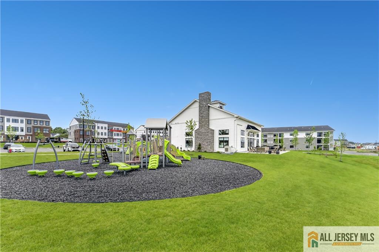
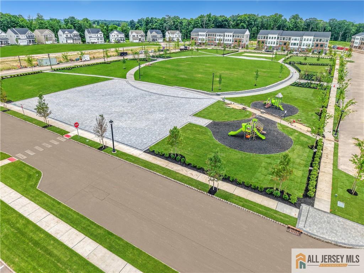
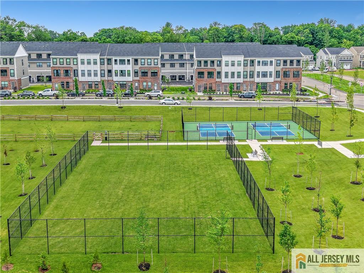
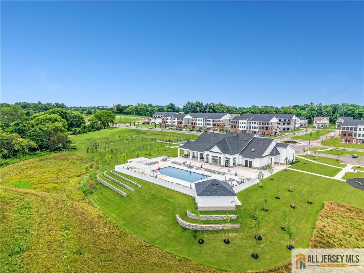
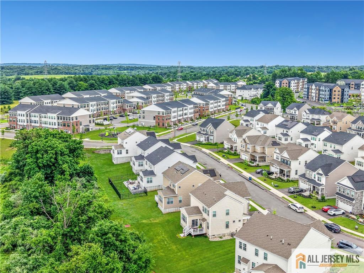
Ring in the New Year in a Brand-New Home! Start 2027 in a brand-new home at Hopewell Parc with a sought-after March closing opportunity! The stunning Savannah floorplan offers the perfect combination of luxury, space, and flexibility, featuring a fully finished basement with a full bath, a private study and full bath on the main level, and expansive open-concept living spaces designed for today's lifestyle. The sun-drenched sunroom, surrounded by windows, seamlessly extends the living area and opens to a deck, while a cozy fireplace creates the perfect setting for entertaining and everyday living. The chef-inspired kitchen is beautifully appointed with white shaker cabinetry, white quartz countertops, and stainless-steel gourmet appliances. Upstairs, you'll find four spacious bedrooms and three full baths, including a luxurious primary suite designed as a private retreat. A washer and dryer are also included for added convenience. Beyond the home, enjoy resort-style amenities including a state-of-the-art clubhouse, fitness center, aerobics studio, heated outdoor pool, sports courts, playgrounds, EV charging stations, and more. Located within the top-rated Hopewell Valley Regional School District and just minutes from shopping, dining, NJ Transit, Route 1, I-295, and I-95, this home offers an unmatched blend of luxury, convenience, and community. Opportunities for a January move-in are limited, so don't miss your chance to secure one of Hopewell Parc's most desirable single-family homes and begin the new year in style. Schedule your private tour today!
Courtesy of LENNAR SALES CORP
$1,249,990
Sep 28, 2026
$1,229,990
23 days on market
Listing office changed from LENNAR SALES CORP to .
Listing office changed from to LENNAR SALES CORP.
Price reduced to $1,229,990.
Price reduced to $1,229,990.
Price reduced to $1,229,990.
Price reduced to $1,229,990.
Price reduced to $1,229,990.
Price reduced to $1,229,990.
Price reduced to $1,229,990.
Price reduced to $1,229,990.
Listing office changed from to LENNAR SALES CORP.
Listing office changed from LENNAR SALES CORP to .
Property Details
Beds: 4
Baths: 5
Half Baths: 0
Total Number of Rooms: 10
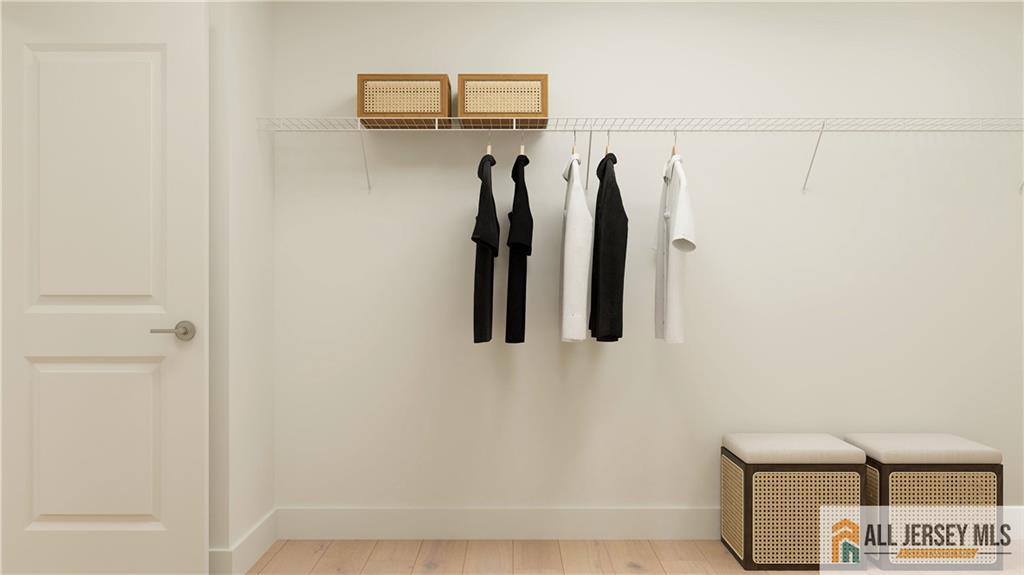
Master Bedroom Features: Two Sinks, Walk-In Closet(s)
Dining Room Features: Formal Dining Room
Kitchen Features: Kitchen Island, Eat-in Kitchen, Kitchen Exhaust Fan, Pantry, Separate Dining Area
Appliances: Dishwasher, Disposal, Dryer, Microwave, Refrigerator, Oven, Washer, Kitchen Exhaust Fan, Gas Water Heater
Has Fireplace: Yes
Number of Fireplaces: 1
Fireplace Features: Gas
Has Heating: Yes
Heating: Forced Air
Cooling: Central Air
Flooring: Carpet, Wood
Basement: Partially Finished, Bath Full, Storage Space
Security Features: Fire Alarm
Interior Details
Property Class: Single Family Residence
Architectural Style: Colonial
Building Sq Ft: 0
Year Built: 0
Stories: 2
Levels: Two
Is New Construction: No
Has Private Pool: No
Pool Features: Outdoor Pool
Has Spa: No
Has View: No
Has Garage: Yes
Has Attached Garage: Yes
Garage Spaces: 2
Has Carport: No
Carport Spaces: 0
Covered Spaces: 2
Has Open Parking: Yes
Parking Features: 2 Car Width, Attached, Garage Door Opener, Driveway, On Street, Paved
Total Parking Spaces: 0
Exterior Details
Lot Size (Acres): 0.0000
Lot Area: 0.0000
Lot Dimensions: 70x125
Lot Size (Square Feet): 0
Exterior Features: Deck, Open Porch(es), Sidewalk, Yard
Roof: Asphalt
Patio and Porch Features: Deck, Porch
On Waterfront: No
Property Attached: No
Utilities / Green Energy Details
Gas: Natural Gas
Sewer: Public Sewer
Water Source: Public
# of Electric Meters: 0
# of Gas Meters: 0
# of Water Meters: 0
Community and Neighborhood Details
HOA and Financial Details
Annual Taxes: $0.00
Has Association: Yes
Association Fee: $225.00
Association Fee Frequency: Monthly
Association Fee 2: $0.00
Association Fee 2 Frequency: Monthly
Association Fee Includes: Common Area Maintenance, Snow Removal, Trash

 Favorite
 Print
 Contact


Similar Listings
- SqFt.0
- Beds4
- Baths5+5½
- Garage2
- PoolNo
- SqFt.0
- Beds4
- Baths5+5½
- Garage2
- PoolNo
- SqFt.0
- Beds4
- Baths5+5½
- Garage2
- PoolNo
- SqFt.0
- Beds4
- Baths4+1½
- Garage2
- PoolNo

