
 Back to search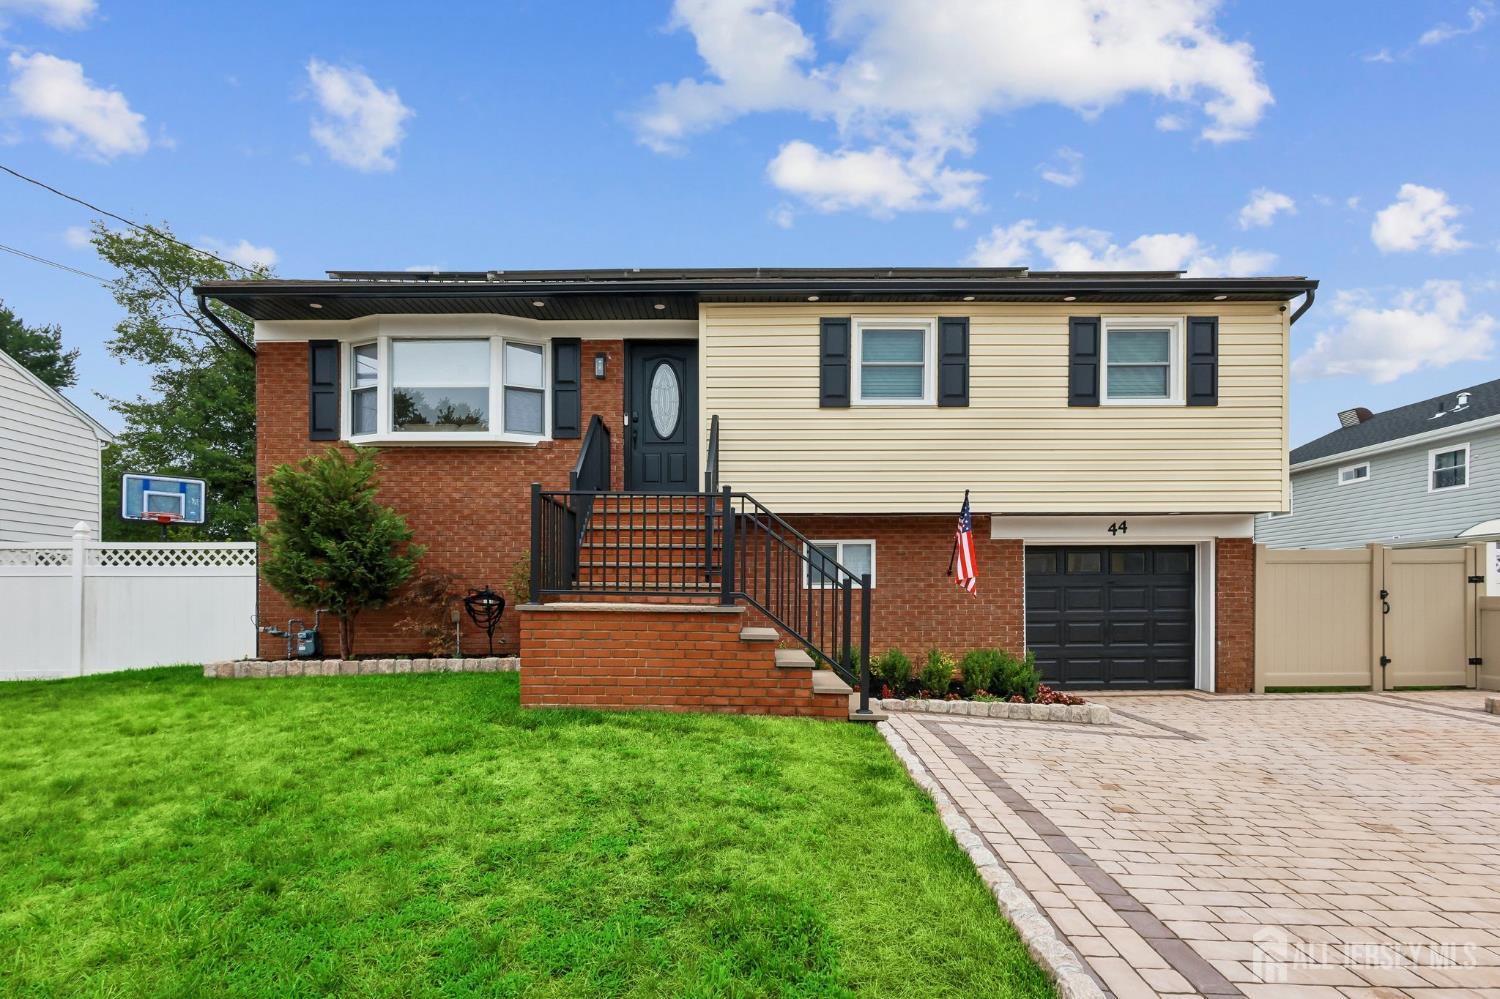
44 Shirley Boulevard, Old Bridge NJ 08857
Old Bridge, NJ 08857
Sq. Ft.
1,632Beds
3Baths
2.00Year Built
1961Garage
1Pool
No
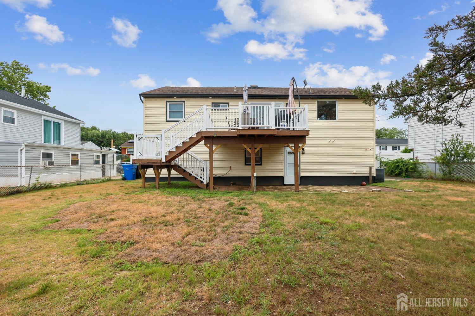
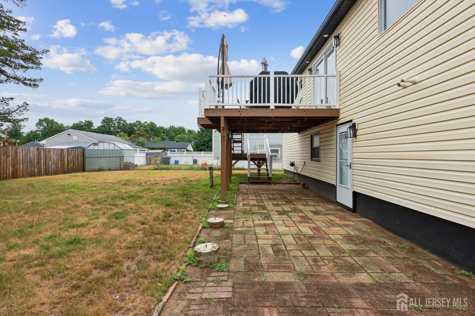
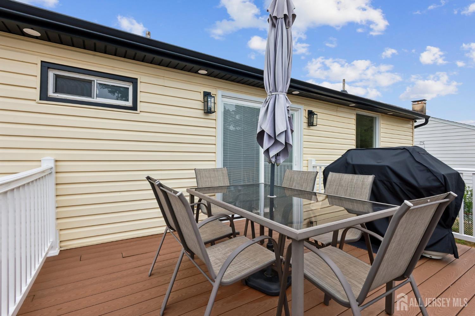
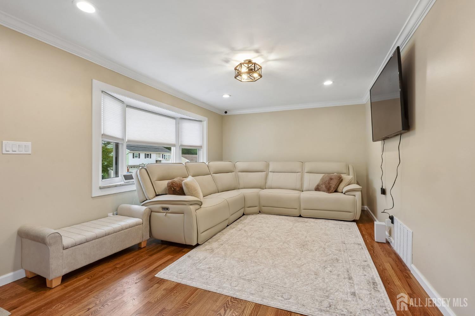
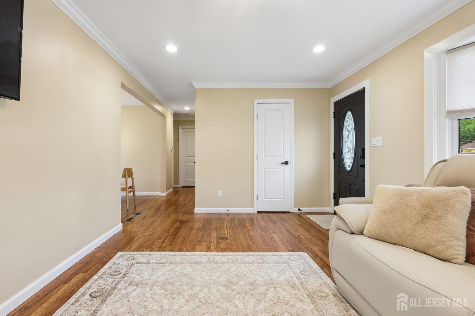
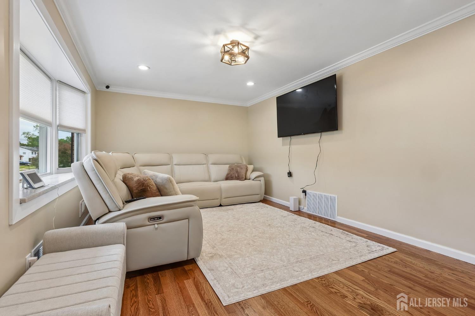
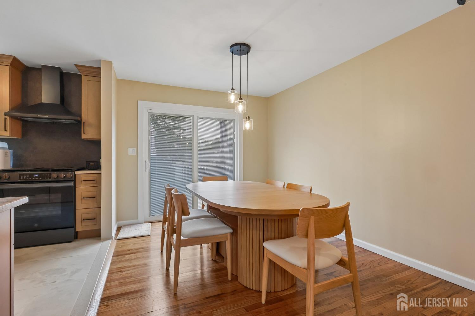
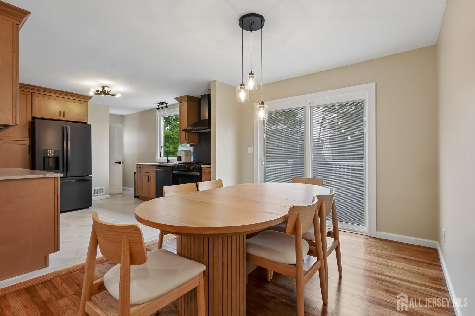
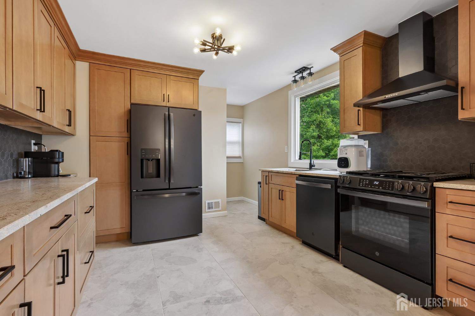
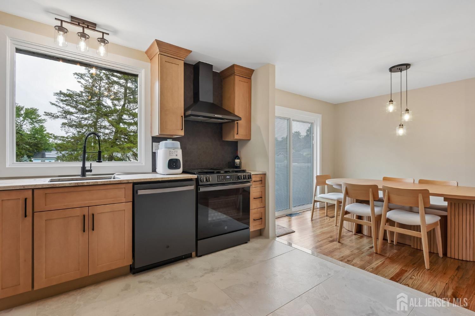
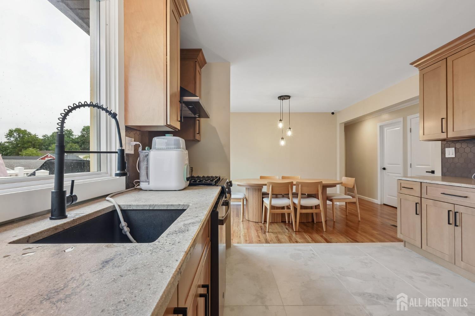
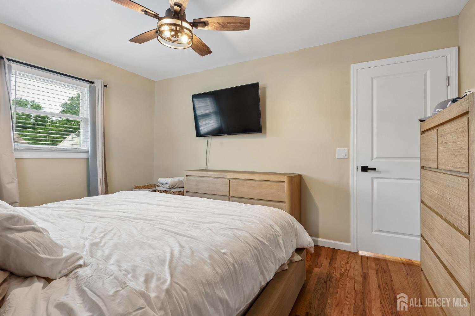
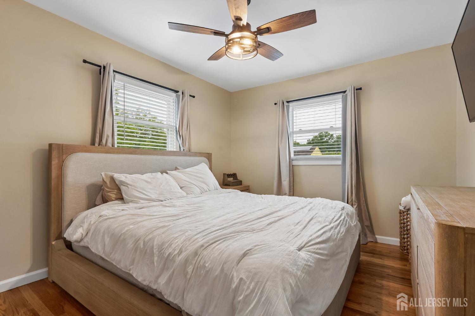
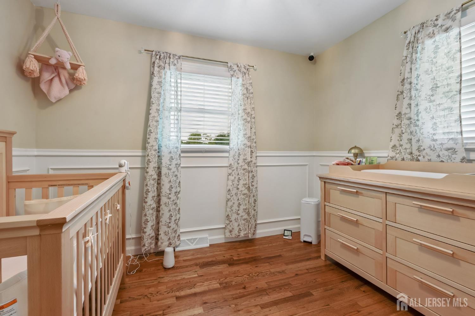
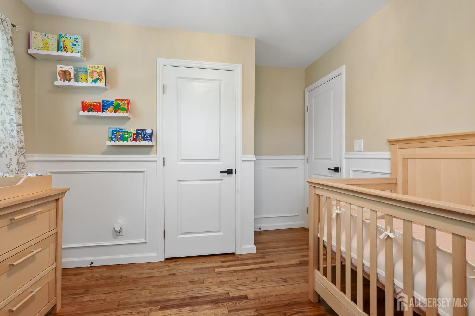
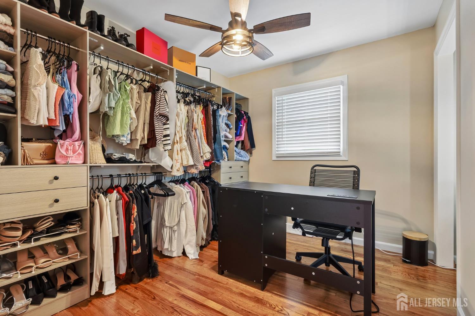
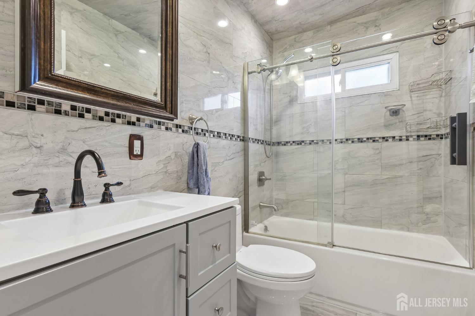
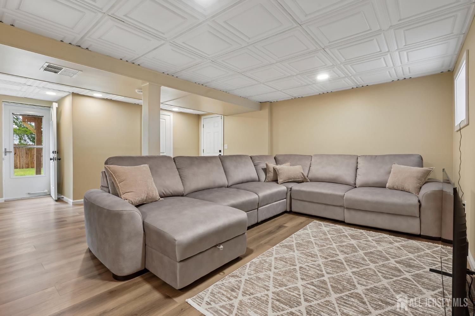
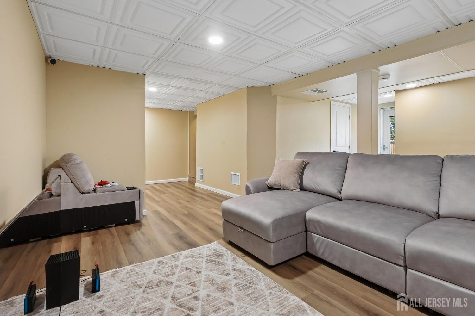
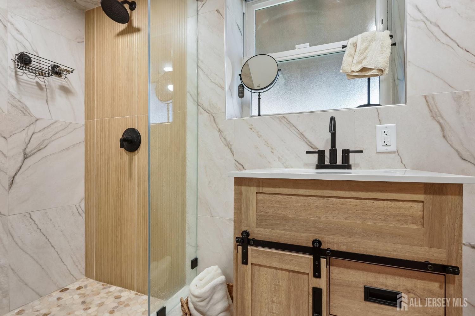
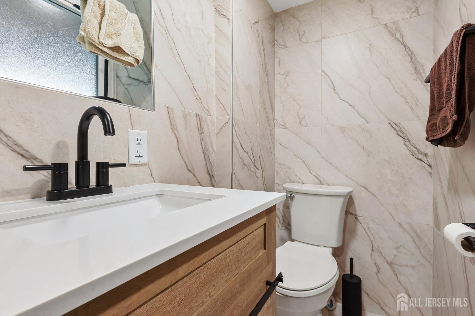
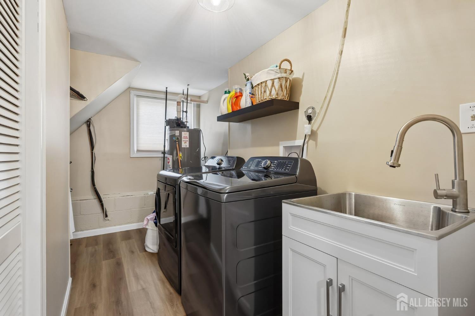
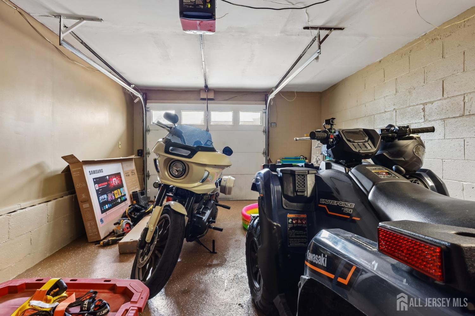
Open house 7/18/26 12-3pm. Fully Renovated and Move In Ready in Desirable Old Bridge! Welcome to this beautifully renovated home featuring exceptional craftsmanship, modern upgrades, and high end finishes throughout. The stunning kitchen offers custom cabinetry, granite countertops, matte porcelain tile flooring, an elegant Uptown Antracite Hexagon Porcelain Mosaic Tile backsplash, and black slate GE appliances. The home features professionally refinished hardwood floors, all new doors, molding, hardware, ceilings, and stylish light fixtures. Additional upgrades include Pella windows, a new sliding glass door, custom blinds and shades, and a walkup attic with finished flooring for added storage. The finished basement provides additional living space with new vinyl flooring, a drop ceiling, laundry area with washer and dryer, and a renovated bathroom featuring Ribbon Oak Matte Ceramic Tile, a new vanity, sink, toilet, and shower. A private basement entrance leads to the oversized backyard with a spacious deck, beautiful landscaping, and excellent curb appeal. The garage features a durable epoxy coated floor for a clean, finished look. This move in ready Old Bridge home offers quality updates, modern style, and exceptional indoor and outdoor living space.
Courtesy of WEICHERT CO REALTORS
Property Details
Beds: 3
Baths: 2
Half Baths: 0
Total Number of Rooms: 7
Master Bedroom Features: 1st Floor
Dining Room Features: Formal Dining Room
Kitchen Features: Granite/Corian Countertops, Kitchen Exhaust Fan, Separate Dining Area
Appliances: Dishwasher, Dryer, Gas Range/Oven, Refrigerator, Range, Washer, Kitchen Exhaust Fan, Gas Water Heater
Has Fireplace: No
Number of Fireplaces: 0
Has Heating: Yes
Heating: Forced Air
Cooling: Central Air
Flooring: Wood
Basement: Finished, Bath Full, Other Room(s), Daylight, Laundry Facilities
Security Features: Fire Alarm
Window Features: Blinds, Shades-Existing
Interior Details
Property Class: Single Family Residence
Architectural Style: Bi-Level
Building Sq Ft: 1,632
Year Built: 1961
Stories: 2
Levels: Two, Bi-Level
Is New Construction: No
Has Private Pool: No
Has Spa: No
Has View: No
Has Garage: Yes
Has Attached Garage: Yes
Garage Spaces: 1
Has Carport: No
Carport Spaces: 0
Covered Spaces: 1
Has Open Parking: Yes
Parking Features: 2 Car Width, Garage, Attached, Built-In Garage, Detached, Garage Door Opener, Driveway, On Street
Total Parking Spaces: 0
Exterior Details
Lot Area: 0.1607
Lot Dimensions: 100.00 x 0.00
Lot Size (Square Feet): 7,000
Exterior Features: Barbecue, Deck, Patio, Fencing/Wall
Fencing: Fencing/Wall
Roof: Asphalt
Patio and Porch Features: Deck, Patio
On Waterfront: No
Property Attached: No
Utilities / Green Energy Details
Gas: Natural Gas
Sewer: Public Sewer
Water Source: Public
# of Electric Meters: 0
# of Gas Meters: 0
# of Water Meters: 0
HOA and Financial Details
Annual Taxes: $8,108.00
Has Association: No
Association Fee: $0.00
Association Fee 2: $0.00
Association Fee 2 Frequency: Monthly

 Favorite
 Print
Print
 Contact


Similar Listings
- SqFt.1,808
- Beds3
- Baths2
- Garage0
- PoolNo
- SqFt.1,910
- Beds3
- Baths2+1½
- Garage2
- PoolNo
- SqFt.1,850
- Beds3
- Baths2+1½
- Garage2
- PoolNo
- SqFt.1,850
- Beds3
- Baths2+1½
- Garage2
- PoolNo

