
 Back to search
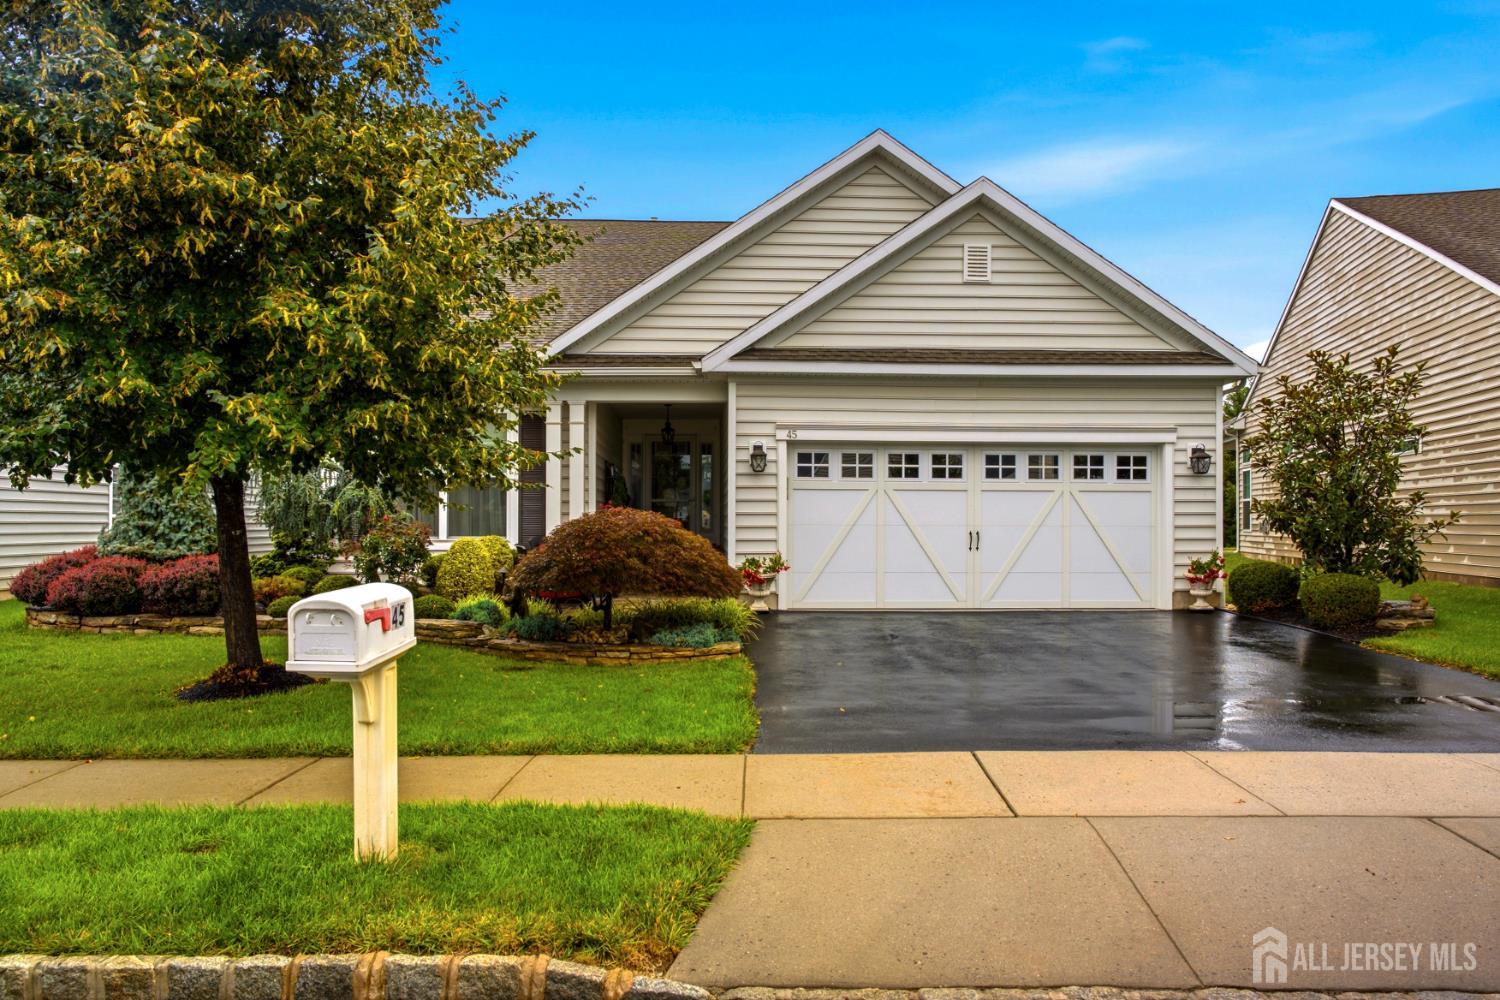
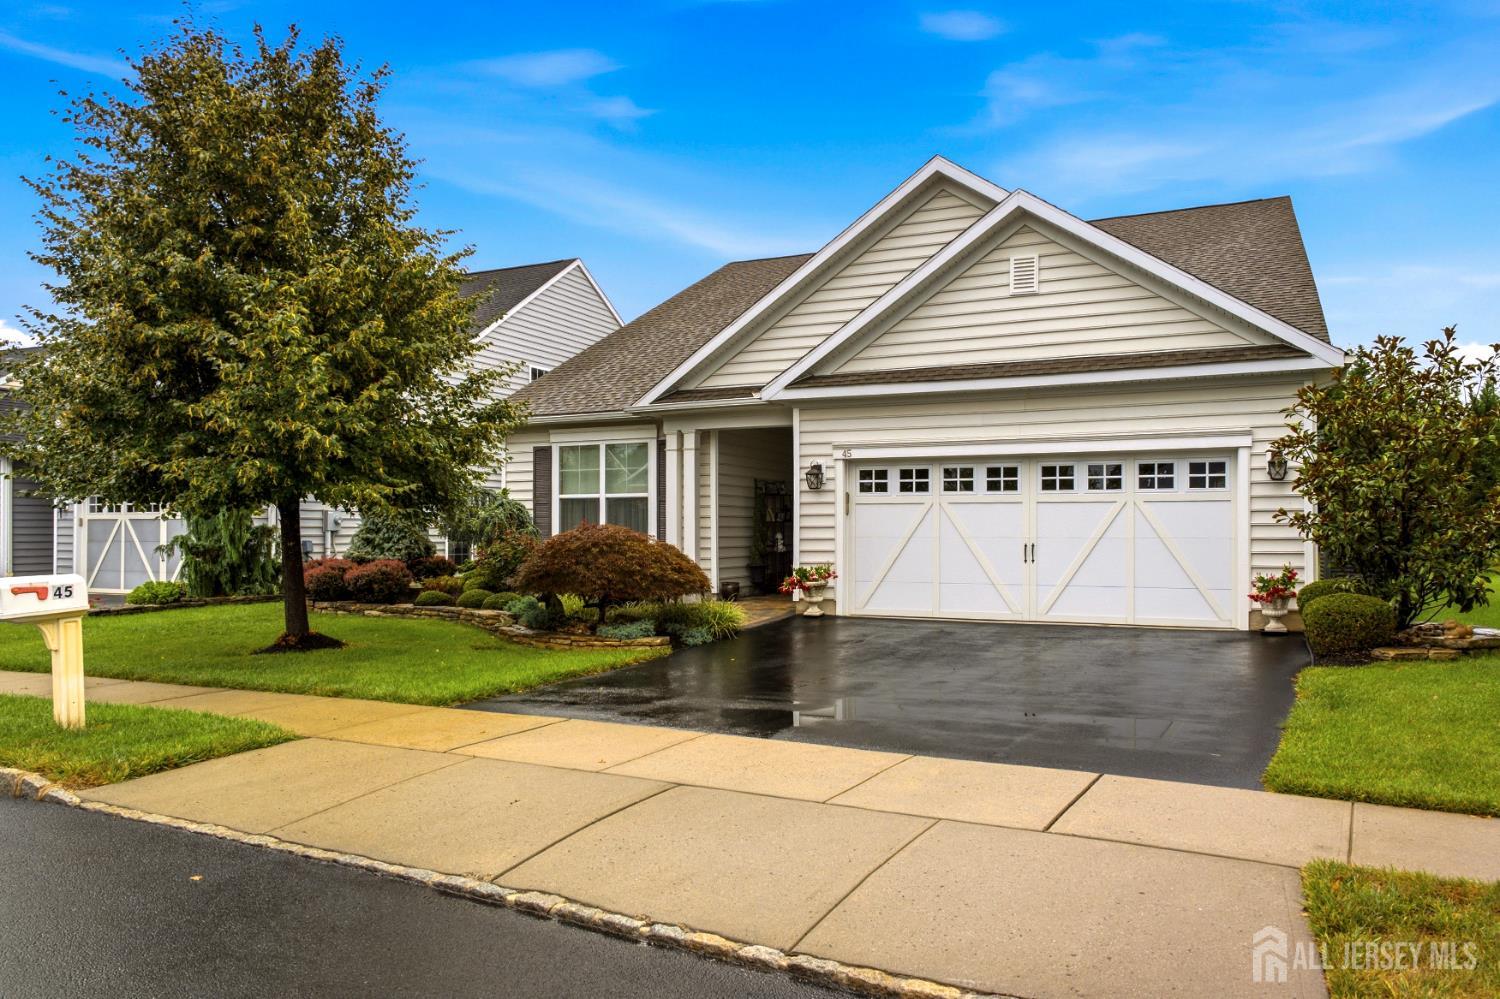
45 Independence Drive, Monroe NJ 08831
Monroe, NJ 08831
Sq. Ft.
2,757Beds
3Baths
3.00Year Built
2016Garage
3Pool
No
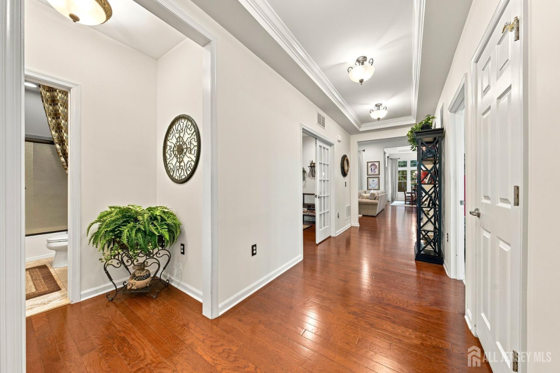
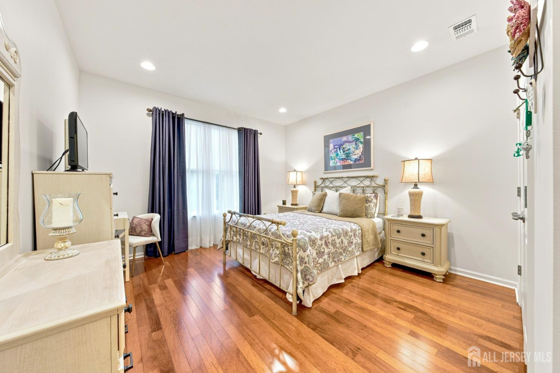
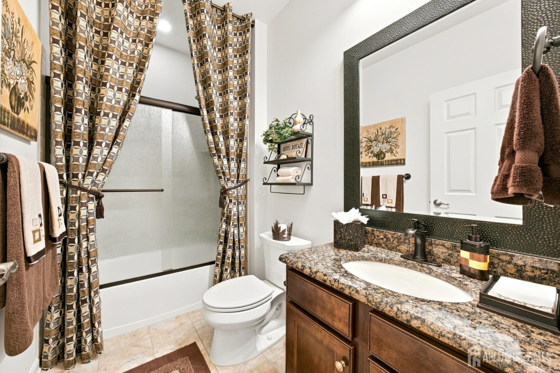
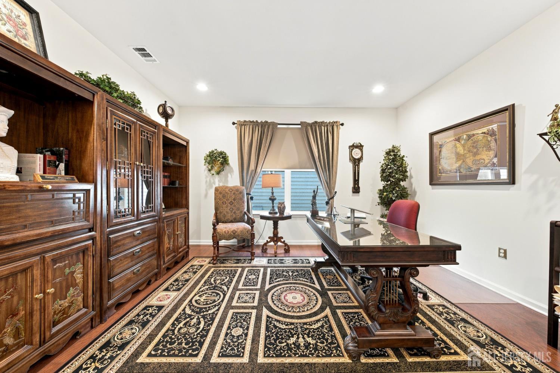
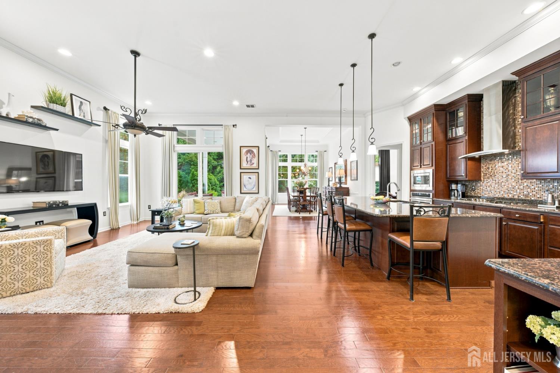
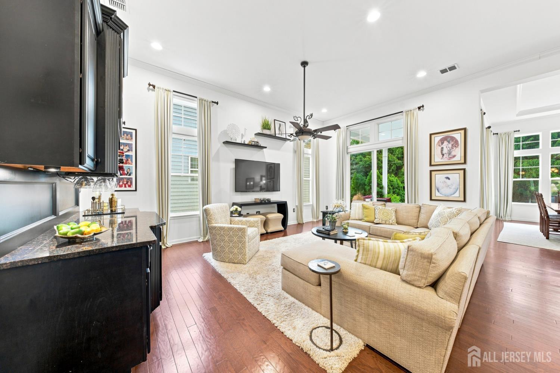
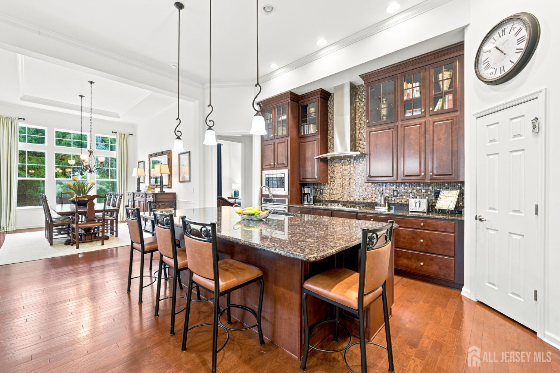
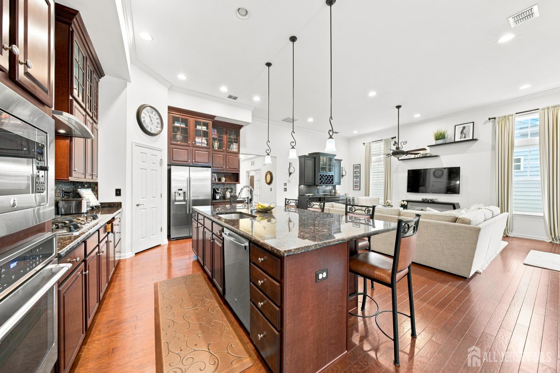
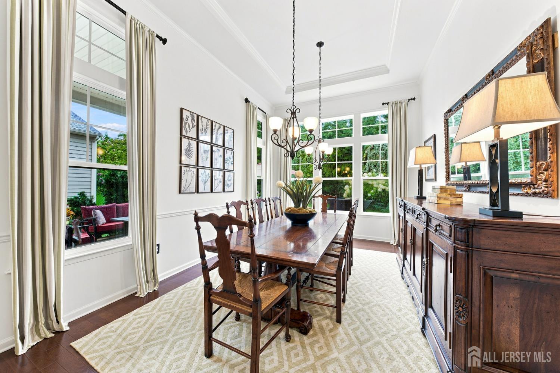
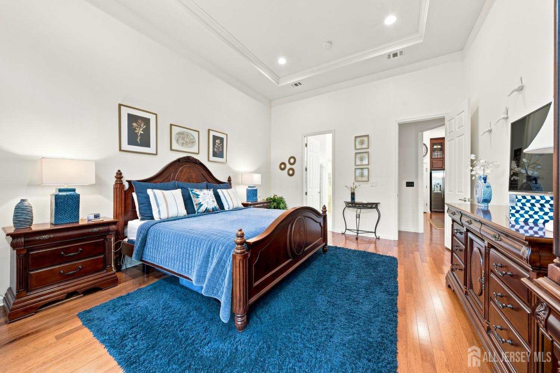
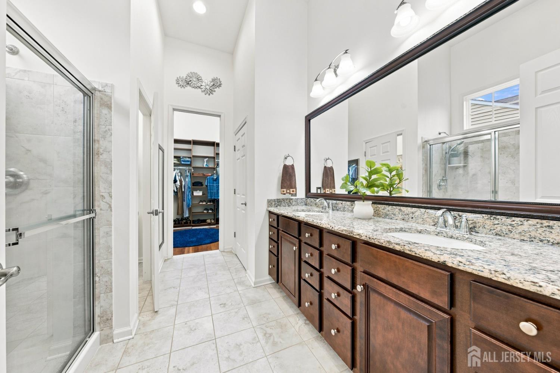
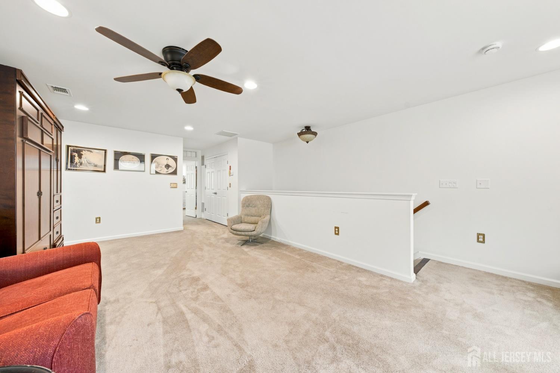
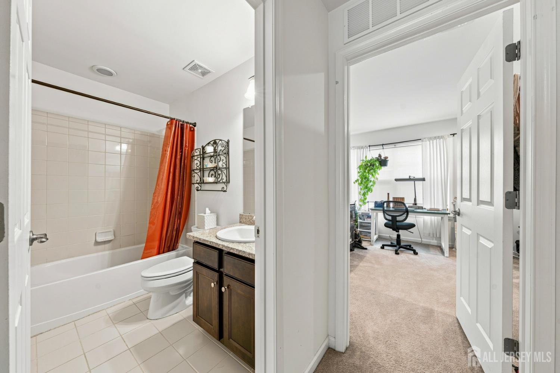
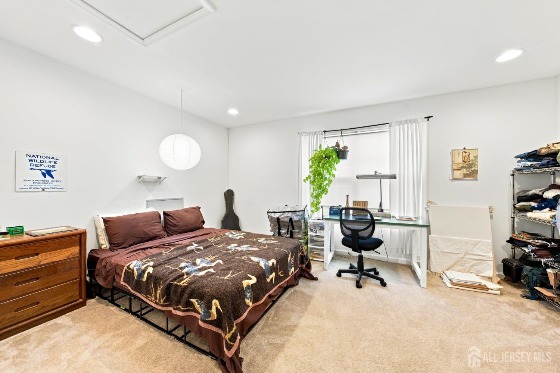
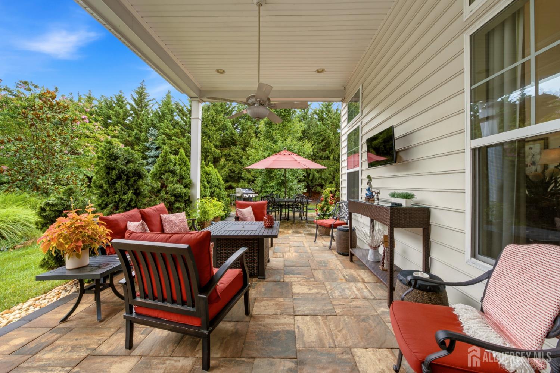
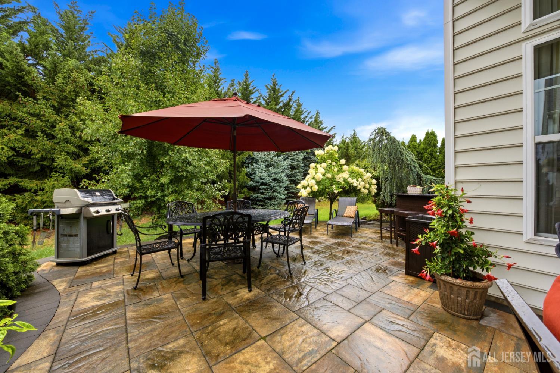
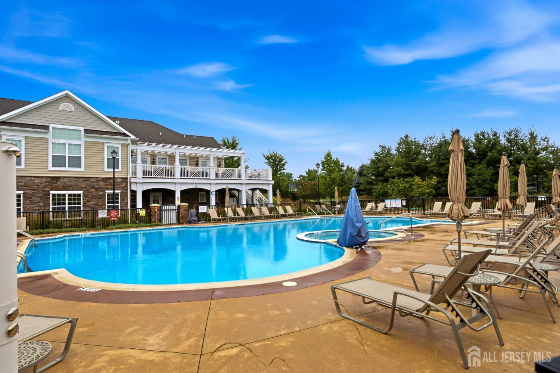
Beautifully maintained 10 year old home offering 2,757 square feet with 3 bedrooms and 3 baths in the desirable Four Seasons at Monroe, a premier 55+ community with resort-style living. Residents enjoy a clubhouse, fitness center, swimming pool, tennis and bocce courts, hiking trails, and a full calendar of community events. Professional landscaping with front and rear outdoor lighting, paver walkways, a portico patio, and a covered patio with ceiling fan and outdoor TV. Open living room features soaring 12-foot ceilings, hardwood floors on the first floor, and carpeting upstairs. The gourmet kitchen includes upgraded 42-inch cabinets, an oversized granite center island with hanging three-light pendant, granite countertops, glass backsplash, oversized sink with garbage disposal and soap dispenser, and stainless-steel appliances including a three-year-old dishwasher, stovetop, counter oven, built-in microwave, and range hood. Recessed lighting throughout. Crown molding in the entry foyer, kitchen and family room, Chair Rail molding in Dining room, plus coffered ceilings in the master bedroom. Family room offers a full wall of built-in cabinets with glass shelving and dry bar. Custom Hunter Douglas window treatments. Primary bedroom includes a professional closet organizer and full bath. All three full baths feature granite finishes, with the hall bath upgraded to include a glass slider shower door, updated mirror, lighting, and cabinetry. Three-car garage with shelving, newer fully insulated garage door with opener and keypad, and fully insulated storm door. This exceptional home combines quality craftsmanship and thoughtful upgrades throughout. A MUST SEE!
Courtesy of CENTURY 21 ABRAMS & ASSOCIATES
Property Details
Beds: 3
Baths: 3
Half Baths: 0
Total Number of Rooms: 9
Master Bedroom Features: 1st Floor, Two Sinks, Full Bath, Walk-In Closet(s)
Dining Room Features: Formal Dining Room
Kitchen Features: Granite/Corian Countertops, Kitchen Exhaust Fan, Kitchen Island, Pantry, Eat-in Kitchen, Separate Dining Area
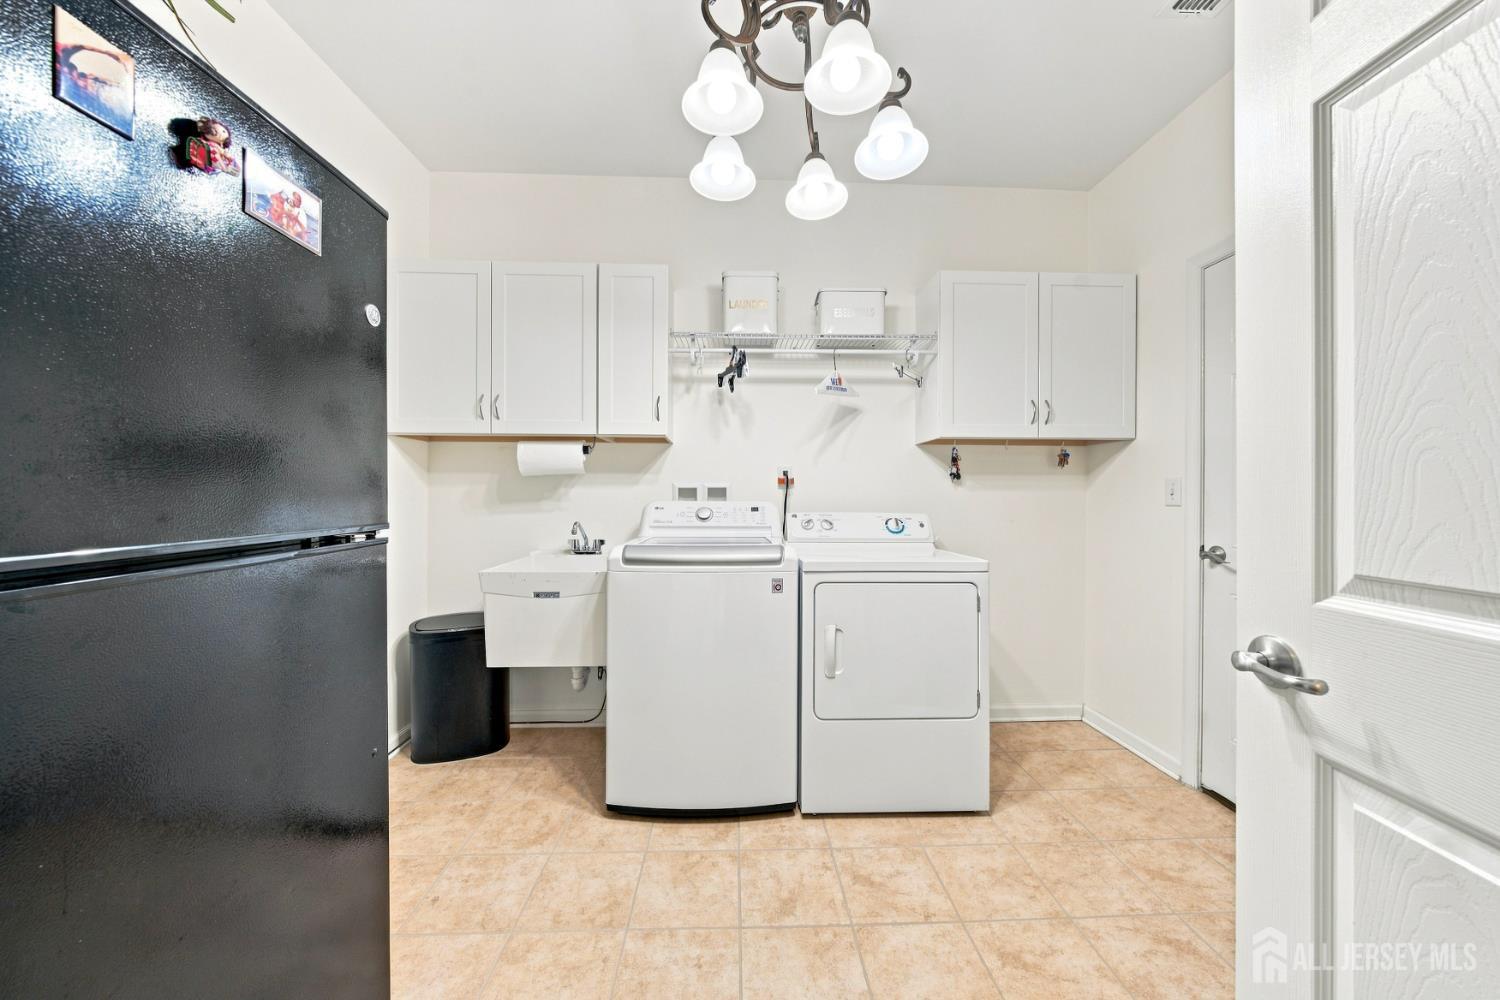
Appliances: Dishwasher, Disposal, Dryer, Exhaust Fan, Microwave, Range, Trash Compactor, Oven, Washer, Kitchen Exhaust Fan, Gas Water Heater
Has Fireplace: No
Number of Fireplaces: 0
Has Heating: Yes
Heating: Forced Air
Cooling: Central Air
Flooring: Carpet, Wood
Window Features: Screen/Storm Window, Drapes
Interior Details
Property Class: Single Family Residence
Architectural Style: Traditional
Building Sq Ft: 2,757
Year Built: 2016
Stories: 2
Levels: Two
Is New Construction: No
Has Private Pool: No
Pool Features: Outdoor Pool, Indoor, In Ground
Has Spa: No
Has View: No
Has Garage: Yes
Has Attached Garage: Yes
Garage Spaces: 3
Has Carport: No
Carport Spaces: 0
Covered Spaces: 3
Has Open Parking: Yes
Other Available Parking: Oversized Vehicles Restricted
Other Structures: Shed(s)
Parking Features: 3 Cars Deep, Asphalt, Garage, Attached, See Remarks, Garage Door Opener
Total Parking Spaces: 0
Exterior Details
Lot Size (Acres): 0.1720
Lot Area: 0.1720
Lot Dimensions: 0.00 x 0.00
Lot Size (Square Feet): 7,492
Exterior Features: Barbecue, Open Porch(es), Deck, Patio, Door(s)-Storm/Screen, Screen/Storm Window, Sidewalk, Storage Shed, Yard
Roof: Asphalt
Patio and Porch Features: Porch, Deck, Patio
On Waterfront: No
Property Attached: No
Utilities / Green Energy Details
Gas: Natural Gas
Sewer: Public Sewer
Water Source: Public
# of Electric Meters: 0
# of Gas Meters: 0
# of Water Meters: 0
Community and Neighborhood Details
HOA and Financial Details
Annual Taxes: $13,260.00
Has Association: Yes
Association Fee: $0.00
Association Fee 2: $0.00
Association Fee 2 Frequency: Monthly
Association Fee Includes: Common Area Maintenance, Maintenance Grounds

 Favorite
 Print
 Contact


Similar Listings
- SqFt.2,620
- Beds3
- Baths3
- Garage2
- PoolNo
- SqFt.2,720
- Beds4
- Baths4
- Garage2
- PoolNo
- SqFt.2,567
- Beds4
- Baths2+1½
- Garage2
- PoolNo
- SqFt.3,109
- Beds4
- Baths3
- Garage2
- PoolNo

