
 Back to search
46 Foyer Street, Edison NJ 08817
Edison, NJ 08817
Sq. Ft.
2,754Beds
4Baths
4.00Year Built
UnknownGarage
2Pool
No
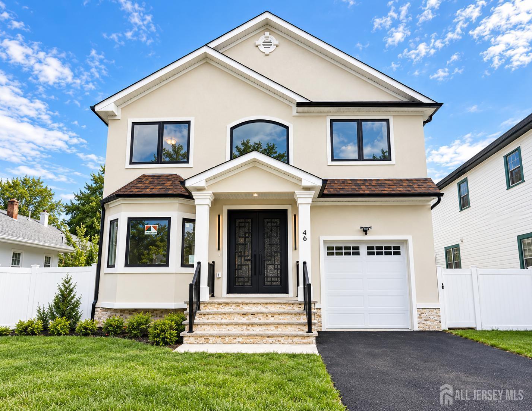
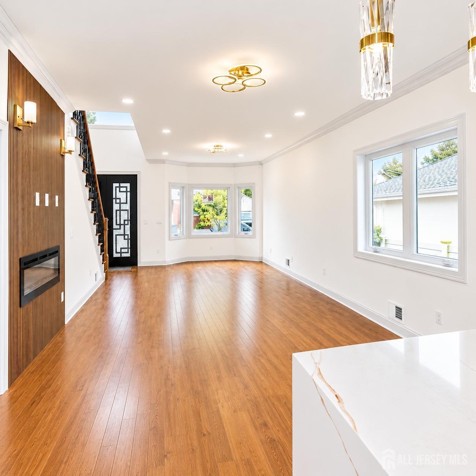
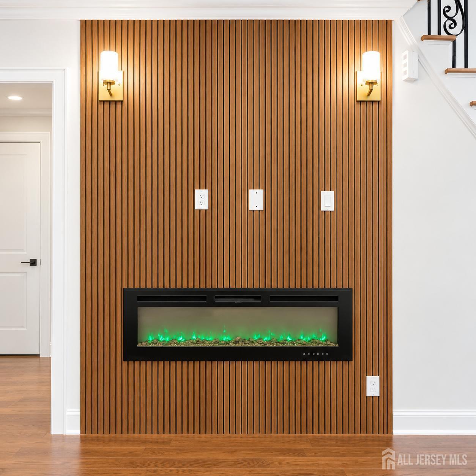
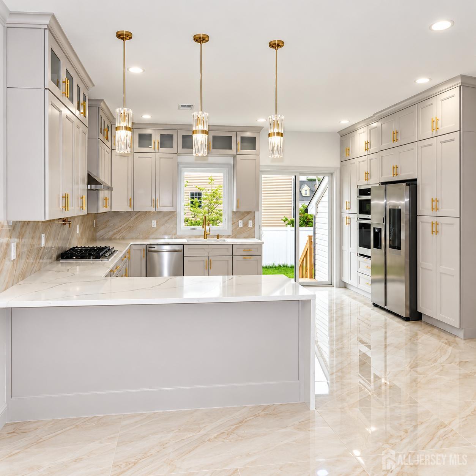
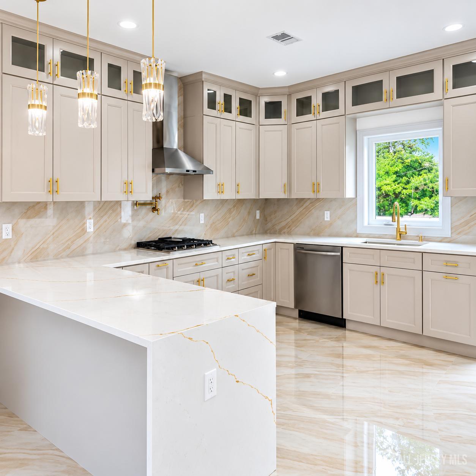
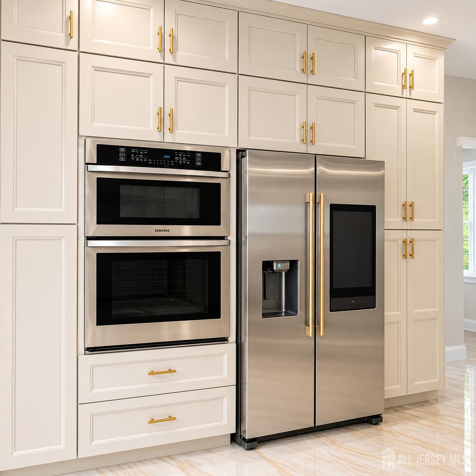
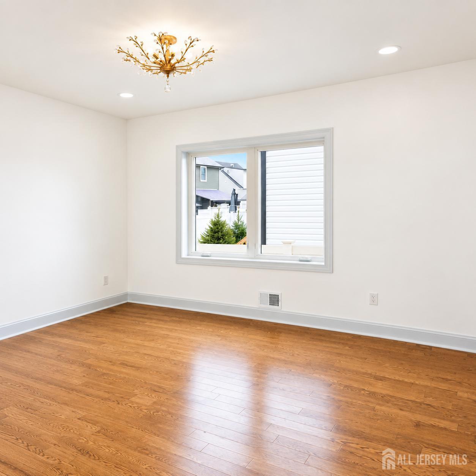
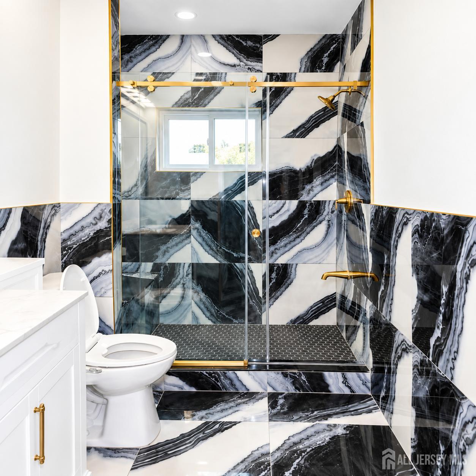
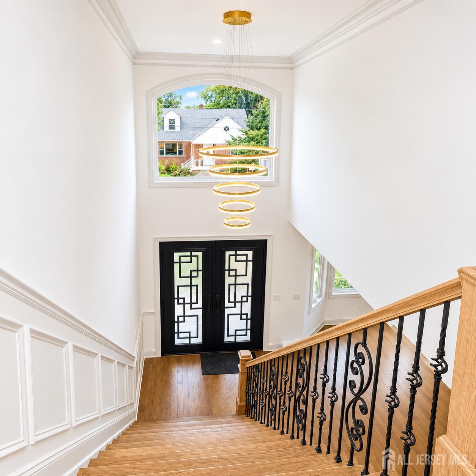
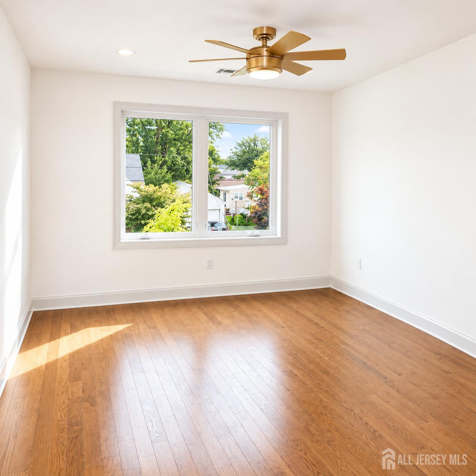
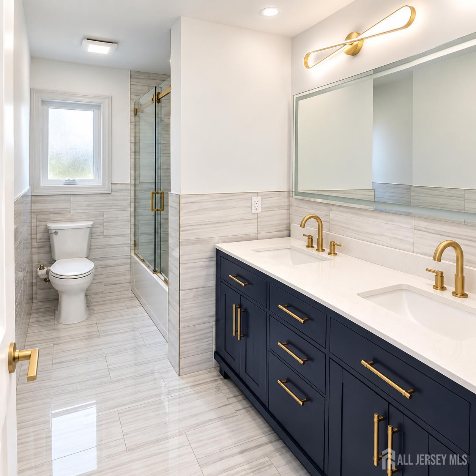
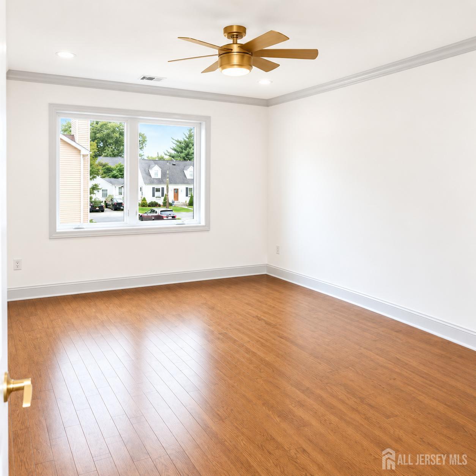
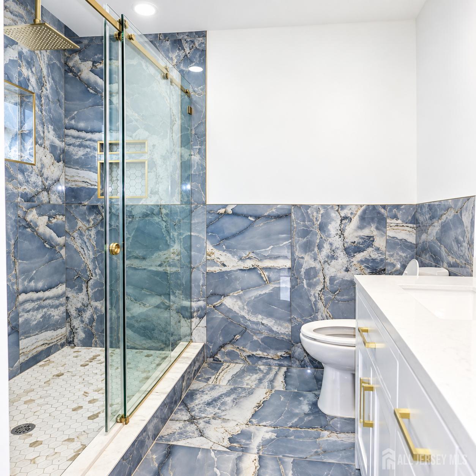
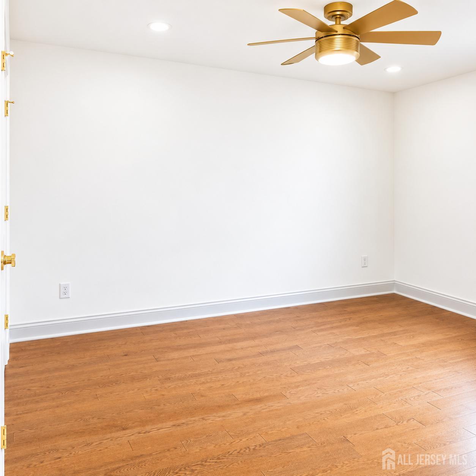
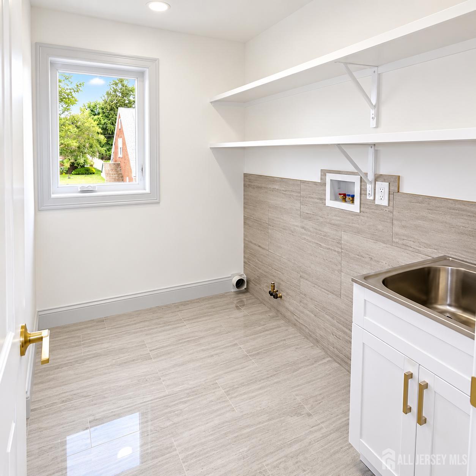
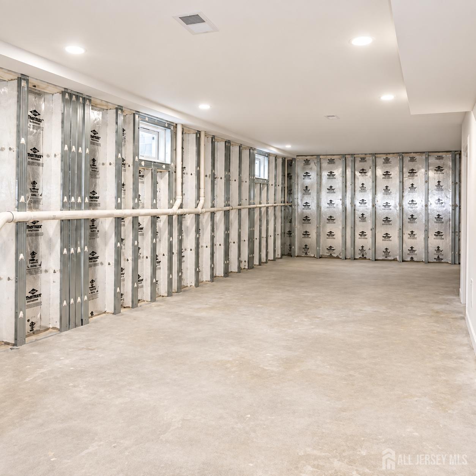
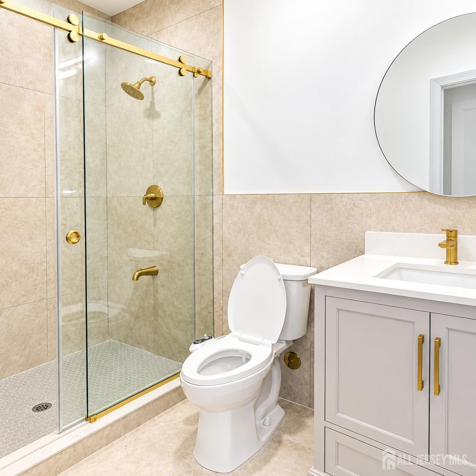
Welcome to this stunning north-facing, custom-built new construction home offering the perfect blend of modern luxury, comfort, and style! Featuring 4 spacious bedrooms, 4 full bathrooms, and beautiful open ceilings that create a bright and airy atmosphere. The open-concept layout is perfect for everyday living and entertaining, complete with a beautiful electric fireplace and a spacious kitchen offering abundant cabinetry, generous counter space, and plenty of storage. The striking stone and stucco exterior, premium Andersen windows, and sleek blacktop driveway provide exceptional curb appeal. This remarkable home also features two central air conditioning units, a separate basement entrance, and a central vacuum system. Ideally located near train stations, bus stops, shopping, dining, and major highways, making everyday living effortless. An incredible opportunity to own a brand-new custom home.Schedule your showing today and experience it for yourself!
Courtesy of REALTYMARK SELECT
Property Details
Beds: 4
Baths: 4
Half Baths: 0
Total Number of Rooms: 7
Master Bedroom Features: Two Sinks, Full Bath, Walk-In Closet(s)
Dining Room Features: Formal Dining Room
Kitchen Features: Granite/Corian Countertops, Breakfast Bar, Kitchen Exhaust Fan, Kitchen Island, Pantry, Eat-in Kitchen, Separate Dining Area
Appliances: Self Cleaning Oven, Dishwasher, Gas Range/Oven, Exhaust Fan, Microwave, Refrigerator, Range, Trash Compactor, Oven, Kitchen Exhaust Fan, Gas Water Heater
Has Fireplace: Yes
Number of Fireplaces: 1
Fireplace Features: Fireplace Screen
Has Heating: Yes
Heating: Forced Air
Cooling: Central Air, Ceiling Fan(s), Attic Fan
Flooring: Ceramic Tile, Wood
Basement: Full, Bath Full, Daylight, Exterior Entry, Storage Space, Interior Entry, Utility Room
Accessibility Features: Shower Seat,Stall Shower,Wide Doorways
Interior Details
Property Class: Single Family Residence
Structure Type: Custom Home
Architectural Style: Custom Home, Two Story
Building Sq Ft: 2,754
Year Built: 0
Stories: 2
Levels: Two
Is New Construction: No
Has Private Pool: No
Has Spa: No
Has View: No
Has Garage: Yes
Has Attached Garage: Yes
Garage Spaces: 2
Has Carport: No
Carport Spaces: 0
Covered Spaces: 2
Has Open Parking: Yes
Parking Features: 1 Car Width, 2 Cars Deep, Asphalt, Garage, Attached, Built-In Garage, Detached, Garage Door Opener, Driveway, On Site, On Street, Lighted
Total Parking Spaces: 0
Exterior Details
Lot Size (Acres): 0.1148
Lot Area: 0.1148
Lot Dimensions: 0.00 x 0.00
Lot Size (Square Feet): 5,001
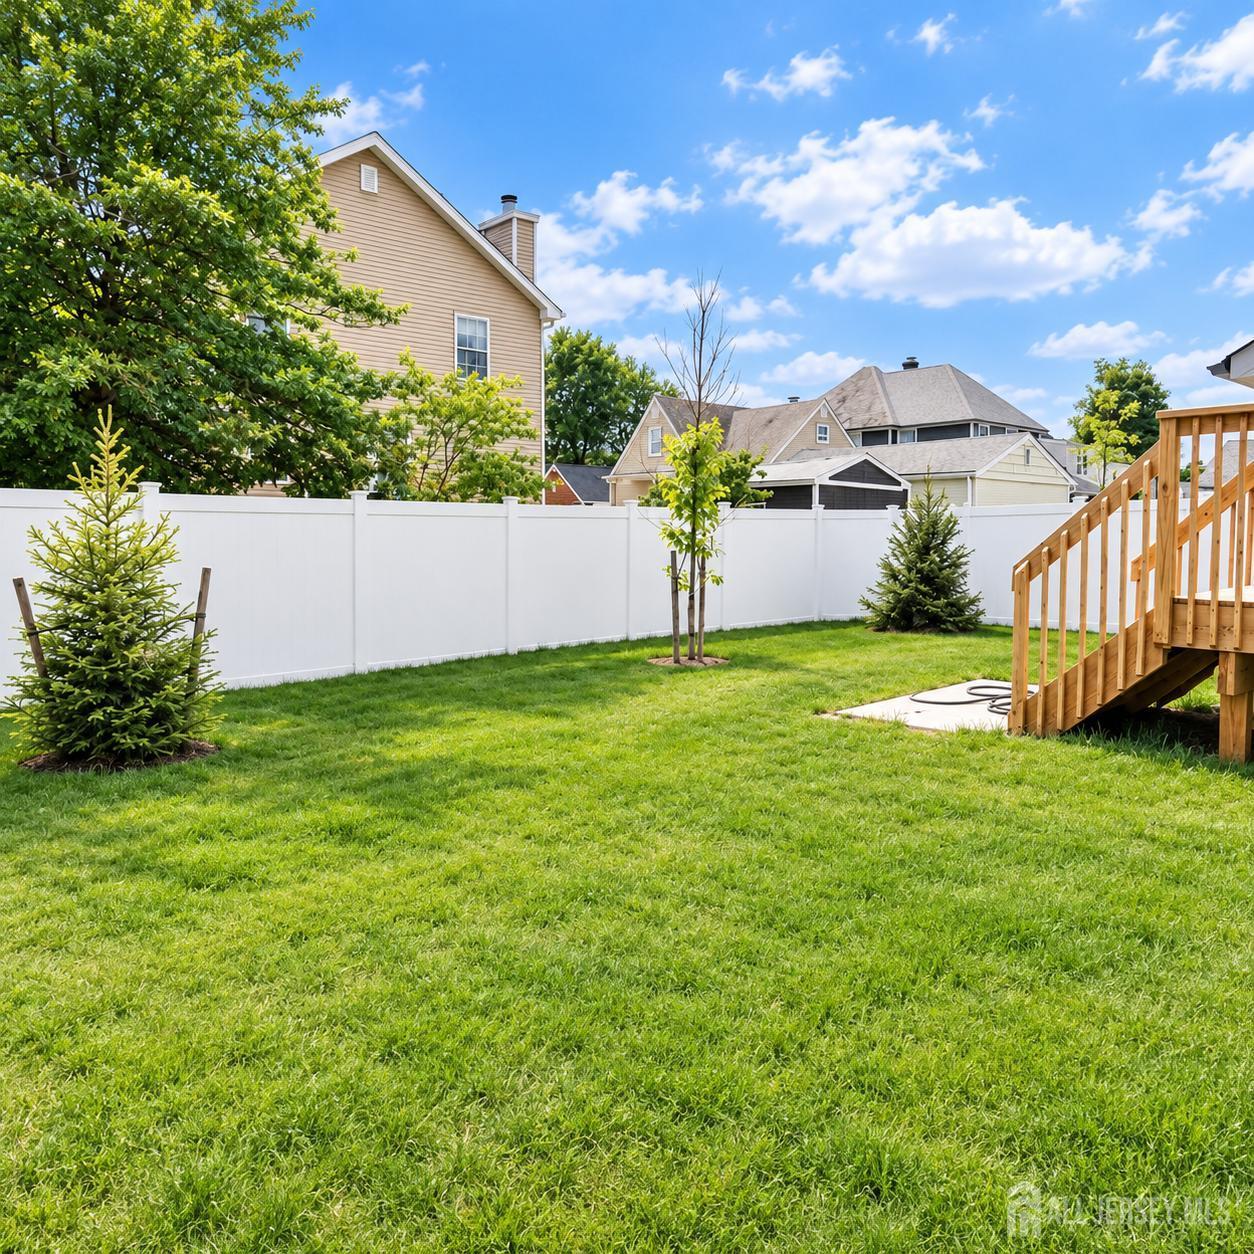
Exterior Features: Open Porch(es), Curbs, Deck, Enclosed Porch(es), Sidewalk, Fencing/Wall, Yard
Fencing: Fencing/Wall
Roof: Asphalt
Patio and Porch Features: Porch, Deck, Enclosed
On Waterfront: No
Property Attached: No
Utilities / Green Energy Details
Electric: 200 Amp(s)
Gas: Natural Gas
Sewer: Public Sewer
Water Source: Public
# of Electric Meters: 0
# of Gas Meters: 0
# of Water Meters: 0
Community and Neighborhood Details
HOA and Financial Details
Annual Taxes: $0.00
Has Association: No
Association Fee: $0.00
Association Fee 2: $0.00
Association Fee 2 Frequency: Monthly
Association Fee Includes: None

 Favorite
 Print
 Contact


Similar Listings
- SqFt.2,650
- Beds5
- Baths3
- Garage1
- PoolNo
- SqFt.2,500
- Beds4
- Baths3+1½
- Garage2
- PoolNo
- SqFt.3,094
- Beds5
- Baths4+1½
- Garage1
- PoolNo
- SqFt.3,094
- Beds5
- Baths4+1½
- Garage1
- PoolNo

