
 Back to search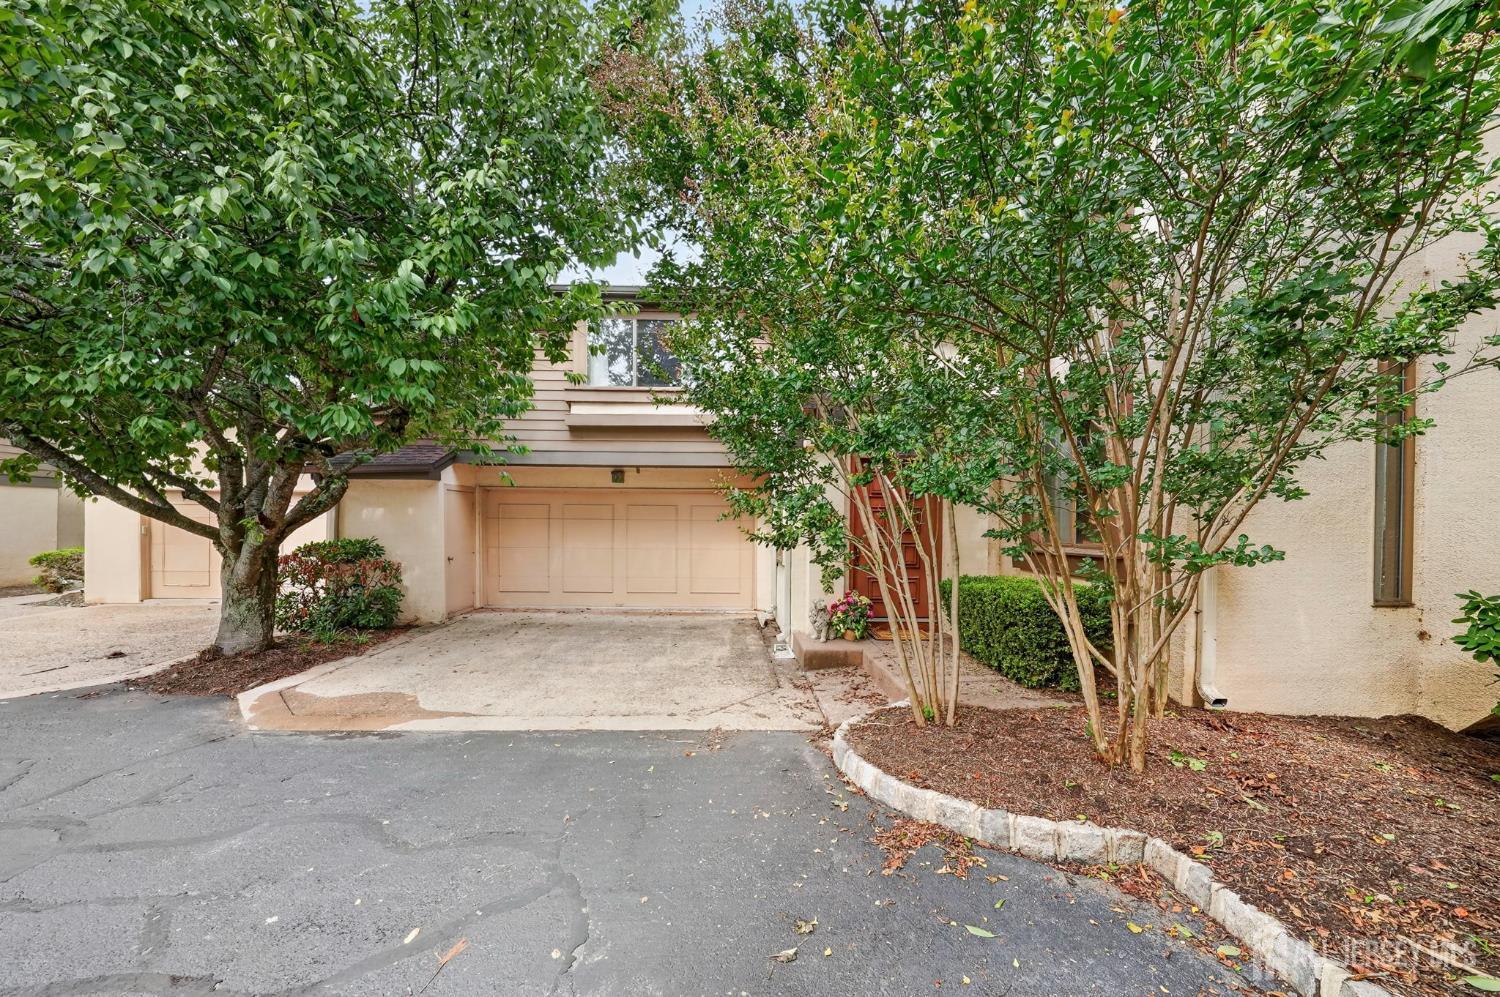
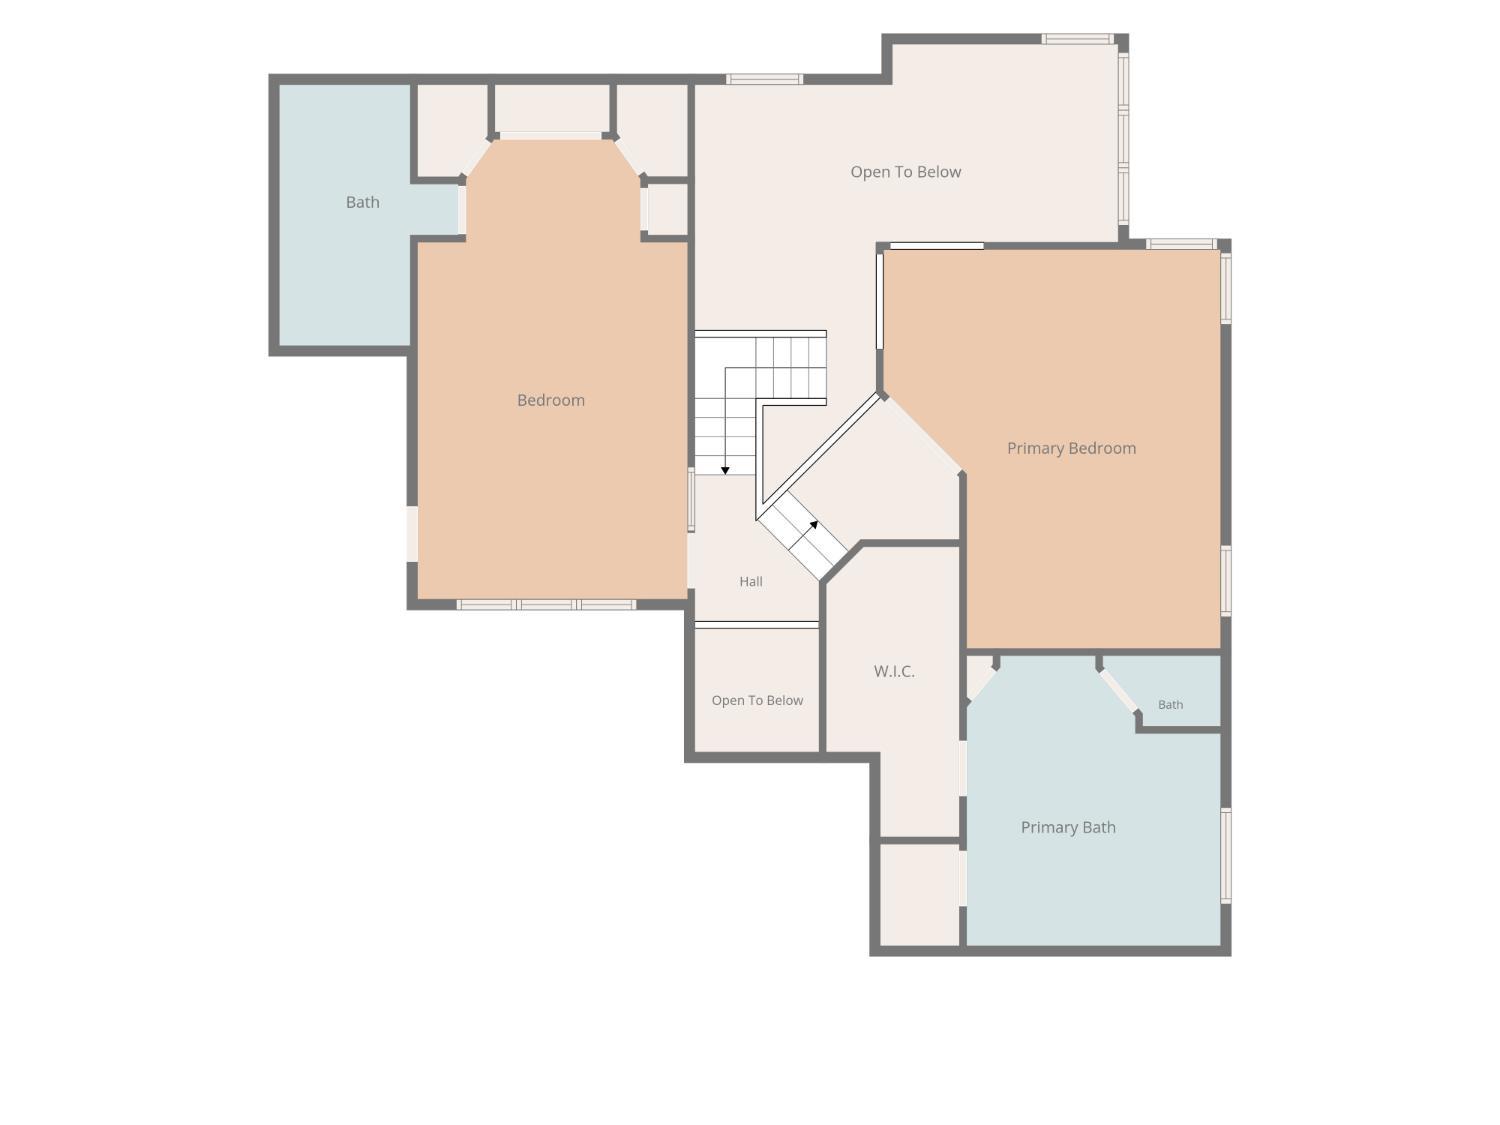
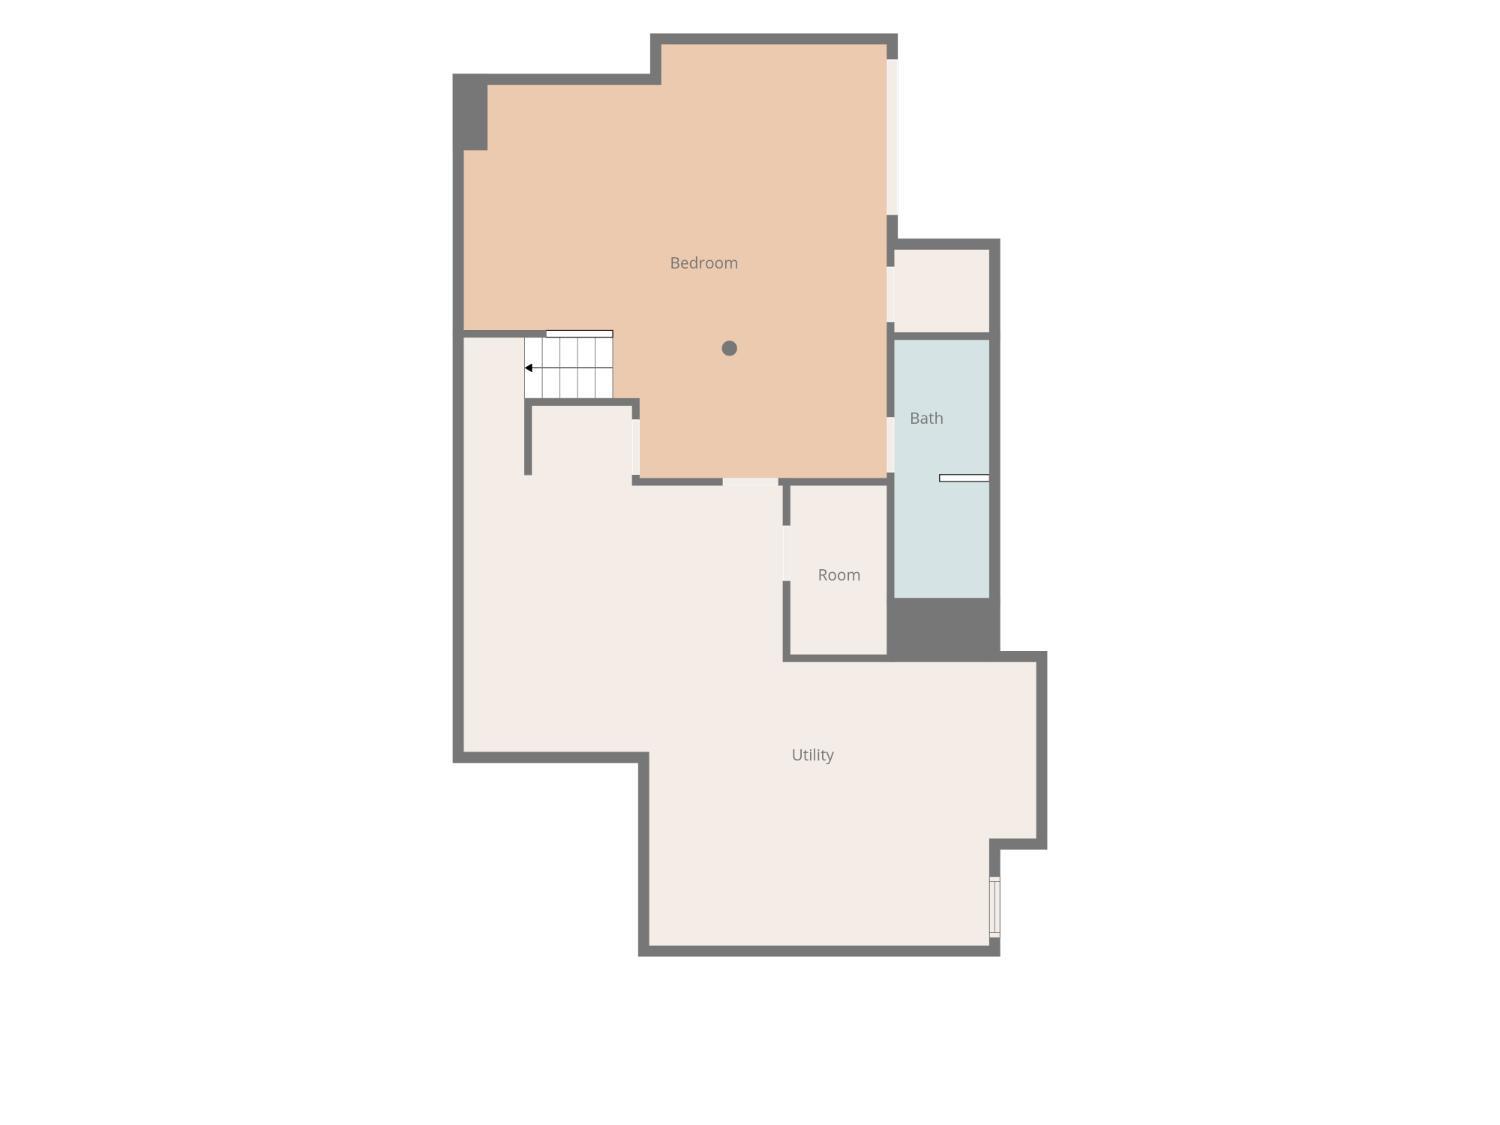
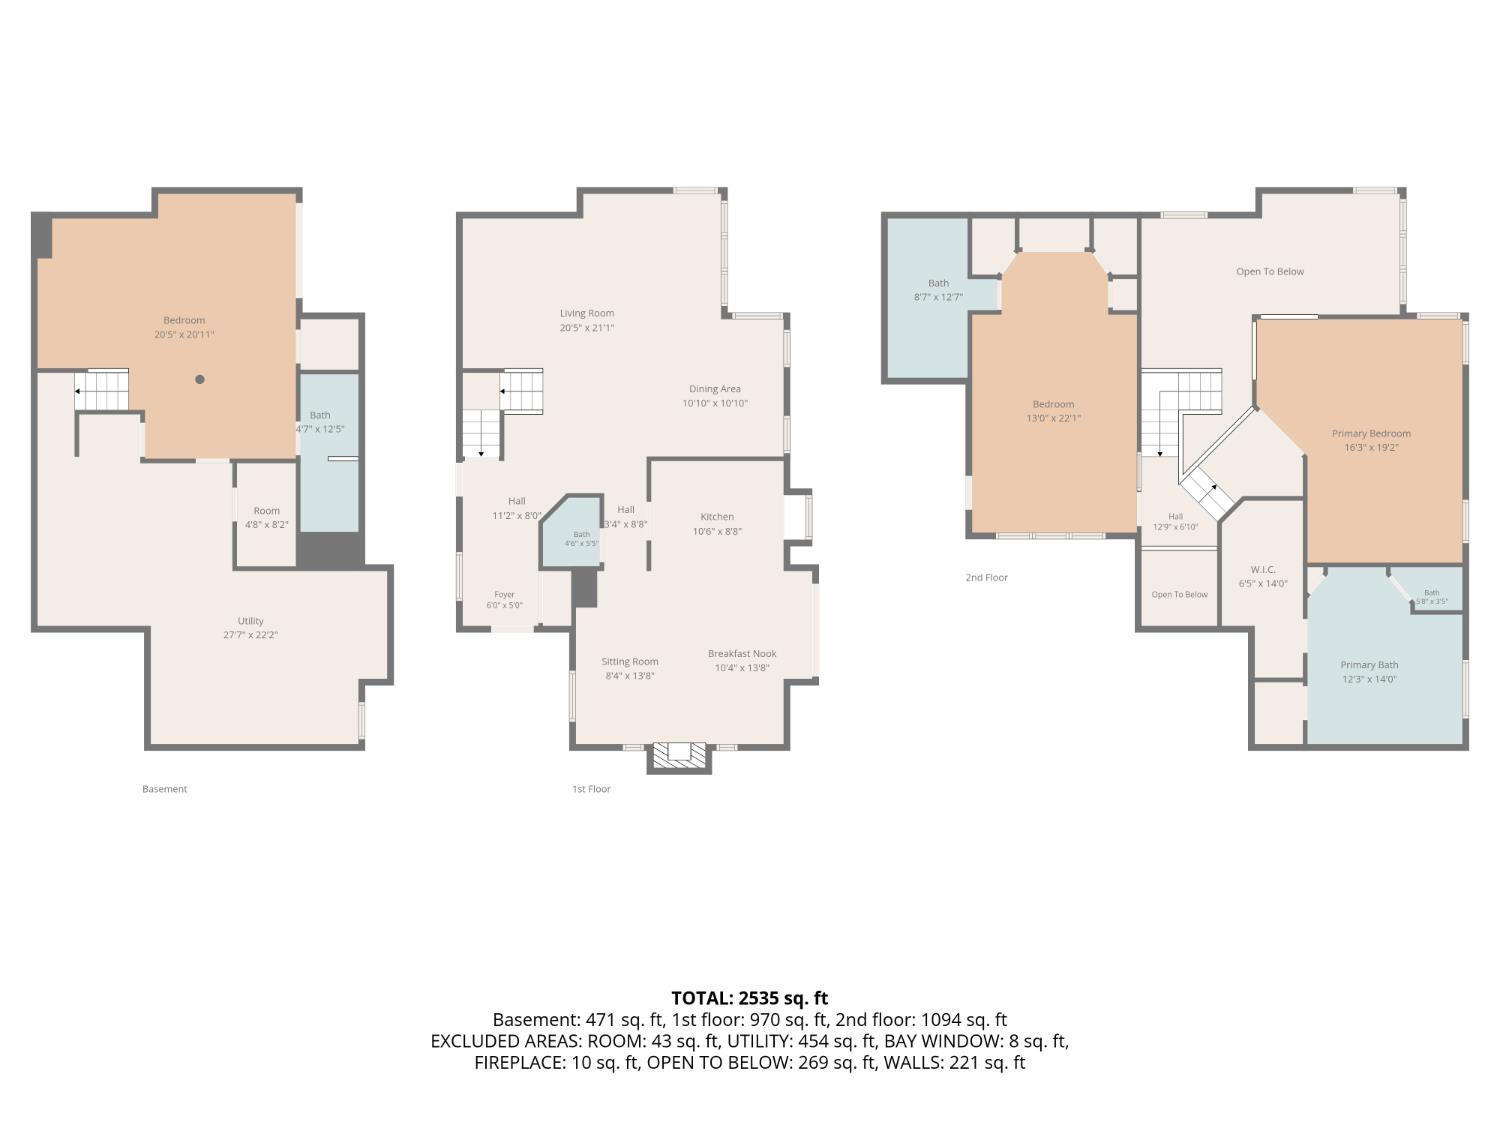
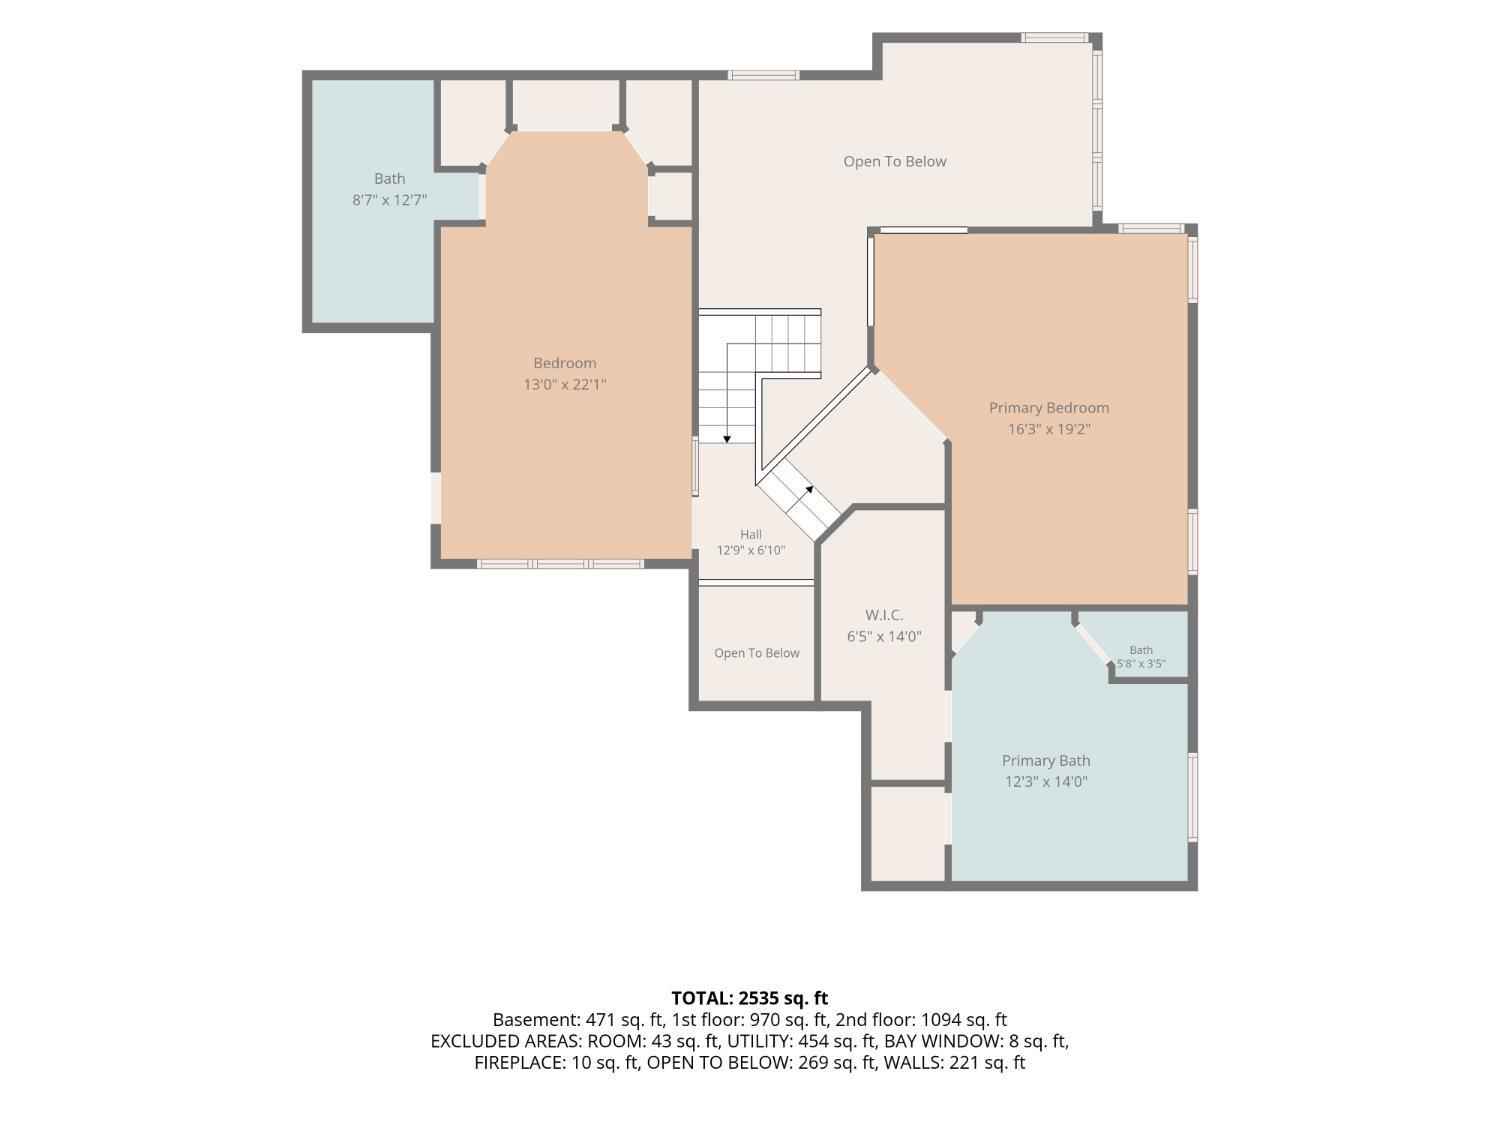
461 Sayre Drive, Plainsboro NJ 08540
Plainsboro, NJ 08540
Sq. Ft.
2,217Beds
2Baths
3.50Year Built
1986Garage
2Pool
No
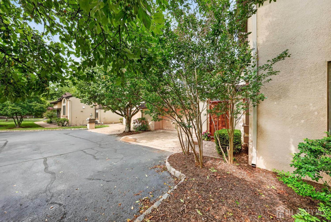
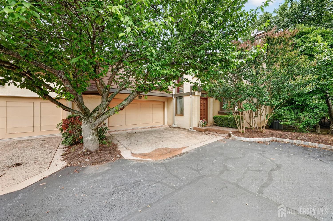
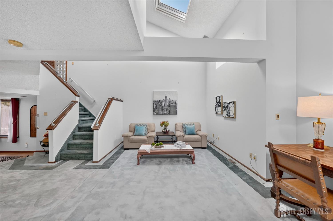
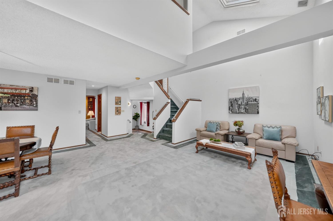
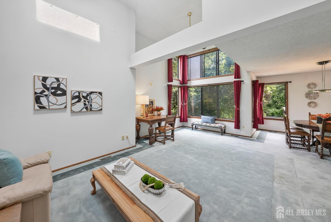
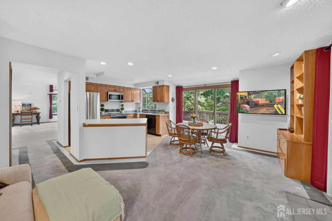
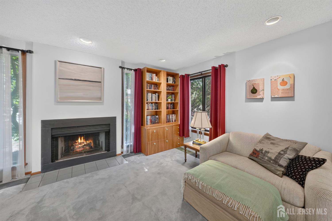
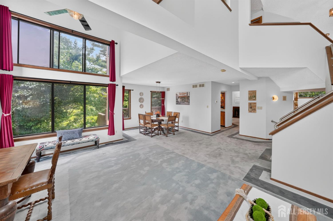
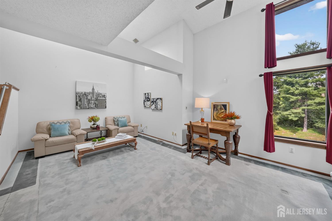
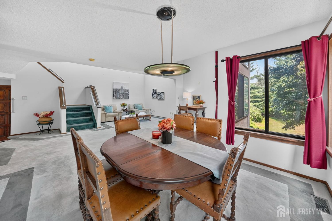
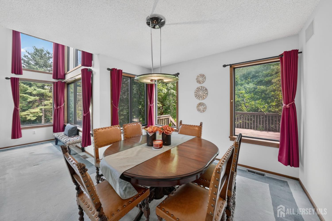
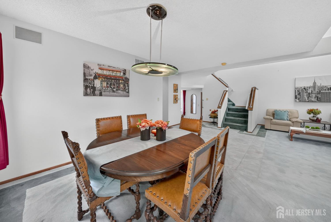
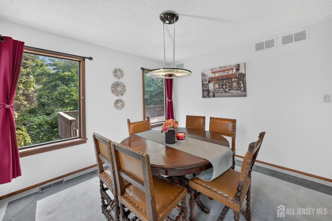
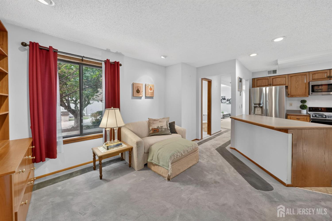
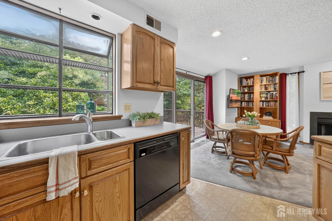
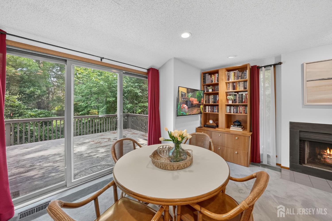
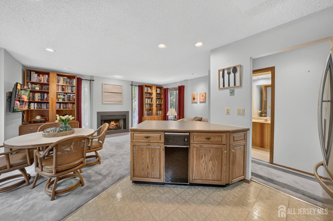
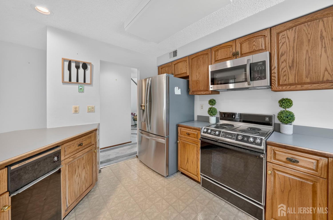
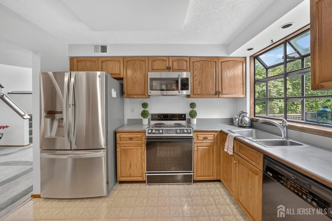
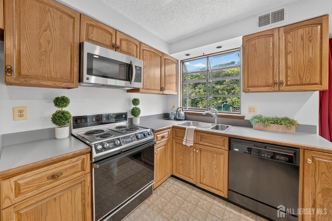
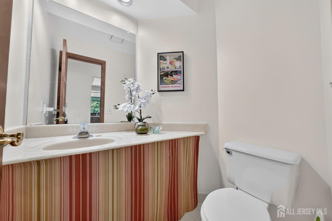
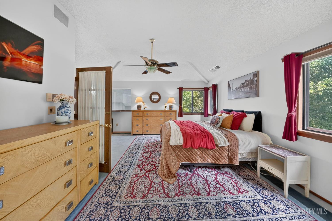
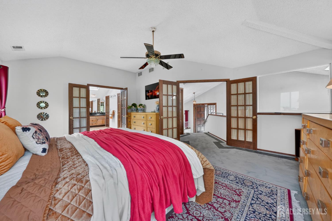
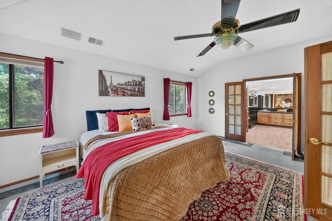
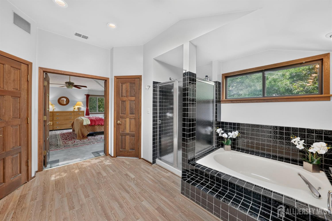
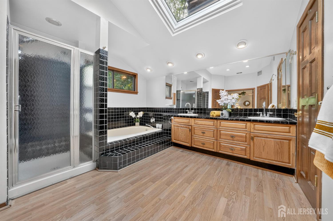
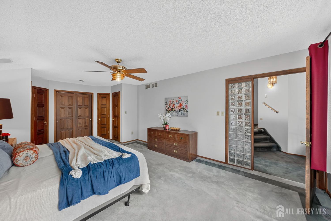
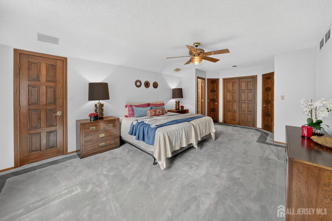
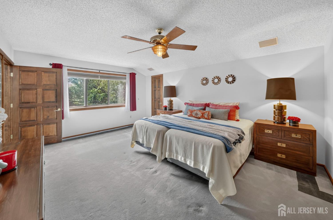
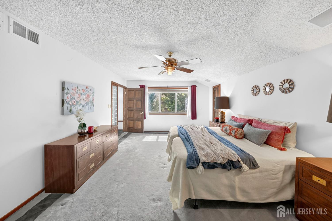
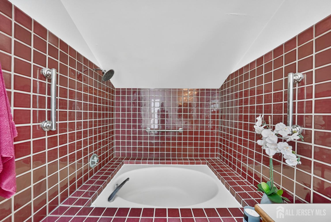
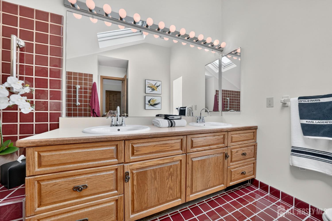
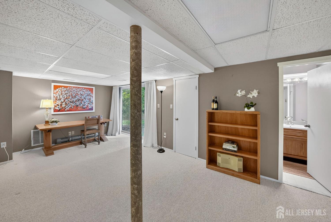
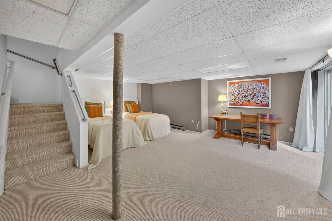
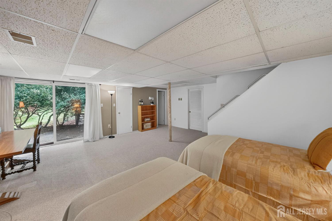
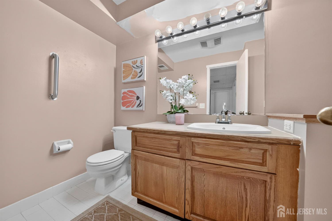
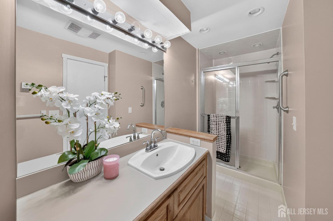
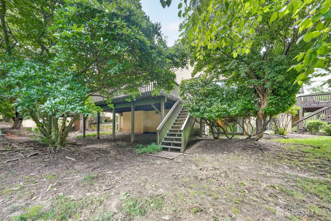
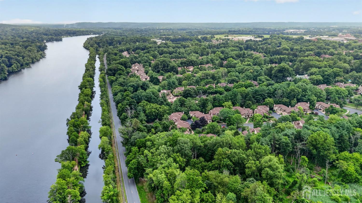
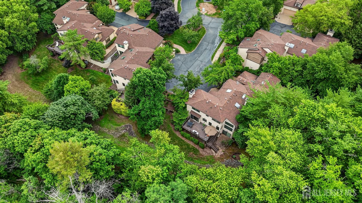
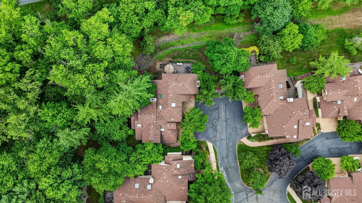
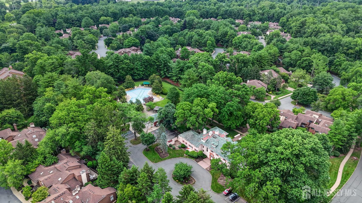
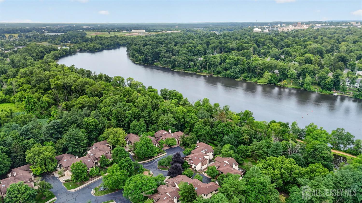
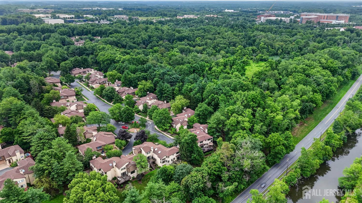
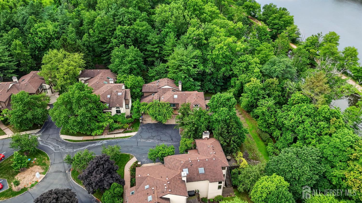
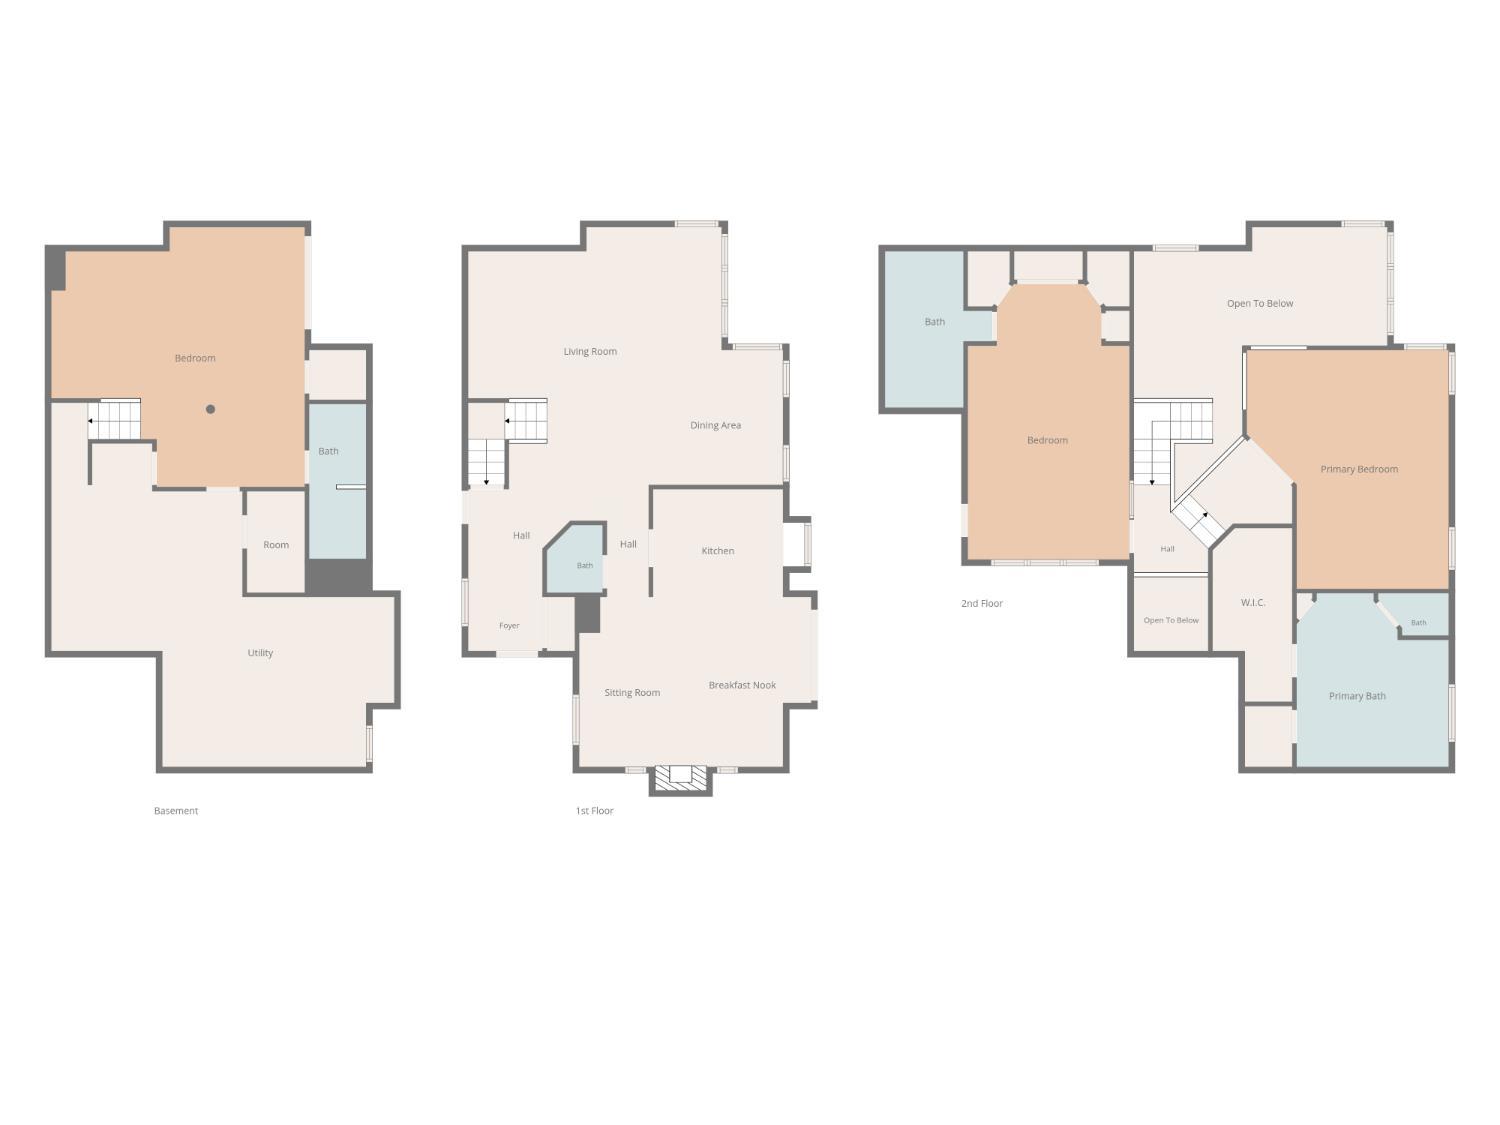
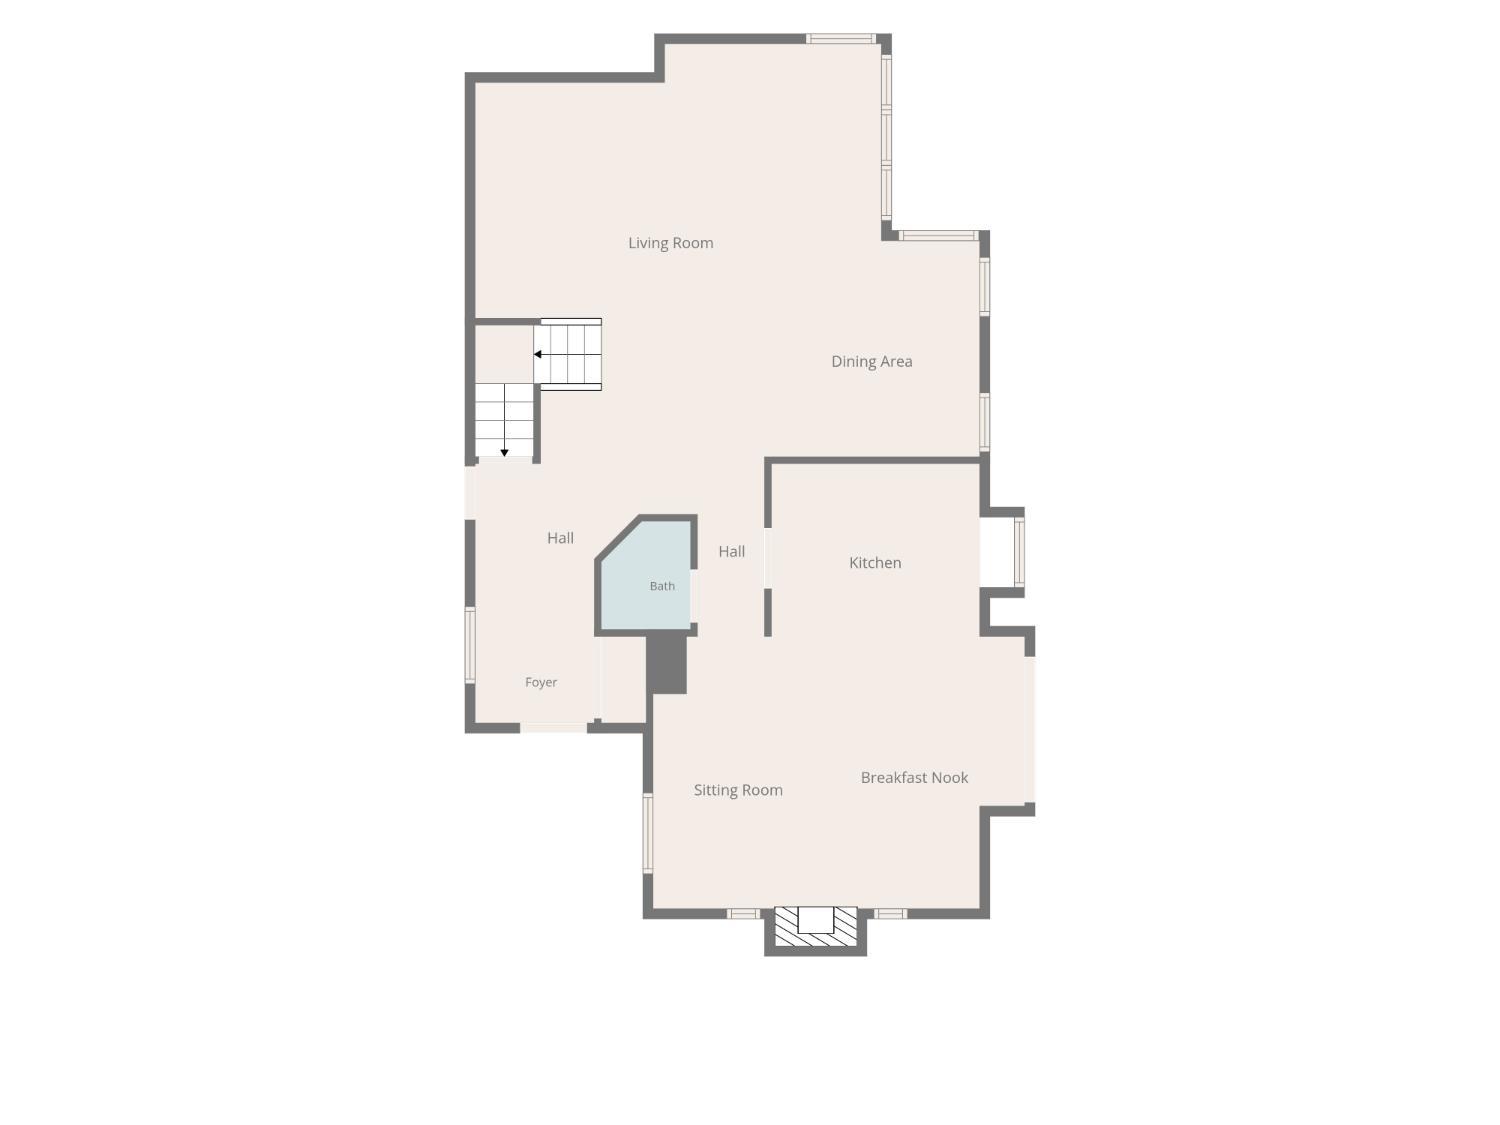
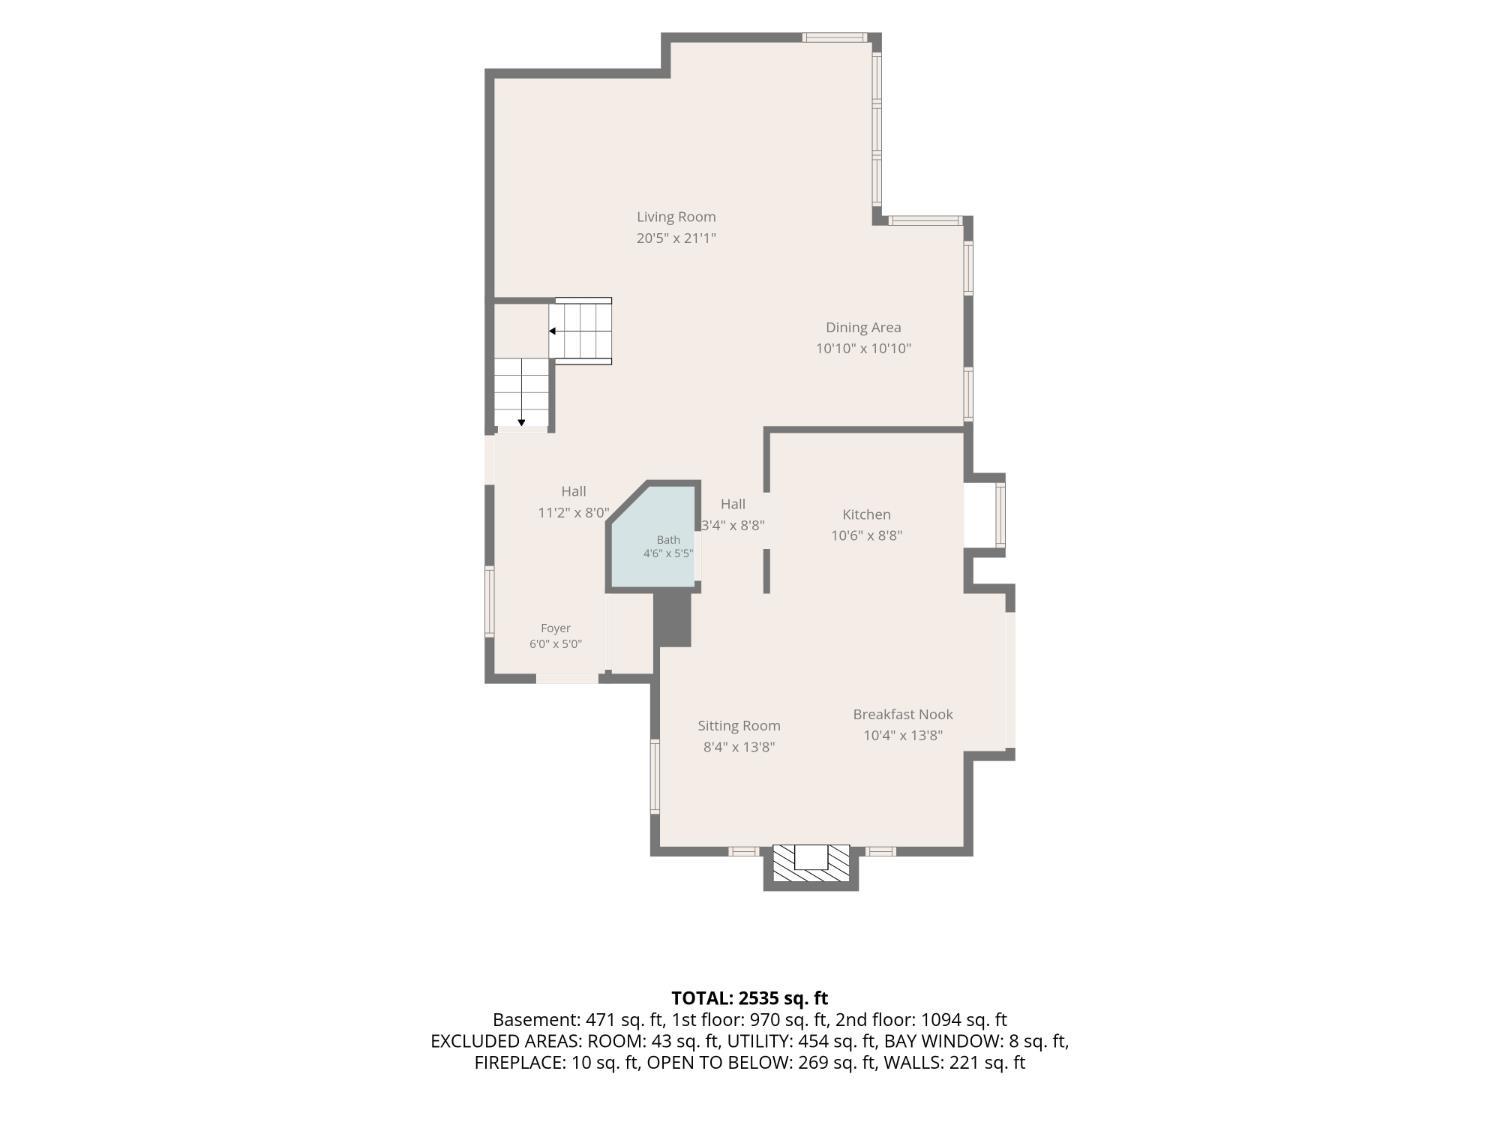
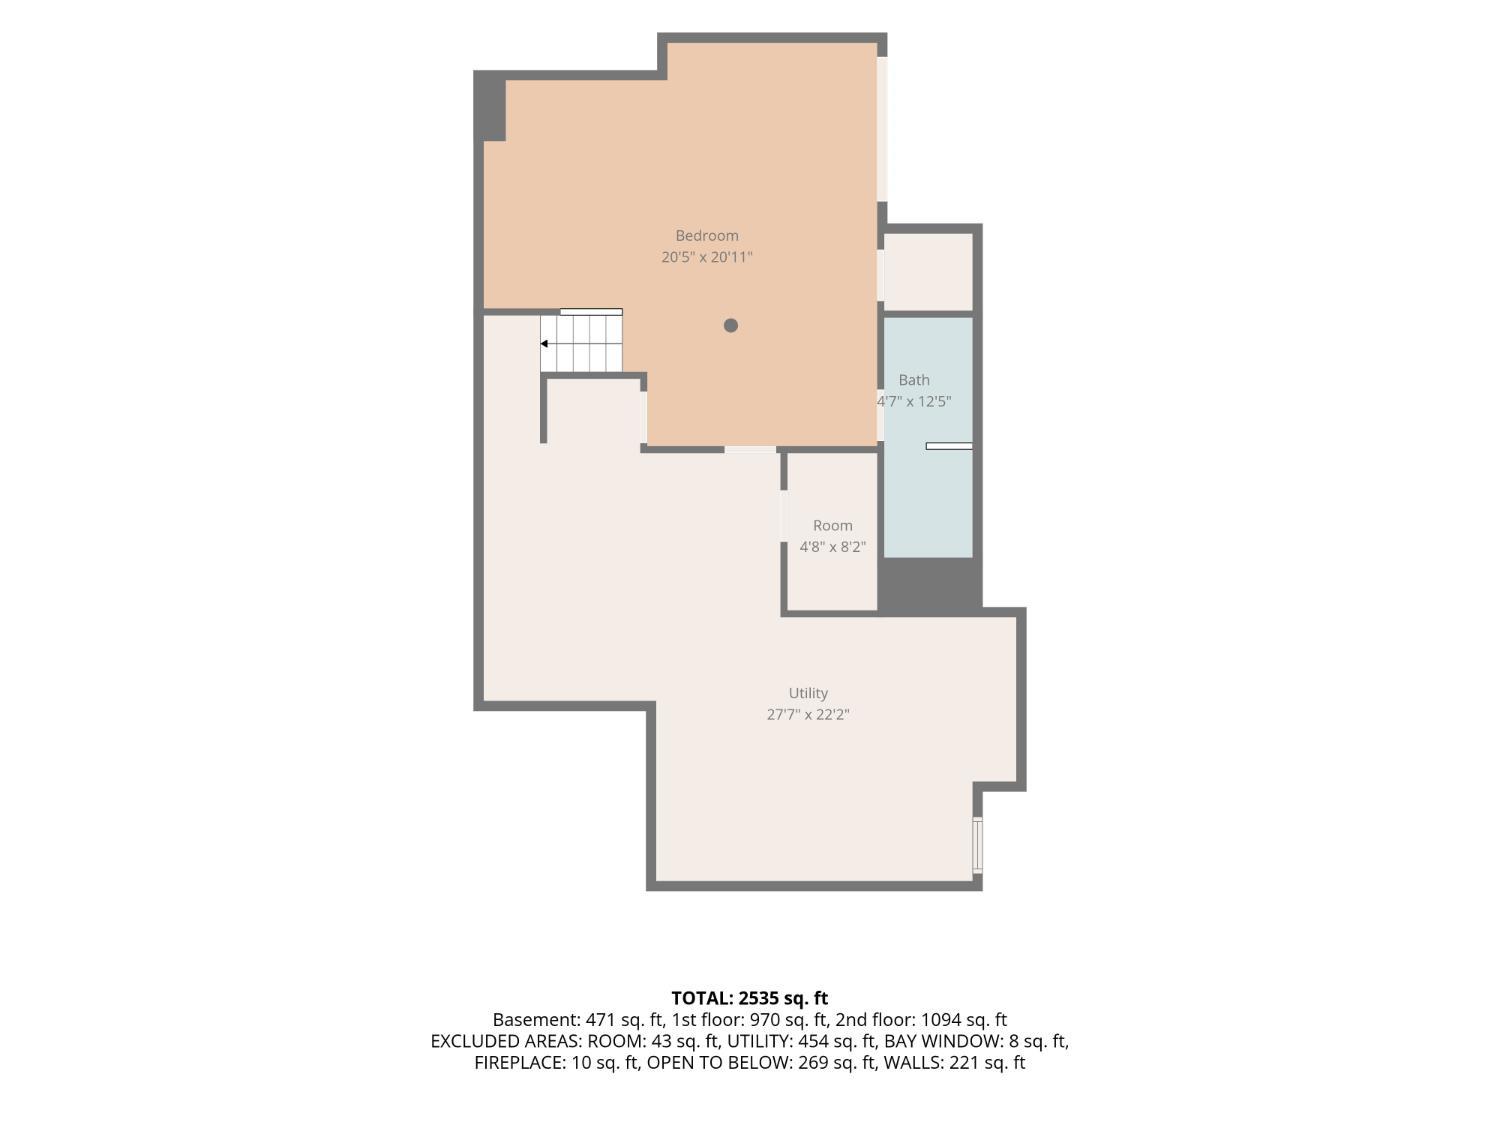
Welcome to this beautifully maintained 2-bedroom, 3.5-bath Carnegie Model in the highly sought-after Princeton Landing community. Bright, airy, and thoughtfully designed, this home offers spacious living areas, excellent natural light, and a versatile layout ideal for comfortable everyday living and entertaining. Each bedroom features its own spacious private bathroom, creating a desirable suite-style setup. The finished basement adds valuable living space and includes a full bathroom and wine cellar, making it perfect for guests, recreation, a home office, or extended entertaining. Recent updates include a brand-new HVAC system and hot water heater, offering added peace of mind. Enjoy outdoor living on the generously sized deck, surrounded by privacy and mature landscaping. Additional highlights include a 2-car garage and access to Princeton Landing amenities, including swimming pools, tennis courts, clubhouse, and scenic trails. Conveniently located just minutes from Downtown Princeton, Princeton Medical Center, Lifetime Athletics, Route 1, and Princeton Junction Train Station, this home offers the perfect combination of space, privacy, amenities, and location.
Courtesy of WEICHERT CO REALTORS
$699,000
Jul 13, 2026
$699,000
30 days on market
Listing office changed from WEICHERT CO REALTORS to .
Listing office changed from to WEICHERT CO REALTORS.
Price reduced to $699,000.
Price reduced to $699,000.
Price reduced to $699,000.
Price reduced to $699,000.
Price reduced to $699,000.
Price reduced to $699,000.
Listing office changed from WEICHERT CO REALTORS to .
Listing office changed from to WEICHERT CO REALTORS.
Listing office changed from WEICHERT CO REALTORS to .
Listing office changed from to WEICHERT CO REALTORS.
Listing office changed from WEICHERT CO REALTORS to .
Listing office changed from to WEICHERT CO REALTORS.
Listing office changed from WEICHERT CO REALTORS to .
Listing office changed from to WEICHERT CO REALTORS.
Listing office changed from WEICHERT CO REALTORS to .
Listing office changed from to WEICHERT CO REALTORS.
Listing office changed from WEICHERT CO REALTORS to .
Listing office changed from to WEICHERT CO REALTORS.
Listing office changed from WEICHERT CO REALTORS to .
Listing office changed from to WEICHERT CO REALTORS.
Listing office changed from WEICHERT CO REALTORS to .
Listing office changed from to WEICHERT CO REALTORS.
Listing office changed from WEICHERT CO REALTORS to .
Listing office changed from to WEICHERT CO REALTORS.
Listing office changed from WEICHERT CO REALTORS to .
Listing office changed from to WEICHERT CO REALTORS.
Listing office changed from WEICHERT CO REALTORS to .
Listing office changed from to WEICHERT CO REALTORS.
Listing office changed from WEICHERT CO REALTORS to .
Listing office changed from to WEICHERT CO REALTORS.
Listing office changed from WEICHERT CO REALTORS to .
Listing office changed from to WEICHERT CO REALTORS.
Property Details
Beds: 2
Baths: 3
Half Baths: 1
Total Number of Rooms: 8
Master Bedroom Features: Full Bath, Walk-In Closet(s)
Dining Room Features: Formal Dining Room
Kitchen Features: Eat-in Kitchen, Separate Dining Area
Appliances: Dishwasher, Disposal, Dryer, Refrigerator, Trash Compactor, Washer, Water Heater
Has Fireplace: Yes
Number of Fireplaces: 1
Fireplace Features: See Remarks, Wood Burning
Has Heating: Yes
Heating: Forced Air
Cooling: Central Air
Flooring: Carpet
Basement: Partially Finished, Bath Full, Storage Space, Utility Room
Window Features: Skylight(s)
Interior Details
Property Class: Townhouse,Condo/TH
Structure Type: Townhouse
Architectural Style: Contemporary, Townhouse, End Unit
Building Sq Ft: 2,217
Year Built: 1986
Stories: 2
Levels: Two
Is New Construction: No
Has Private Pool: No
Pool Features: Outdoor Pool
Has Spa: No
Has View: No
Has Garage: Yes
Has Attached Garage: Yes
Garage Spaces: 2
Has Carport: No
Carport Spaces: 0
Covered Spaces: 2
Has Open Parking: Yes
Parking Features: 2 Car Width, Garage, Attached, Driveway
Total Parking Spaces: 0
Exterior Details
Lot Size (Acres): 0.0730
Lot Area: 0.0730
Lot Dimensions: 0.00 x 0.00
Lot Size (Square Feet): 3,180
Exterior Features: Deck, Door(s)-Storm/Screen
Roof: Asphalt
Patio and Porch Features: Deck
On Waterfront: No
Property Attached: No
Utilities / Green Energy Details
Gas: Natural Gas
Sewer: Public Sewer
Water Source: Public
# of Electric Meters: 0
# of Gas Meters: 0
# of Water Meters: 0
Community and Neighborhood Details
HOA and Financial Details
Annual Taxes: $13,902.00
Has Association: No
Association Fee: $0.00
Association Fee 2: $0.00
Association Fee 2 Frequency: Monthly
Association Fee Includes: Common Area Maintenance, Snow Removal, Trash

 Favorite
 Print
Print
 Contact


Similar Listings
- SqFt.2,770
- Beds2
- Baths2+2½
- Garage2
- PoolNo
- SqFt.1,814
- Beds3
- Baths2+1½
- Garage2
- PoolNo
- SqFt.1,814
- Beds3
- Baths2+1½
- Garage2
- PoolNo
- SqFt.1,830
- Beds3
- Baths2+2½
- Garage2
- PoolNo

