
 Back to search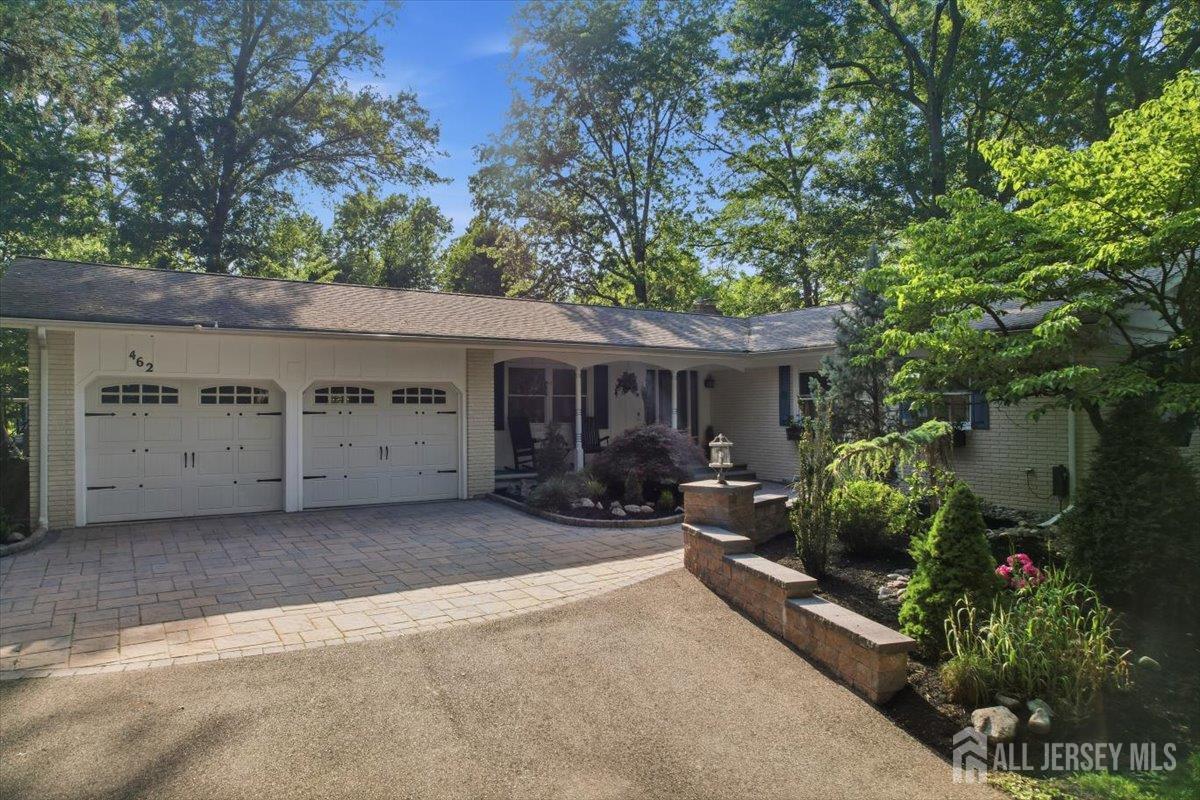
462 Blue Ridge Avenue, Piscataway NJ 08854
Piscataway, NJ 08854
Sq. Ft.
1,689Beds
4Baths
3.00Year Built
1971Garage
2Pool
No
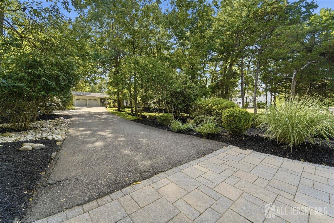
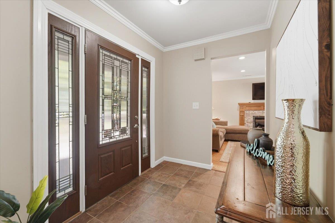
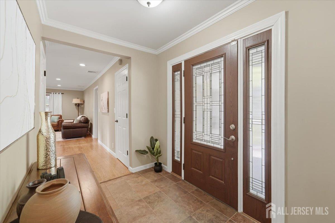
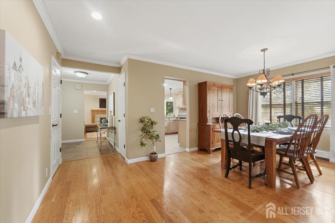
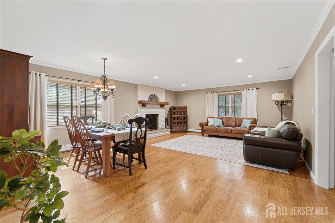
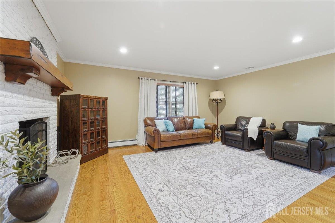
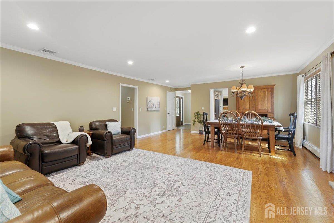
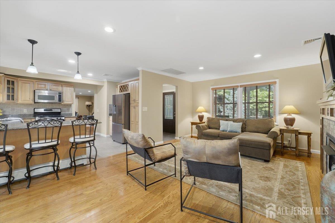
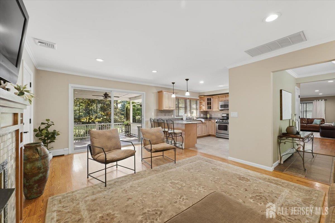
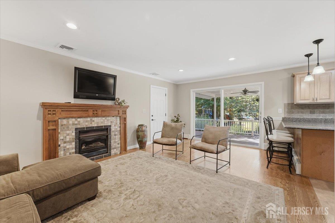
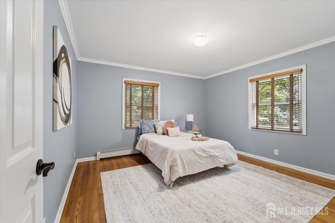
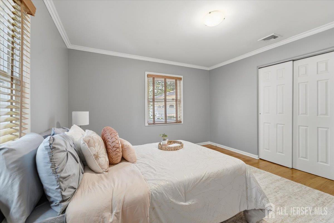
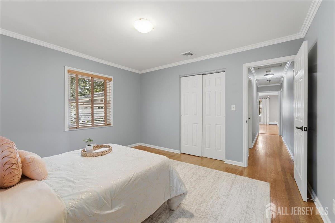
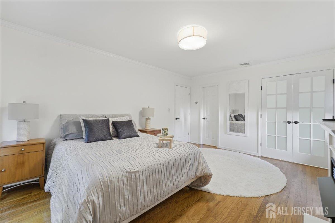
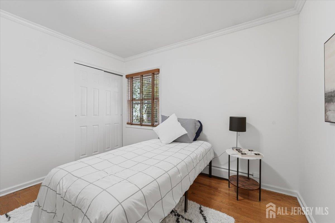
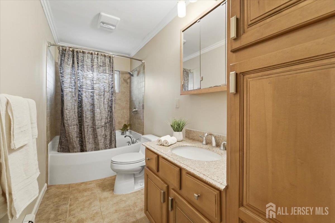
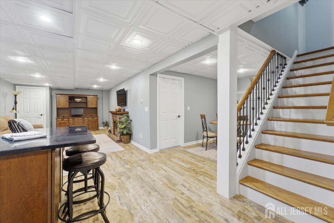
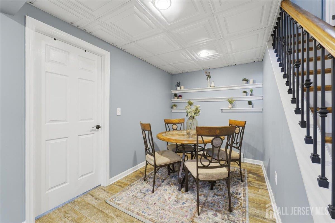
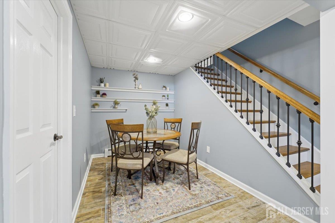
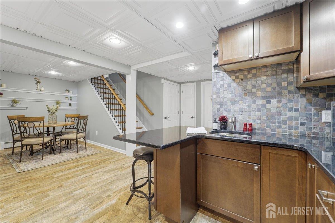
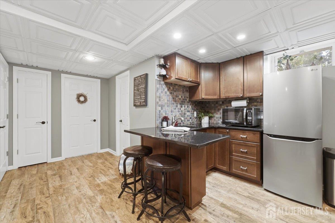
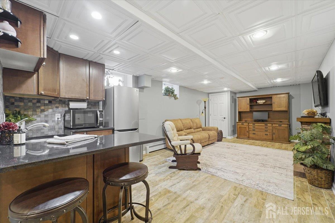
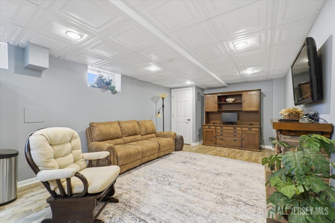
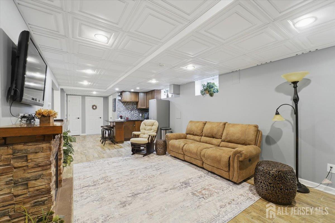
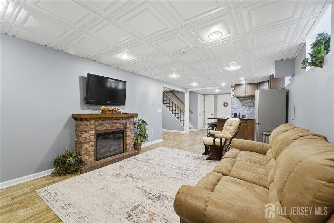
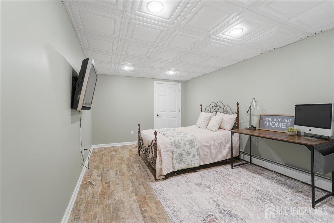
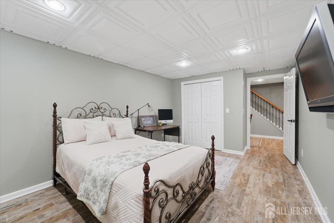
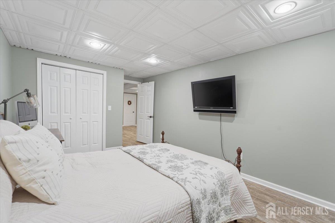
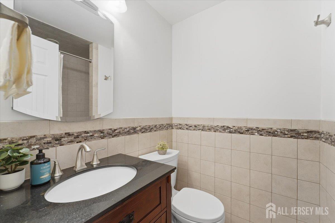
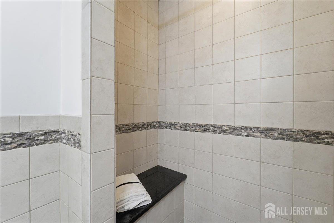
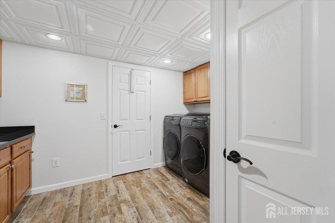
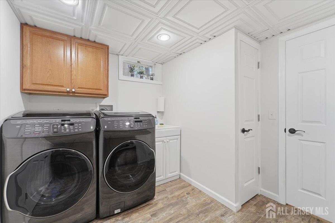
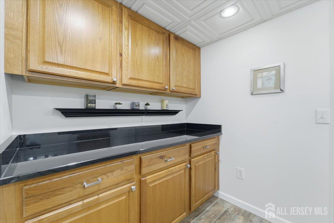
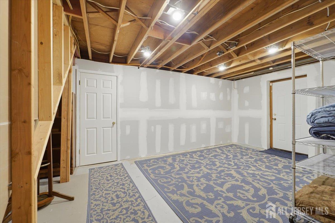
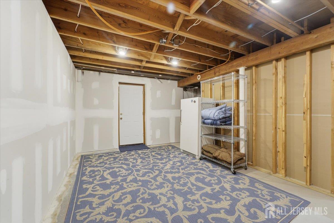
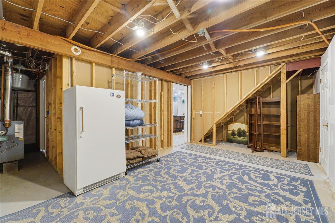
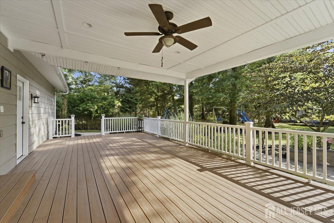
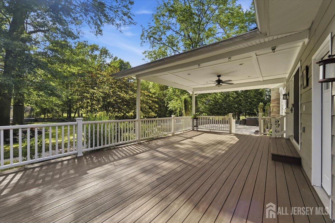
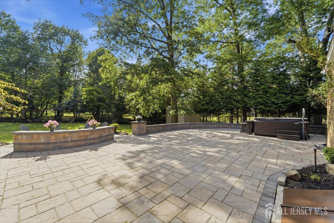
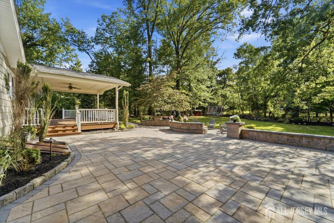
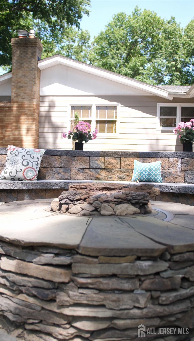
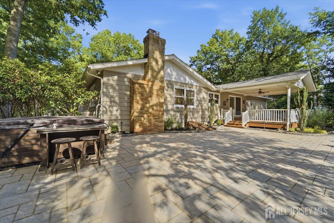
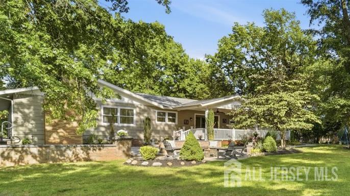
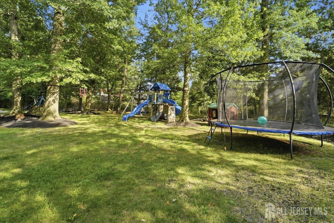
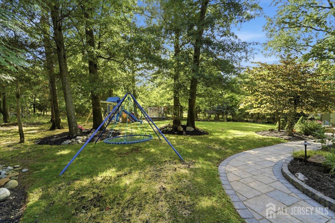
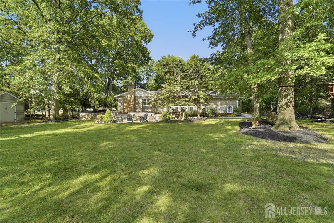
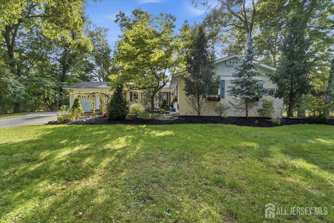
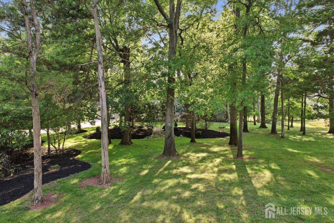
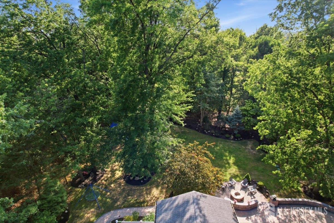
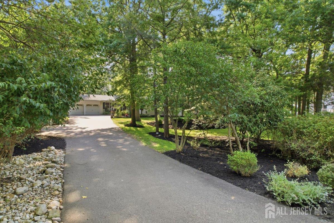
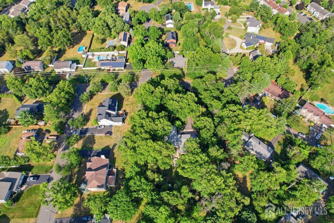
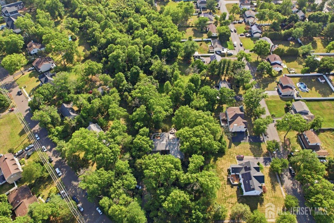
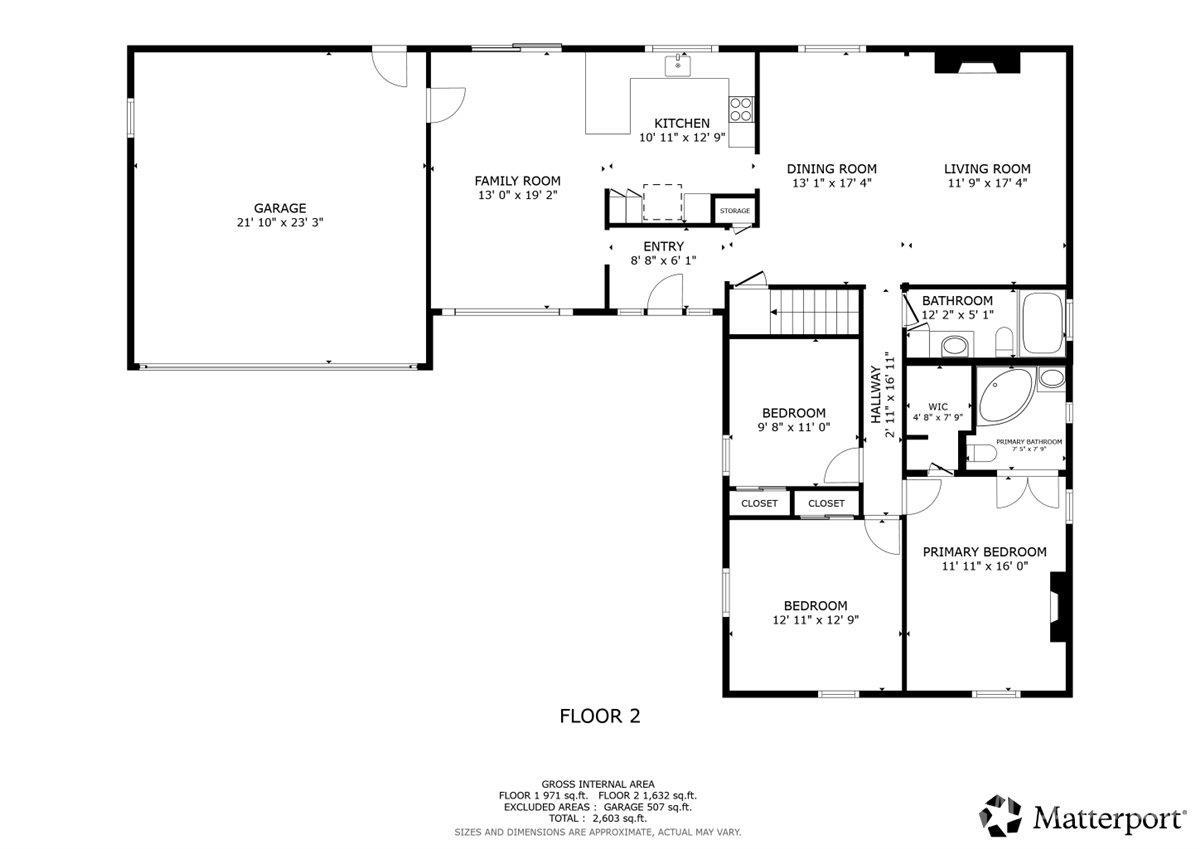
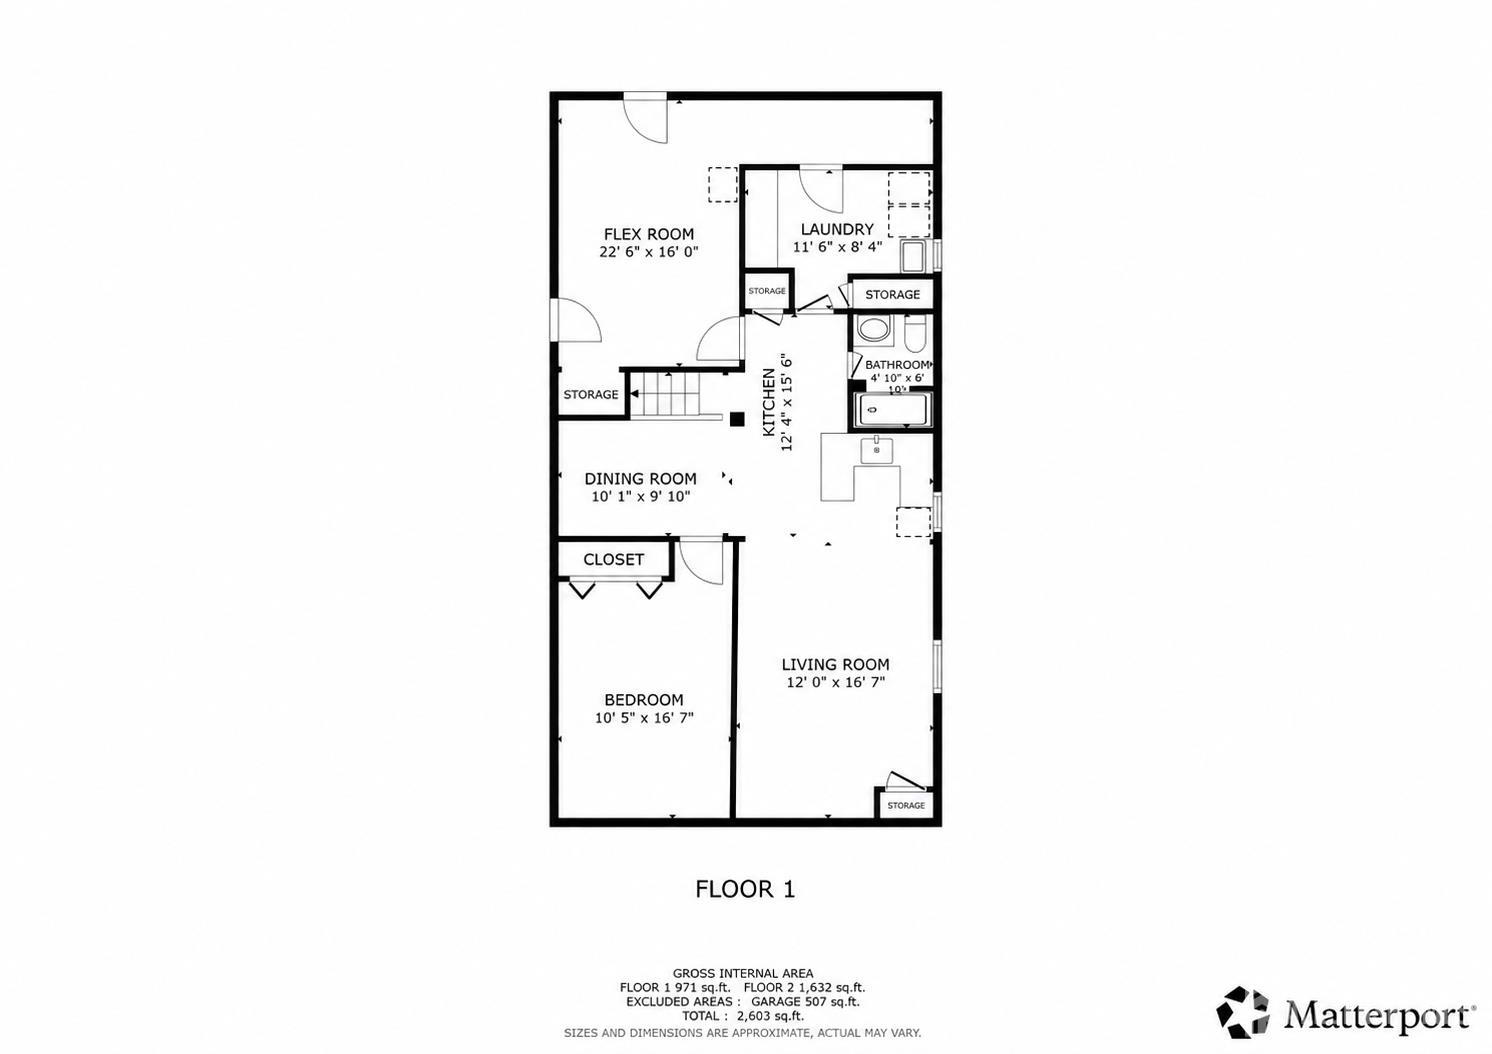
Set on an acre of beautifully maintained property, this home offers the perfect blend of space, versatility, and location. The home boasts a long setback for additional privacy. Pride of ownership is evident both inside and out, with a home that has been meticulously cared for and thoughtfully maintained. A standout feature is the fully finished basement thats almost 1000 sq ft, designed in a studio-style layout complete with its own bedroom, kitchenette, dining area, living space, full bathroom, laundry, and an additional flex room. Whether you're looking for extended living space, guest accommodations, or multi-generational potential, this setup offers incredible flexibility. Step outside and enjoy the expansive yardideal for entertaining, relaxing, or simply enjoying your own private retreat. Location truly sets this home apart. Conveniently situated near the local YMCA and library, you'll love the easy access to community amenities while still enjoying the space and privacy of an acre-sized property. A rare opportunity to own a move-in ready home with room to grow, both inside and out. ** Highest and best requested for Wednesday 7/15 at 12pm **
Courtesy of BETTER HOMES&GARDENS RE MATURO
$750,000
Jul 6, 2026
$750,000
106 days on market
Listing office changed from BETTER HOMES&GARDENS RE MATURO to .
Listing office changed from to BETTER HOMES&GARDENS RE MATURO.
Price reduced to $750,000.
Price reduced to $750,000.
Listing office changed from BETTER HOMES&GARDENS RE MATURO to .
Price reduced to $750,000.
Price reduced to $750,000.
Price reduced to $750,000.
Listing office changed from to BETTER HOMES&GARDENS RE MATURO.
Listing office changed from BETTER HOMES&GARDENS RE MATURO to .
Listing office changed from to BETTER HOMES&GARDENS RE MATURO.
Listing office changed from BETTER HOMES&GARDENS RE MATURO to .
Listing office changed from to BETTER HOMES&GARDENS RE MATURO.
Listing office changed from BETTER HOMES&GARDENS RE MATURO to .
Listing office changed from to BETTER HOMES&GARDENS RE MATURO.
Listing office changed from BETTER HOMES&GARDENS RE MATURO to .
Listing office changed from to BETTER HOMES&GARDENS RE MATURO.
Listing office changed from BETTER HOMES&GARDENS RE MATURO to .
Listing office changed from to BETTER HOMES&GARDENS RE MATURO.
Listing office changed from BETTER HOMES&GARDENS RE MATURO to .
Listing office changed from to BETTER HOMES&GARDENS RE MATURO.
Listing office changed from BETTER HOMES&GARDENS RE MATURO to .
Listing office changed from to BETTER HOMES&GARDENS RE MATURO.
Listing office changed from BETTER HOMES&GARDENS RE MATURO to .
Listing office changed from to BETTER HOMES&GARDENS RE MATURO.
Property Details
Beds: 4
Baths: 3
Half Baths: 0
Total Number of Rooms: 11
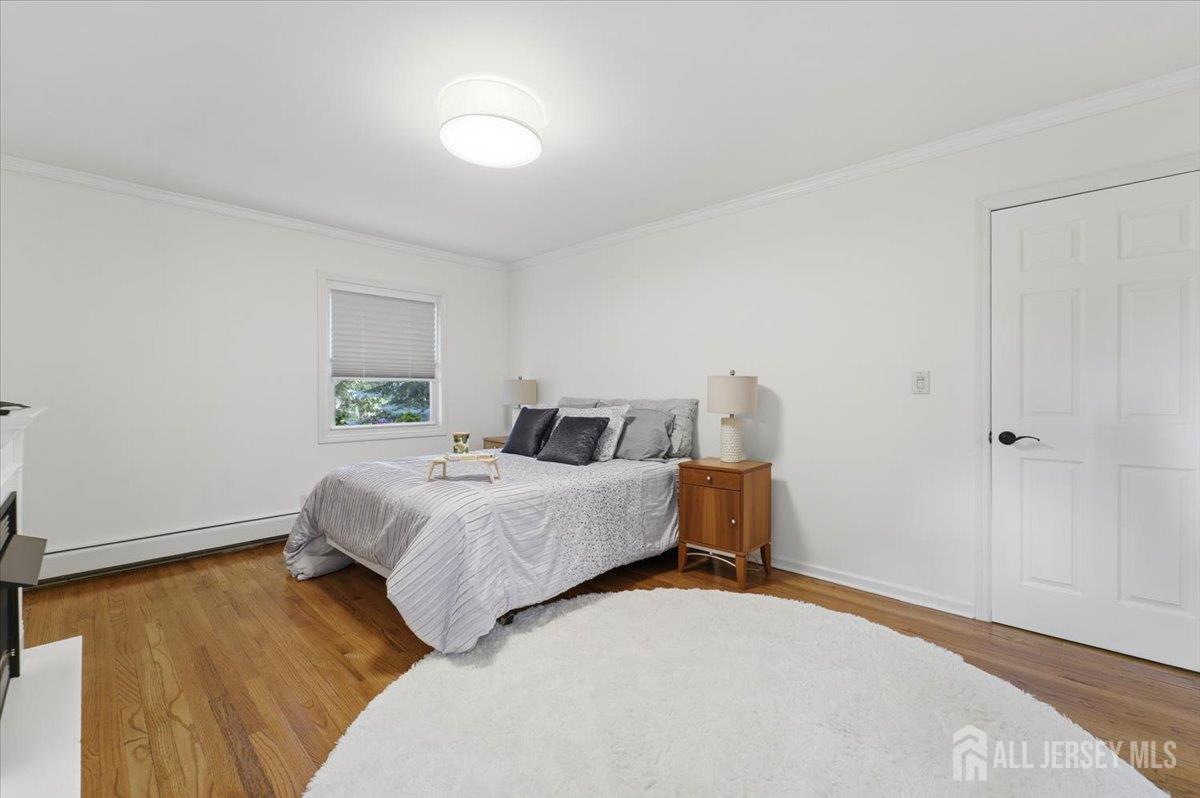
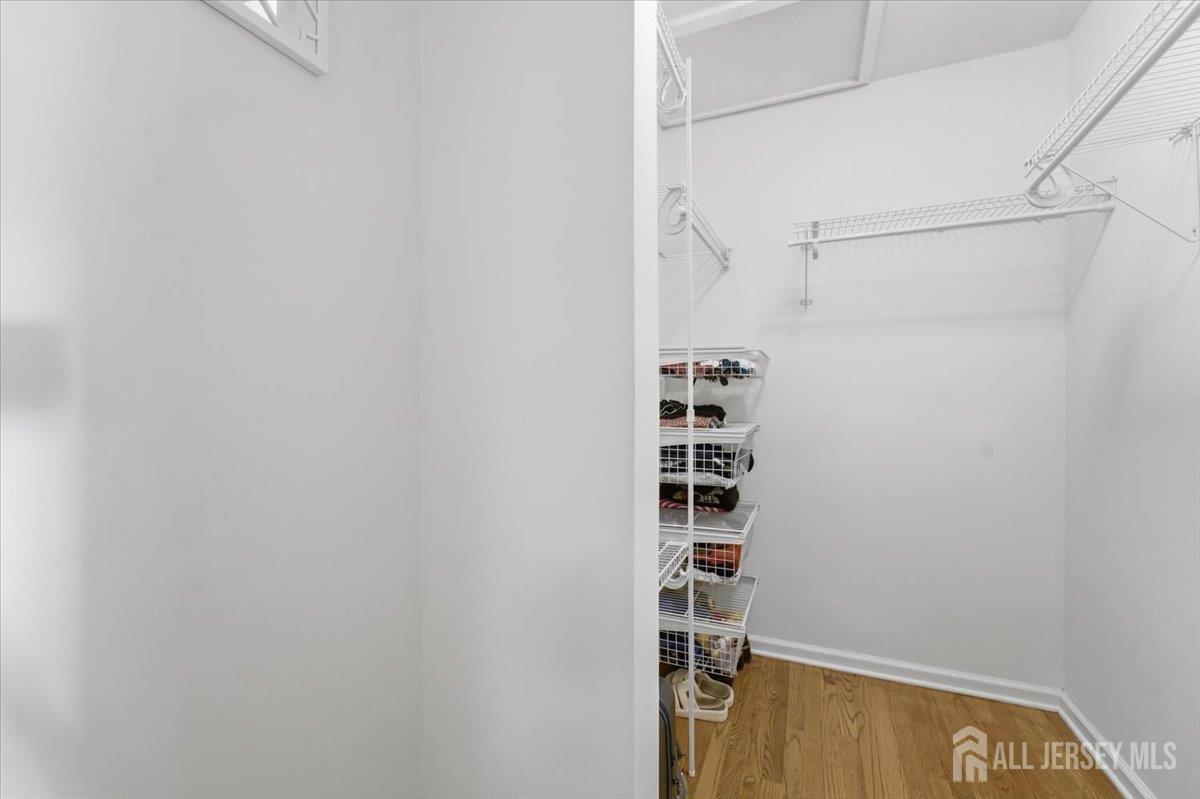
Master Bedroom Features: Full Bath, Walk-In Closet(s)
Dining Room Features: Formal Dining Room
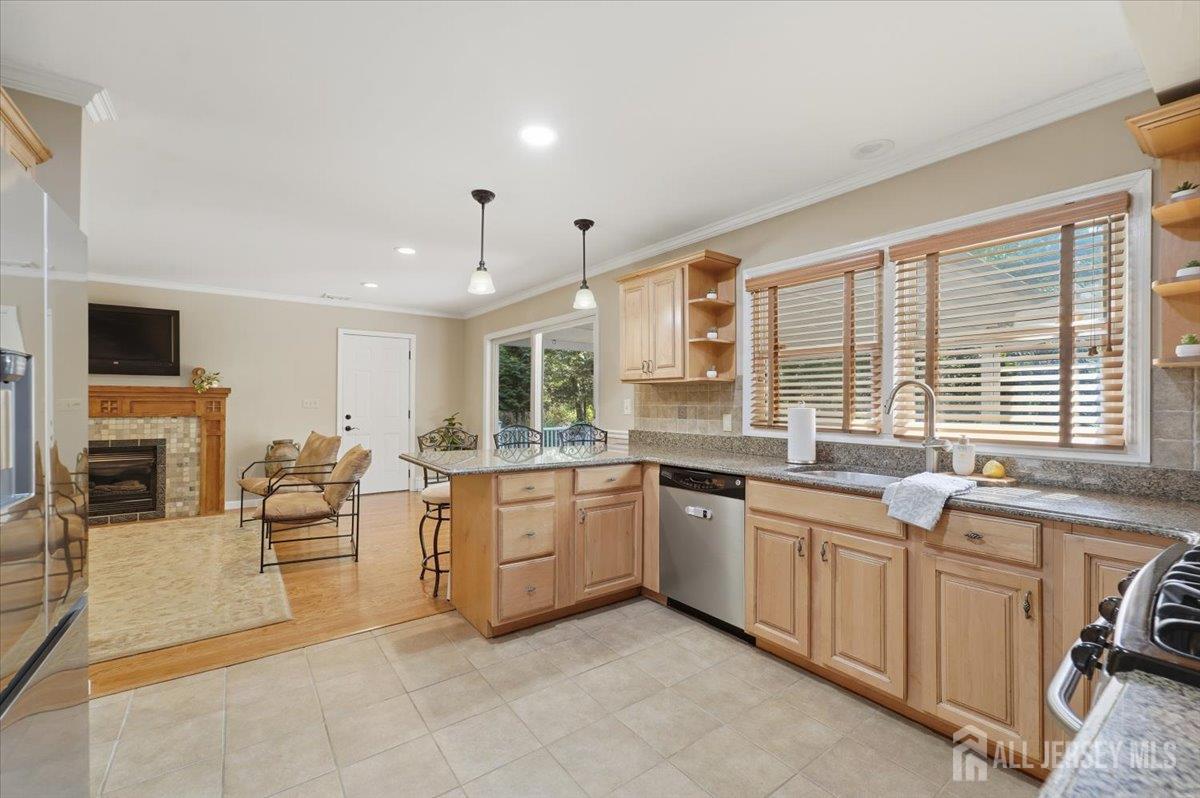
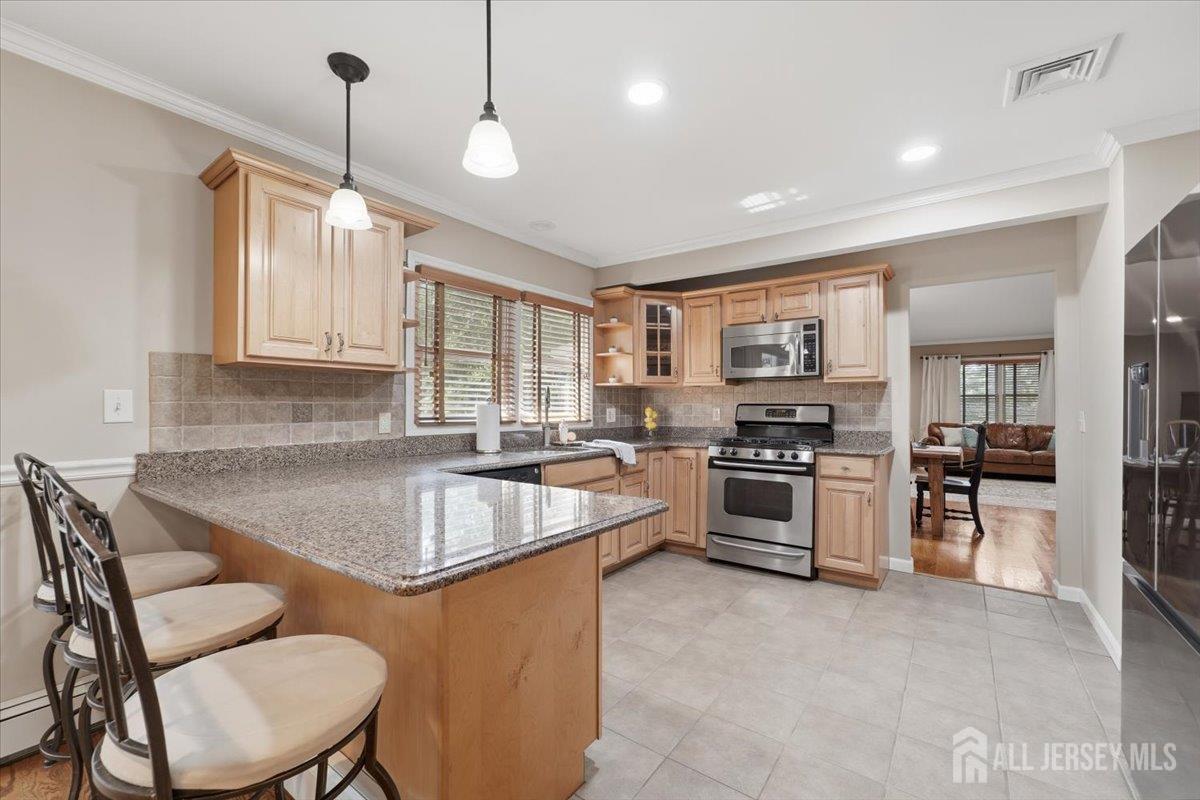
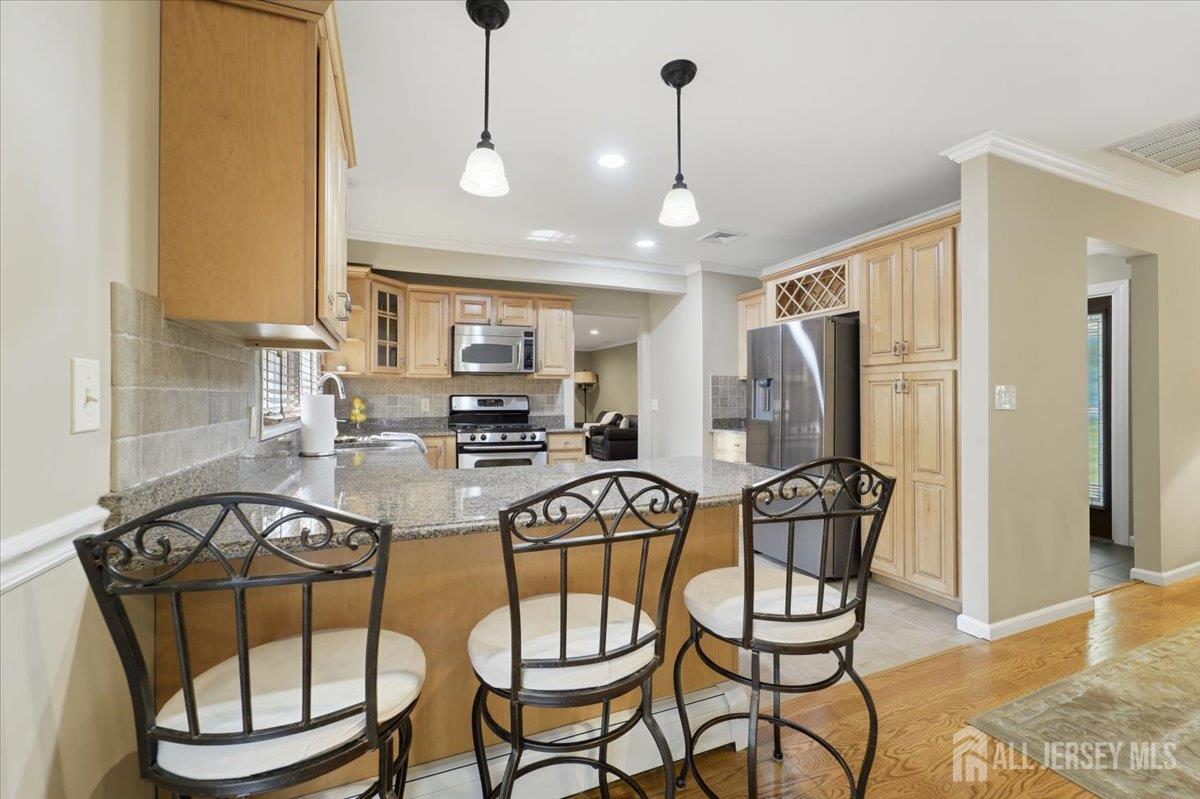
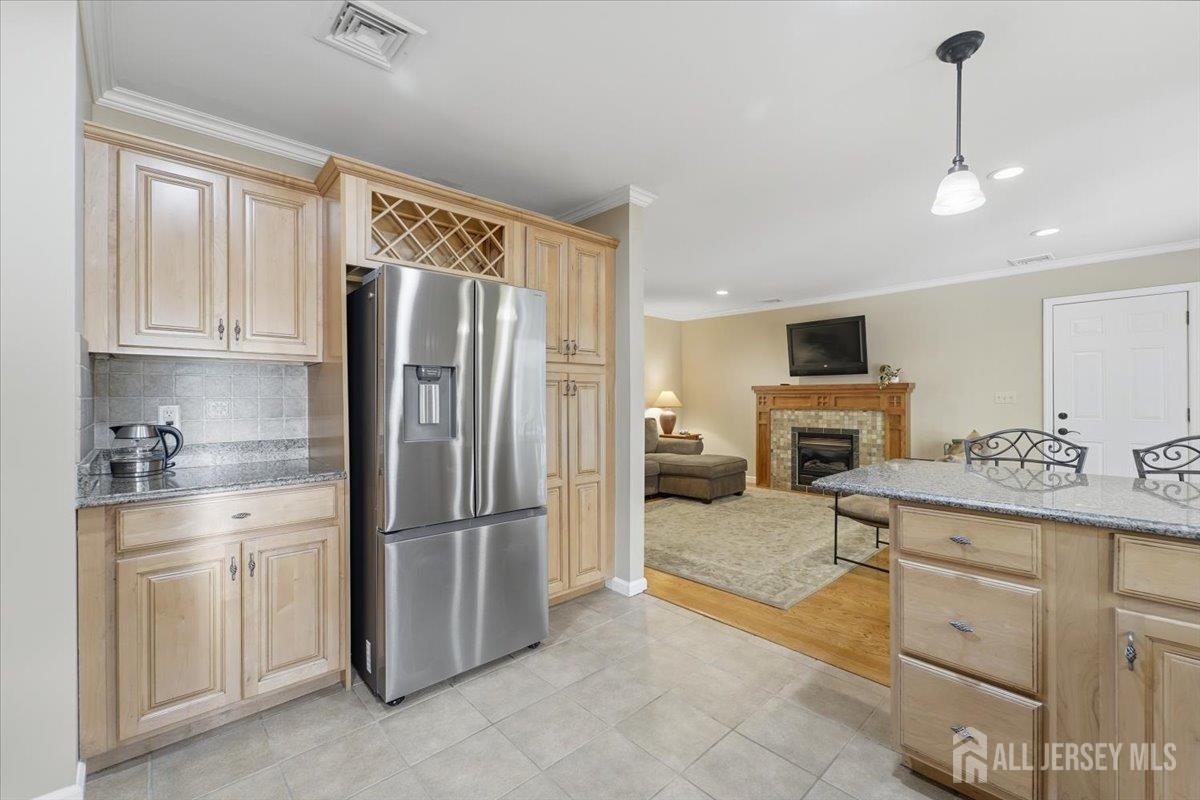
Kitchen Features: 2nd Kitchen, Granite/Corian Countertops, Kitchen Island, Separate Dining Area
Appliances: Dishwasher, Dryer, Gas Range/Oven, Microwave, Refrigerator, Range, Washer, Gas Water Heater
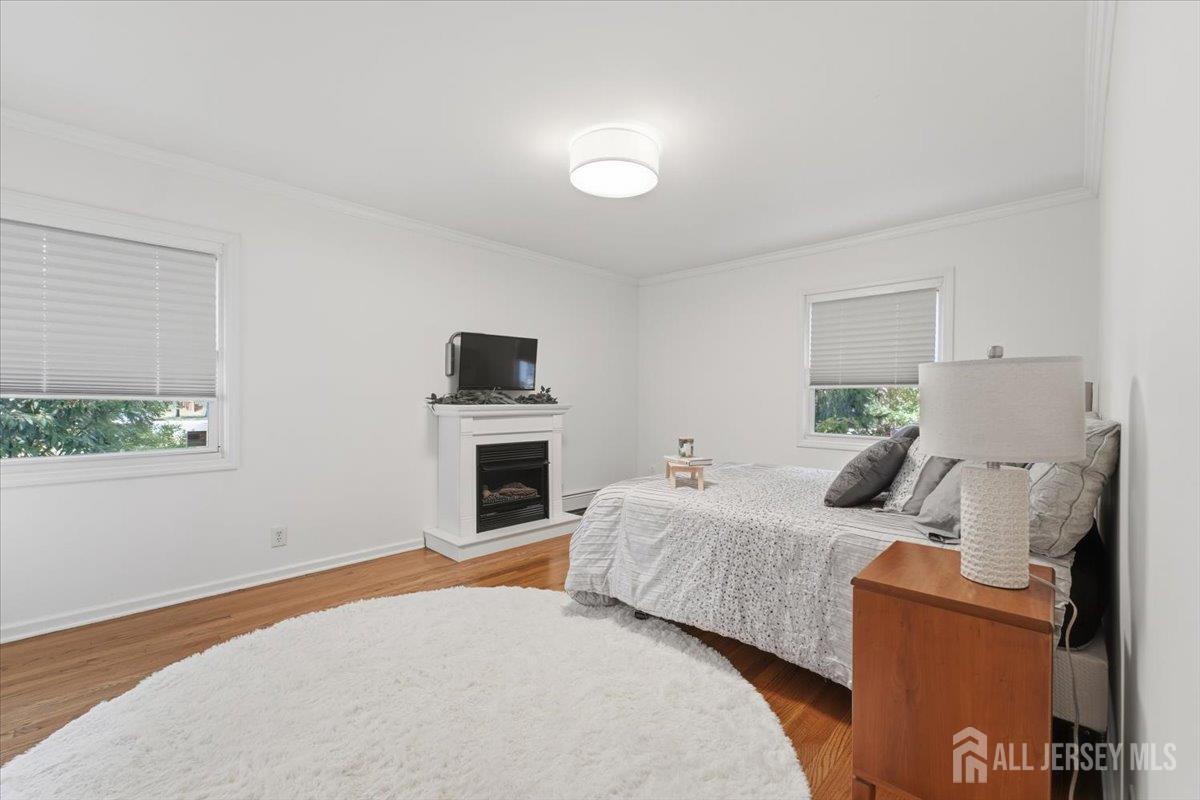
Has Fireplace: Yes
Number of Fireplaces: 4
Fireplace Features: Gas, Decorative, Wood Burning
Has Heating: Yes
Heating: Baseboard
Cooling: Central Air
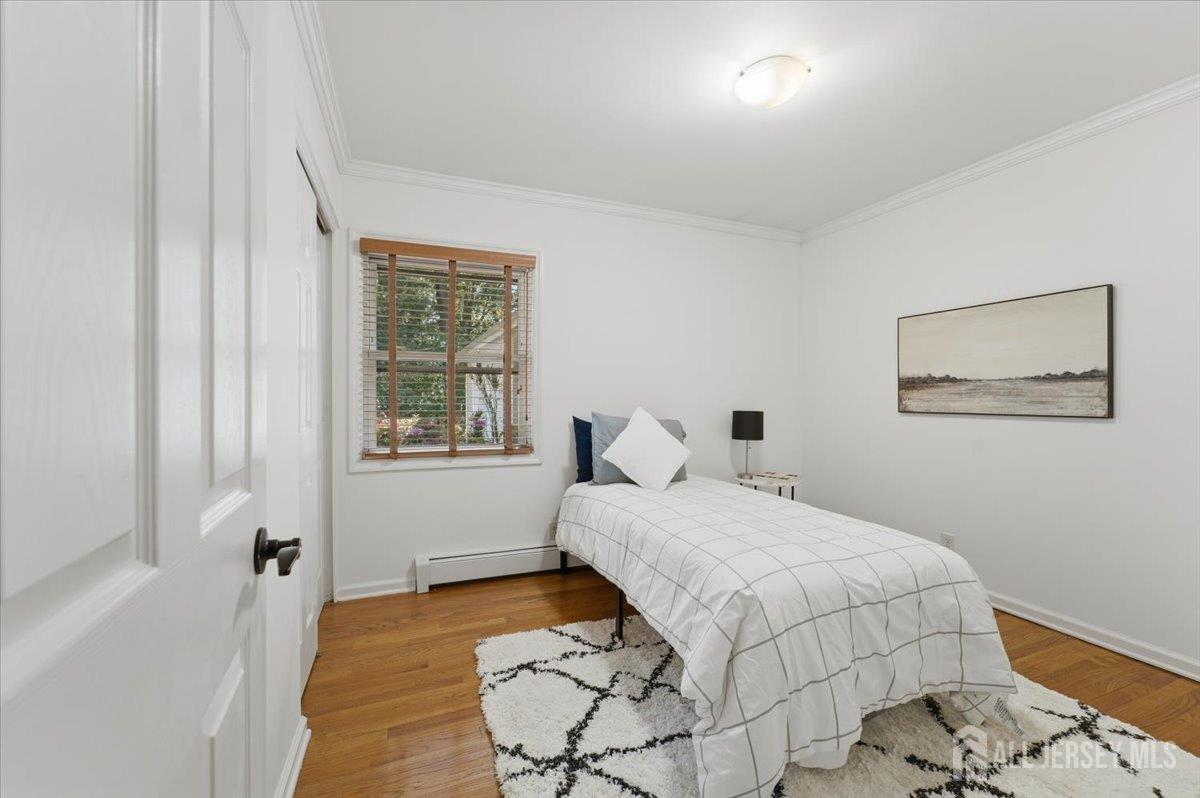
Flooring: Ceramic Tile, Wood
Basement: Full, Finished, Bath Full, Bedroom, Other Room(s), Exterior Entry, Recreation Room, Utility Room, Kitchen, Laundry Facilities
Interior Details
Property Class: Single Family Residence
Architectural Style: Ranch
Building Sq Ft: 1,689
Year Built: 1971
Stories: 2
Levels: Two
Is New Construction: No
Has Private Pool: No
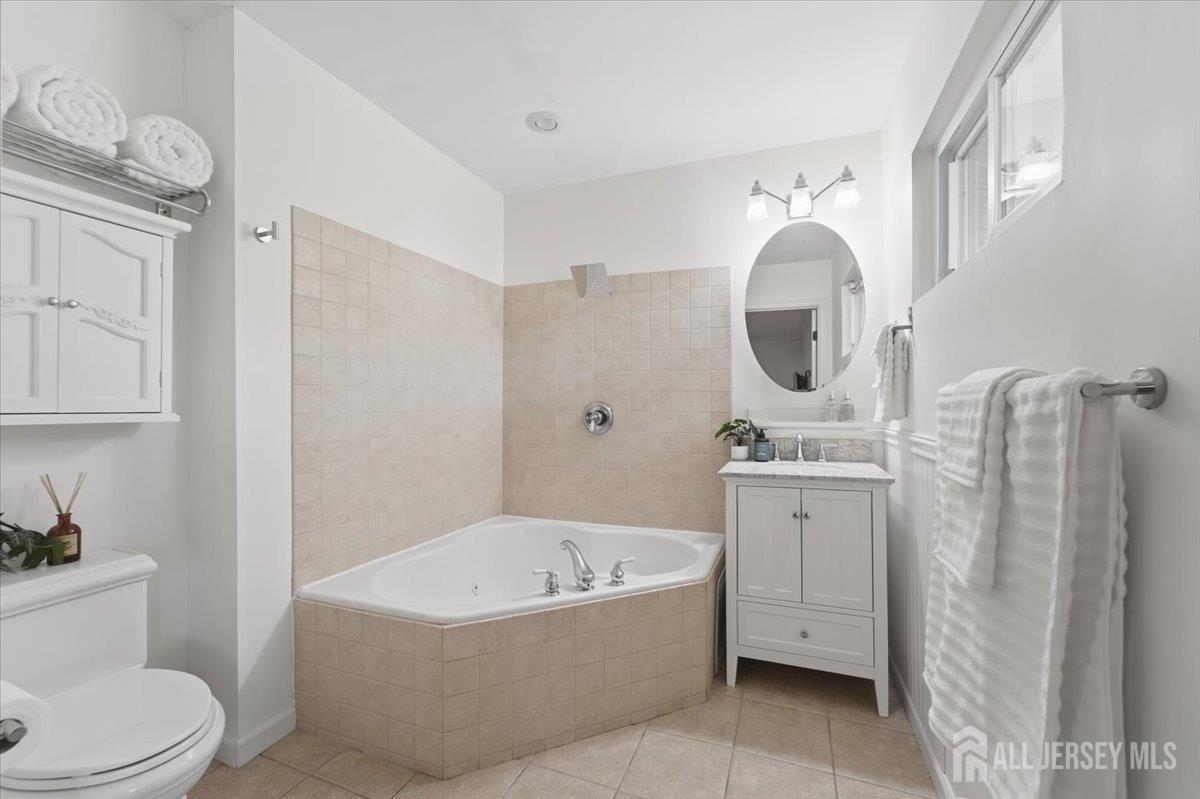
Has Spa: Yes
Spa Features: Bath
Has View: No
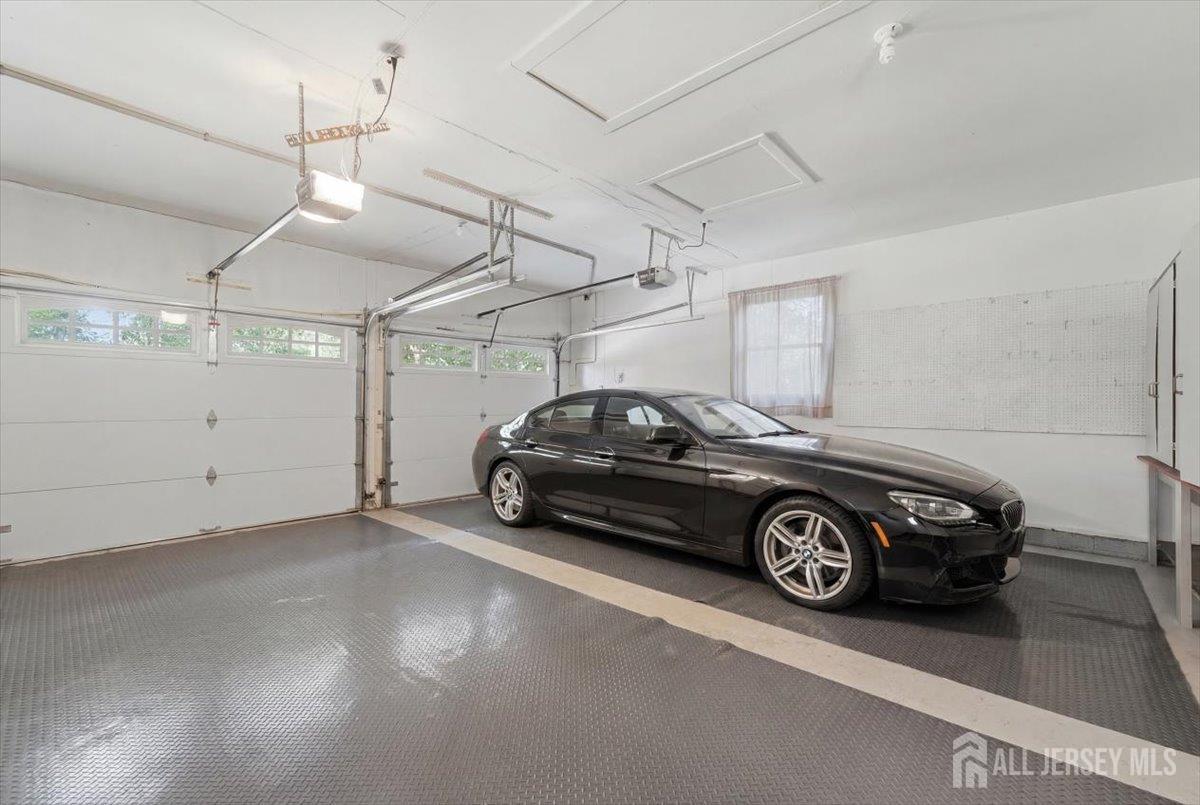
Has Garage: Yes
Has Attached Garage: Yes
Garage Spaces: 2
Has Carport: No
Carport Spaces: 0
Covered Spaces: 2
Has Open Parking: Yes
Other Structures: Shed(s)
Parking Features: 2 Car Width, Additional Parking, Asphalt, Garage, Attached, Built-In Garage, Detached, Garage Door Opener
Total Parking Spaces: 0
Exterior Details
Lot Size (Acres): 1.0331
Lot Area: 1.0331
Lot Dimensions: 300.00 x 150.00
Lot Size (Square Feet): 45,002
Exterior Features: Open Porch(es), Deck, Patio, Enclosed Porch(es), Storage Shed
Roof: Asphalt
Patio and Porch Features: Porch, Deck, Patio, Enclosed
On Waterfront: No
Property Attached: No
Utilities / Green Energy Details
Gas: Natural Gas
Sewer: Public Sewer
Water Source: Public
# of Electric Meters: 0
# of Gas Meters: 0
# of Water Meters: 0
HOA and Financial Details
Annual Taxes: $11,703.00
Has Association: No
Association Fee: $0.00
Association Fee 2: $0.00
Association Fee 2 Frequency: Monthly

 Favorite
 Print
Print
 Contact


Similar Listings
- SqFt.2,111
- Beds4
- Baths2+1½
- Garage2
- PoolNo
- SqFt.2,006
- Beds3
- Baths2+1½
- Garage2
- PoolNo
- SqFt.2,056
- Beds3
- Baths2+1½
- Garage2
- PoolNo
- SqFt.2,068
- Beds4
- Baths2+1½
- Garage2
- PoolNo

