
 Back to search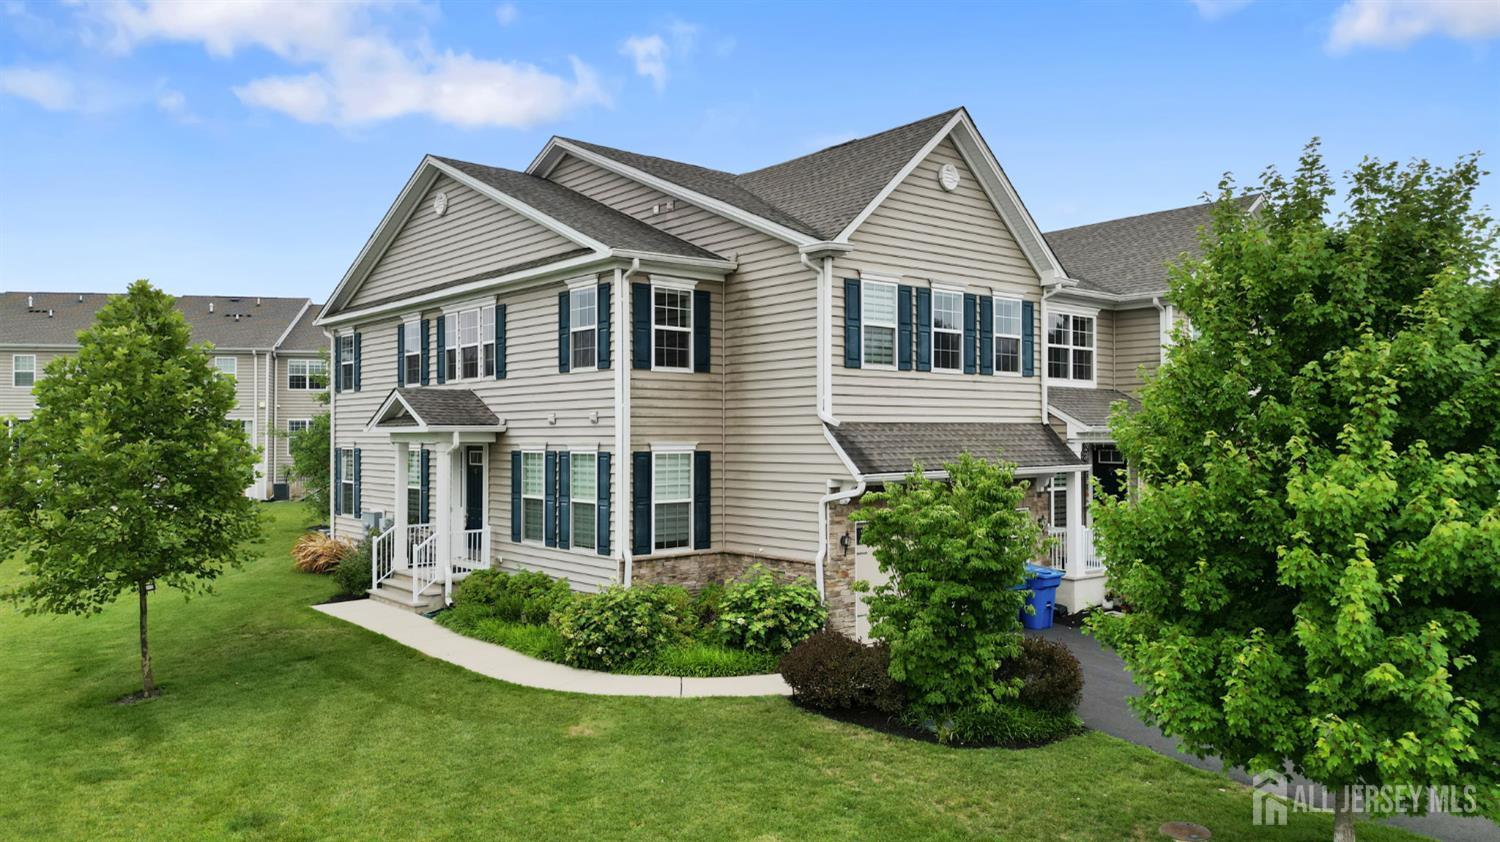
47 Begonia Lane, Monroe NJ 08831
Monroe, NJ 08831
Sq. Ft.
2,356Beds
3Baths
2.50Year Built
2019Garage
2Pool
No
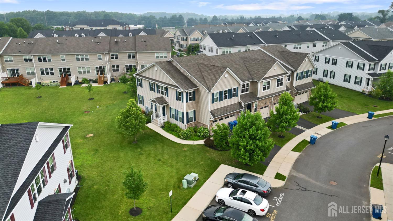
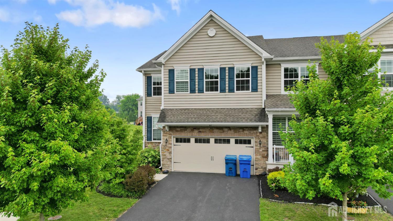
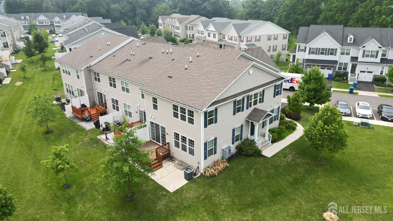
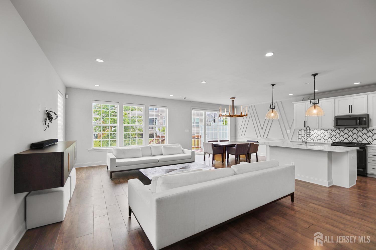
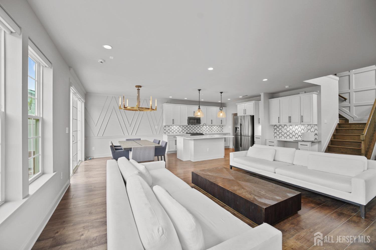
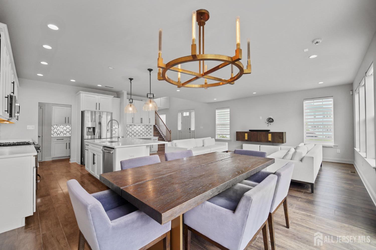
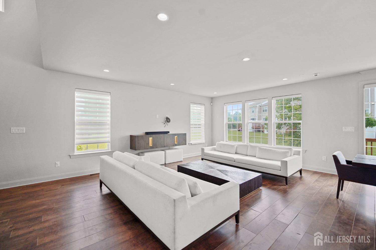
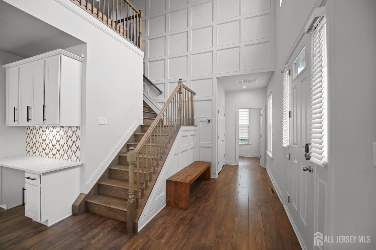
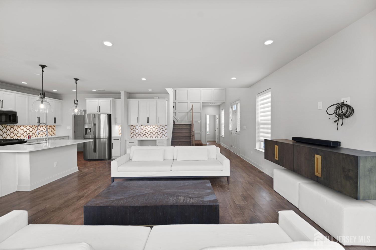
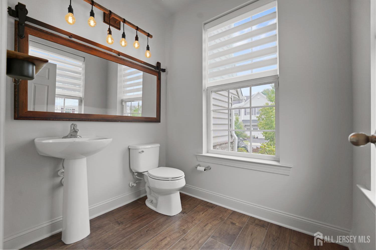
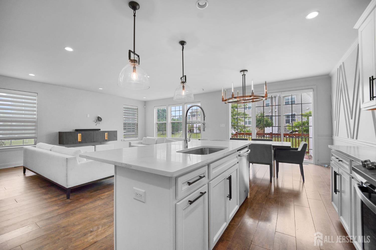
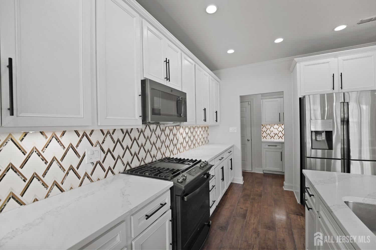
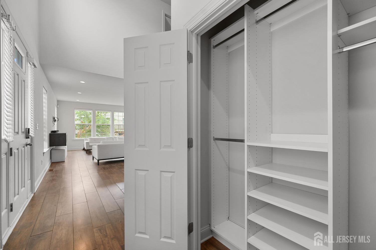
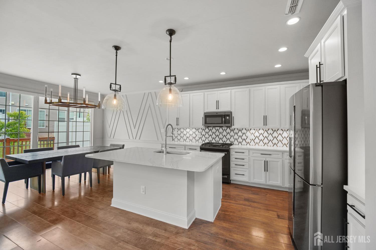
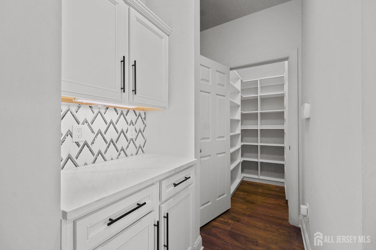
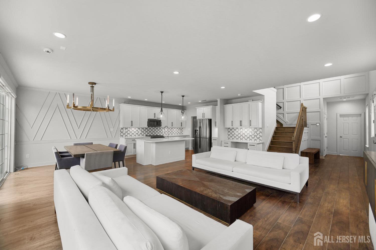
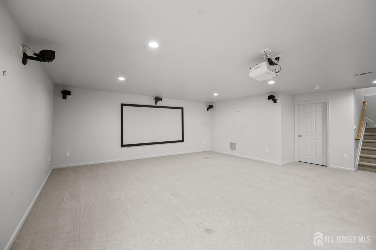
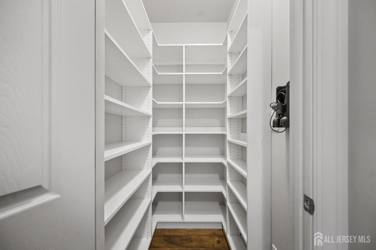
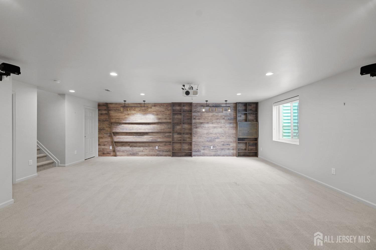
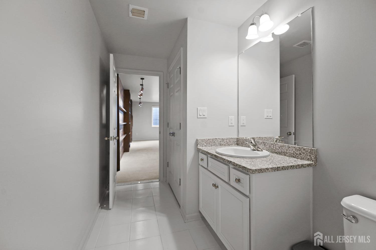
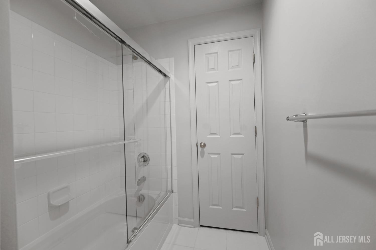
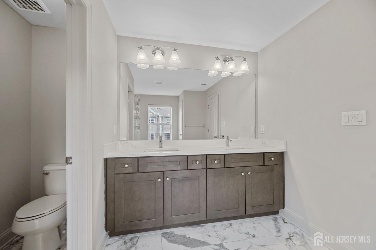
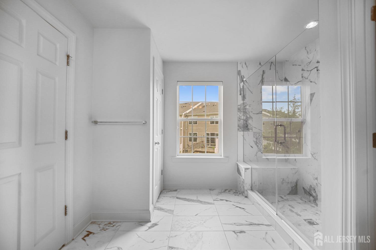
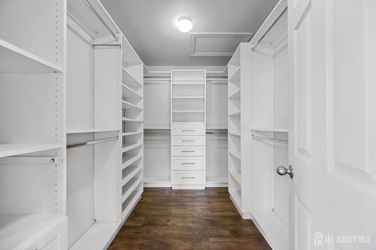
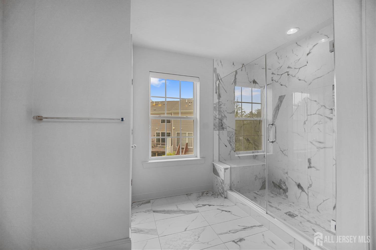
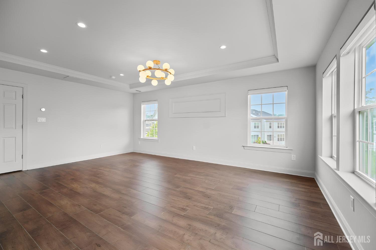
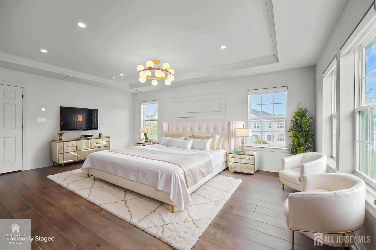
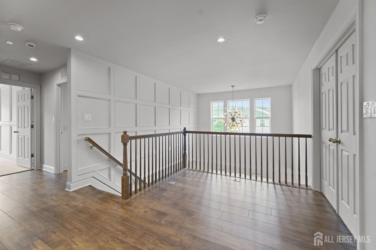
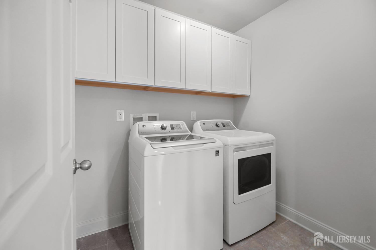
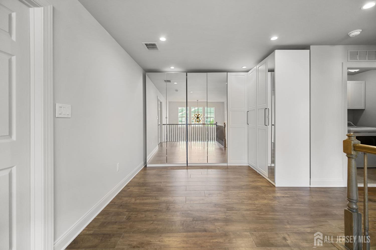
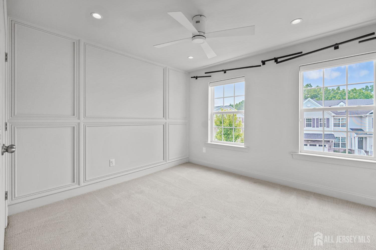
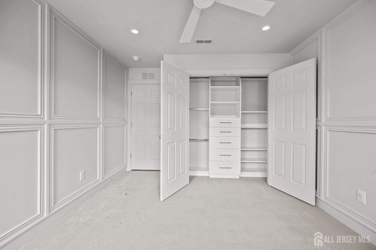
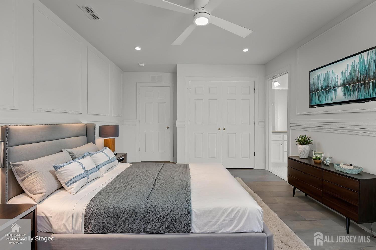
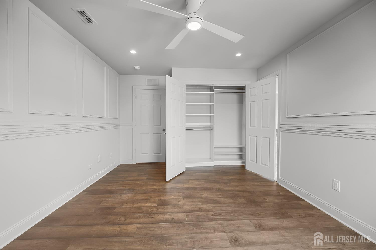
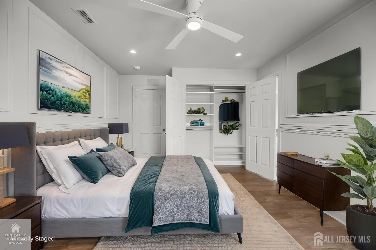
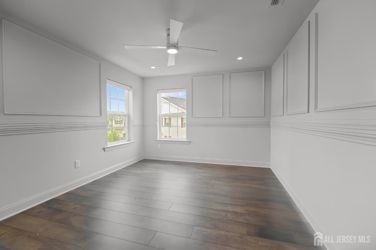
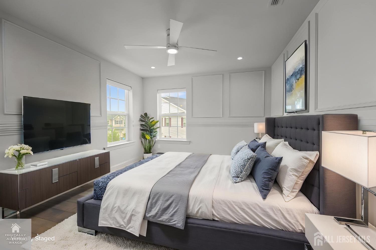
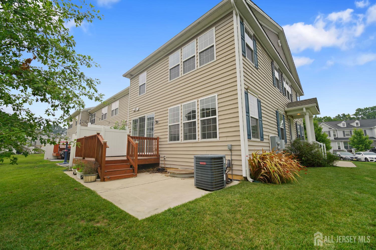
Welcome to this extensively upgraded, truly move-in-ready Claremont model, ideally situated on a premium corner lot. Please allow buyers adequate time to tour the home, including the finished basement, home theater, customized storage spaces, garage, and outdoor entertaining areas. This home offers upgrades well beyond standard builder finishes, including hardwood flooring, extensive custom molding, designer lighting, additional recessed lighting, motorized shades, and custom closet and storage systems throughout. The upgraded kitchen features an extended built-in planning center/workstation, upgraded range and microwave, marble tile backsplash, coffee nook, and a custom-organized pantry. The finished basement includes a full bathroom and dedicated home theater with projection system and Klipsch surround sound, providing a complete additional entertainment and living space. The primary suite features hardwood flooring, custom molding, designer lighting, motorized shades, and a spacious walkin closet with a fully customized organization system. The garage has been upgraded with epoxy flooring, painted walls, enhanced lighting, and a dedicated EV charging outlet. Outside, buyers will find an upgraded deck and large concrete patio, creating multiple spaces for entertaining and outdoor living. Additional features include custom closet systems throughout, upgraded laundry cabinetry, ceiling fans in both secondary bedrooms, window treatments throughout, fresh interior paint, and an installed ADT security system.
Courtesy of COLDWELL BANKER REALTY
Property Details
Beds: 3
Baths: 2
Half Baths: 1
Total Number of Rooms: 7
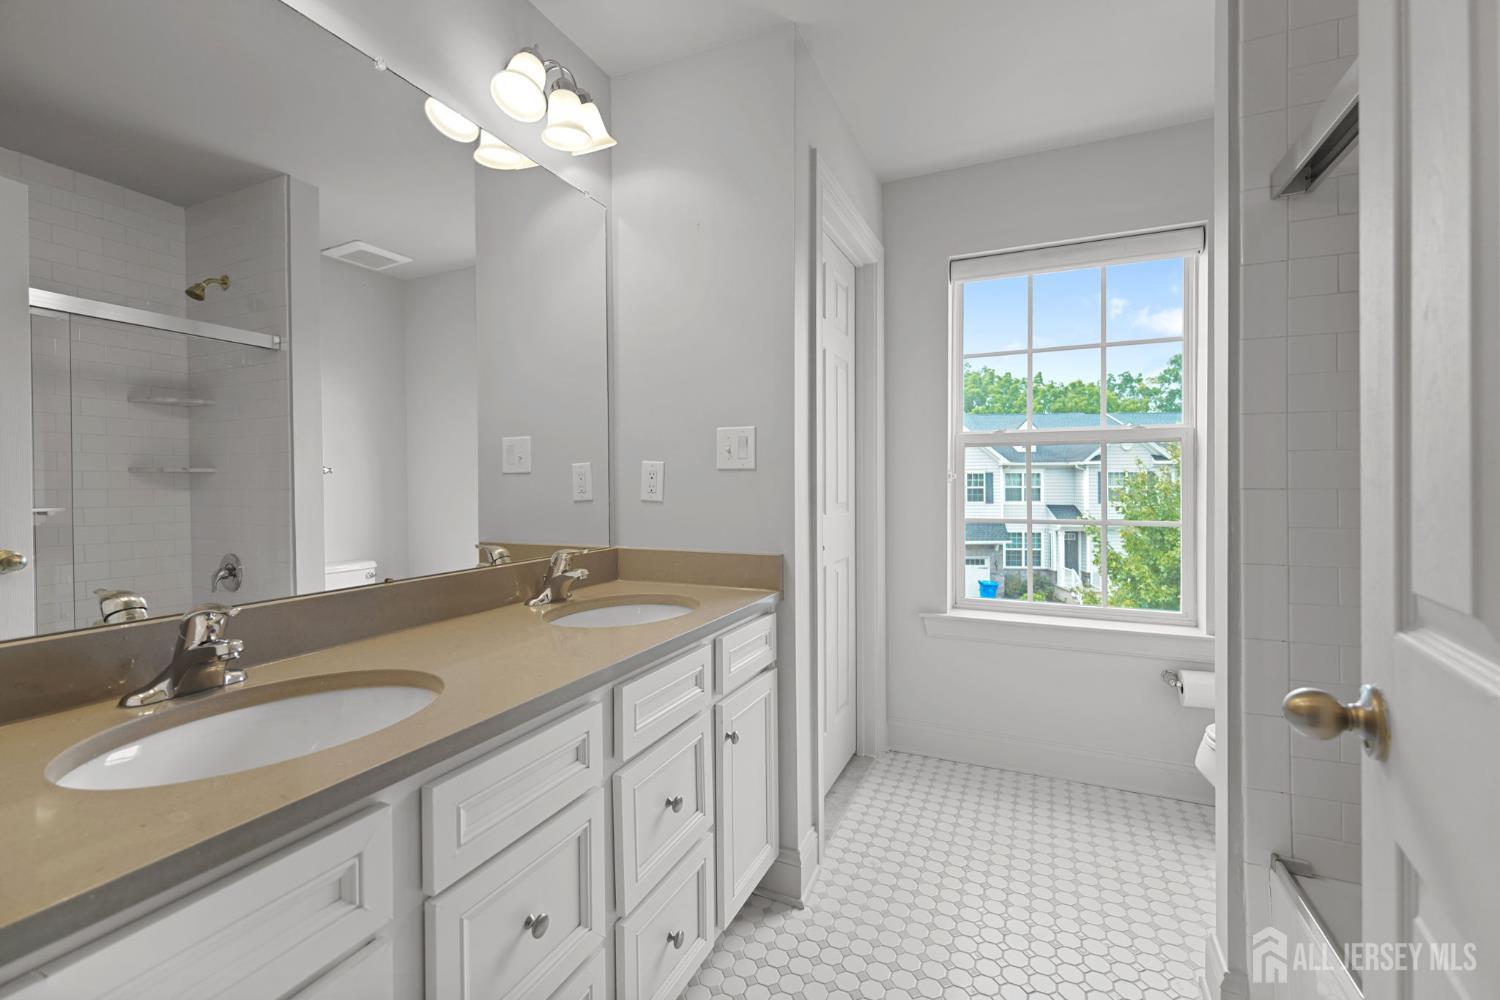
Master Bedroom Features: Two Sinks, Full Bath, Walk-In Closet(s)
Dining Room Features: Dining L
Kitchen Features: Granite/Corian Countertops, Kitchen Island, Pantry
Appliances: Dishwasher, Dryer, Gas Range/Oven, Microwave, Refrigerator, See Remarks, Gas Water Heater
Has Fireplace: No
Number of Fireplaces: 0
Has Heating: Yes
Heating: Zoned, Forced Air
Cooling: Central Air, Ceiling Fan(s), Zoned
Flooring: Carpet, Ceramic Tile, Wood
Basement: Full, Finished, Recreation Room, Storage Space, Utility Room
Window Features: Blinds
Interior Details
Property Class: Townhouse,Condo/TH
Structure Type: Townhouse
Architectural Style: Townhouse
Building Sq Ft: 2,356
Year Built: 2019
Stories: 2
Levels: Two
Is New Construction: No
Has Private Pool: Yes
Pool Features: Outdoor Pool, Private, Indoor
Has Spa: No
Has View: No
Direction Faces: East
Has Garage: Yes
Has Attached Garage: Yes
Garage Spaces: 2
Has Carport: No
Carport Spaces: 0
Covered Spaces: 2
Has Open Parking: Yes
Other Available Parking: Oversized Vehicles Restricted
Parking Features: 2 Car Width, 2 Cars Deep, Asphalt, Garage, Attached, Driveway, See Remarks
Total Parking Spaces: 0
Exterior Details
Lot Size (Acres): 0.0907
Lot Area: 0.0907
Lot Dimensions: 0.00 x 0.00
Lot Size (Square Feet): 3,951
Exterior Features: Deck, Patio, Yard
Roof: Asphalt
Patio and Porch Features: Deck, Patio
On Waterfront: No
Property Attached: No
Utilities / Green Energy Details
Gas: Natural Gas
Sewer: Public Sewer
Water Source: Public
# of Electric Meters: 0
# of Gas Meters: 0
# of Water Meters: 0
Community and Neighborhood Details
HOA and Financial Details
Annual Taxes: $14,140.00
Has Association: Yes
Association Fee: $0.00
Association Fee 2: $0.00
Association Fee 2 Frequency: Monthly
Association Fee Includes: Amenities-Some, Common Area Maintenance, Insurance, Snow Removal, Trash, Maintenance Grounds

 Favorite
 Print
Print
 Contact


Similar Listings
- SqFt.2,620
- Beds3
- Baths3
- Garage2
- PoolNo
- SqFt.2,720
- Beds4
- Baths4
- Garage2
- PoolNo
- SqFt.2,567
- Beds4
- Baths2+1½
- Garage2
- PoolNo
- SqFt.2,744
- Beds4
- Baths2+1½
- Garage2
- PoolNo

