
 Back to search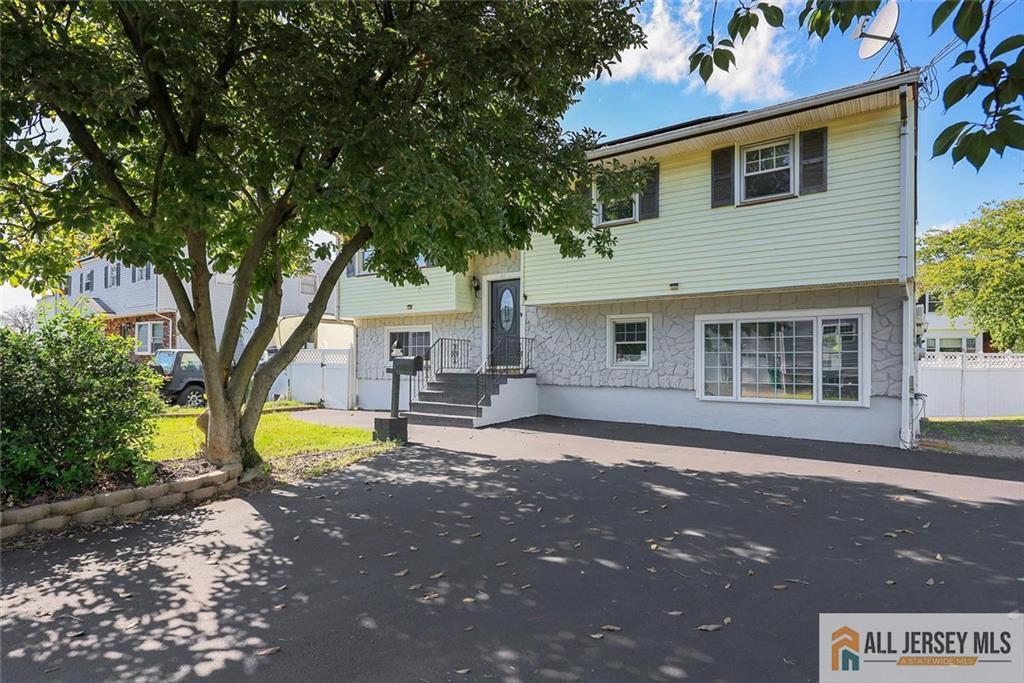
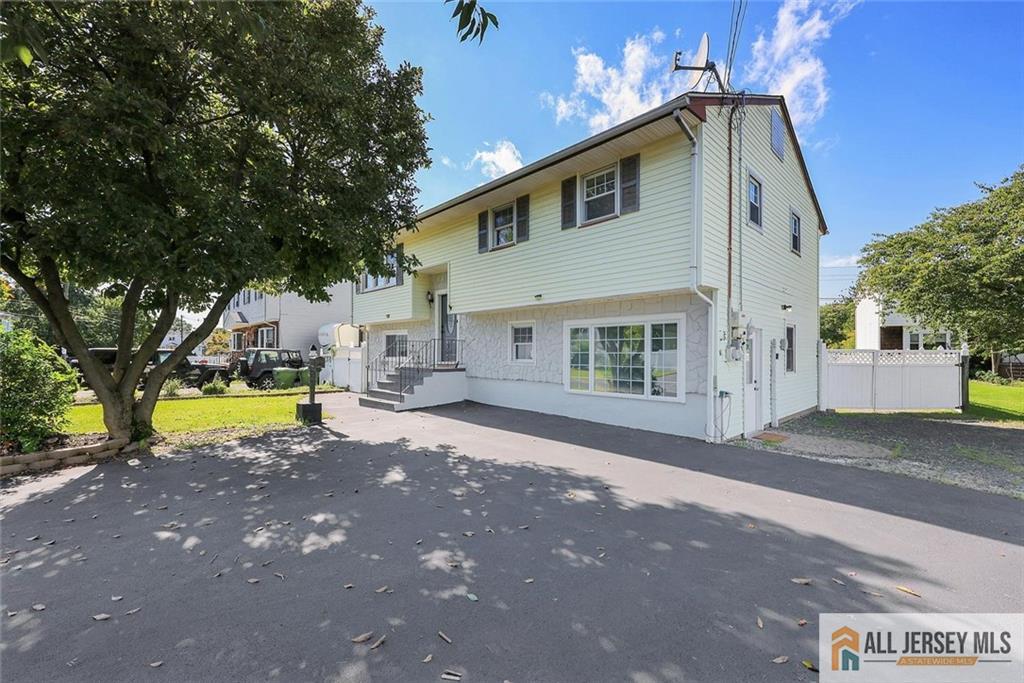
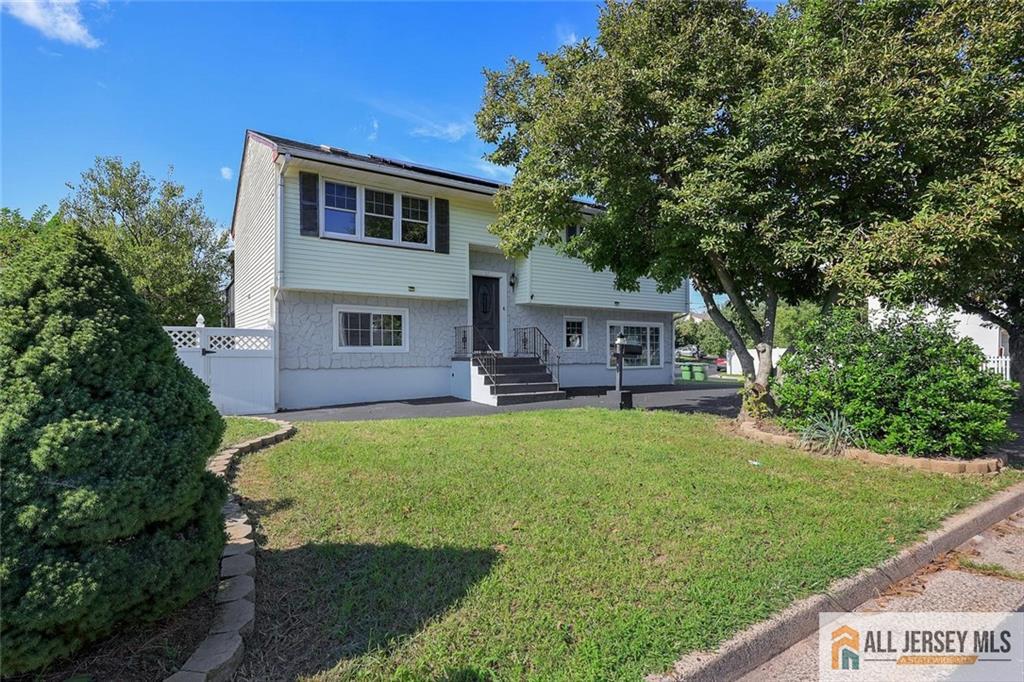
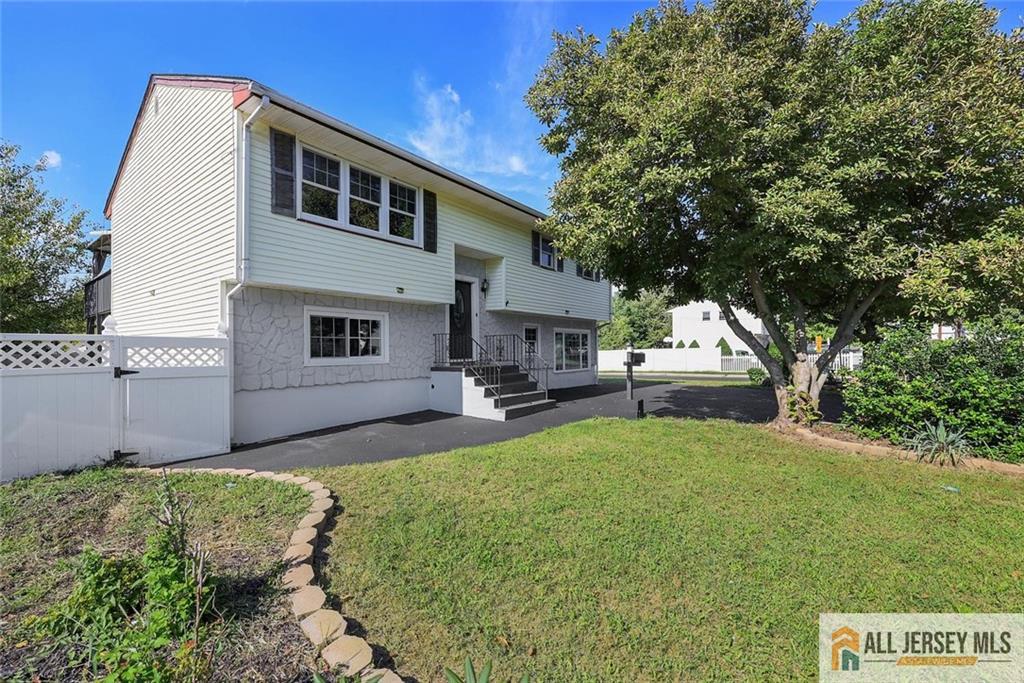
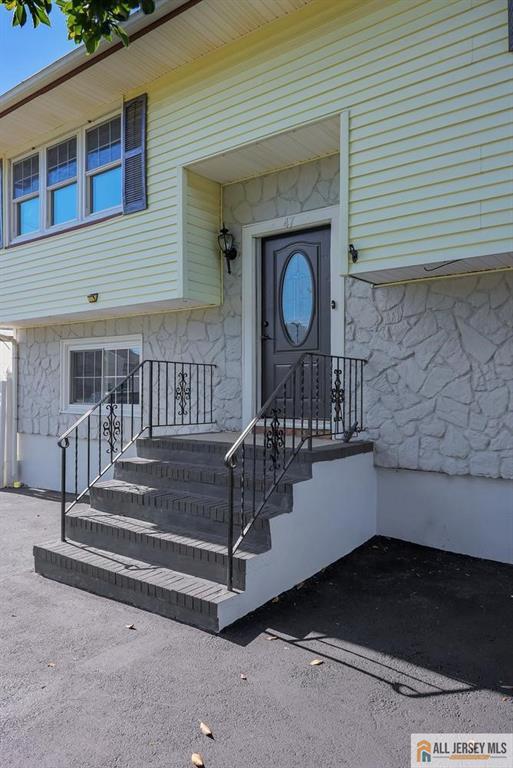
47 Gaskill Avenue, Edison NJ 08817
Edison, NJ 08817
Sq. Ft.
1,080Beds
4Baths
2.00Year Built
1971Pool
No
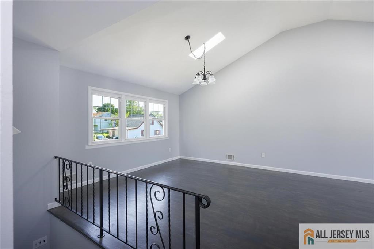
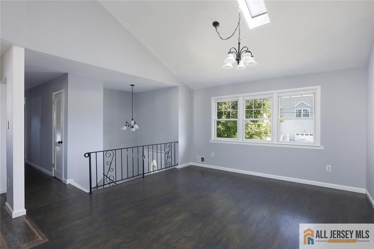
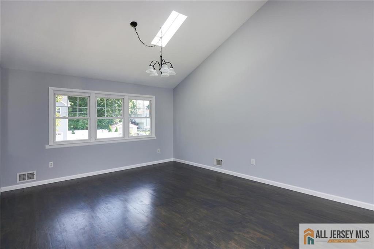
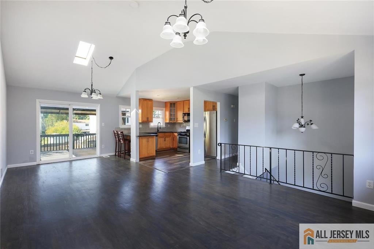
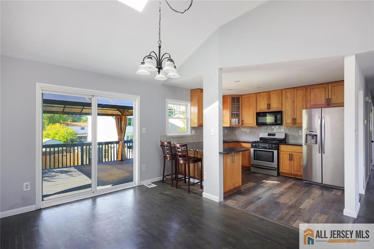
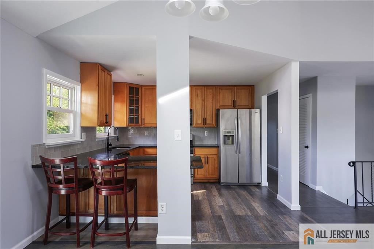
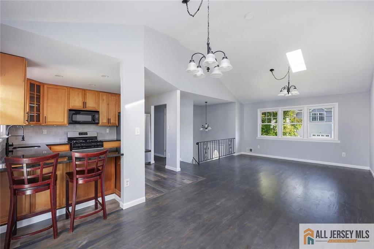
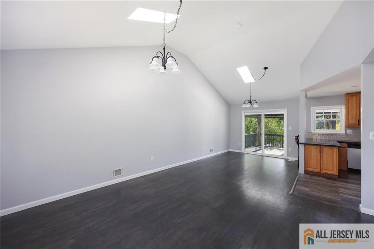
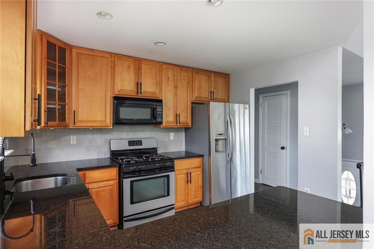
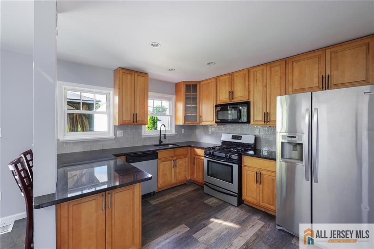
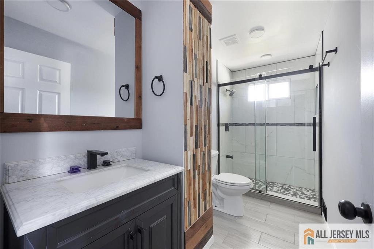
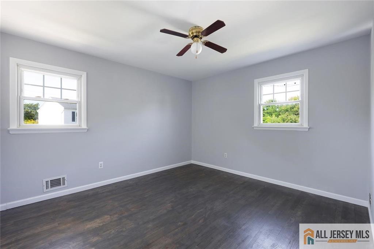
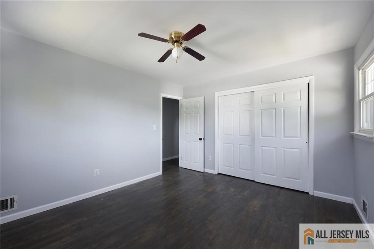
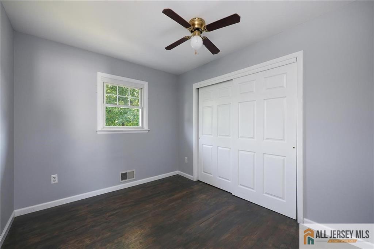
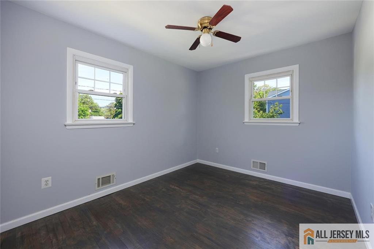
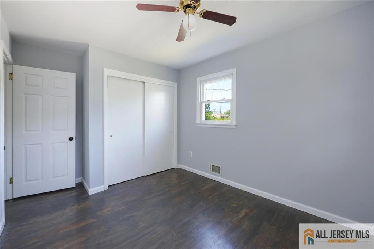
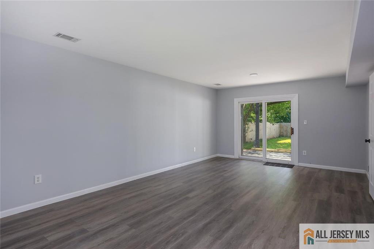
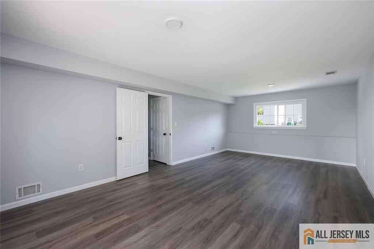
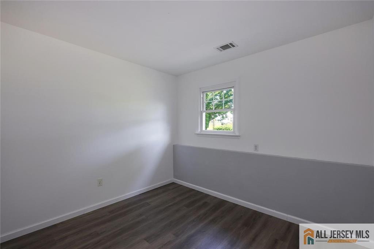
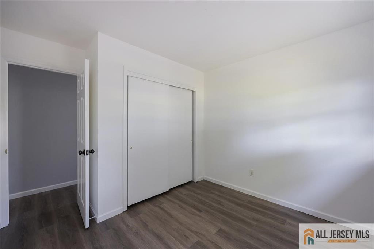
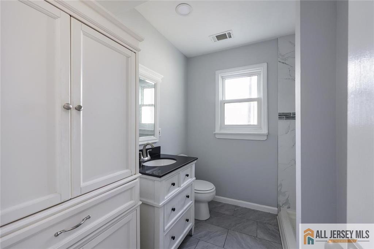
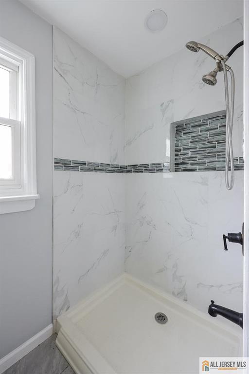
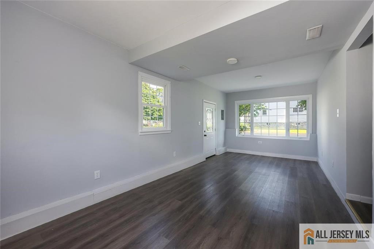
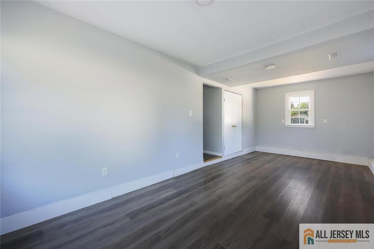
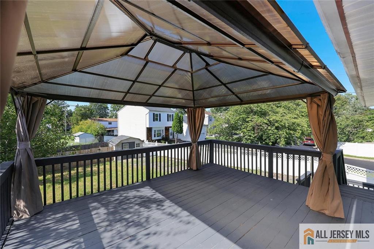
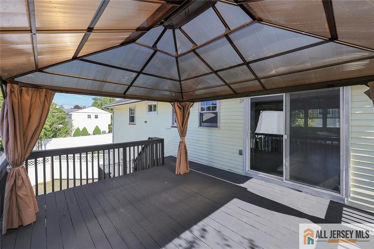
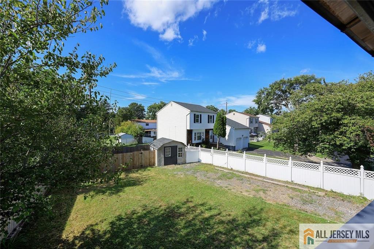
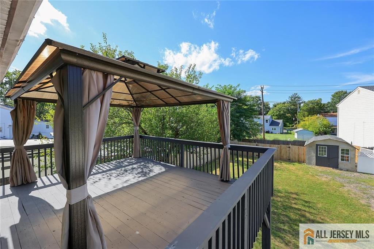
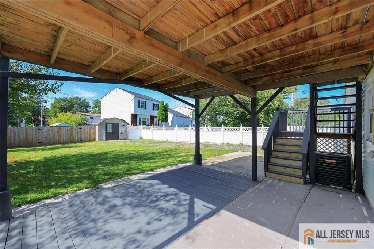
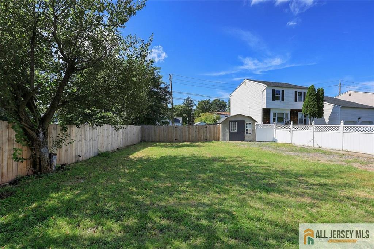
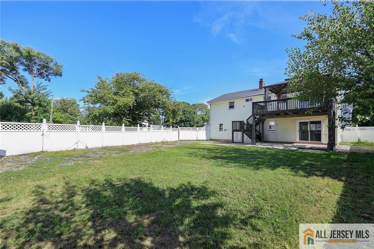
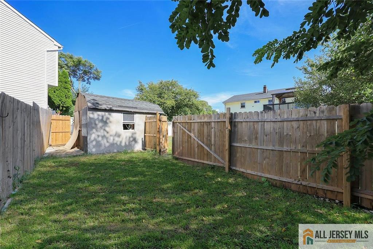
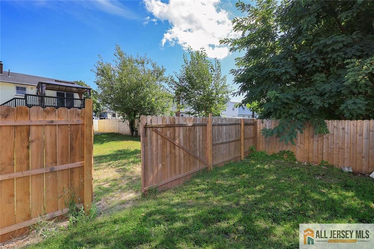
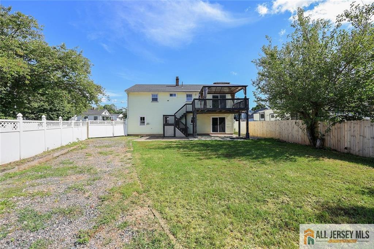
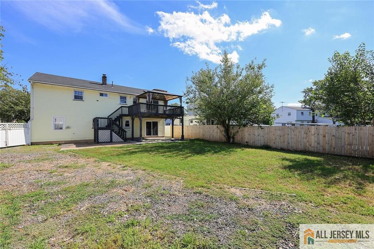
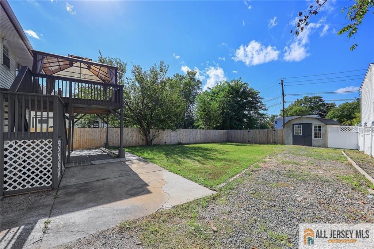
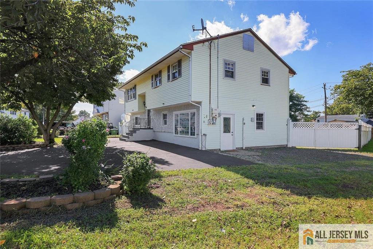
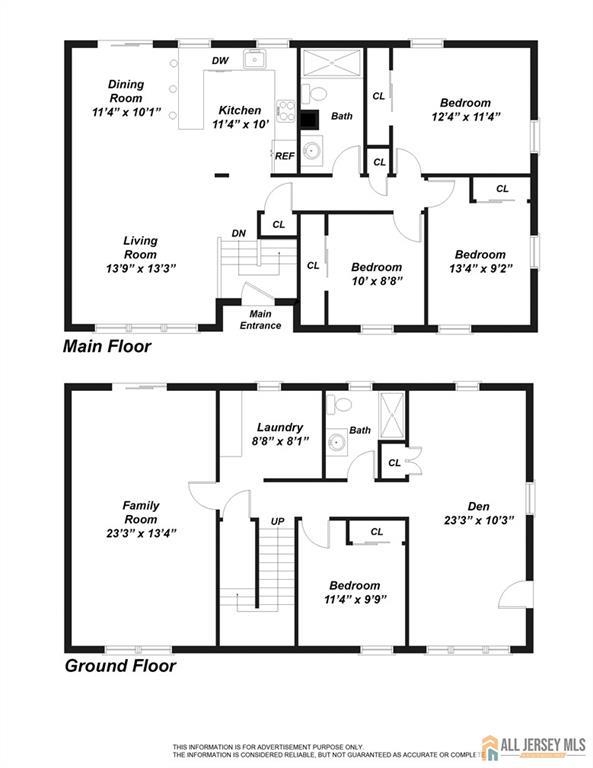
Welcome to this beautifully renovated 4-bedroom, 2-full-bath bi-level offering a spacious open layout, stylish updates, and flexible living space. Gleaming hardwood floors flow seamlessly throughout the upper level, where the upgraded kitchen features granite countertops, 42-inch cabinetry, abundant storage, and generous cooking and prep space for the chef. The adjoining dining room with cathedral ceilings and lovely skylight, opens directly to a large deck, creating the perfect setting for outdoor dining, entertaining or relaxing all while overlooking the private, fully fenced backyard. A storage shed provides additional space for tools, equipment, and seasonal items. The home features four spacious bedrooms with excellent closet space, along with a beautifully renovated full bathroom on each level. The lower level expands the living possibilities with both a generously sized family room and a separate recreation room that could be used for extended living, a home office, playroom, media room, gym, or guest space. With multiple gathering spaces, beautifully updated finishes, a large deck, an expansive fenced yard, and close to highways and transportation, this home offers the space and flexibility to comfortably live, work, and entertain.
Courtesy of RE/MAX COMPETITIVE EDGE
Property Details
Beds: 4
Baths: 2
Half Baths: 0
Total Number of Rooms: 11
Dining Room Features: Formal Dining Room
Kitchen Features: Eat-in Kitchen
Appliances: Dishwasher, Gas Range/Oven, Microwave, Refrigerator, Gas Water Heater
Has Fireplace: No
Number of Fireplaces: 0
Has Heating: Yes
Heating: Forced Air
Cooling: Central Air
Flooring: Vinyl-Linoleum
Basement: None
Window Features: Skylight(s)
Interior Details
Property Class: Single Family Residence
Architectural Style: Bi-Level
Building Sq Ft: 1,080
Year Built: 1971
Stories: 2
Levels: Two, Bi-Level
Is New Construction: No
Has Private Pool: No
Has Spa: No
Has View: No
Has Garage: No
Has Attached Garage: No
Garage Spaces: 0
Has Carport: No
Carport Spaces: 0
Covered Spaces: 0
Has Open Parking: Yes
Parking Features: 1 Car Width
Total Parking Spaces: 0
Exterior Details
Lot Size (Acres): 0.1253
Lot Area: 0.1253
Lot Dimensions: 42X140
Lot Size (Square Feet): 5,458
Exterior Features: Deck, Fencing/Wall, Patio, Yard
Fencing: Fencing/Wall
Roof: Asphalt
Patio and Porch Features: Deck, Patio
On Waterfront: No
Property Attached: No
Utilities / Green Energy Details
Gas: Natural Gas
Sewer: Public Sewer
Water Source: Public
# of Electric Meters: 0
# of Gas Meters: 0
# of Water Meters: 0
Green Energy Generation: Solar
HOA and Financial Details
Annual Taxes: $8,861.00
Has Association: No
Association Fee: $0.00
Association Fee 2: $0.00
Association Fee 2 Frequency: Monthly

 Favorite
 Print
Print
 Contact


Similar Listings
- SqFt.990
- Beds3
- Baths1+2½
- Garage2
- PoolNo
- SqFt.949
- Beds4
- Baths2
- Garage2
- PoolNo
- SqFt.1,109
- Beds4
- Baths2
- Garage1
- PoolNo
- SqFt.1,320
- Beds4
- Baths2
- Garage0
- PoolNo

