
 Back to search
471 Lincoln Avenue, Highland Park NJ 08904
Highland Park, NJ 08904
Beds
4Baths
3.00Year Built
1950Garage
2Pool
No
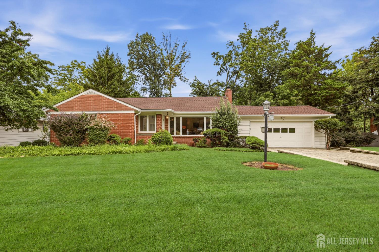
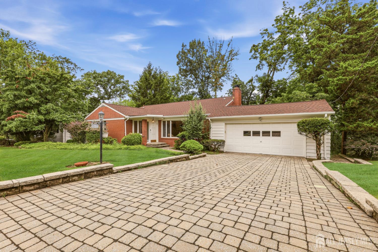
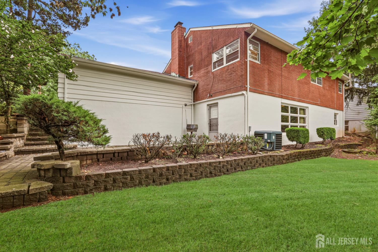
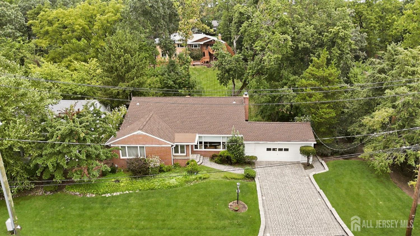
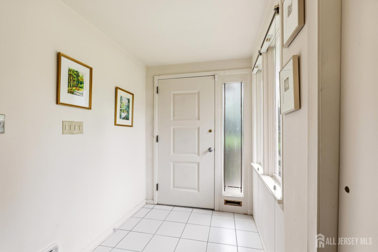
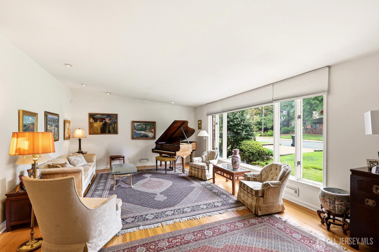
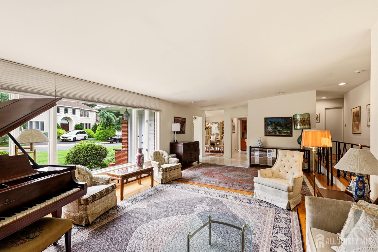
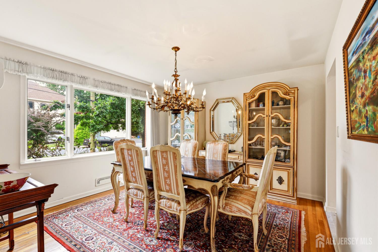
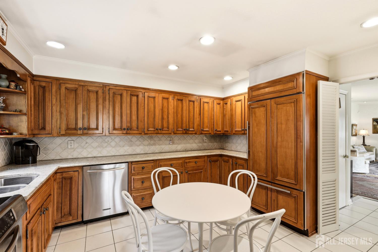
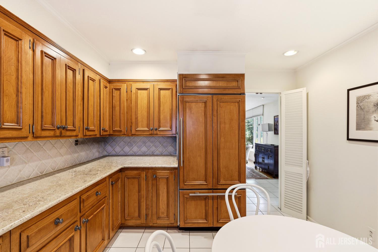
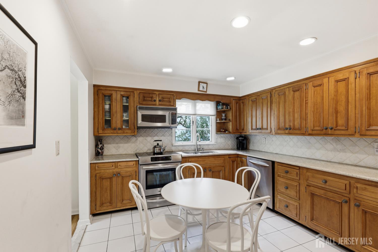
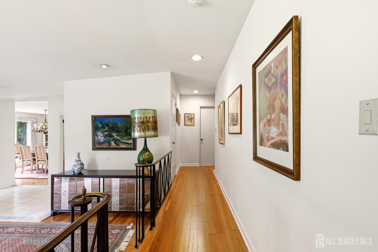
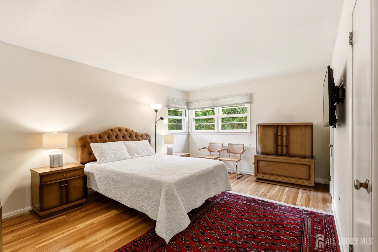
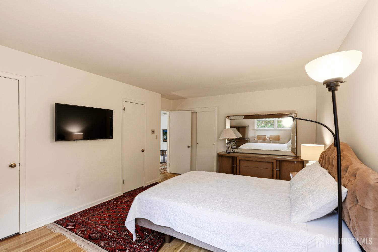
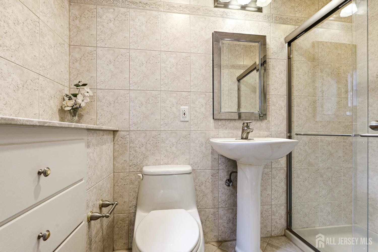
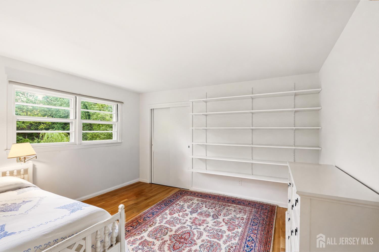
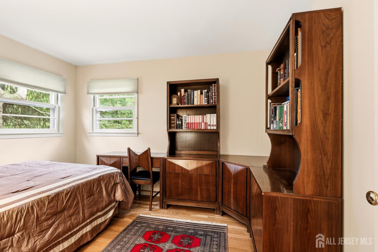
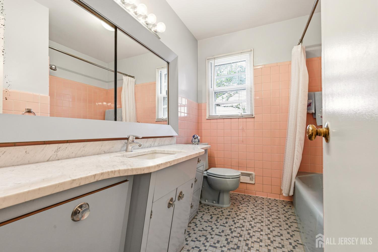
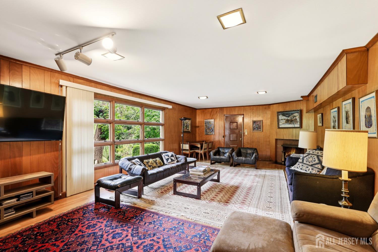
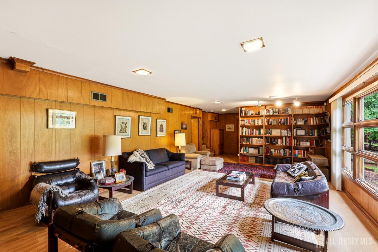
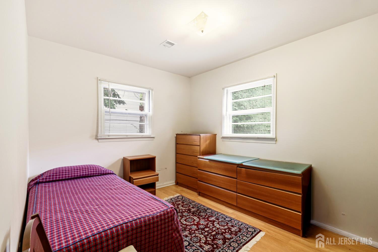
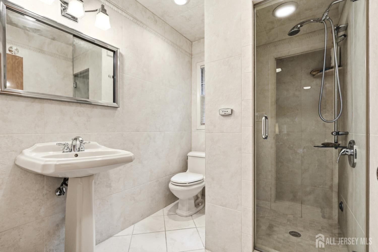
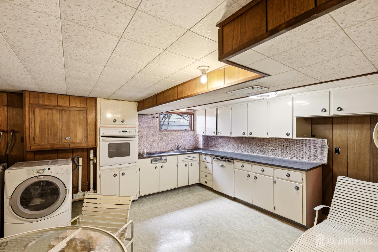
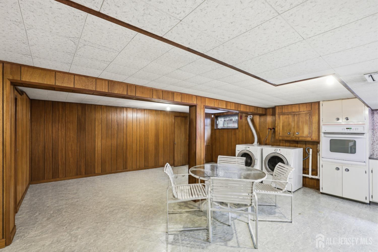
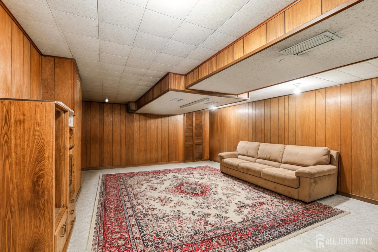
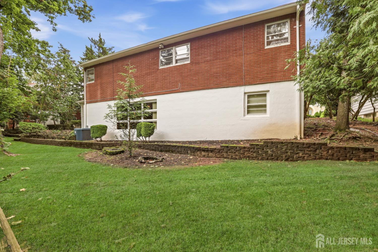
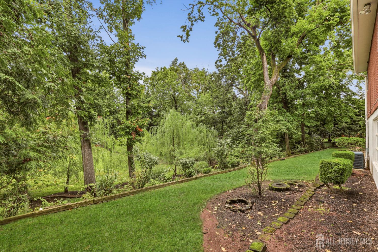
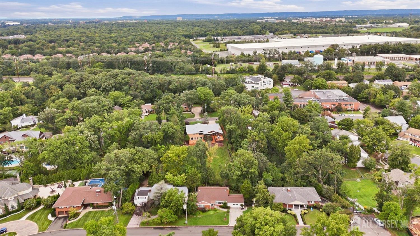
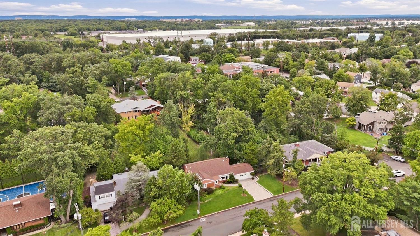
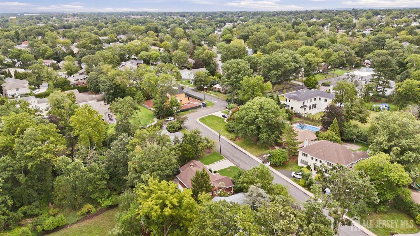
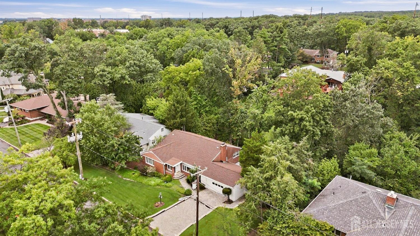
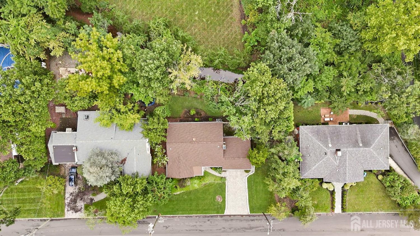
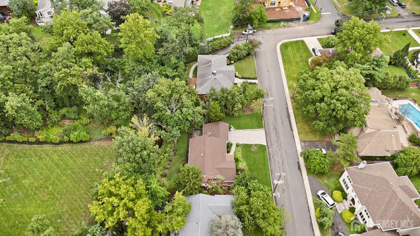
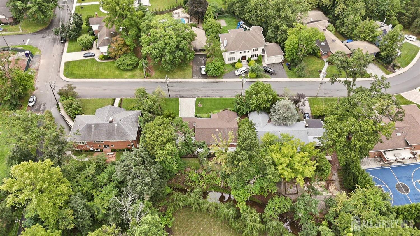
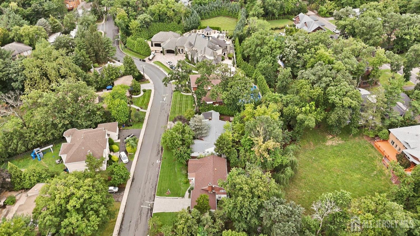
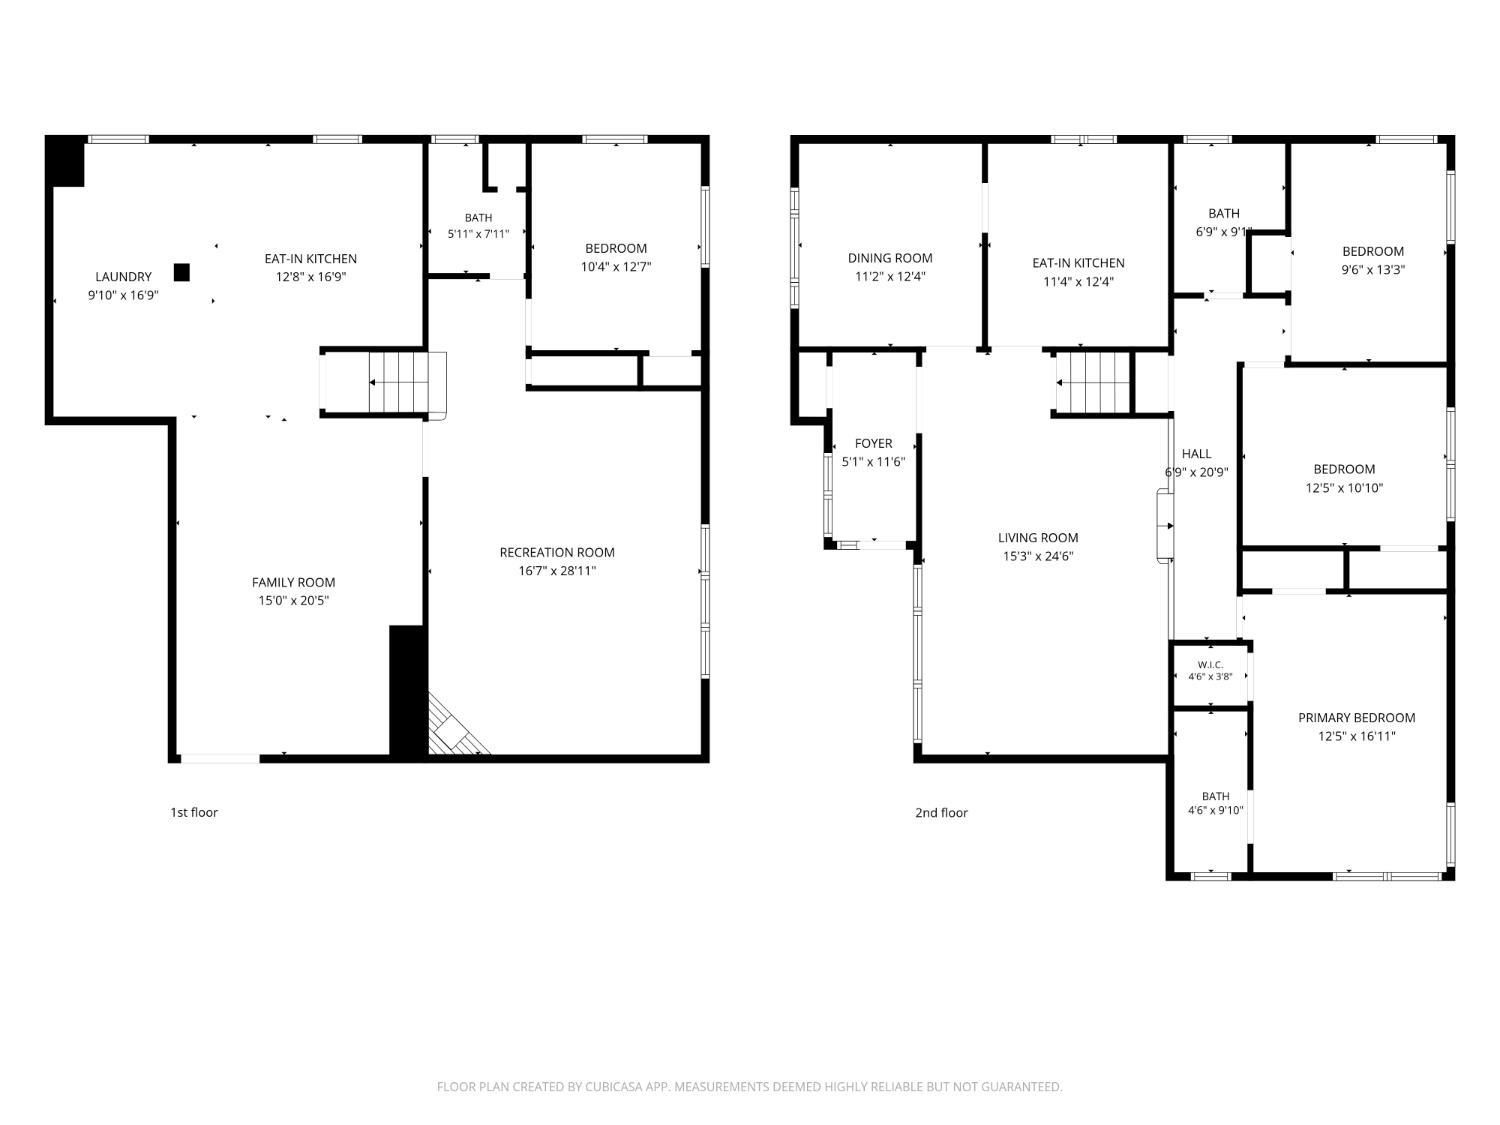
This one-of-a-kind ranch-style home is perfectly situated on an incredible block in the heart of the community, offering an exceptional combination of space, charm, and privacy. A classic brick front, double-width paver driveway with radiant heatso you can enjoy snow-free winters without the hassle of shovelingand an attached garage add to the home's impressive curb appeal and convenience. Step inside to a welcoming foyer that opens into an inviting and spacious main level with tall ceilings and gorgeous hardwood floors that add warmth and character throughout the living spaces. An impressive oversized living room, separate dining room, and generous eat-in kitchen with abundant cabinetry provide wonderful space for both everyday living and entertaining. The main level also features three spacious bedrooms and two full bathrooms, including a beautiful primary suite with its own private ensuite bath, plus an additional full hallway bath. The lower level offers an incredible extension of the home's living space, highlighted by a huge family room with large windows overlooking the beautiful backyard and filling the space with natural light. This level also features an additional bedroom with a full bathroom nearby, a second kitchen, and plenty of versatility for guests, recreation, a home office, or extended living. Step outside to a beautiful backyard complete with a patio, sprinkler system, and scenic, exceptionally private views, creating a peaceful setting for outdoor dining, relaxing, and entertaining, while an alarm system adds an additional level of convenience and security. A truly special property offering wonderful space, character, comfort, and versatility in a highly sought-after location.
Courtesy of EXP REALTY, LLC
$939,000
Aug 26, 2026
$939,000
71 days on market
Listing office changed from EXP REALTY, LLC to .
Listing office changed from to EXP REALTY, LLC.
Price reduced to $939,000.
Price reduced to $939,000.
Price reduced to $939,000.
Price reduced to $939,000.
Price reduced to $939,000.
Price reduced to $939,000.
Price reduced to $939,000.
Listing office changed from EXP REALTY, LLC to .
Listing office changed from to EXP REALTY, LLC.
Listing office changed from EXP REALTY, LLC to .
Listing office changed from to EXP REALTY, LLC.
Listing office changed from EXP REALTY, LLC to .
Listing office changed from to EXP REALTY, LLC.
Listing office changed from EXP REALTY, LLC to .
Listing office changed from to EXP REALTY, LLC.
Listing office changed from EXP REALTY, LLC to .
Listing office changed from to EXP REALTY, LLC.
Listing office changed from EXP REALTY, LLC to .
Listing office changed from to EXP REALTY, LLC.
Listing office changed from EXP REALTY, LLC to .
Listing office changed from to EXP REALTY, LLC.
Listing office changed from EXP REALTY, LLC to .
Listing office changed from to EXP REALTY, LLC.
Listing office changed from EXP REALTY, LLC to .
Listing office changed from to EXP REALTY, LLC.
Listing office changed from EXP REALTY, LLC to .
Listing office changed from to EXP REALTY, LLC.
Listing office changed from EXP REALTY, LLC to .
Listing office changed from to EXP REALTY, LLC.
Listing office changed from EXP REALTY, LLC to .
Listing office changed from to EXP REALTY, LLC.
Property Details
Beds: 4
Baths: 3
Half Baths: 0
Total Number of Rooms: 9
Master Bedroom Features: 1st Floor, Walk-In Closet(s)
Dining Room Features: Formal Dining Room
Kitchen Features: Eat-in Kitchen
Appliances: Dishwasher, Dryer, Electric Range/Oven, Microwave, Refrigerator, Washer, Gas Water Heater
Has Fireplace: Yes
Number of Fireplaces: 1
Fireplace Features: Wood Burning
Has Heating: Yes
Heating: Forced Air
Cooling: Central Air
Flooring: Carpet, Ceramic Tile, Wood
Basement: Full, Finished, Bath Full, Bedroom, Daylight, Exterior Entry, Recreation Room, Storage Space, Kitchen, Laundry Facilities
Security Features: Security System
Interior Details
Property Class: Single Family Residence
Architectural Style: Ranch
Building Sq Ft: 0
Year Built: 1950
Stories: 2
Levels: Two
Is New Construction: No
Has Private Pool: No
Pool Features: None
Has Spa: No
Has View: No
Has Garage: Yes
Has Attached Garage: Yes
Garage Spaces: 2
Has Carport: No
Carport Spaces: 0
Covered Spaces: 2
Has Open Parking: Yes
Parking Features: 2 Car Width, 3 Cars Deep, Paver Blocks, Garage, Attached, Oversized, Garage Door Opener, Driveway
Total Parking Spaces: 0
Exterior Details
Lot Size (Acres): 0.2296
Lot Area: 0.2296
Lot Dimensions: 100.00 x 100.00
Lot Size (Square Feet): 10,001
Exterior Features: Lawn Sprinklers, Patio
Roof: Asphalt
Patio and Porch Features: Patio
On Waterfront: No
Property Attached: No
Utilities / Green Energy Details
Gas: Natural Gas
Sewer: Public Sewer
Water Source: Public
# of Electric Meters: 0
# of Gas Meters: 0
# of Water Meters: 0
HOA and Financial Details
Annual Taxes: $14,816.00
Has Association: No
Association Fee: $0.00
Association Fee 2: $0.00
Association Fee 2 Frequency: Monthly

 Favorite
 Print
 Contact


Similar Listings
- SqFt.0
- Beds4
- Baths4+1½
- Garage2
- PoolNo
- SqFt.0
- Beds4
- Baths2+1½
- Garage4
- PoolNo
- SqFt.0
- Beds5
- Baths3+1½
- Garage2
- PoolNo

