
 Back to search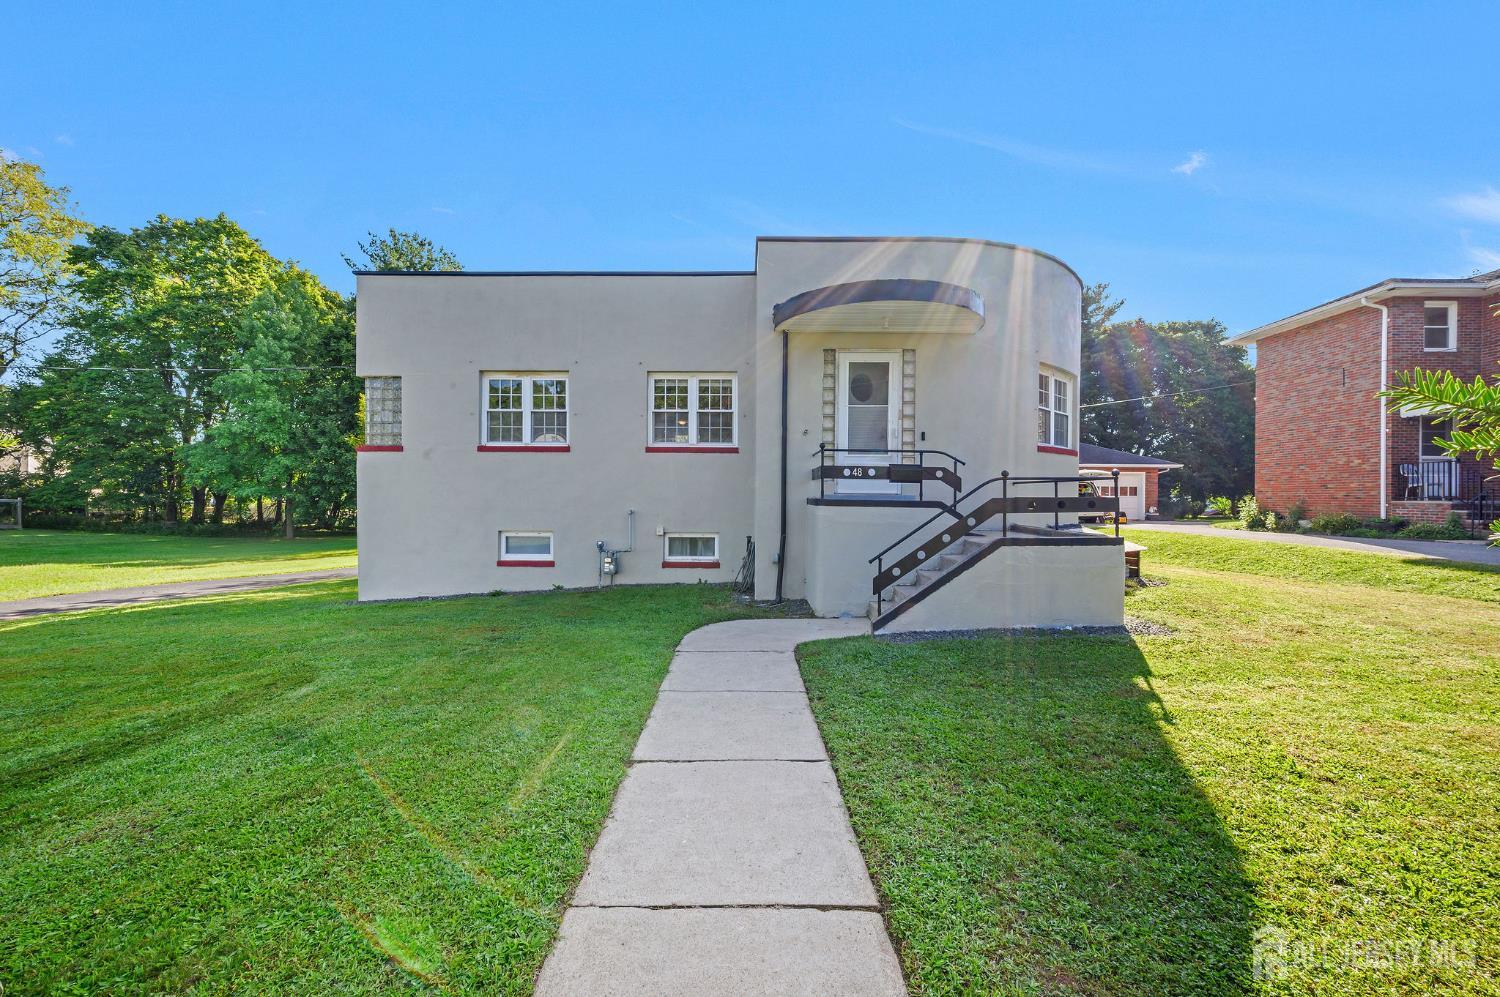
48 Elwood Avenue, Flemington NJ 08822
Flemington, NJ 08822
Sq. Ft.
1,523Beds
3Baths
2.00Year Built
1944Garage
2Pool
No
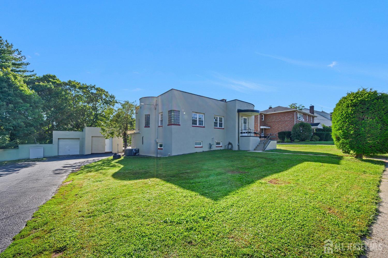
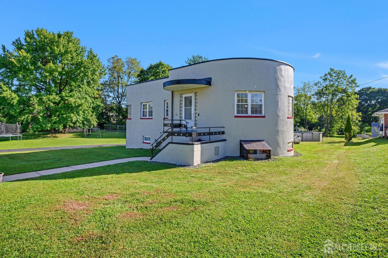
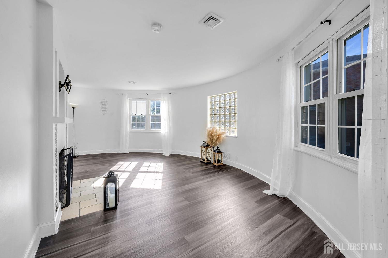
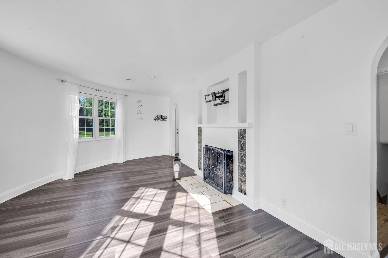
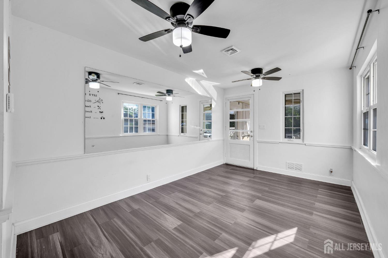
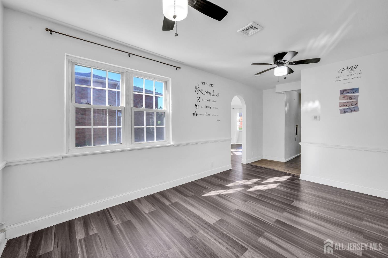
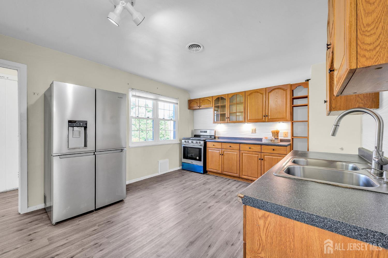
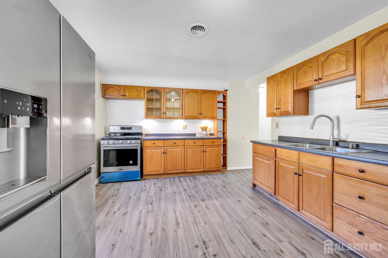
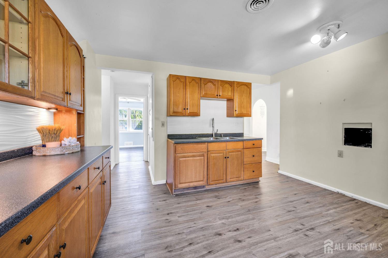
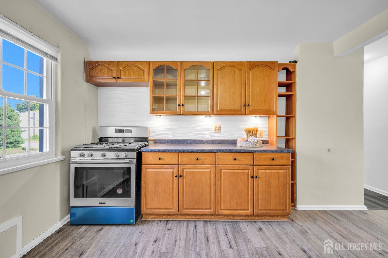
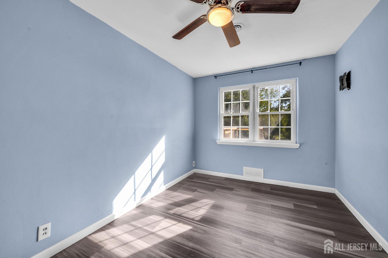
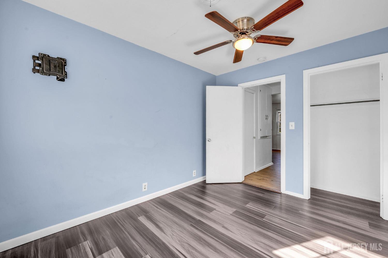
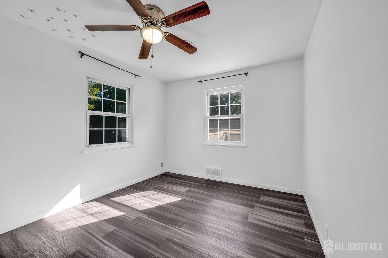
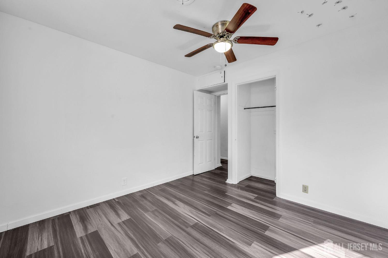
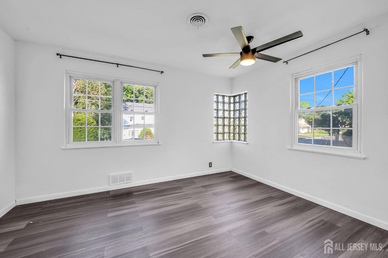
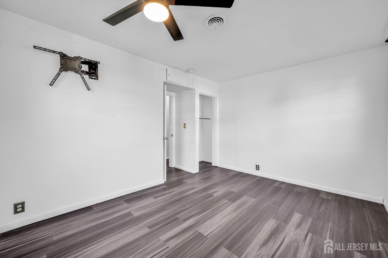
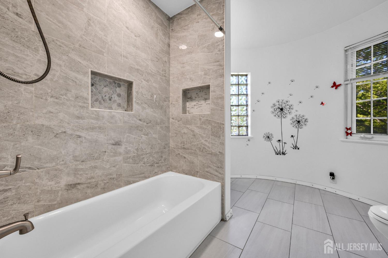
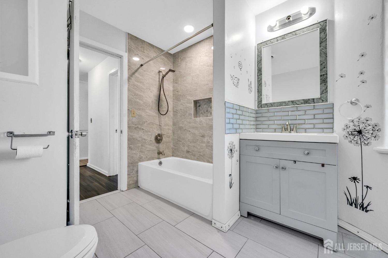
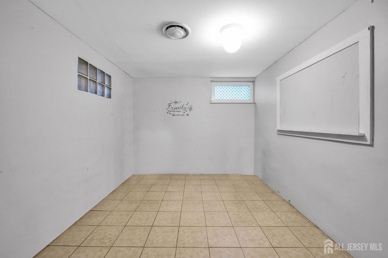
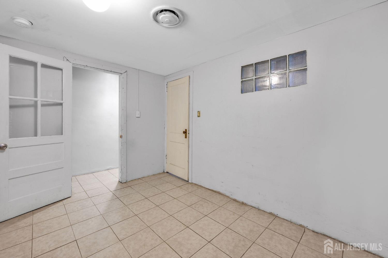
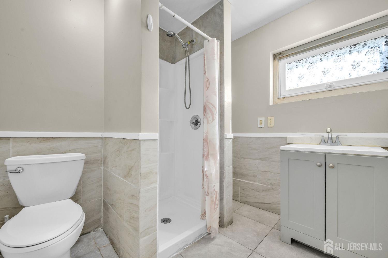
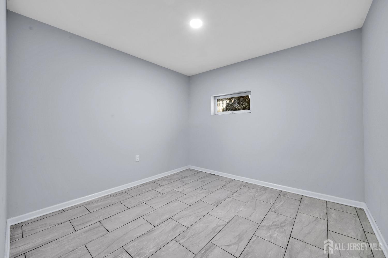
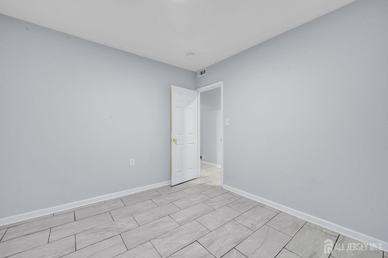
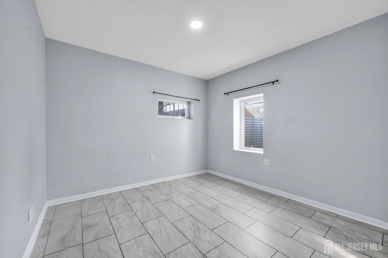
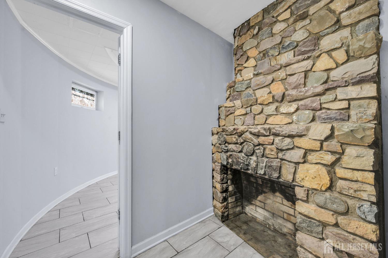
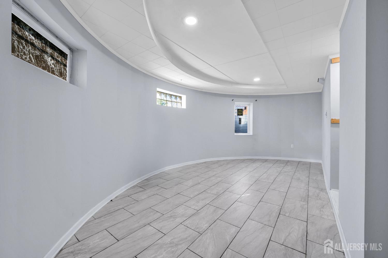
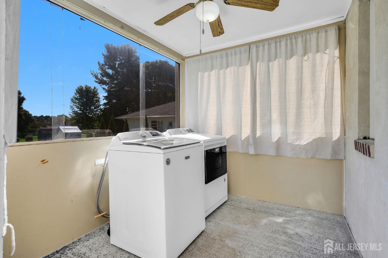
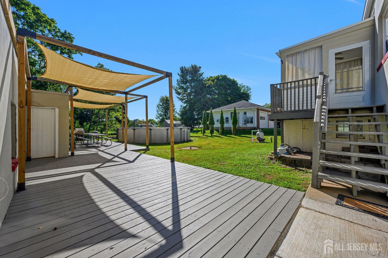
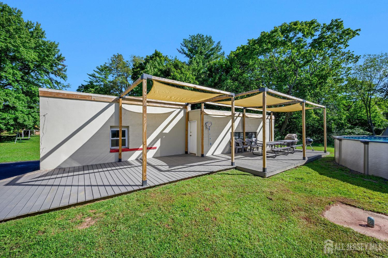
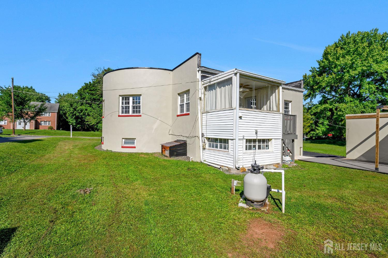
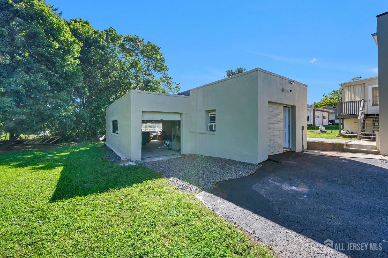
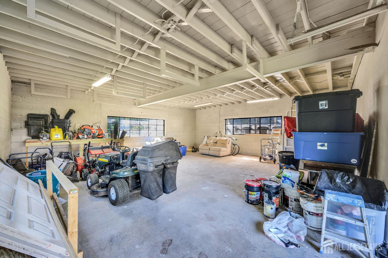
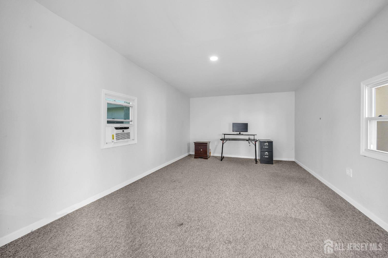
Welcome to this one-of-a-kind 3-bedroom home on one of the largest residential lots in Flemington Borough! Offering an abundance of living space, including a finished basement and oversized garage, this home combines unique architectural character with numerous recent updates.The main level features a kitchen with abundant cabinet and counter space, a dining area, a bright living room with curved walls and glass-block windows, three bedrooms oversized full bath, and an enclosed porch for year-round enjoyment.The finished basement offers incredible flexibility with an office, additional living area, full bath, and recreation room, making it ideal for extended living, entertaining, a home office, Recent improvements include a new house roof, new electrical panel, new central air, new heating furnace, gas conversion, two new basement egress windows, waterproofing system with French drain, and upgraded vinyl flooring.The backyard is truly a standout feature, offering plenty of space for recreation and gatherings. Enjoy the above-ground pool and deck, perfect for summer entertaining, family celebrations, and outdoor relaxation. Located on a quiet street close to schools, shopping, and major conveniences. A rare opportunity to enjoy space, updates, character, and an exceptional backyard in Flemington Borough!
Courtesy of COLDWELL BANKER REALTY
$567,000
Sep 8, 2026
$567,000
0 days on market
Listing office changed from COLDWELL BANKER REALTY to .
Listing office changed from to COLDWELL BANKER REALTY.
Property Details
Beds: 3
Baths: 2
Half Baths: 0
Total Number of Rooms: 10
Dining Room Features: Formal Dining Room
Kitchen Features: Country Kitchen
Appliances: Dryer, Electric Range/Oven, Gas Range/Oven, Refrigerator, Range, Washer, Gas Water Heater
Has Fireplace: Yes
Number of Fireplaces: 2
Fireplace Features: Wood Burning
Has Heating: Yes
Heating: Forced Air
Cooling: Central Air, Ceiling Fan(s), Wall Unit(s), Window Unit(s)
Flooring: Carpet, Ceramic Tile, Laminate
Basement: Full, Finished, Bath Full, Daylight
Interior Details
Property Class: Single Family Residence
Structure Type: Custom Home
Architectural Style: Custom Home
Building Sq Ft: 1,523
Year Built: 1944
Stories: 1
Levels: One, See Remarks
Is New Construction: No
Has Private Pool: No
Pool Features: Above Ground
Has Spa: No
Has View: No
Has Garage: Yes
Has Attached Garage: Yes
Garage Spaces: 2
Has Carport: No
Carport Spaces: 0
Covered Spaces: 2
Has Open Parking: Yes
Parking Features: 3 Cars Deep, Garage, Attached, Built-In Garage, Detached, See Remarks
Total Parking Spaces: 0
Exterior Details
Lot Size (Acres): 0.9000
Lot Area: 0.9000
Lot Dimensions: 0.00 x 0.00
Lot Size (Square Feet): 39,204
Exterior Features: Deck, Enclosed Porch(es)
Roof: Flat
Patio and Porch Features: Deck, Enclosed
On Waterfront: No
Property Attached: No
Utilities / Green Energy Details
Gas: Natural Gas
Sewer: Public Sewer
Water Source: Public
# of Electric Meters: 0
# of Gas Meters: 0
# of Water Meters: 0
HOA and Financial Details
Annual Taxes: $11,322.00
Has Association: No
Association Fee: $0.00
Association Fee 2: $0.00
Association Fee 2 Frequency: Monthly

 Favorite
 Print
Print
 Contact


Similar Listings
- SqFt.1,719
- Beds3
- Baths2+1½
- Garage2
- PoolNo
- SqFt.1,719
- Beds3
- Baths2+1½
- Garage2
- PoolNo
- SqFt.1,871
- Beds4
- Baths2
- Garage1
- PoolNo
- SqFt.1,816
- Beds2
- Baths2+1½
- Garage1
- PoolNo

