
 Back to search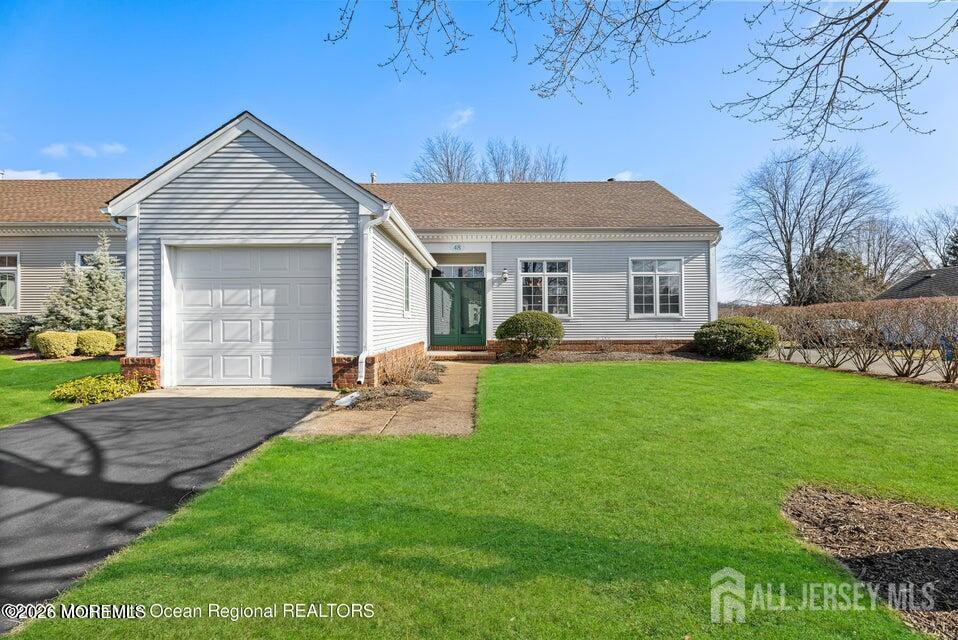
48 Rutland Lane, Monroe NJ 08831
Monroe, NJ 08831
Beds
2Baths
2.00Year Built
1989Garage
1Pool
No
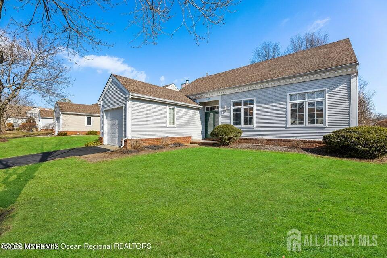
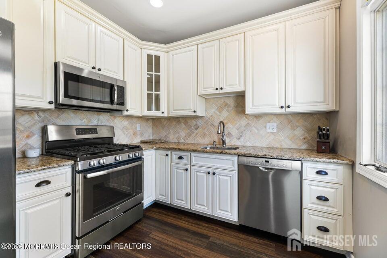
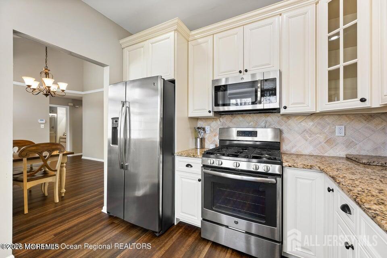
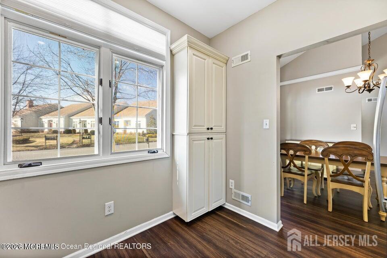
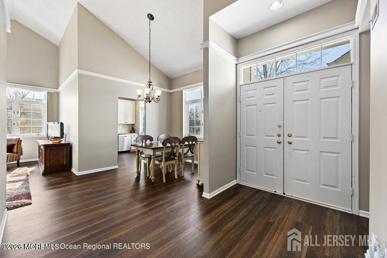
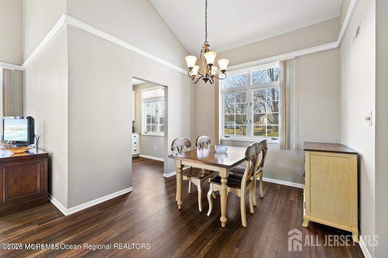
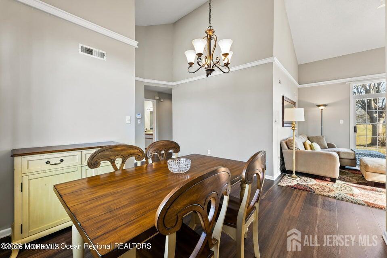
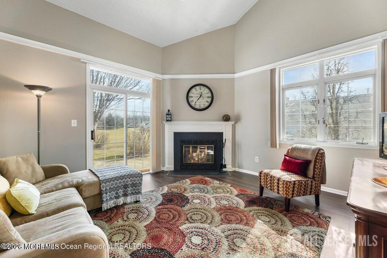
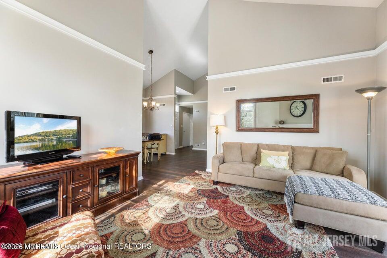
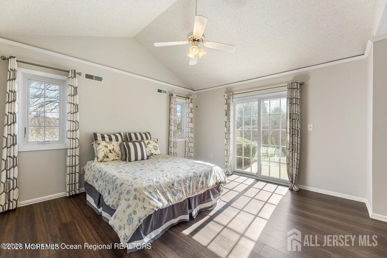
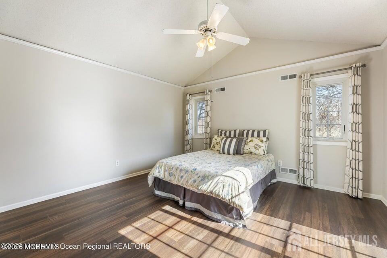
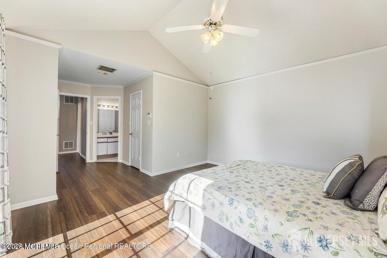
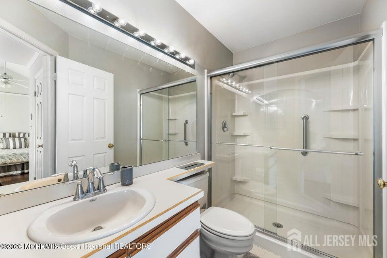
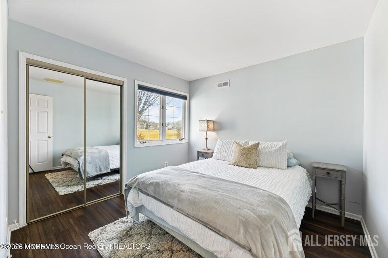
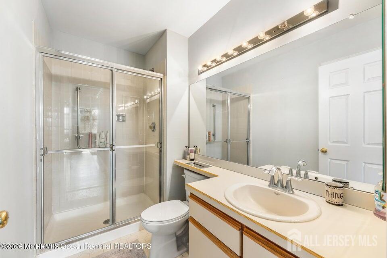
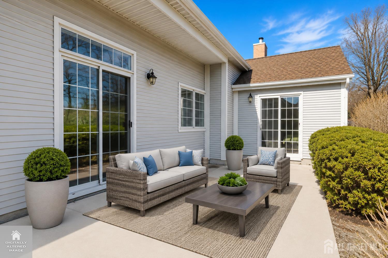
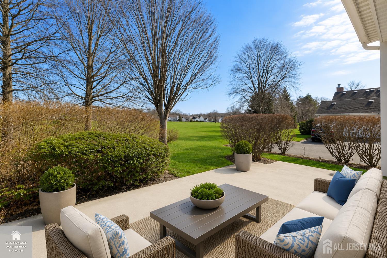
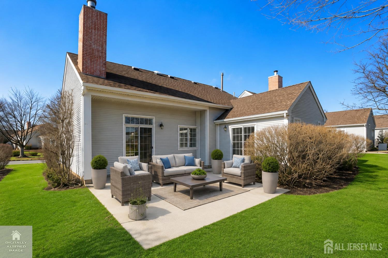
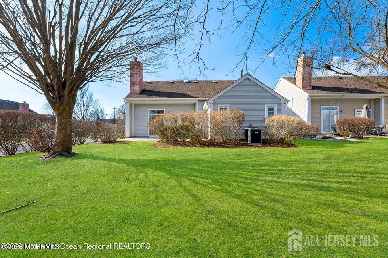
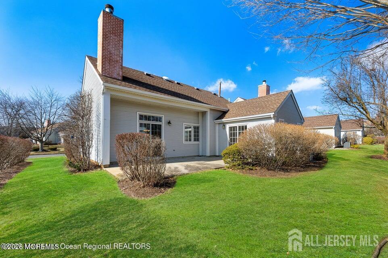
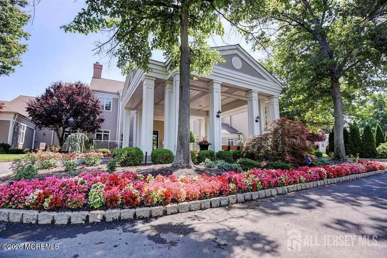
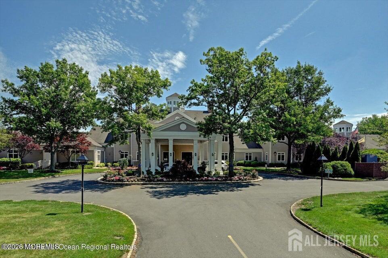
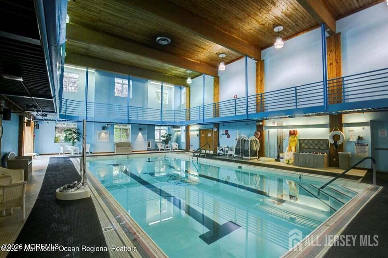
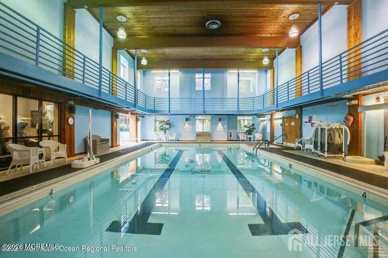
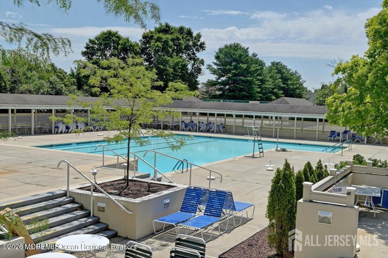
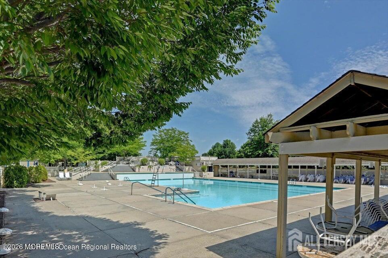
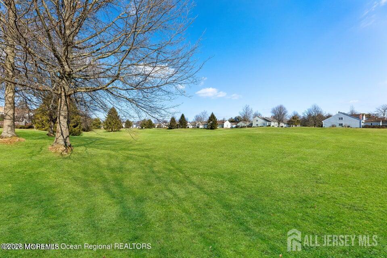
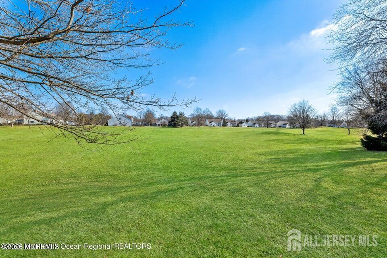
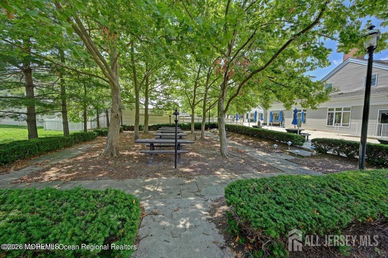
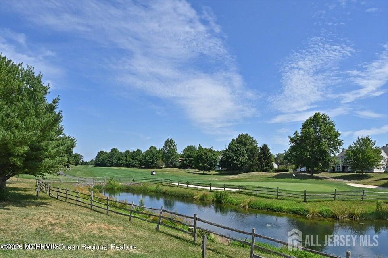
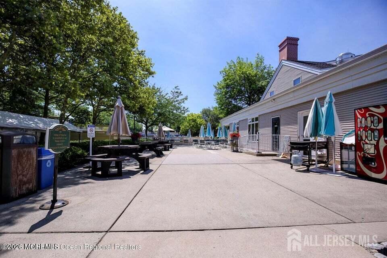
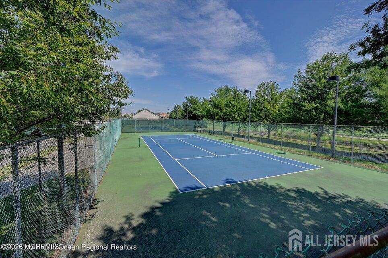
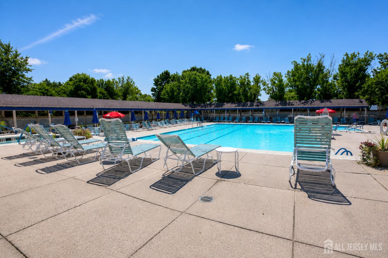
Welcome to 48 Rutland Lane, a beautifully maintained detached ranch in the highly sought-after Greenbriar at Whittingham adult community. This move-in ready home features 2 bedrooms, 2 full baths, and a newer kitchen with granite countertops and stainless steel appliances. Enjoy cozy winter evenings by the wood-burning fireplace or entertain in the spacious living and dining rooms featuring dramatic vaulted ceilings and an abundance of natural light. Step outside to your private patio backing to the golf course, offering a peaceful setting with scenic views and added privacy. Golf enthusiasts will appreciate that golf memberships are available within the community. Experience the exceptional lifestyle Greenbriar at Whittingham has to offer, including indoor and outdoor swimming pools, a fitness center, clubhouse, tennis courts, billiards, a 24-hour nurse, and a gated community with a vibrant calendar of clubs and social activities. Conveniently located near shopping, restaurants, and major roadways, this home is ready for you to move right in and enjoy.
Courtesy of RE/MAX CENTRAL
Property Details
Beds: 2
Baths: 2
Half Baths: 0
Total Number of Rooms: 5
Master Bedroom Features: 1st Floor, Full Bath, Walk-In Closet(s)
Dining Room Features: Living Dining Combo
Kitchen Features: Granite/Corian Countertops
Appliances: Dishwasher, Dryer, Gas Range/Oven, Microwave, Refrigerator, Range, Washer, Gas Water Heater
Has Fireplace: Yes
Number of Fireplaces: 1
Fireplace Features: Wood Burning
Has Heating: Yes
Heating: Forced Air
Cooling: Central Air
Flooring: Ceramic Tile, Laminate, Wood
Basement: Slab
Accessibility Features: Stall Shower
Interior Details
Property Class: Single Family Residence
Architectural Style: Ranch
Building Sq Ft: 0
Year Built: 1989
Stories: 1
Levels: One
Is New Construction: No
Has Private Pool: Yes
Pool Features: Outdoor Pool, Private, Indoor
Has Spa: No
Has View: No
Has Garage: Yes
Has Attached Garage: Yes
Garage Spaces: 1
Has Carport: No
Carport Spaces: 0
Covered Spaces: 1
Has Open Parking: Yes
Other Available Parking: Oversized Vehicles Restricted
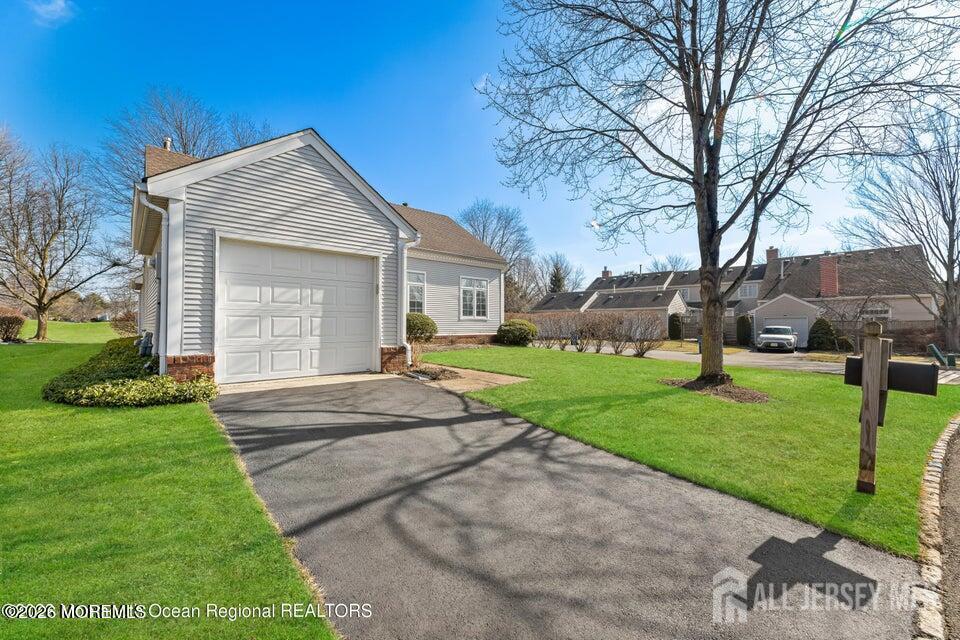
Parking Features: 1 Car Width, Asphalt, Garage, Attached, Built-In Garage, Detached, Driveway
Total Parking Spaces: 0
Exterior Details
Lot Area: 0.1182
Lot Dimensions: 0.00 x 0.00
Lot Size (Square Feet): 5,149
Exterior Features: Open Porch(es), Patio, Enclosed Porch(es)
Roof: Asphalt
Patio and Porch Features: Porch, Patio, Enclosed
On Waterfront: No
Property Attached: No
Utilities / Green Energy Details
Gas: Natural Gas
Sewer: Public Sewer
Water Source: Public
# of Electric Meters: 0
# of Gas Meters: 0
# of Water Meters: 0
Community and Neighborhood Details
HOA and Financial Details
Annual Taxes: $4,355.00
Has Association: No
Association Fee: $0.00
Association Fee 2: $0.00
Association Fee 2 Frequency: Monthly
Association Fee Includes: Common Area Maintenance, Maintenance Structure, Trash, Maintenance Grounds

 Favorite
 Print
Print
 Contact


Similar Listings
- SqFt.0
- Beds2
- Baths2
- Garage1
- PoolNo
- SqFt.0
- Beds2
- Baths2
- Garage1
- PoolNo
- SqFt.0
- Beds3
- Baths2
- Garage1
- PoolNo
- SqFt.0
- Beds2
- Baths2
- Garage1
- PoolNo

