
 Back to search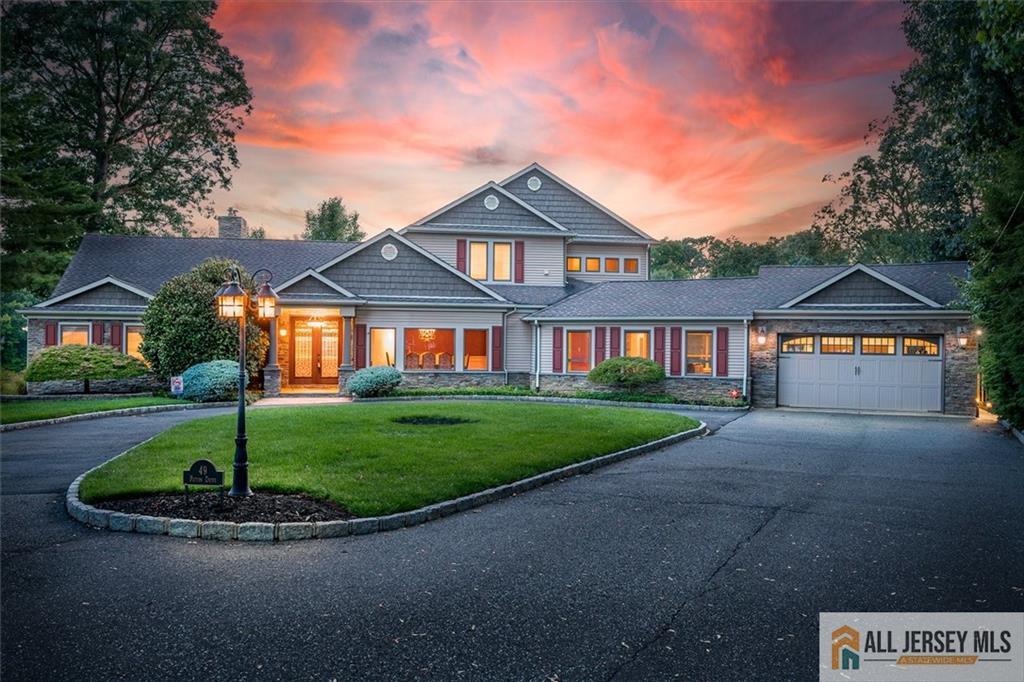
49 Patton Drive, East Brunswick NJ 08816
East Brunswick, NJ 08816
Sq. Ft.
4,599Beds
4Baths
2.50Year Built
1959Garage
2Pool
No
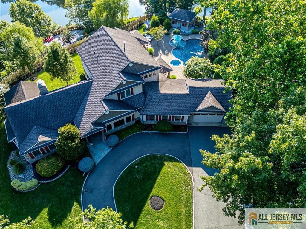
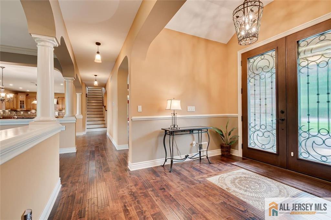
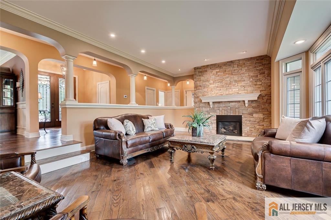
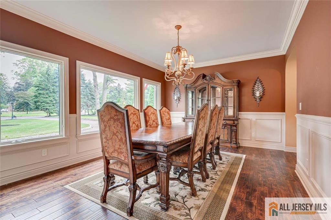
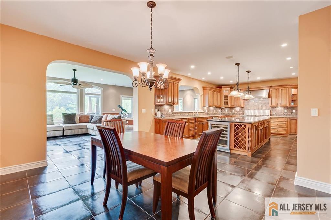
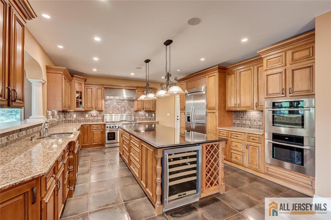
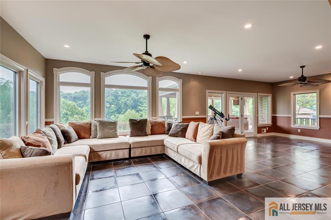
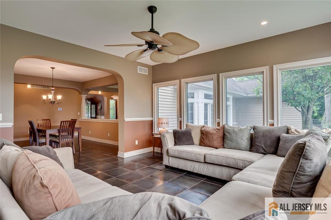
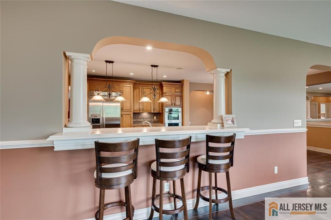
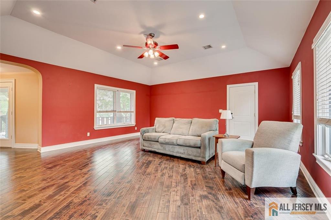
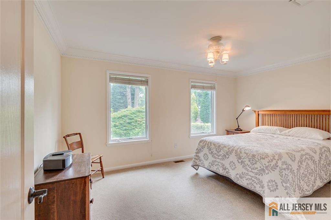
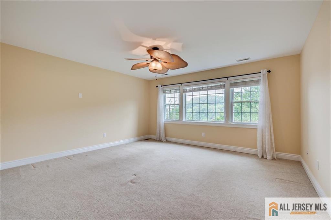
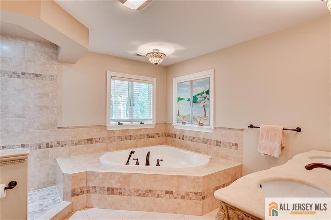
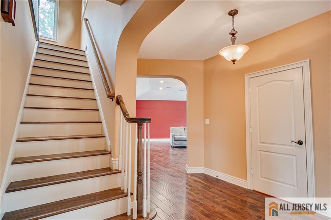
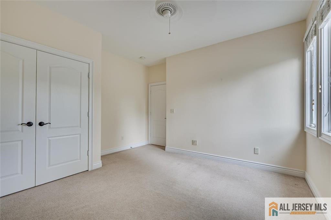
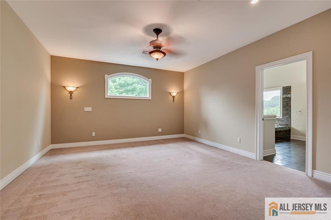
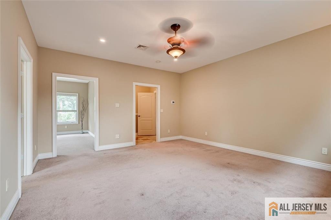
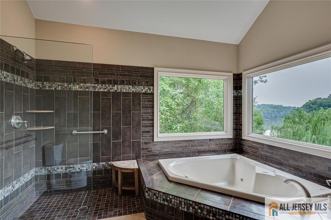
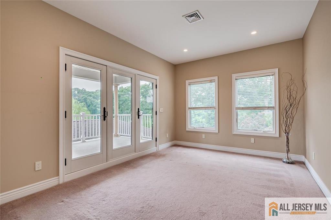
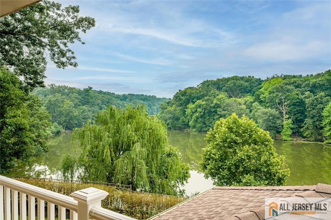
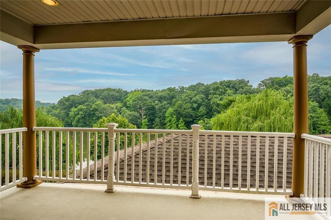
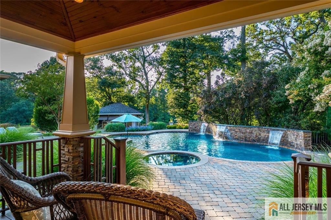
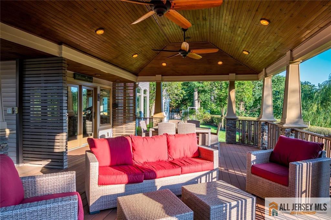
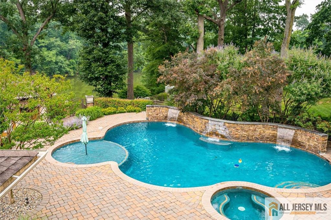
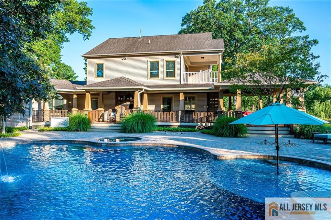
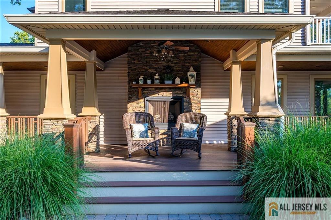
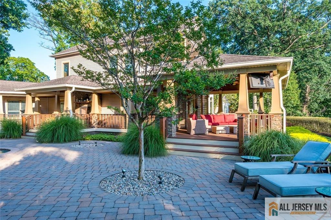
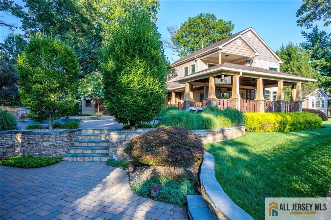
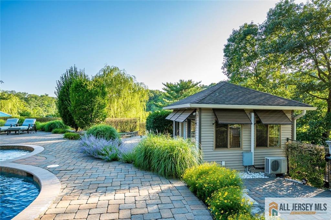
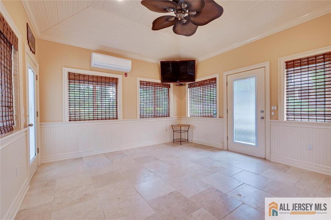
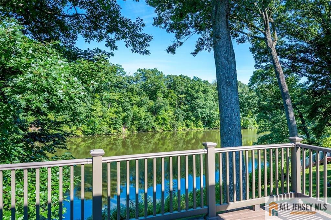
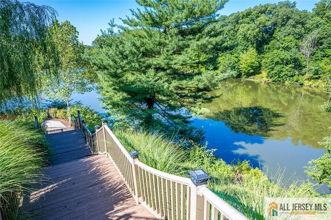
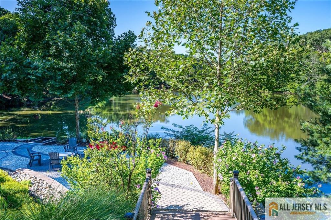
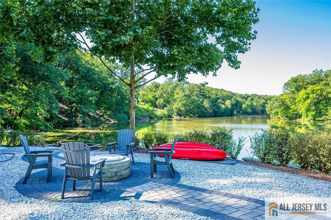
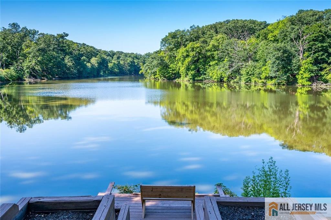
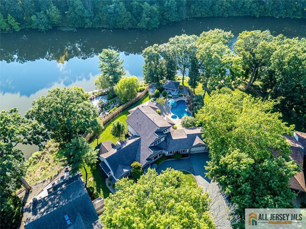
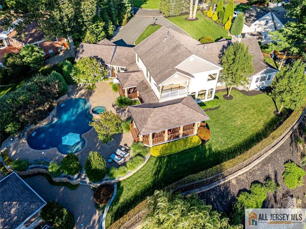
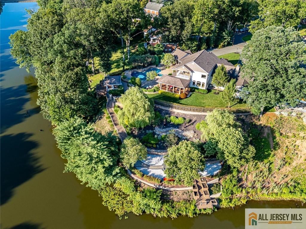
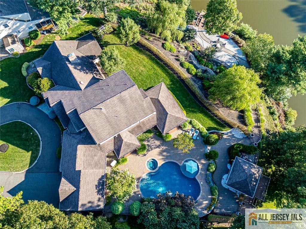
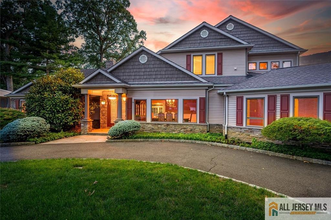
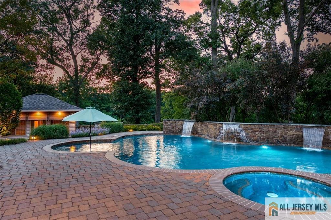
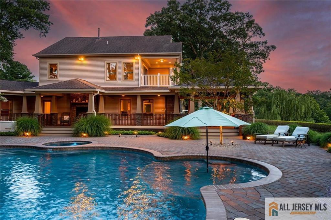
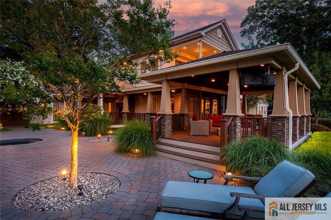
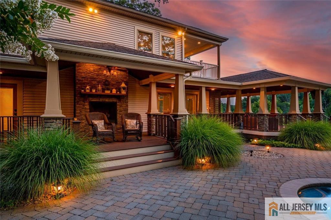
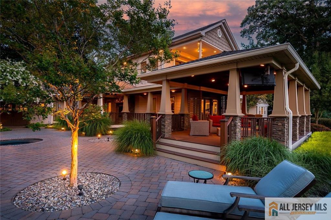
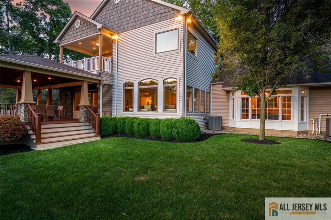
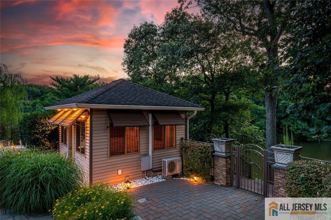
Welcome to your own private retreat where every day feels like a vacation. This bright and sunny 4-Bedroom custom home is nestled on the water with beautiful views and more. One of the main Bedrooms is on the first floor with a full bath in the hallway. The spacious Eat-in-kitchen is the heart of the home and flows into the inviting Sunroom, Family Room, while the Formal Living and Dining Room provide elegant spaces for all your entertaining needs. The second level features a primary Bedroom with Ensuite Bathroom, sitting room and balcony all with captivating views. A full basement is just waiting for your personal touches to make it your own custom space. Step outside to a spectacular resort-style backyard featuring a comfortable multi-space deck, a sparkling pool, a separate pool-house, and a spa-like setting designed for relaxing and hosting. Take in its breathtaking waterfronts location as you relax by the firepit. The secluded location makes this more than a home; it is a lifestyle. This home offers the perfect blend of luxury and comfort. Come and see, you will call it HOME!
Courtesy of RE/MAX DIAMOND, REALTORS
Property Details
Beds: 4
Baths: 2
Half Baths: 1
Total Number of Rooms: 12
Master Bedroom Features: Sitting Area, Two Sinks, Walk-In Closet(s)
Dining Room Features: Formal Dining Room
Kitchen Features: Kitchen Island, Eat-in Kitchen, Pantry, Separate Dining Area
Appliances: Dishwasher, Dryer, Gas Range/Oven, Exhaust Fan, Refrigerator, Oven, Washer, Gas Water Heater
Has Fireplace: Yes
Number of Fireplaces: 2
Fireplace Features: Gas, Wood Burning
Has Heating: Yes
Heating: Forced Air, Zoned
Cooling: Central Air, Zoned, Ceiling Fan(s)
Flooring: Carpet, Ceramic Tile, Wood
Basement: Full, Interior Entry, Exterior Entry, Storage Space, Workshop
Window Features: Blinds, Shades-Existing
Interior Details
Property Class: Single Family Residence
Structure Type: Custom Development
Architectural Style: Custom Development
Building Sq Ft: 4,599
Year Built: 1959
Stories: 2
Levels: Two
Is New Construction: No
Has Private Pool: No
Pool Features: In Ground
Has Spa: Yes
Spa Features: Bath
Has View: No
Direction Faces: East
Has Garage: Yes
Has Attached Garage: Yes
Garage Spaces: 2
Has Carport: No
Carport Spaces: 0
Covered Spaces: 2
Has Open Parking: Yes
Other Structures: Outbuilding, Shed(s)
Parking Features: 2 Car Width, Asphalt, Attached, Garage Door Opener, Oversized
Total Parking Spaces: 0
Exterior Details
Lot Size (Acres): 0.6966
Lot Area: 0.6966
Lot Dimensions: 119X255
Lot Size (Square Feet): 30,344
Exterior Features: Deck, Fencing/Wall, Lawn Sprinklers, Outbuilding(s), Patio, Storage Shed, Yard
Fencing: Fencing/Wall
Roof: Asphalt
Patio and Porch Features: Deck, Patio
On Waterfront: Yes
Waterfront Features: Waterfront
Property Attached: No
Utilities / Green Energy Details
Gas: Natural Gas
Sewer: Public Sewer
Water Source: Public
# of Electric Meters: 0
# of Gas Meters: 0
# of Water Meters: 0
HOA and Financial Details
Annual Taxes: $26,596.00
Has Association: No
Association Fee: $0.00
Association Fee 2: $0.00
Association Fee 2 Frequency: Monthly

 Favorite
 Print
Print
 Contact


Similar Listings
- SqFt.4,500
- Beds5
- Baths4+1½
- Garage3
- PoolNo
- SqFt.3,938
- Beds5
- Baths5+1½
- Garage3
- PoolNo
- SqFt.4,266
- Beds5
- Baths4+1½
- Garage3
- PoolNo
- SqFt.4,500
- Beds5
- Baths4+1½
- Garage3
- PoolNo

