
 Back to search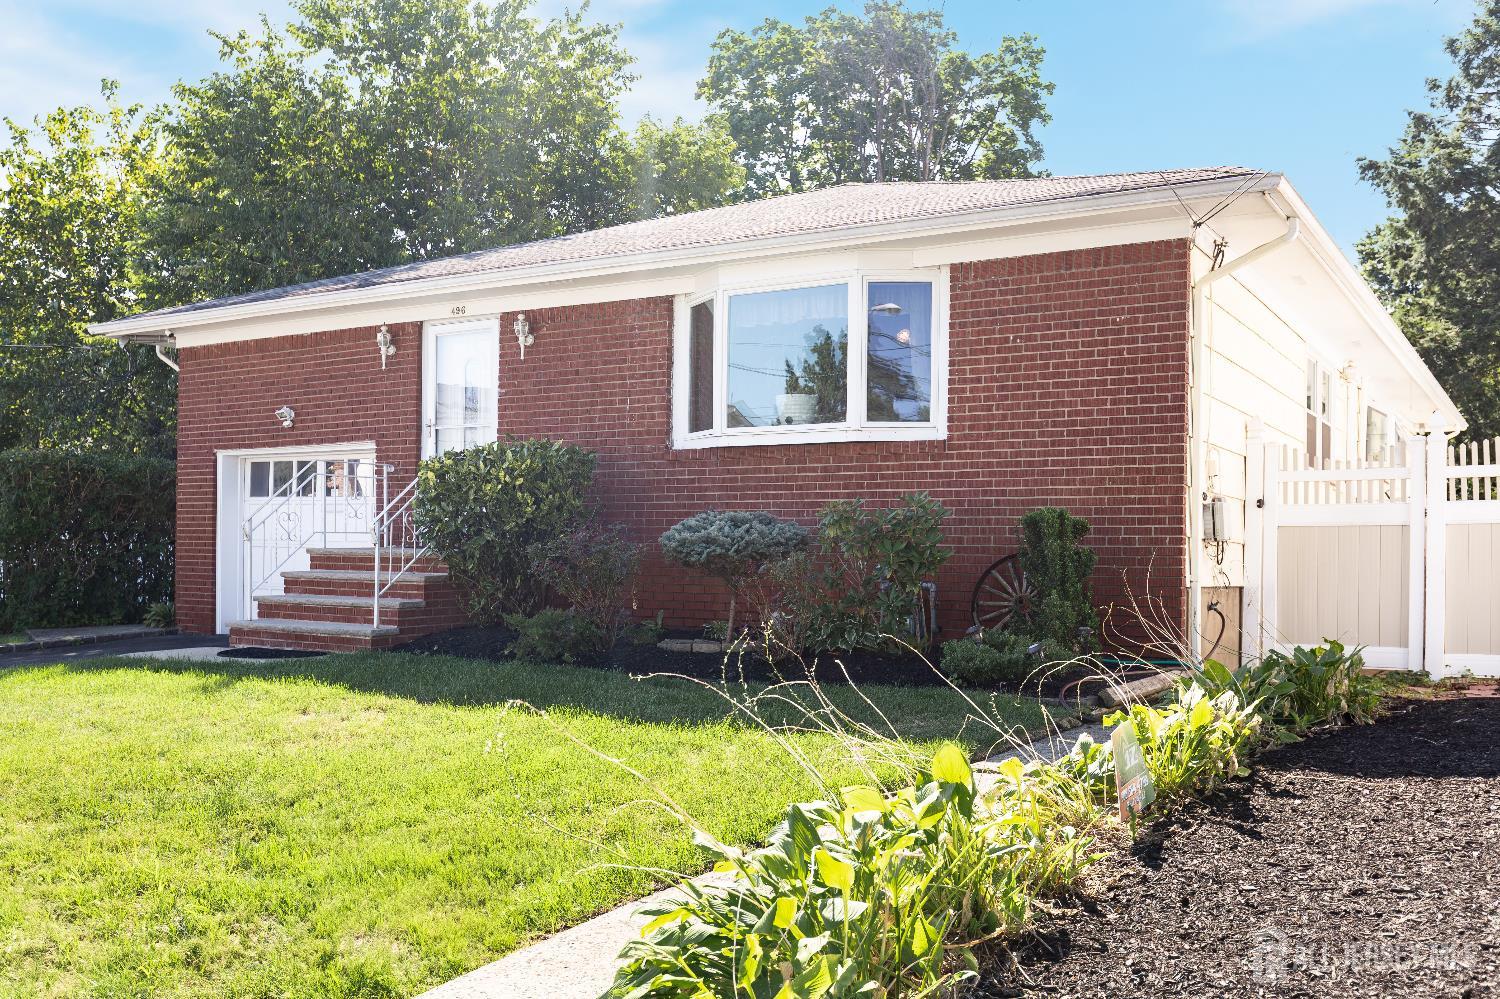
496 Ragland Drive, Roselle Park NJ 07204
Roselle Park, NJ 07204
Sq. Ft.
1,616Beds
3Baths
2.50Year Built
1964Garage
1Pool
No
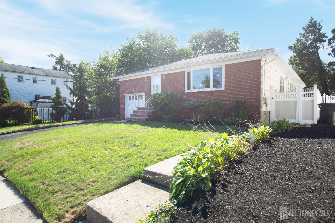
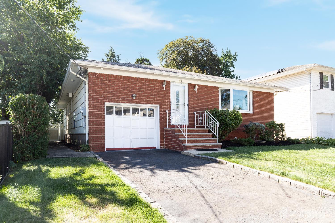
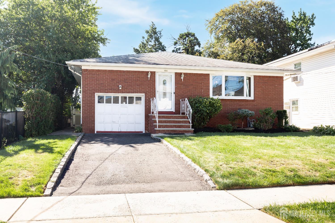
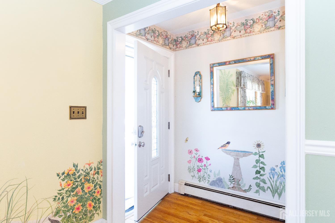
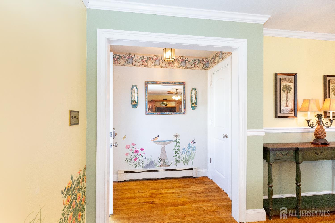
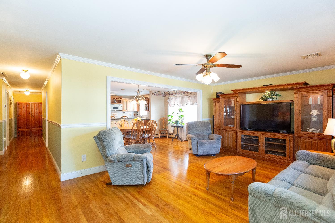
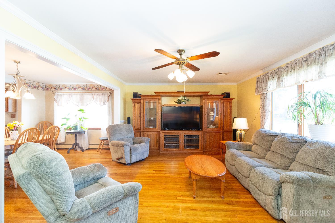
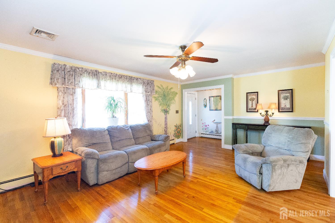
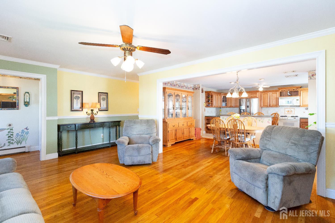
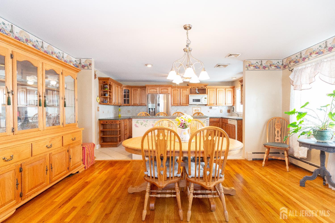
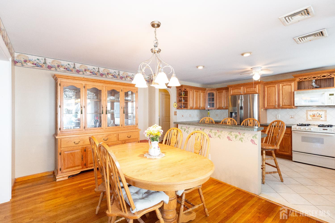
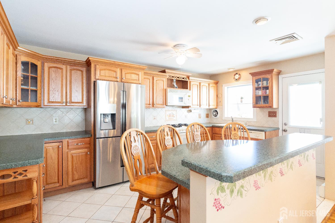
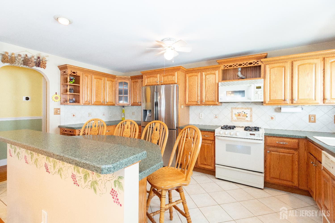
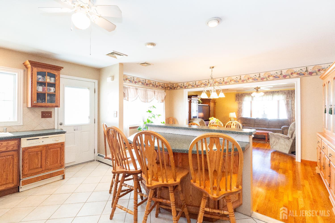
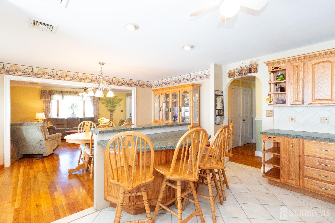
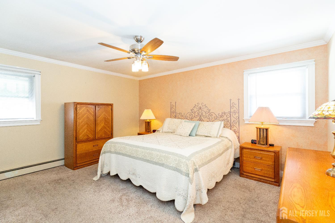
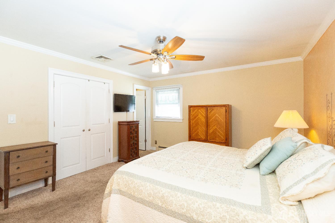
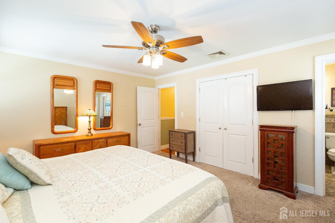
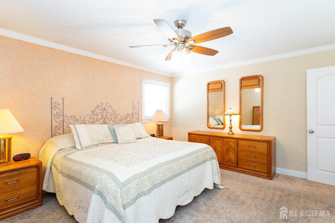
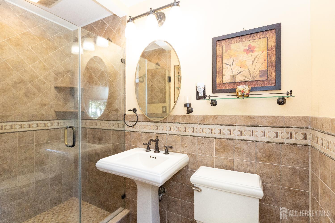
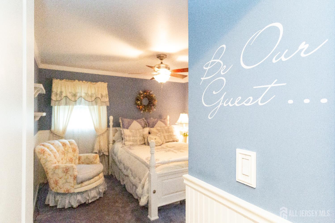
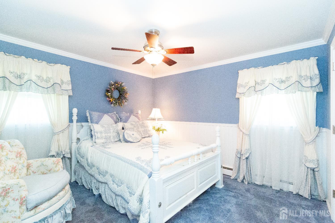
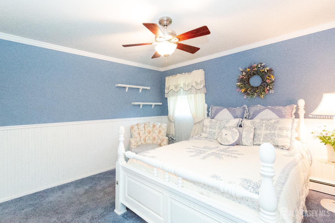
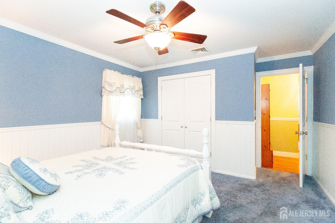
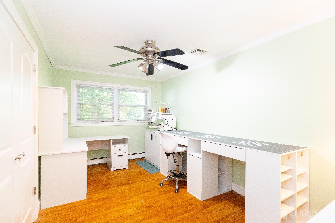
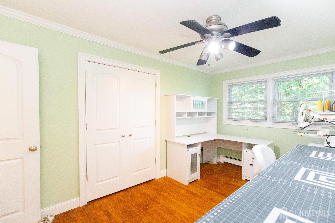
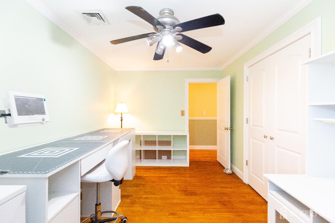
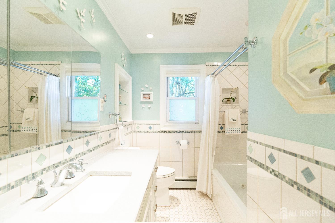
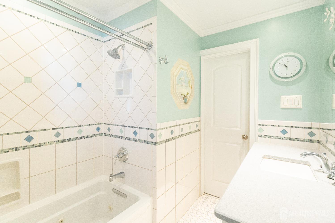
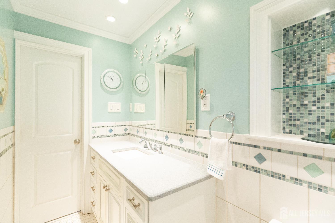
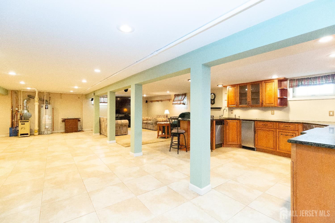
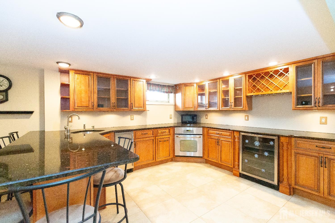
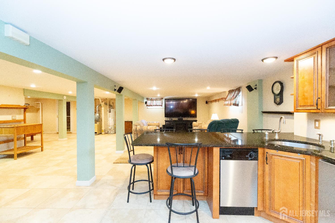
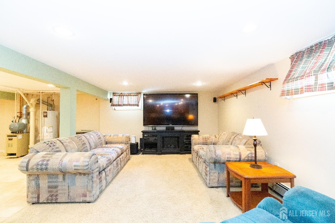
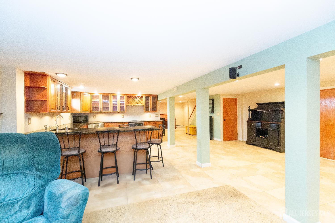
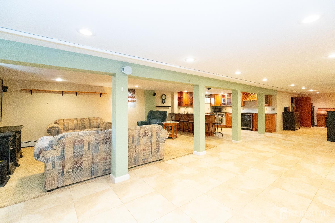
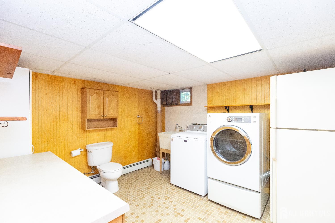
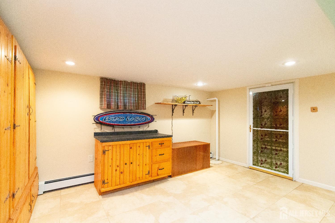
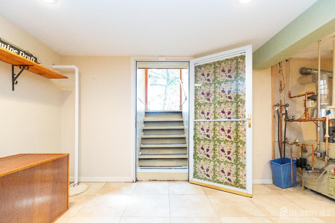
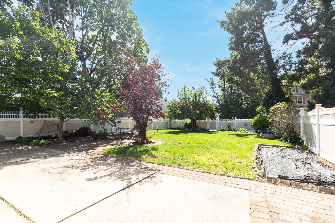
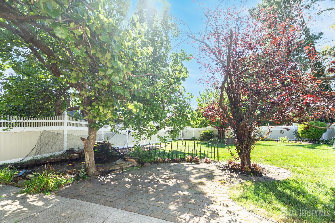
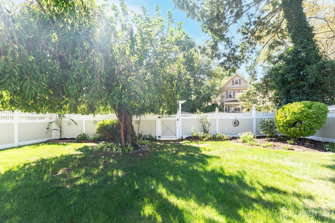
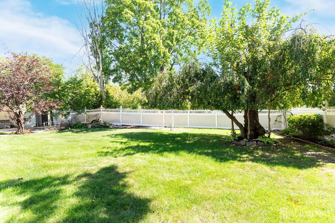
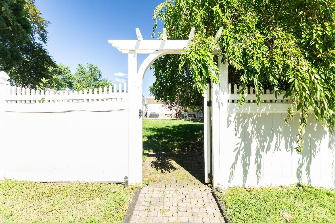
Welcome home to this beautiful brick ranch home on a quiet street in the heart of Roselle Park. Large living room, flooded with natural light, is open to expansive formal dining room and kitchen. Filled with tons of solid wood cabinetry and an island with seating for 4 and door to sideyard. Three generous sized bedrooms, including the primary bedroom with its own updated en-suite bathroom. 2 additional bedrooms and large main bathroom with jetted tub/shower and double vanity. Hardwood floors throughout the main living areas and under the carpet in the bedrooms. Get ready to fall in love with this full finished walk-out basement with huge family room, 2nd kitchen, enormous laundry room with quarter bathroom, and tons of storage. Massive park-like backyard, fully fenced with paver walkway and patio, retractable awning, Koi pond and tons of yard space. Yard expands all the way back to the adjacent street. A/C just 4 years old, newer 2017 2-zone Weil Mclain boiler. 1.3 miles to the train station, close proximity to the Garden State Parkway and all district schools.
Courtesy of EXP REALTY, LLC
$569,000
Aug 29, 2025
$630,000
390 days on market
Listing office changed from EXP REALTY, LLC to .
Listing office changed from to EXP REALTY, LLC.
Listing office changed from EXP REALTY, LLC to .
Listing office changed from to EXP REALTY, LLC.
Listing office changed from EXP REALTY, LLC to .
Listing office changed from to EXP REALTY, LLC.
Listing office changed from EXP REALTY, LLC to .
Listing office changed from to EXP REALTY, LLC.
Price reduced to $569,000.
Price reduced to $569,000.
Price reduced to $569,000.
Listing office changed from EXP REALTY, LLC to .
Price reduced to $569,000.
Listing office changed from to EXP REALTY, LLC.
Price reduced to $569,000.
Price reduced to $569,000.
Price reduced to $569,000.
Price reduced to $569,000.
Price reduced to $569,000.
Price increased to $630,000.
Property Details
Beds: 3
Baths: 2
Half Baths: 1
Total Number of Rooms: 6
Master Bedroom Features: 1st Floor, Full Bath
Dining Room Features: Formal Dining Room
Kitchen Features: Kitchen Island, Eat-in Kitchen, Separate Dining Area
Appliances: Dishwasher, Dryer, Gas Range/Oven, Microwave, Refrigerator, Washer, Gas Water Heater
Has Fireplace: No
Number of Fireplaces: 0
Has Heating: Yes
Heating: Baseboard Hotwater
Cooling: Central Air, Ceiling Fan(s)
Flooring: Carpet, Wood
Basement: Full, Finished, Bath Half, Exterior Entry, Recreation Room, Storage Space, Interior Entry, Kitchen, Workshop, Laundry Facilities
Interior Details
Property Class: Single Family Residence
Architectural Style: Ranch
Building Sq Ft: 1,616
Year Built: 1964
Stories: 1
Levels: One
Is New Construction: No
Has Private Pool: No
Has Spa: No
Has View: No
Has Garage: Yes
Has Attached Garage: Yes
Garage Spaces: 1
Has Carport: No
Carport Spaces: 0
Covered Spaces: 1
Has Open Parking: Yes
Parking Features: 1 Car Width, Asphalt, Garage, Attached, Garage Door Opener, Driveway
Total Parking Spaces: 0
Exterior Details
Lot Size (Acres): 0.1779
Lot Area: 0.1779
Lot Dimensions: 155.00 x 50.00
Lot Size (Square Feet): 7,749
Exterior Features: Patio, Sidewalk, Fencing/Wall
Fencing: Fencing/Wall
Roof: Asphalt
Patio and Porch Features: Patio
On Waterfront: No
Property Attached: No
Utilities / Green Energy Details
Electric: 200 Amp(s)
Gas: Natural Gas
Sewer: Public Sewer
Water Source: Public
# of Electric Meters: 0
# of Gas Meters: 0
# of Water Meters: 0
Community and Neighborhood Details
HOA and Financial Details
Annual Taxes: $12,491.00
Has Association: No
Association Fee: $0.00
Association Fee 2: $0.00
Association Fee 2 Frequency: Monthly

 Favorite
 Print
Print
 Contact


Similar Listings
- SqFt.1,835
- Beds4
- Baths2+2½
- Garage1
- PoolNo

