
 Back to search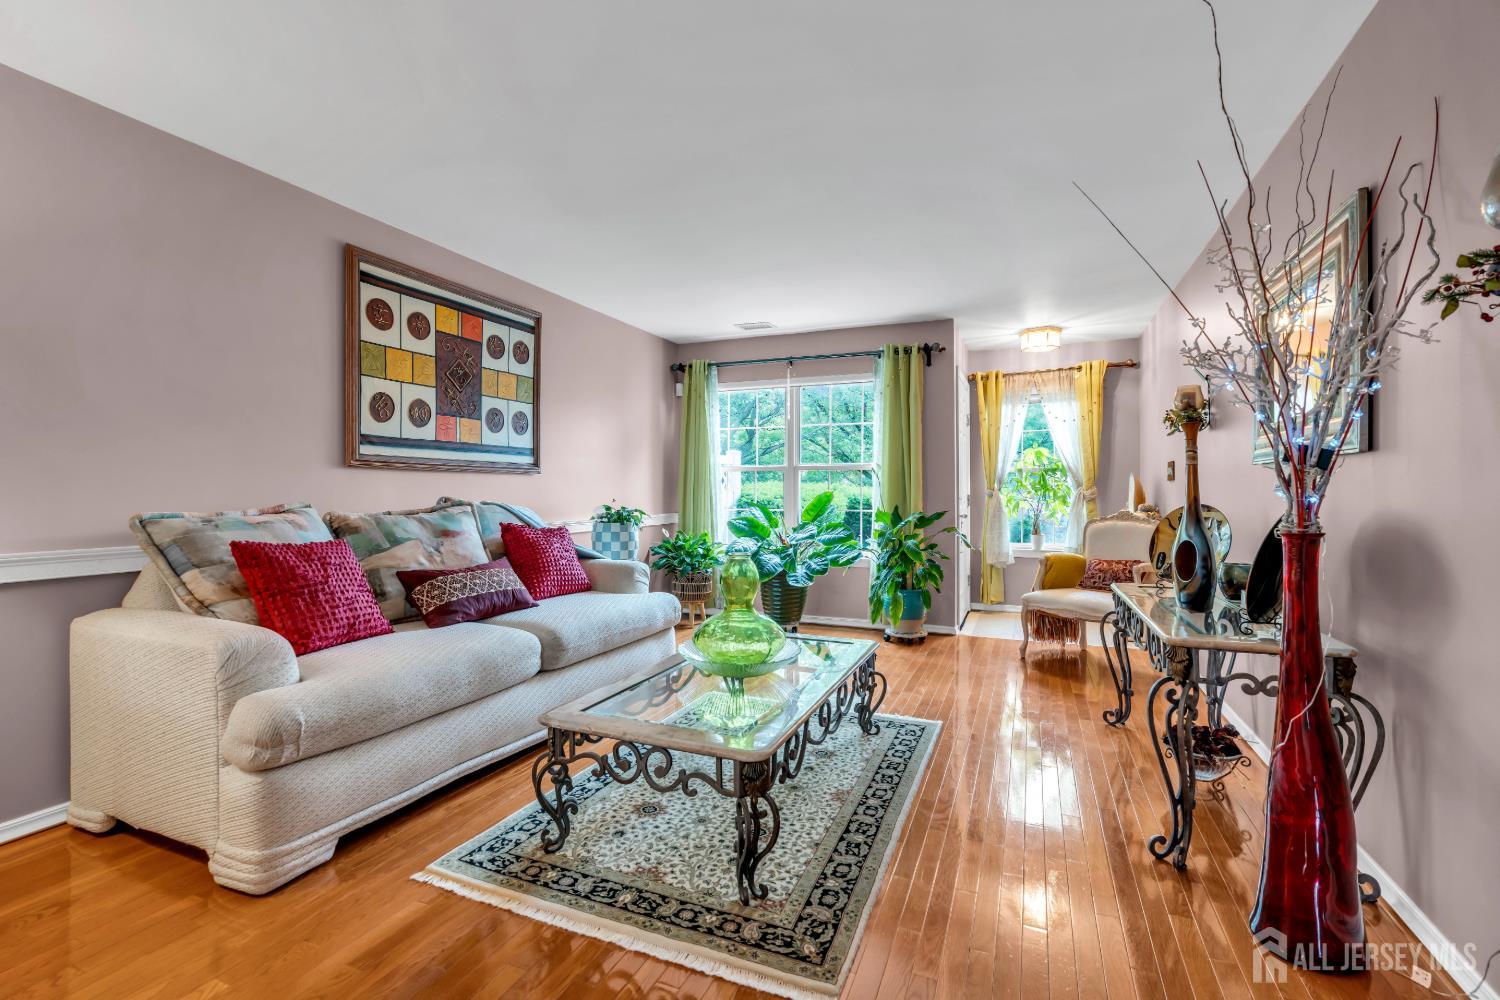
5 Ardmore Place, East Brunswick NJ 08816
East Brunswick, NJ 08816
Sq. Ft.
1,914Beds
3Baths
2.50Year Built
1996Garage
1Pool
No
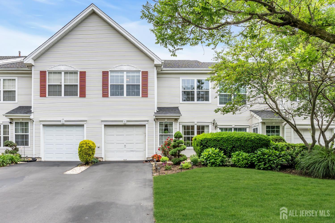
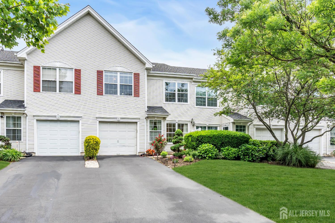
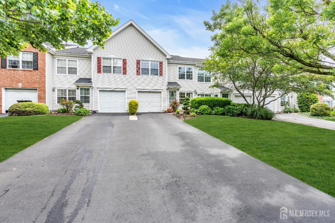
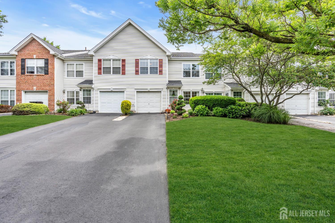
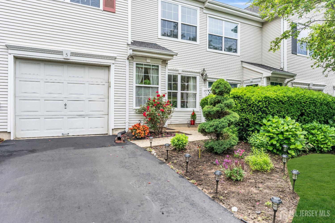
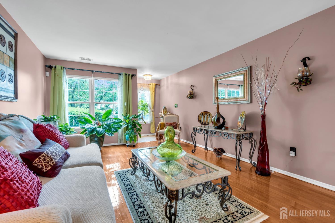
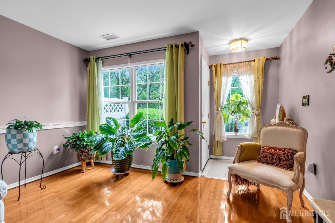
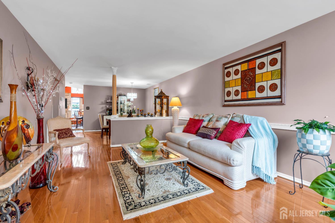
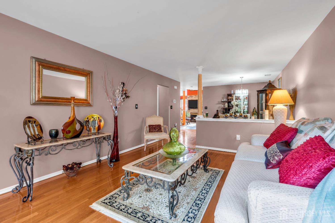
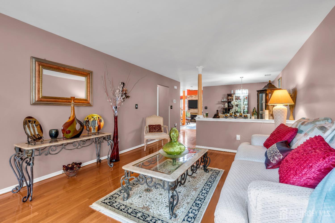
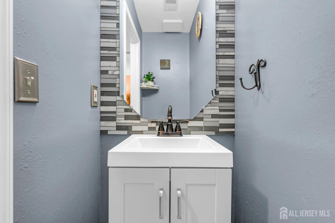
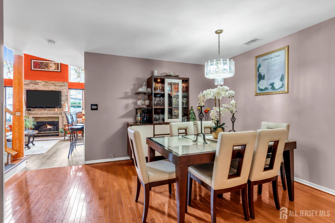
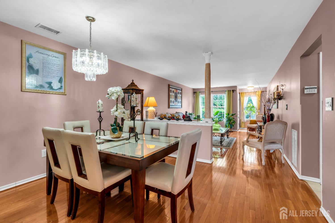
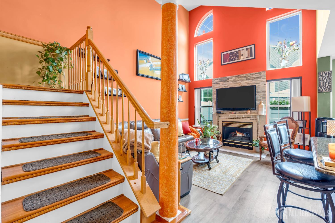
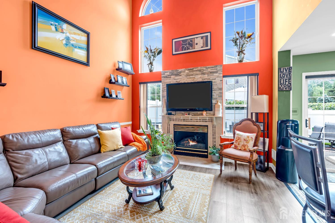
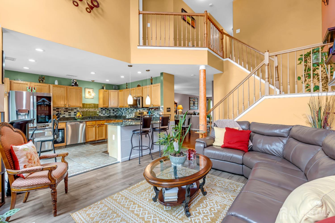
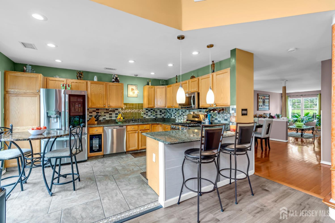
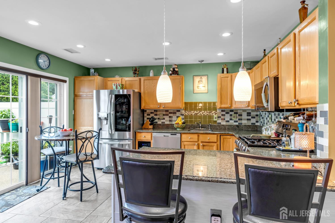
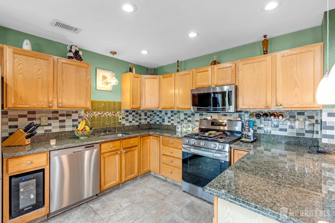
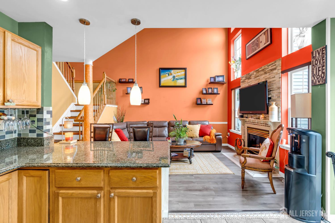
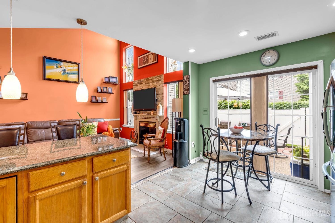
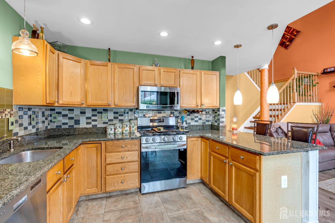
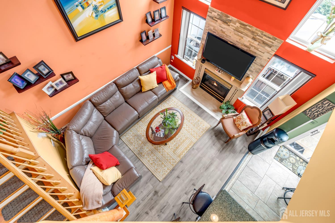
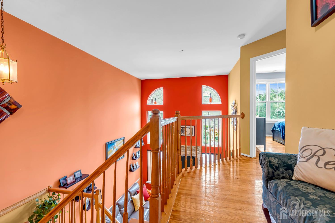
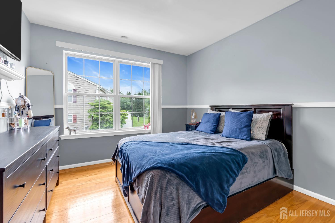
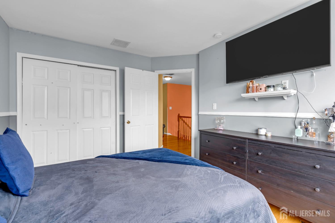
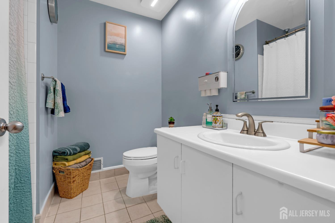
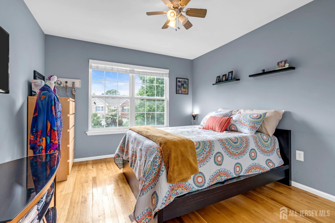
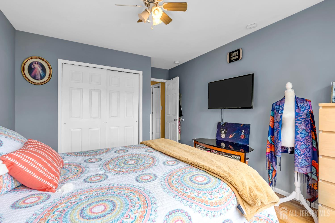
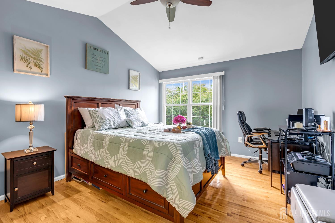
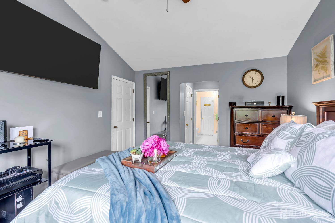
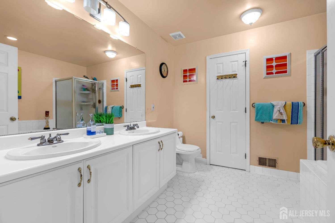
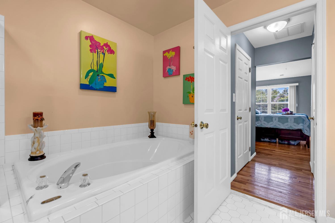
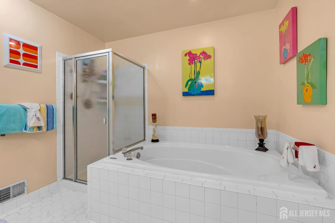
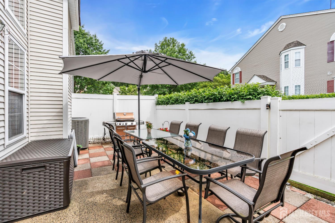
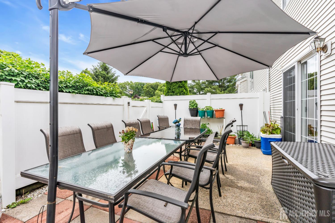
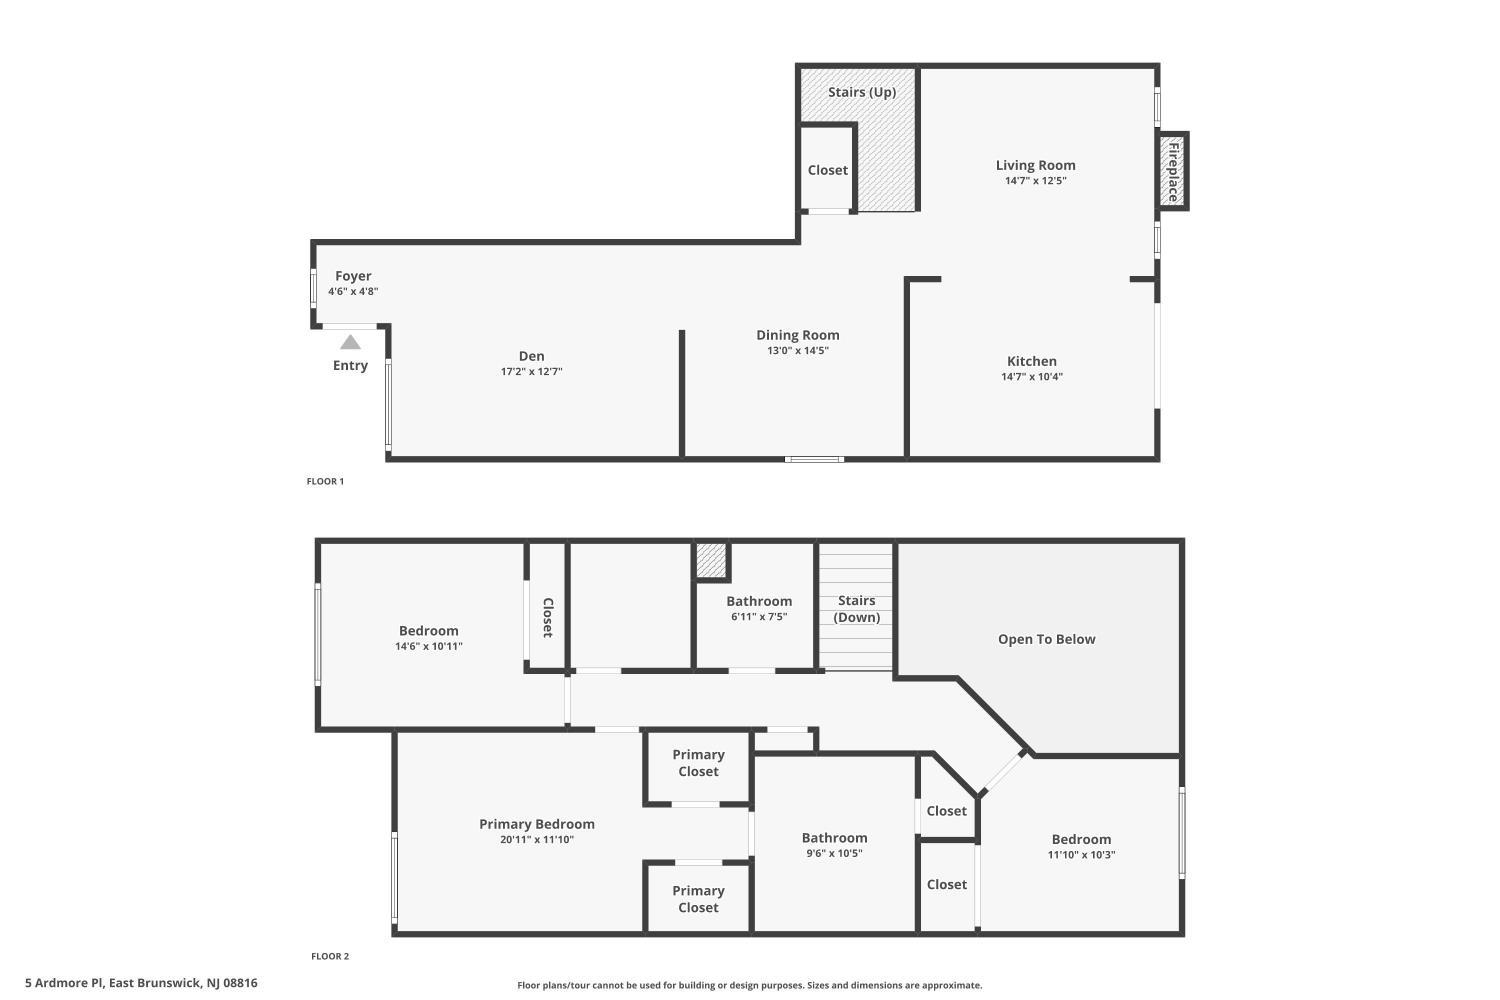
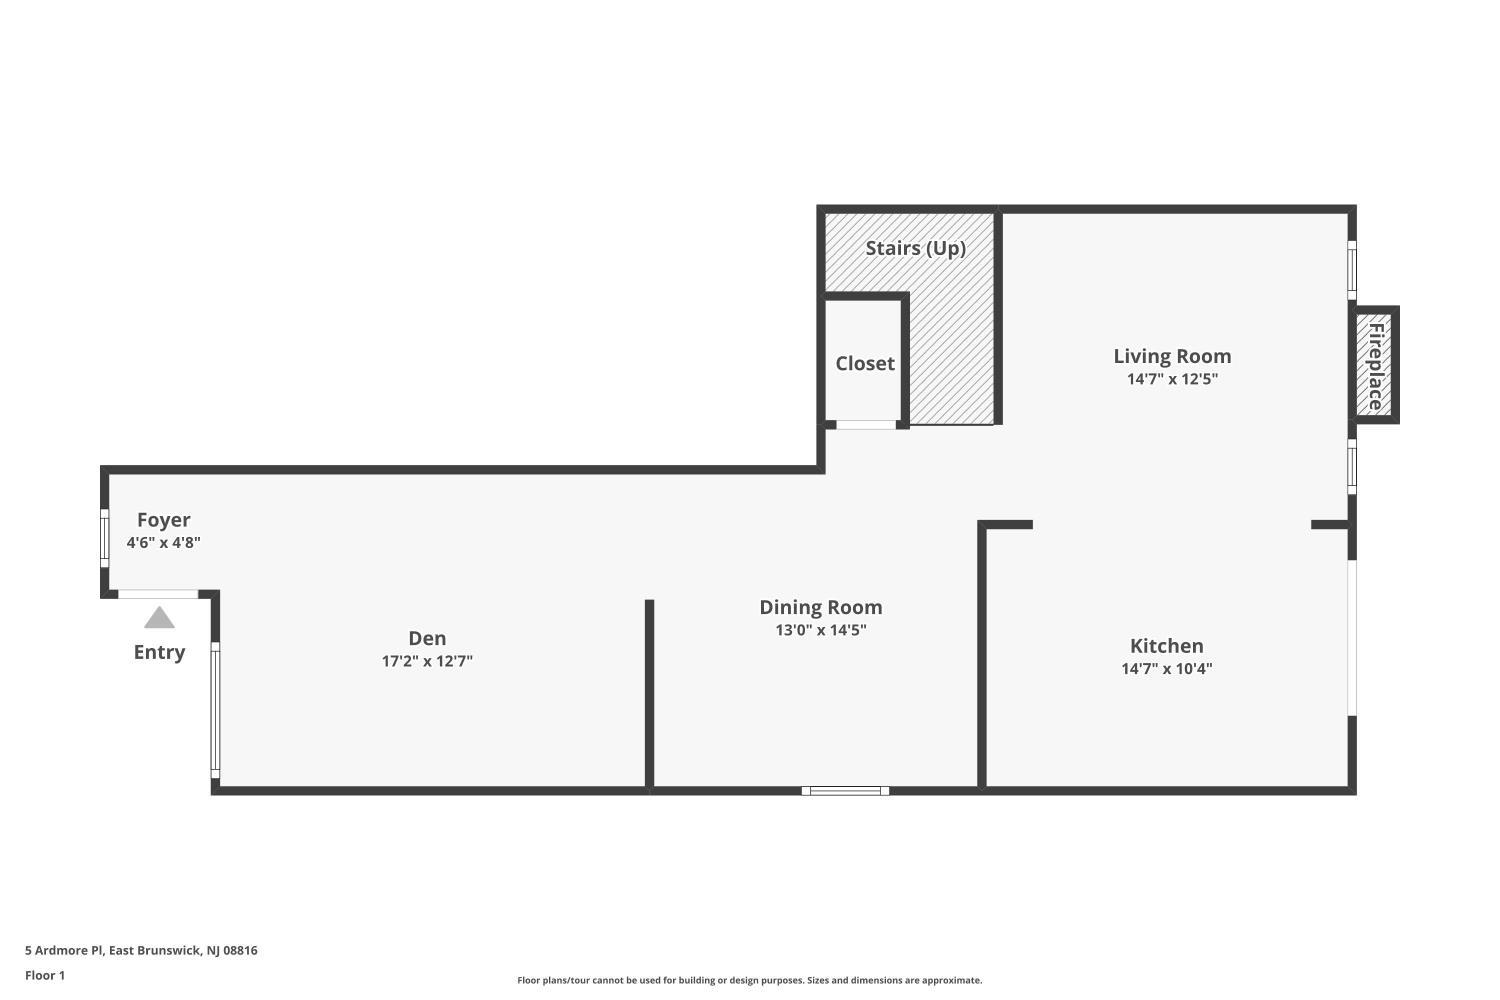
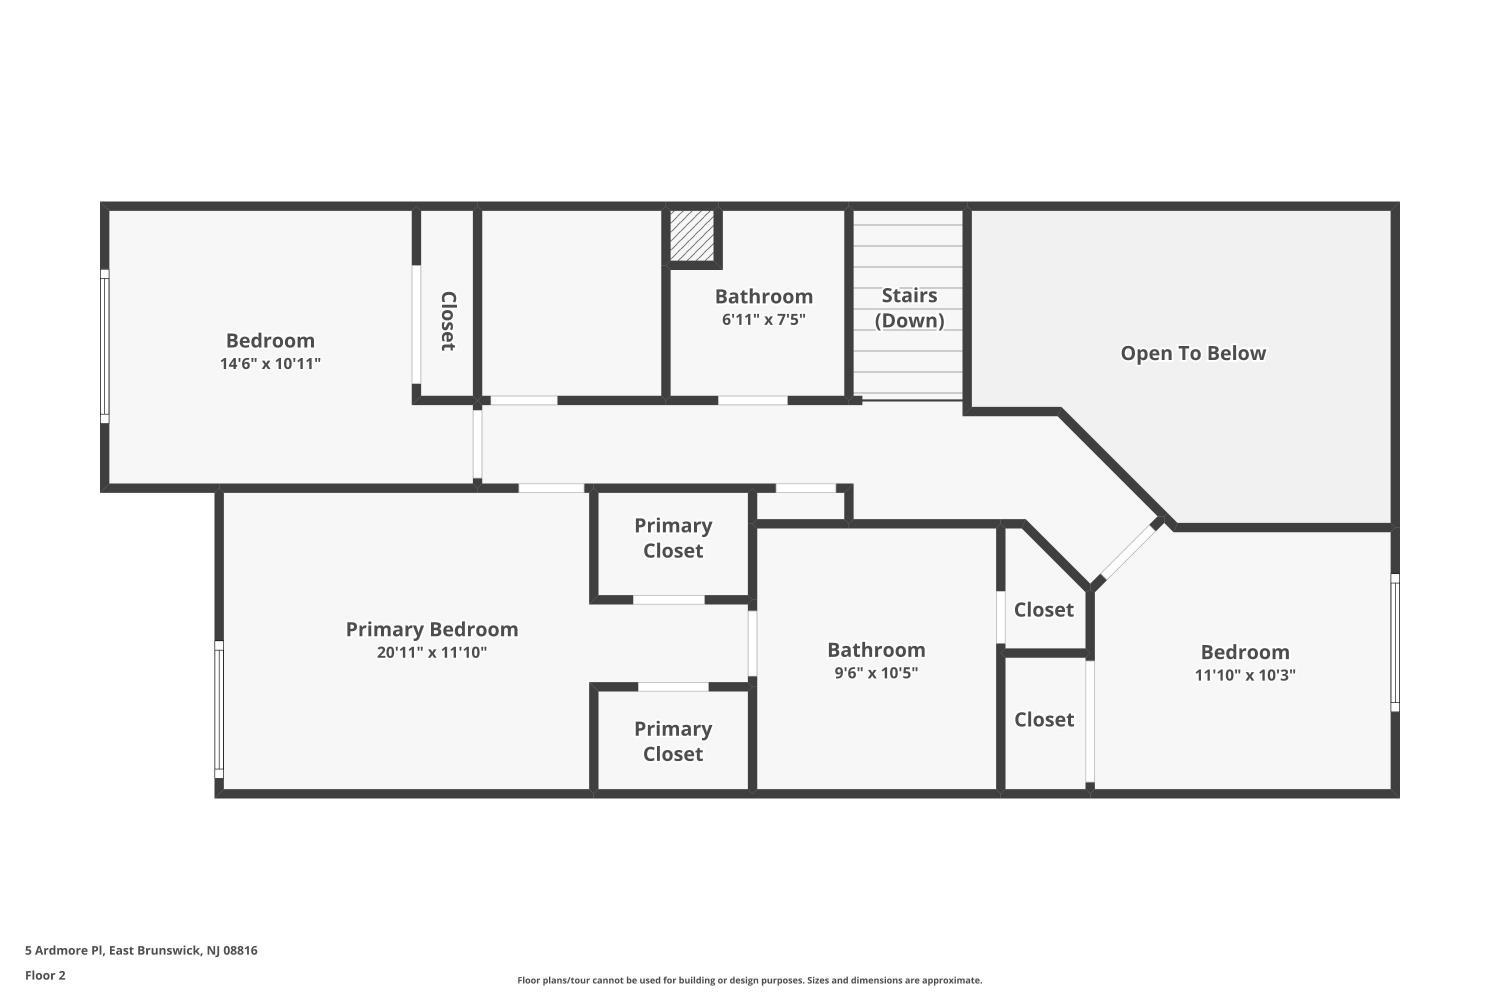
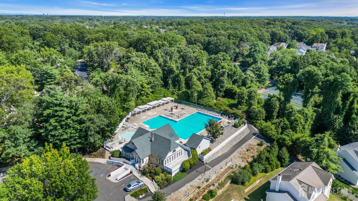
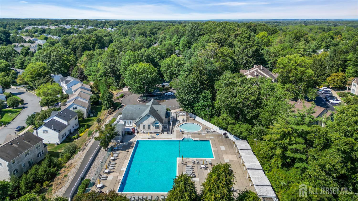
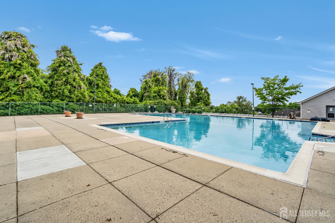
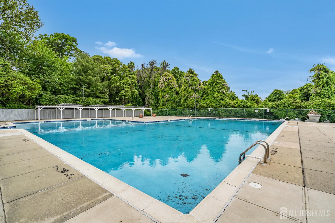
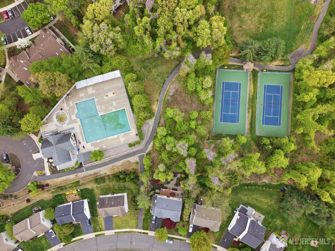
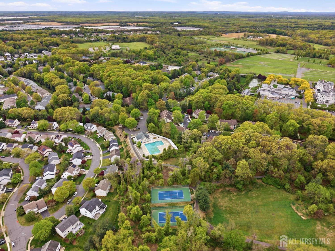
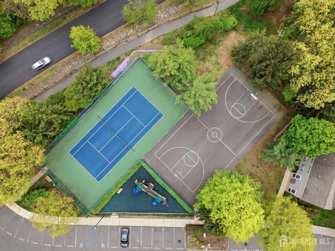
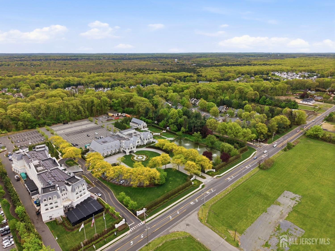
Welcome to 5 Ardmore Pl, East Brunswick, NJ! This beautifully maintained 3-bedroom, 2.5-bath townhome offers 1,914 sq ft of comfortable living space in the highly desirable Villages at Country Woods community. The home impresses from the moment you arrive with its beautifully landscaped front yard, recently sealed driveway (2021), and newer roof. Enjoy outdoor living on the paved patio, all maintained by the HOA for worry-free upkeep. Inside, you'll find hardwood floors, a two-story family room with a stunning renovated fireplace mantle, and a bright, open layout. The kitchen features granite countertops, a stylish backsplash, and updated appliances including a newer refrigerator, microwave, gas range, and oven. The spacious master suite boasts cathedral ceilings, his & her walkin closets, and an en-suite bath. Additional highlights include a renovated powder room, bidet in the second bath, updated light switches, and professionally painted interiors. Modern upgrades like newer LVP flooring in the family room and a Chamberlain garage door opener add to the home's value. This well-managed community offers fantastic amenities including a swimming pool, tennis court, pickleball court, basketball court, and a play area. Conveniently located for a smooth commute to major highways and transit options. Don't miss the chance to own this exceptional townhome in the award-winning Blue Ribbon East Brunswick School District. OWNERS WILL LISTEN TO ANY REASONABLE OFFERS.
Courtesy of RE/MAX FIRST REALTY, INC.
$715,000
May 27, 2026
$715,000
4 days on market
Listing office changed from RE/MAX FIRST REALTY, INC. to .
Listing office changed from to RE/MAX FIRST REALTY, INC..
Price reduced to $715,000.
Price reduced to $715,000.
Listing office changed from RE/MAX FIRST REALTY, INC. to .
Property Details
Beds: 3
Baths: 2
Half Baths: 1
Total Number of Rooms: 7
Master Bedroom Features: Two Sinks, Full Bath, Walk-In Closet(s)
Dining Room Features: Living Dining Combo, Formal Dining Room
Kitchen Features: Granite/Corian Countertops, Breakfast Bar, Eat-in Kitchen
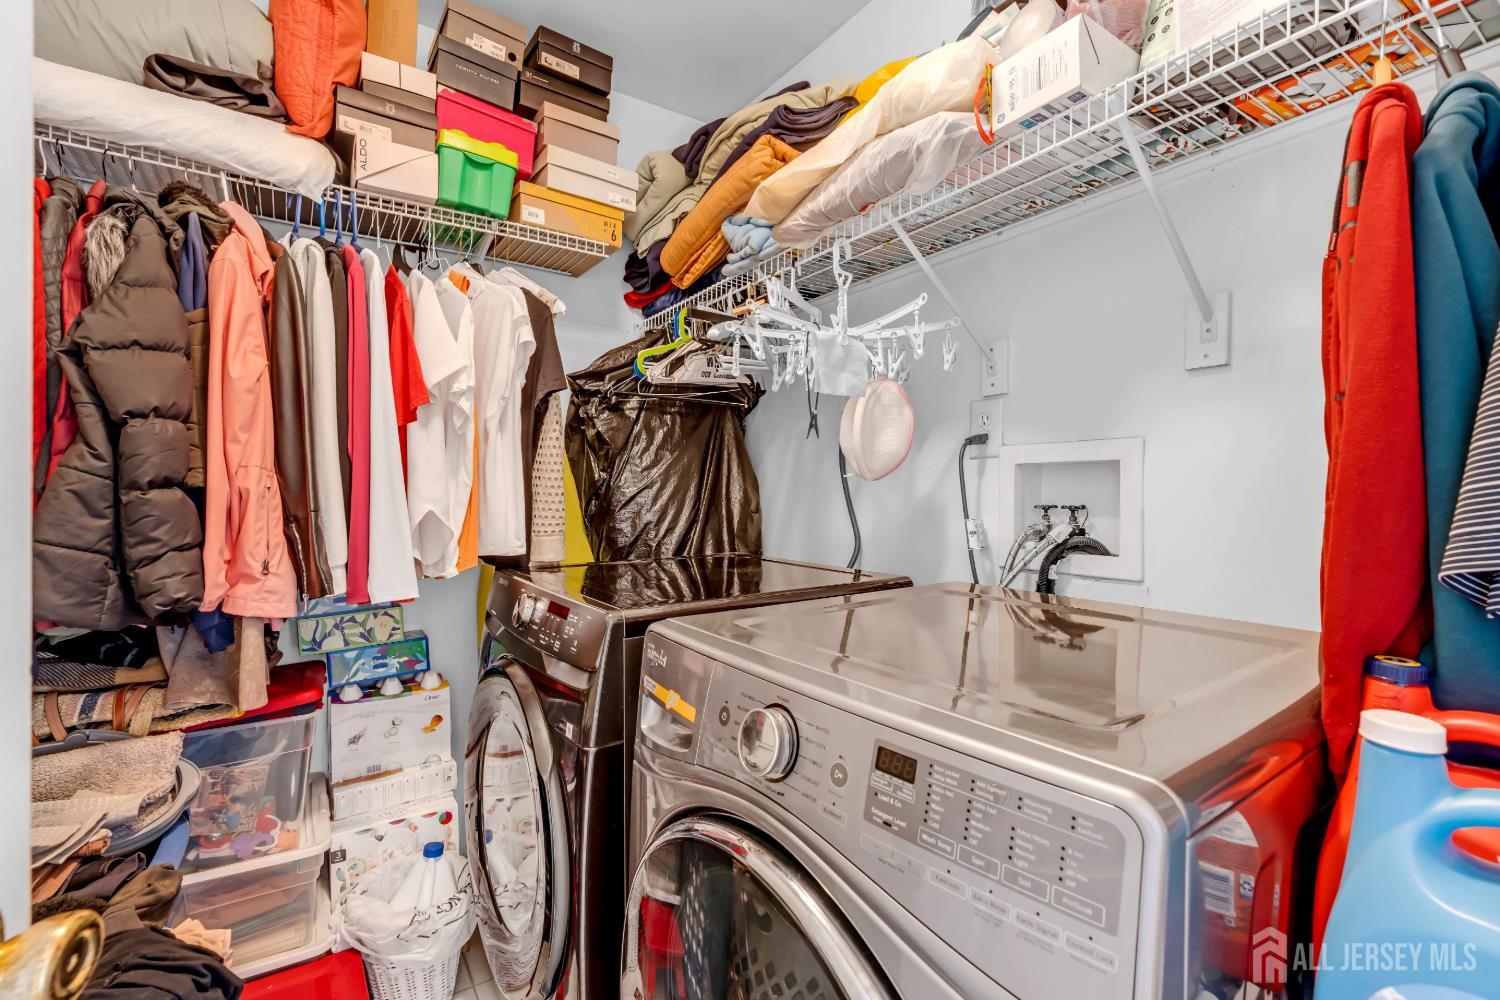
Appliances: Dishwasher, Dryer, Gas Range/Oven, Microwave, Refrigerator, Washer, Gas Water Heater
Has Fireplace: Yes
Number of Fireplaces: 1
Fireplace Features: Gas
Has Heating: Yes
Heating: Forced Air
Cooling: Central Air, Ceiling Fan(s)
Flooring: Ceramic Tile, Vinyl-Linoleum, Wood
Interior Details
Property Class: Townhouse,Condo/TH
Structure Type: Townhouse
Architectural Style: Townhouse, Two Story
Building Sq Ft: 1,914
Year Built: 1996
Stories: 2
Levels: Two
Is New Construction: No
Has Private Pool: No
Pool Features: Outdoor Pool
Has Spa: No
Has View: No
Has Garage: Yes
Has Attached Garage: Yes
Garage Spaces: 1
Has Carport: No
Carport Spaces: 0
Covered Spaces: 1
Has Open Parking: Yes
Parking Features: 1 Car Width, 2 Cars Deep, Asphalt, Garage, Attached, Built-In Garage, Garage Door Opener, Driveway, On Street
Total Parking Spaces: 0
Exterior Details
Lot Size (Acres): 0.3968
Lot Area: 0.3968
Lot Dimensions: 0.00 x 0.00
Lot Size (Square Feet): 17,285
Exterior Features: Barbecue, Patio
Roof: Asphalt
Patio and Porch Features: Patio
On Waterfront: No
Property Attached: No
Utilities / Green Energy Details
Gas: Natural Gas
Sewer: Public Sewer
Water Source: Public
# of Electric Meters: 0
# of Gas Meters: 0
# of Water Meters: 0
Community and Neighborhood Details
HOA and Financial Details
Annual Taxes: $11,192.00
Has Association: Yes
Association Fee: $215.00
Association Fee Frequency: Quarterly
Association Fee 2: $0.00
Association Fee 2 Frequency: Monthly
Association Fee Includes: Amenities-Some, Management Fee, Common Area Maintenance, Insurance, Maintenance Structure, Ins Common Areas, Snow Removal, Maintenance Grounds, Maintenance Fee

 Favorite
 Print
Print
 Contact


Similar Listings
- SqFt.2,288
- Beds4
- Baths2+1½
- Garage2
- PoolNo
- SqFt.2,050
- Beds3
- Baths2+2½
- Garage1
- PoolNo
- SqFt.2,389
- Beds4
- Baths2+1½
- Garage2
- PoolNo
- SqFt.1,938
- Beds3
- Baths2+1½
- Garage1
- PoolNo

