
 Back to search
5 Ascot Court, South Brunswick NJ 08824
South Brunswick, NJ 08824
Sq. Ft.
2,751Beds
3Baths
3.00Year Built
2010Garage
2Pool
No
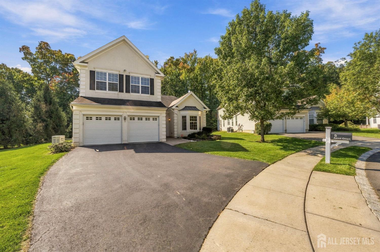
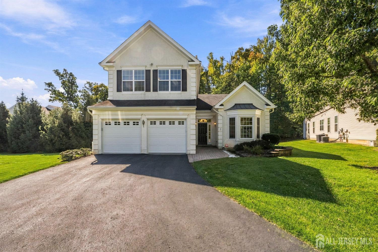
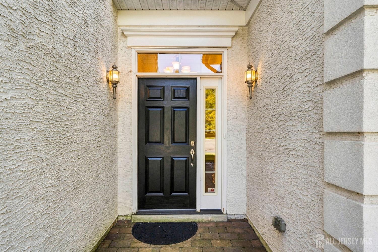
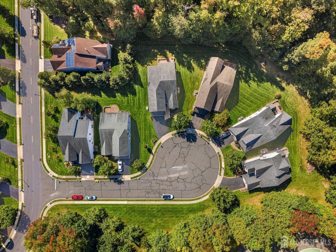
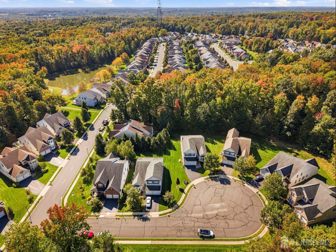
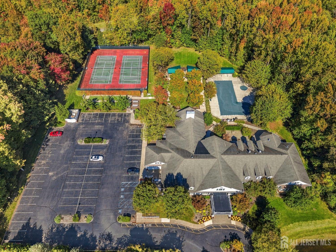
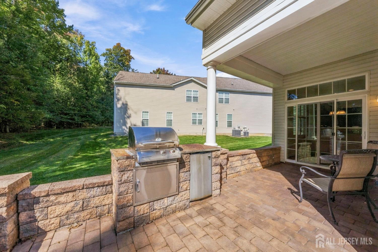
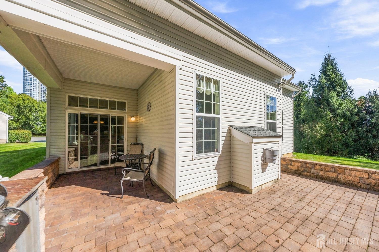
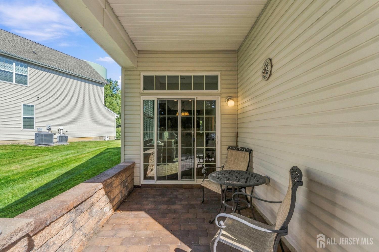
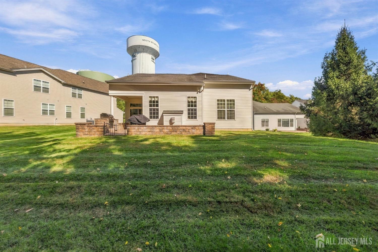
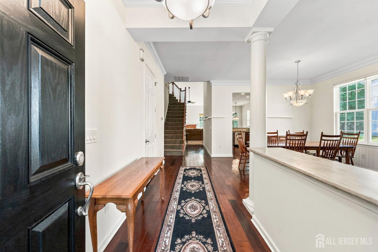
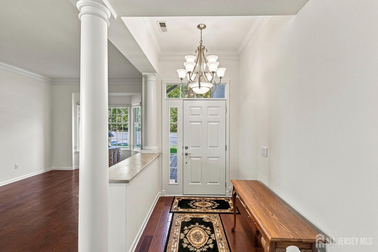
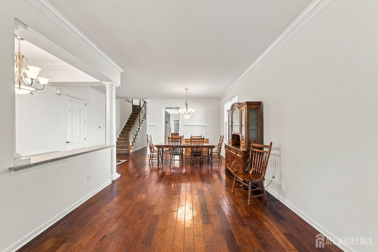
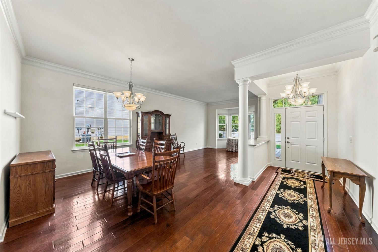
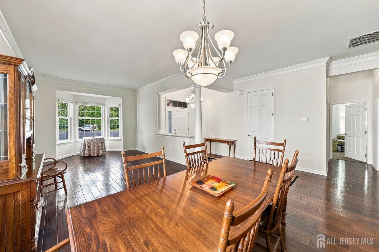
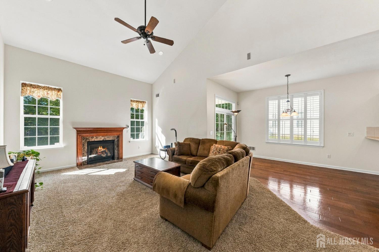
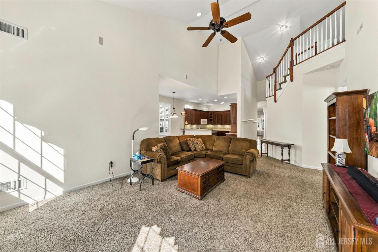
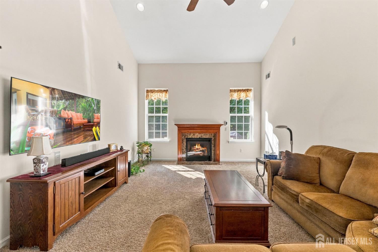
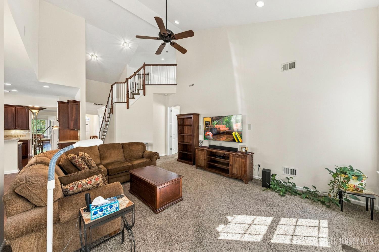
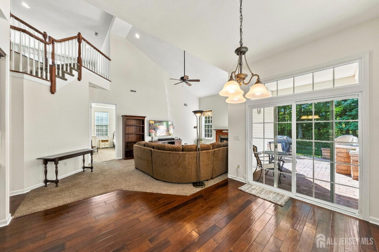
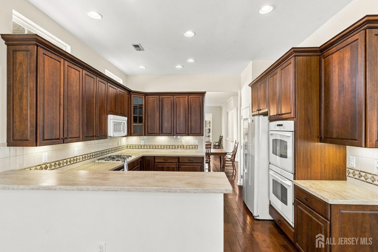
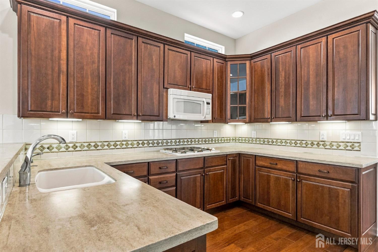
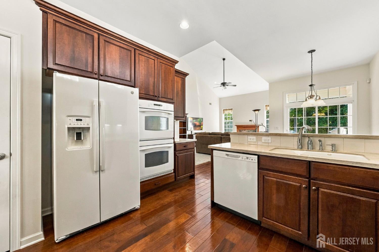
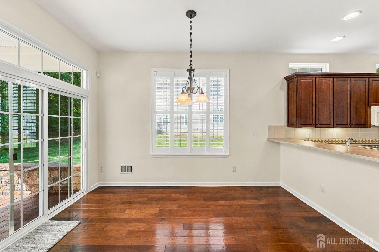
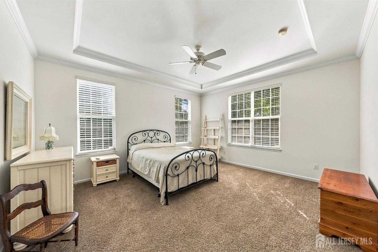
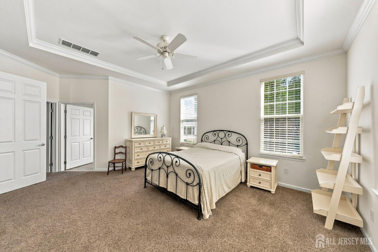
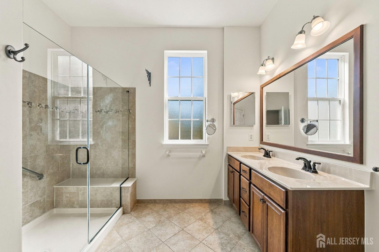
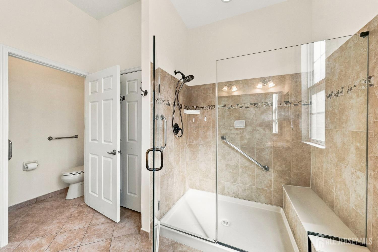
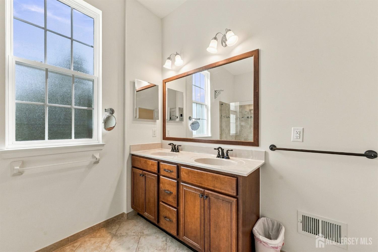
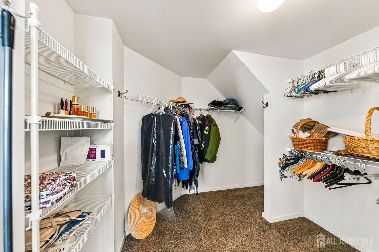
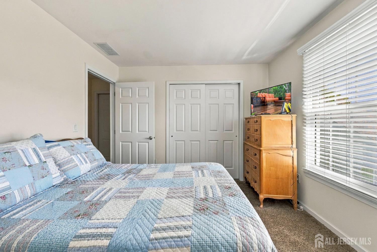
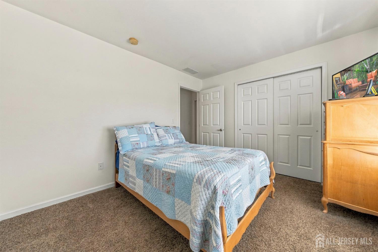
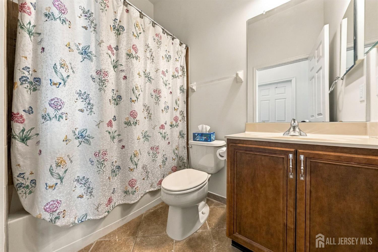
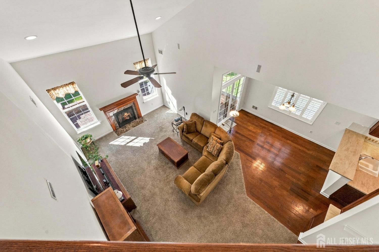
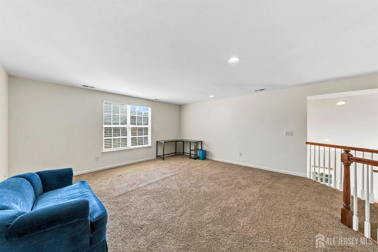
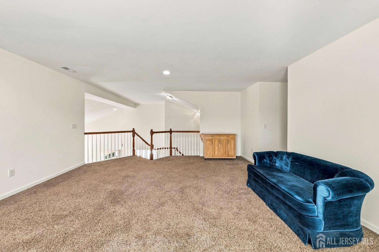
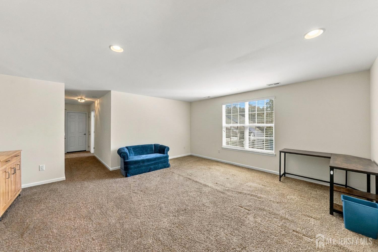
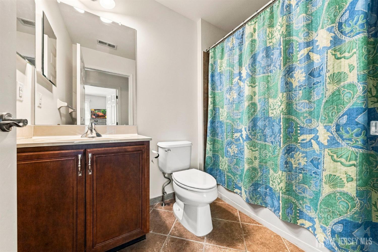
Princeton Manor, one of South Brunswick's most desirable 55+ communities, is home to this Huntley model with 3 bedrooms, 3 full baths and over 2,700 sq ft on a private end lot at the end of a quiet cul-de-sac backing to woods. The 2010-built home with stucco front and columned entry features a first-floor primary suite with tray ceiling, walk-in closet and spa bath with dual vanity, frameless shower and private water closet. A second first-floor bedroom sits beside the full hall bath. Two-story family room with gas fireplace opens to a cherry kitchen with double wall oven, gas cooktop, tile backsplash and under-cabinet lighting, plus a breakfast room. Hardwood floors, crown molding and columns define the foyer, living and dining rooms. Upstairs: a large loft, third bedroom, full bath and a big unfinished bonus room offering room to expand. Covered paver patio with built-in grill, outdoor fridge and stone seating wall overlooks a private wooded yard. Two-car garage, Generac whole-house generator, security system and in-ground sprinkler system. Gated community with resort-style clubhouse, pool, fitness center and tennis courts, minutes to Princeton, Route 1 and NJ Transit.
Courtesy of DAVID DEPAOLA AND COMPANY
$839,000
Oct 9, 2026
$829,000
27 days on market
Listing office changed from DAVID DEPAOLA AND COMPANY to .
Listing office changed from to DAVID DEPAOLA AND COMPANY.
Price reduced to $839,000.
Price reduced to $839,000.
Price reduced to $839,000.
Price reduced to $839,000.
Price reduced to $839,000.
Listing office changed from DAVID DEPAOLA AND COMPANY to .
Price reduced to $839,000.
Listing office changed from to DAVID DEPAOLA AND COMPANY.
Listing office changed from DAVID DEPAOLA AND COMPANY to .
Listing office changed from to DAVID DEPAOLA AND COMPANY.
Listing office changed from DAVID DEPAOLA AND COMPANY to .
Listing office changed from to DAVID DEPAOLA AND COMPANY.
Listing office changed from DAVID DEPAOLA AND COMPANY to .
Listing office changed from to DAVID DEPAOLA AND COMPANY.
Listing office changed from DAVID DEPAOLA AND COMPANY to .
Listing office changed from to DAVID DEPAOLA AND COMPANY.
Listing office changed from DAVID DEPAOLA AND COMPANY to .
Listing office changed from to DAVID DEPAOLA AND COMPANY.
Listing office changed from DAVID DEPAOLA AND COMPANY to .
Listing office changed from to DAVID DEPAOLA AND COMPANY.
Listing office changed from DAVID DEPAOLA AND COMPANY to .
Listing office changed from to DAVID DEPAOLA AND COMPANY.
Listing office changed from DAVID DEPAOLA AND COMPANY to .
Listing office changed from to DAVID DEPAOLA AND COMPANY.
Listing office changed from DAVID DEPAOLA AND COMPANY to .
Listing office changed from to DAVID DEPAOLA AND COMPANY.
Listing office changed from DAVID DEPAOLA AND COMPANY to .
Listing office changed from to DAVID DEPAOLA AND COMPANY.
Listing office changed from DAVID DEPAOLA AND COMPANY to .
Listing office changed from to DAVID DEPAOLA AND COMPANY.
Listing office changed from DAVID DEPAOLA AND COMPANY to .
Price reduced to $829,000.
Listing office changed from DAVID DEPAOLA AND COMPANY to .
Property Details
Beds: 3
Baths: 3
Half Baths: 0
Total Number of Rooms: 11
Master Bedroom Features: 1st Floor, Dressing Room, Full Bath, Walk-In Closet(s)
Dining Room Features: Living Dining Combo
Kitchen Features: Granite/Corian Countertops, Breakfast Bar, Pantry
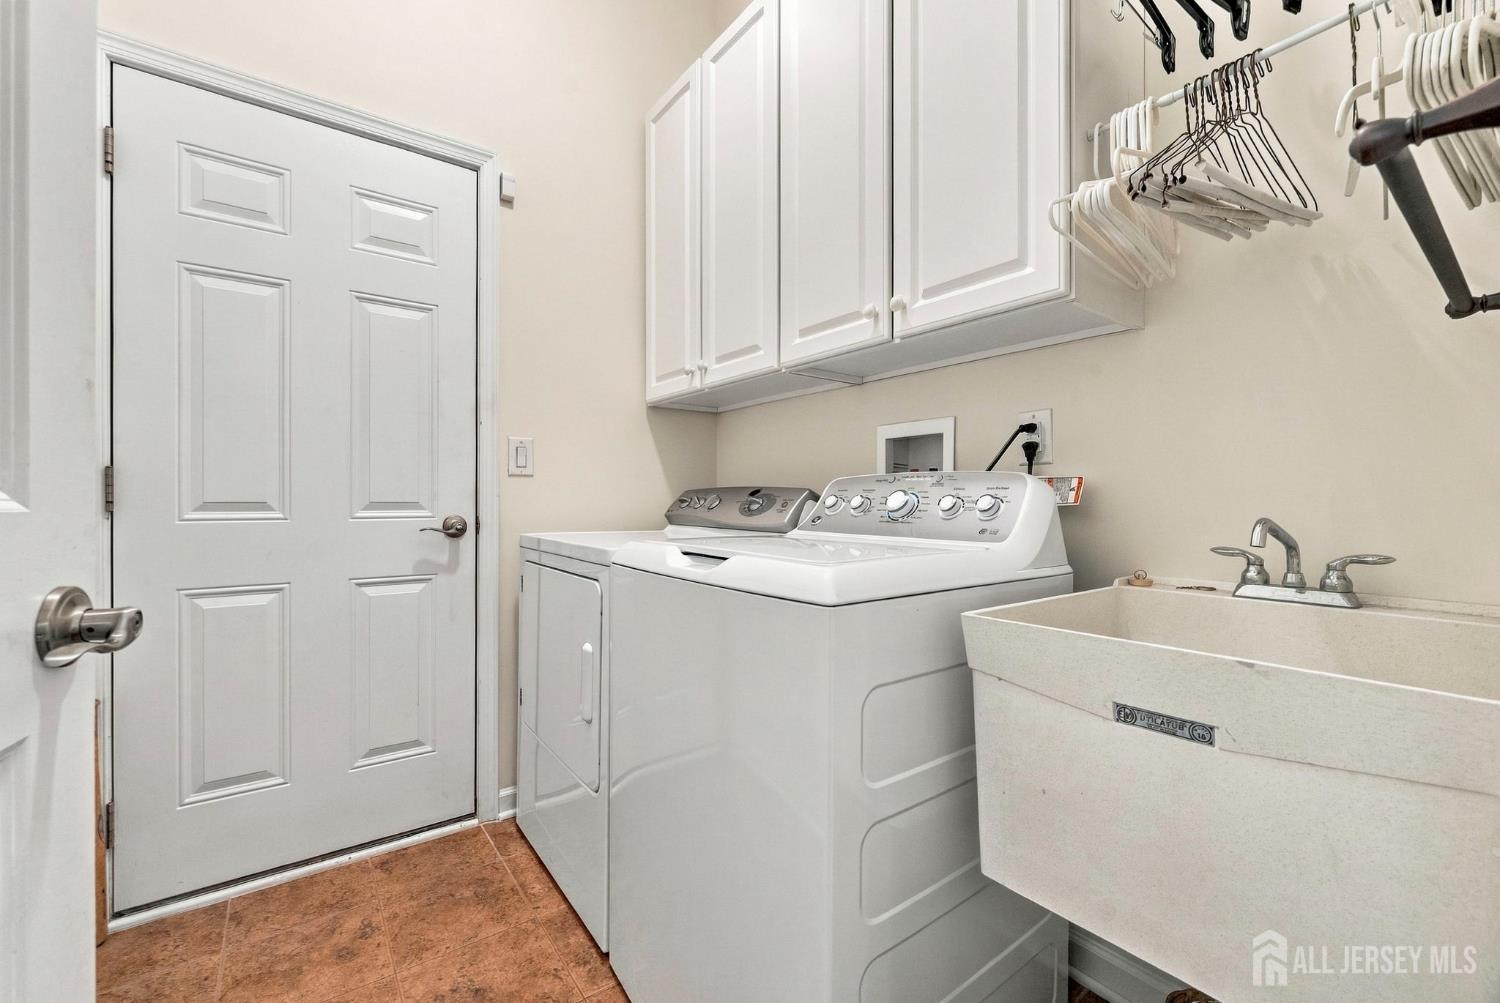
Appliances: Dishwasher, Disposal, Dryer, Gas Range/Oven, Exhaust Fan, Microwave, Refrigerator, Oven, Washer, Gas Water Heater
Has Fireplace: Yes
Number of Fireplaces: 1
Fireplace Features: Gas
Has Heating: Yes
Heating: Forced Air
Cooling: Central Air, Ceiling Fan(s), Zoned
Flooring: Carpet, Ceramic Tile, Wood
Basement: Slab, Slab Only
Security Features: Security Gate, Security System
Accessibility Features: Stall Shower,Support Rails
Interior Details
Property Class: Single Family Residence
Architectural Style: Development Home
Building Sq Ft: 2,751
Year Built: 2010
Stories: 2
Levels: Two
Is New Construction: No
Has Private Pool: No
Pool Features: In Ground
Has Spa: No
Has View: No
Has Garage: Yes
Has Attached Garage: Yes
Garage Spaces: 2
Has Carport: No
Carport Spaces: 0
Covered Spaces: 2
Has Open Parking: Yes
Parking Features: 2 Car Width, Asphalt, Garage, Attached, Oversized, Hard Surface, Lighted
Total Parking Spaces: 0
Exterior Details
Lot Size (Acres): 0.1960
Lot Area: 0.1960
Lot Dimensions: 0.00 x 0.00
Lot Size (Square Feet): 8,538
Exterior Features: Barbecue, Patio, Yard
Roof: Asphalt
Patio and Porch Features: Patio
On Waterfront: No
Property Attached: No
Utilities / Green Energy Details
Gas: Natural Gas
Sewer: Public Sewer
Water Source: Public
# of Electric Meters: 0
# of Gas Meters: 0
# of Water Meters: 0
Community and Neighborhood Details
HOA and Financial Details
Annual Taxes: $12,347.00
Has Association: Yes
Association Fee: $0.00
Association Fee 2: $0.00
Association Fee 2 Frequency: Monthly
Association Fee Includes: Common Area Maintenance, Snow Removal, Trash, Maintenance Grounds

 Favorite
 Print
 Contact


Similar Listings
- SqFt.2,772
- Beds4
- Baths2+1½
- Garage2
- PoolNo
- SqFt.2,441
- Beds4
- Baths2+1½
- Garage2
- PoolNo
- SqFt.2,485
- Beds4
- Baths3+1½
- Garage2
- PoolNo
- SqFt.2,900
- Beds4
- Baths2+1½
- Garage2
- PoolNo