
 Back to search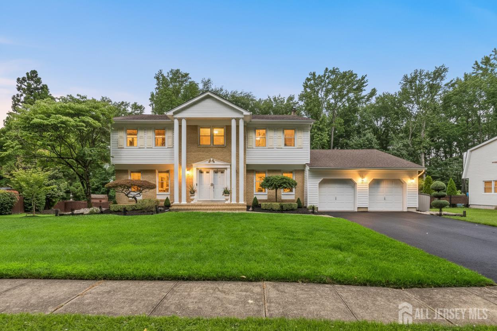
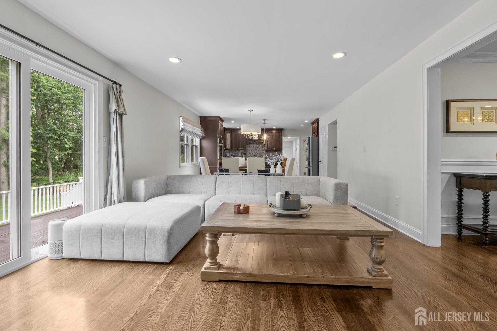
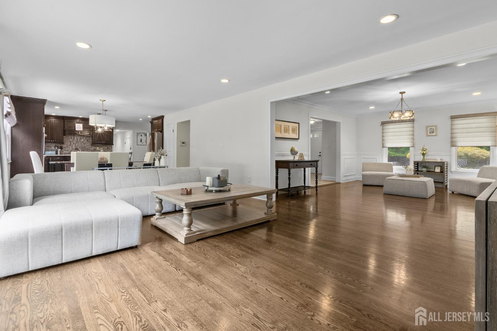
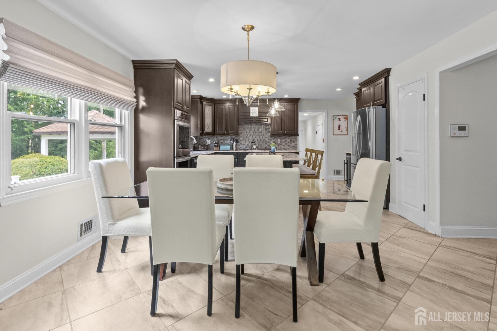
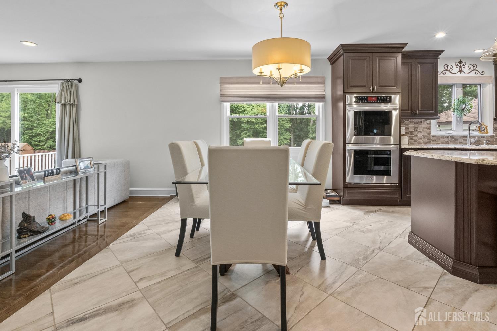
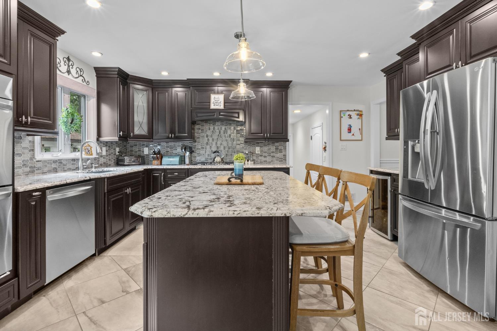
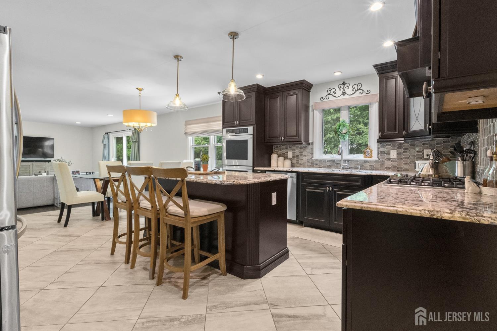
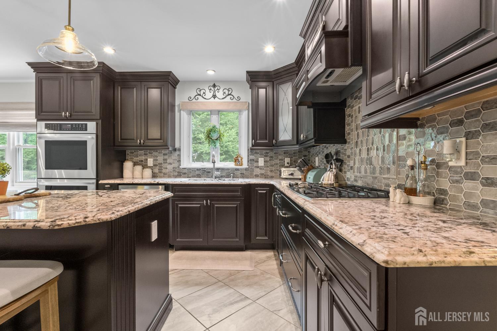
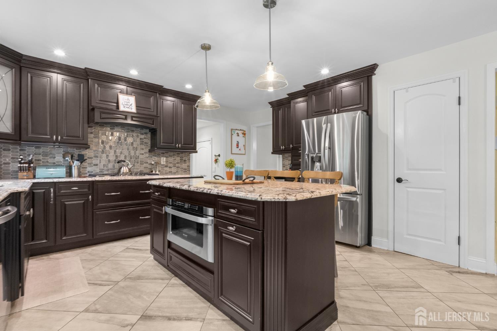
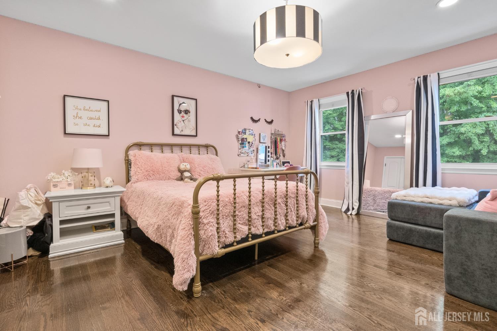
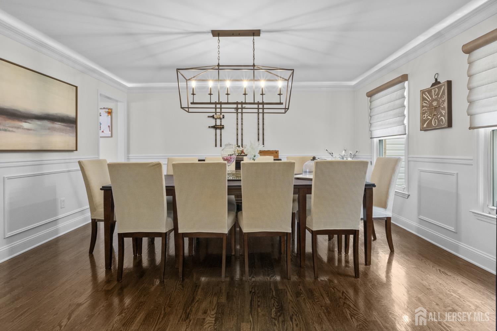
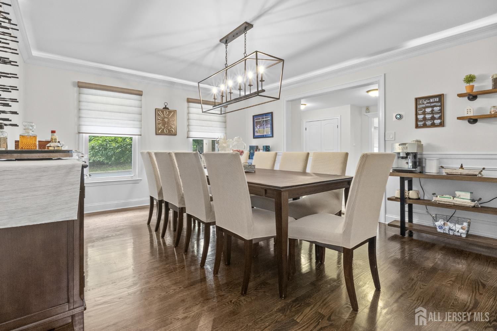
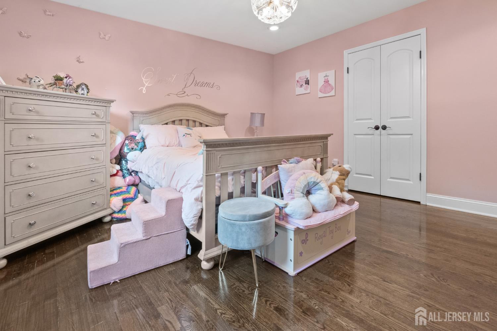
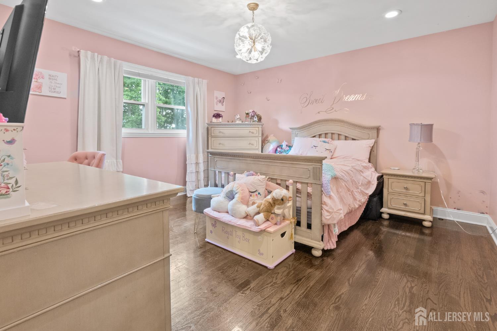
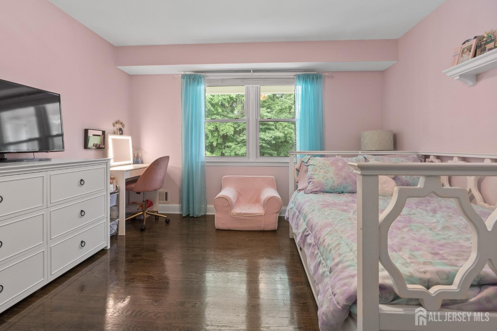
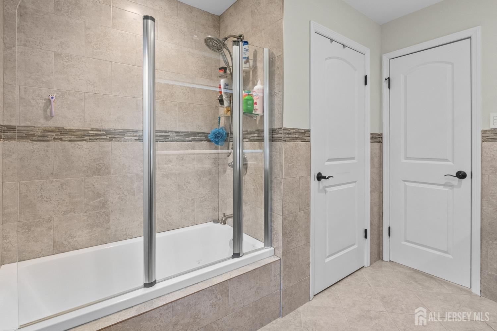
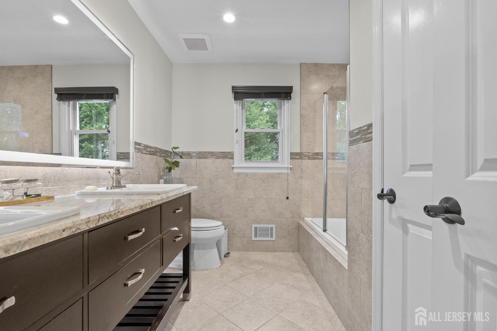
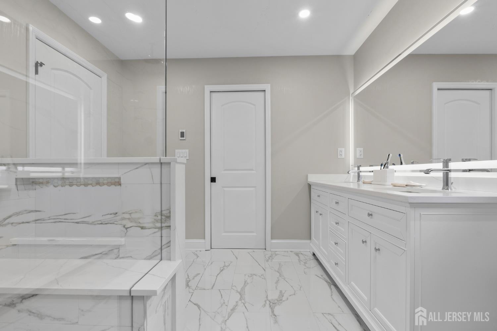
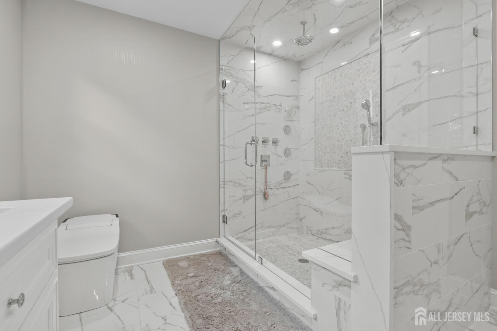
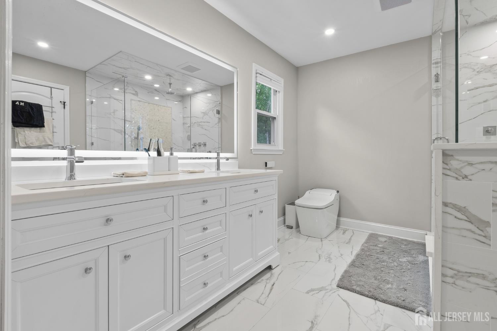
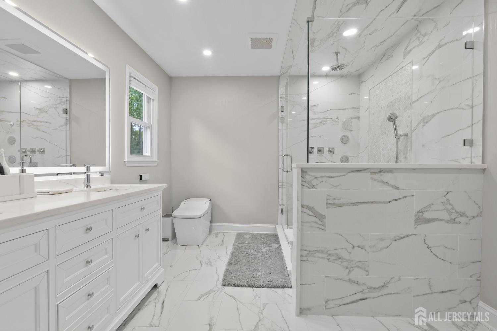
5 Brookside Circle, Marlboro NJ 07746
Marlboro, NJ 07746
Sq. Ft.
3,084Beds
5Baths
2.50Year Built
1972Garage
2Pool
No
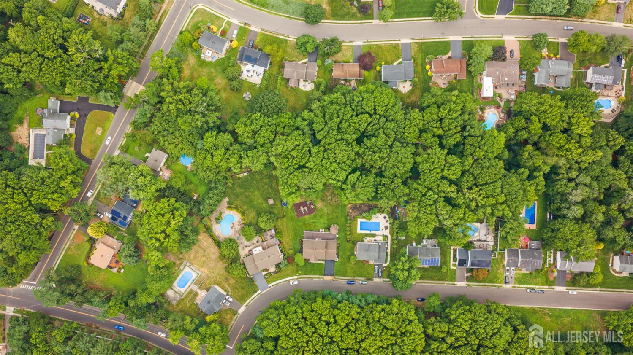
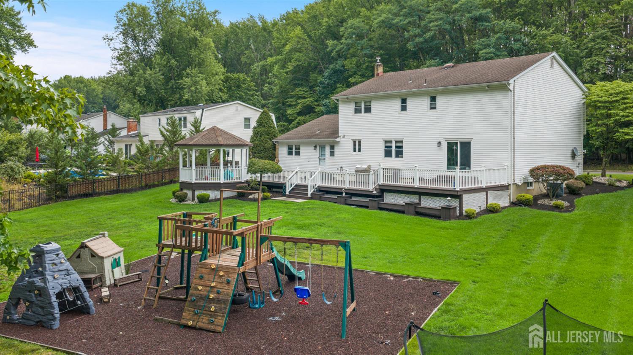
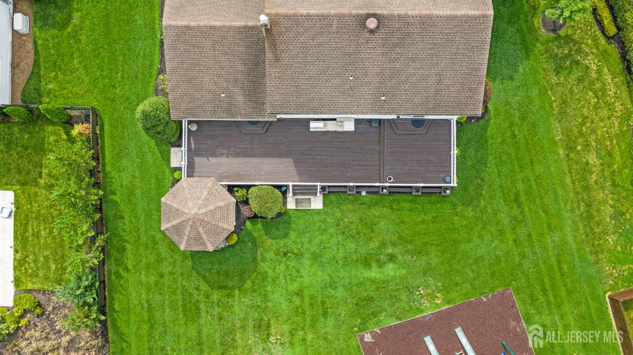
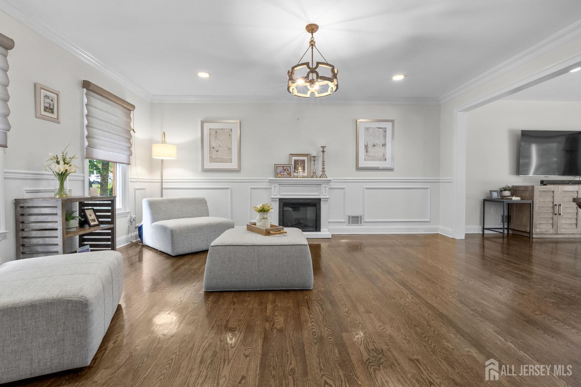
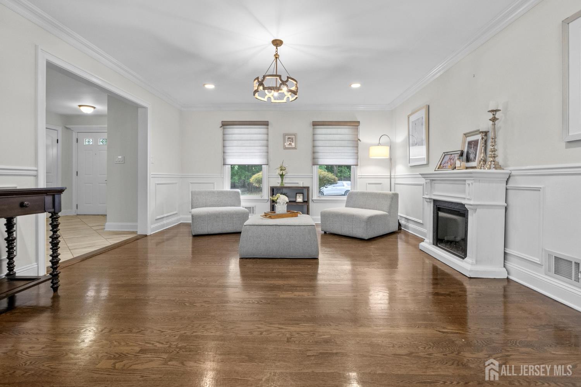
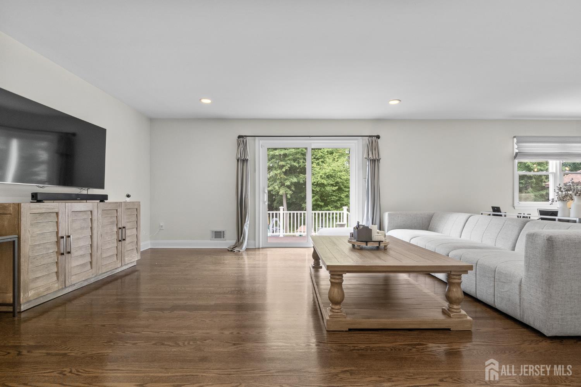
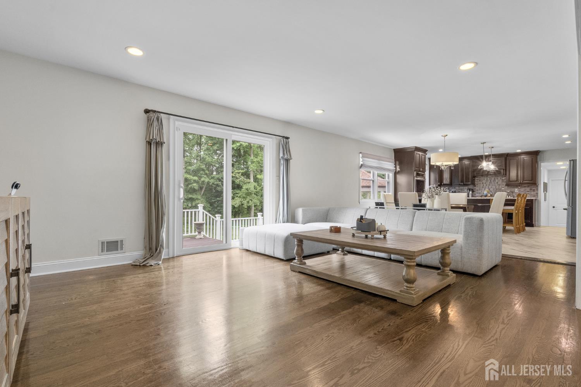
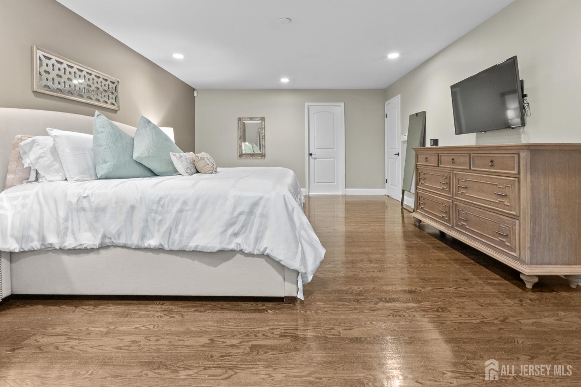
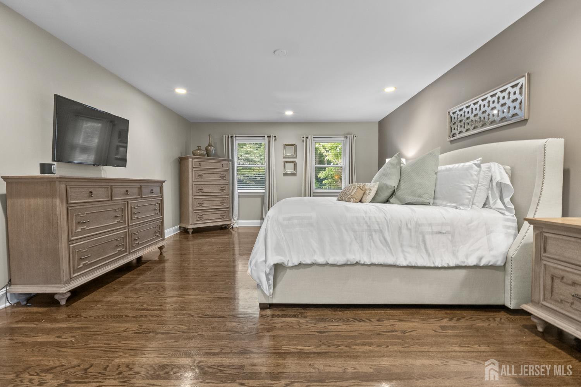
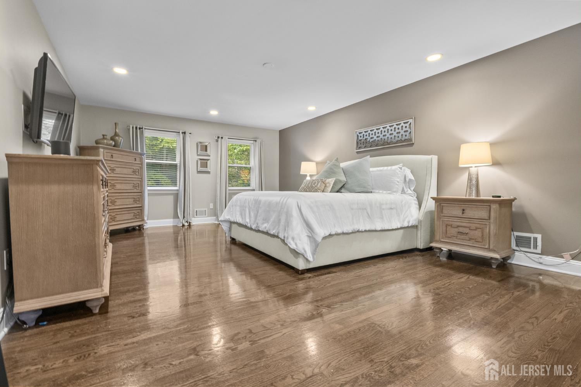
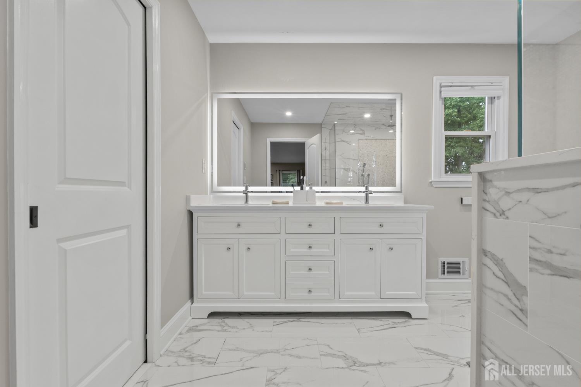
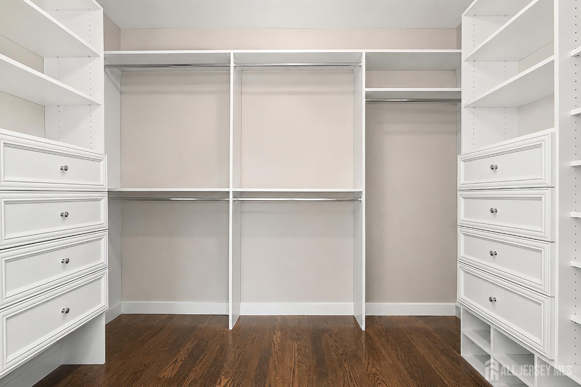
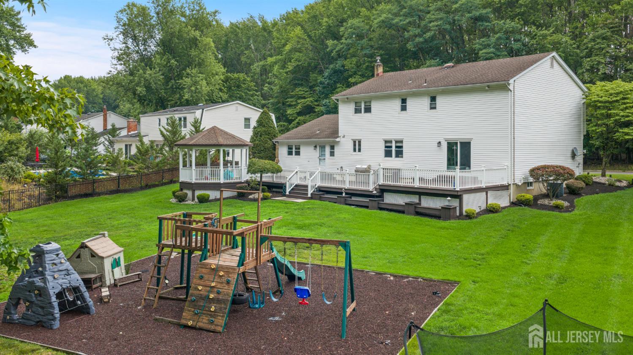
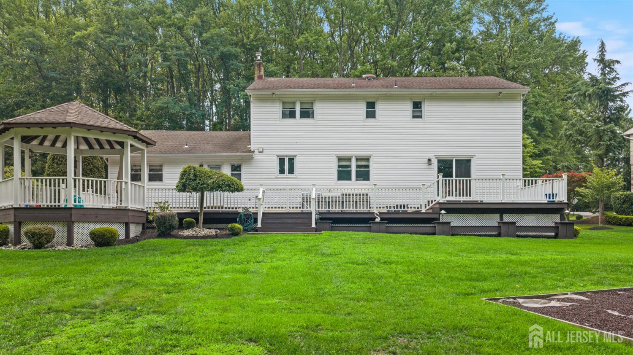
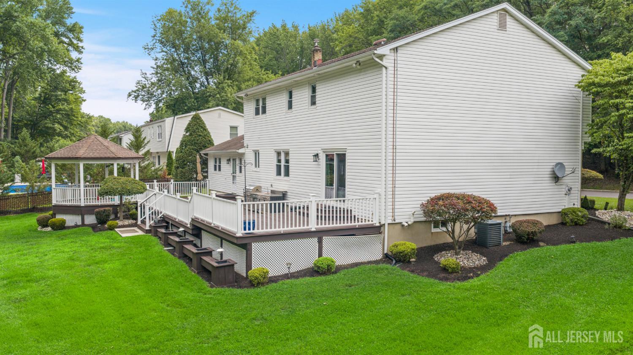
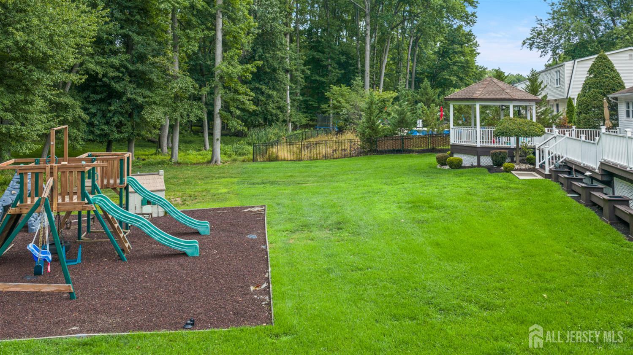
Welcome to this spacious 5-bedroom, 2.5-bathroom home that perfectly blends comfort and functionality. The inviting floor plan features an eat-in kitchen, a bright living room, and a separate family room, offering plenty of space for both everyday living and entertaining. Step outside to enjoy the expansive backyard, complete with a spacious deck and gazeboperfect for outdoor dining, summer barbecues, or simply relaxing. The generous outdoor space provides endless opportunities for recreation, gardening, and creating lasting memories. This home has been thoughtfully updated throughout and is ideally located near major highways, an abundance of shopping, dining, and everyday conveniences. It also offers access to highly rated schools, making it an excellent choice for a variety of lifestyles. With its spacious indoor and outdoor living areas, modern updates, and unbeatable location, this move-in-ready home is a wonderful opportunity you won't want to miss.
Courtesy of SOCIETY REAL ESTATE
$1,150,000
Jul 22, 2026
$1,150,000
15 days on market
Listing office changed from SOCIETY REAL ESTATE to .
Listing office changed from to SOCIETY REAL ESTATE.
Price reduced to $1,150,000.
Price reduced to $1,150,000.
Price reduced to $1,150,000.
Listing office changed from SOCIETY REAL ESTATE to .
Price reduced to $1,150,000.
Price reduced to $1,150,000.
Price reduced to $1,150,000.
Listing office changed from to SOCIETY REAL ESTATE.
Listing office changed from SOCIETY REAL ESTATE to .
Listing office changed from to SOCIETY REAL ESTATE.
Listing office changed from SOCIETY REAL ESTATE to .
Listing office changed from to SOCIETY REAL ESTATE.
Listing office changed from SOCIETY REAL ESTATE to .
Listing office changed from to SOCIETY REAL ESTATE.
Listing office changed from SOCIETY REAL ESTATE to .
Listing office changed from to SOCIETY REAL ESTATE.
Listing office changed from SOCIETY REAL ESTATE to .
Listing office changed from to SOCIETY REAL ESTATE.
Listing office changed from SOCIETY REAL ESTATE to .
Listing office changed from to SOCIETY REAL ESTATE.
Listing office changed from SOCIETY REAL ESTATE to .
Listing office changed from to SOCIETY REAL ESTATE.
Listing office changed from SOCIETY REAL ESTATE to .
Listing office changed from to SOCIETY REAL ESTATE.
Listing office changed from SOCIETY REAL ESTATE to .
Listing office changed from to SOCIETY REAL ESTATE.
Listing office changed from SOCIETY REAL ESTATE to .
Listing office changed from to SOCIETY REAL ESTATE.
Listing office changed from SOCIETY REAL ESTATE to .
Listing office changed from to SOCIETY REAL ESTATE.
Listing office changed from SOCIETY REAL ESTATE to .
Listing office changed from to SOCIETY REAL ESTATE.
Listing office changed from SOCIETY REAL ESTATE to .
Listing office changed from to SOCIETY REAL ESTATE.
Listing office changed from SOCIETY REAL ESTATE to .
Listing office changed from to SOCIETY REAL ESTATE.
Listing office changed from SOCIETY REAL ESTATE to .
Listing office changed from to SOCIETY REAL ESTATE.
Listing office changed from SOCIETY REAL ESTATE to .
Listing office changed from to SOCIETY REAL ESTATE.
Listing office changed from SOCIETY REAL ESTATE to .
Listing office changed from to SOCIETY REAL ESTATE.
Listing office changed from SOCIETY REAL ESTATE to .
Listing office changed from to SOCIETY REAL ESTATE.
Listing office changed from SOCIETY REAL ESTATE to .
Listing office changed from to SOCIETY REAL ESTATE.
Listing office changed from SOCIETY REAL ESTATE to .
Listing office changed from to SOCIETY REAL ESTATE.
Listing office changed from SOCIETY REAL ESTATE to .
Listing office changed from to SOCIETY REAL ESTATE.
Listing office changed from SOCIETY REAL ESTATE to .
Listing office changed from to SOCIETY REAL ESTATE.
Listing office changed from SOCIETY REAL ESTATE to .
Listing office changed from to SOCIETY REAL ESTATE.
Listing office changed from SOCIETY REAL ESTATE to .
Price reduced to $1,150,000.
Listing office changed from to SOCIETY REAL ESTATE.
Price reduced to $1,150,000.
Listing office changed from SOCIETY REAL ESTATE to .
Price reduced to $1,150,000.
Listing office changed from to SOCIETY REAL ESTATE.
Listing office changed from SOCIETY REAL ESTATE to .
Listing office changed from to SOCIETY REAL ESTATE.
Listing office changed from SOCIETY REAL ESTATE to .
Listing office changed from to SOCIETY REAL ESTATE.
Listing office changed from SOCIETY REAL ESTATE to .
Listing office changed from to SOCIETY REAL ESTATE.
Price reduced to $1,150,000.
Property Details
Beds: 5
Baths: 2
Half Baths: 1
Total Number of Rooms: 13
Dining Room Features: Formal Dining Room
Kitchen Features: Eat-in Kitchen
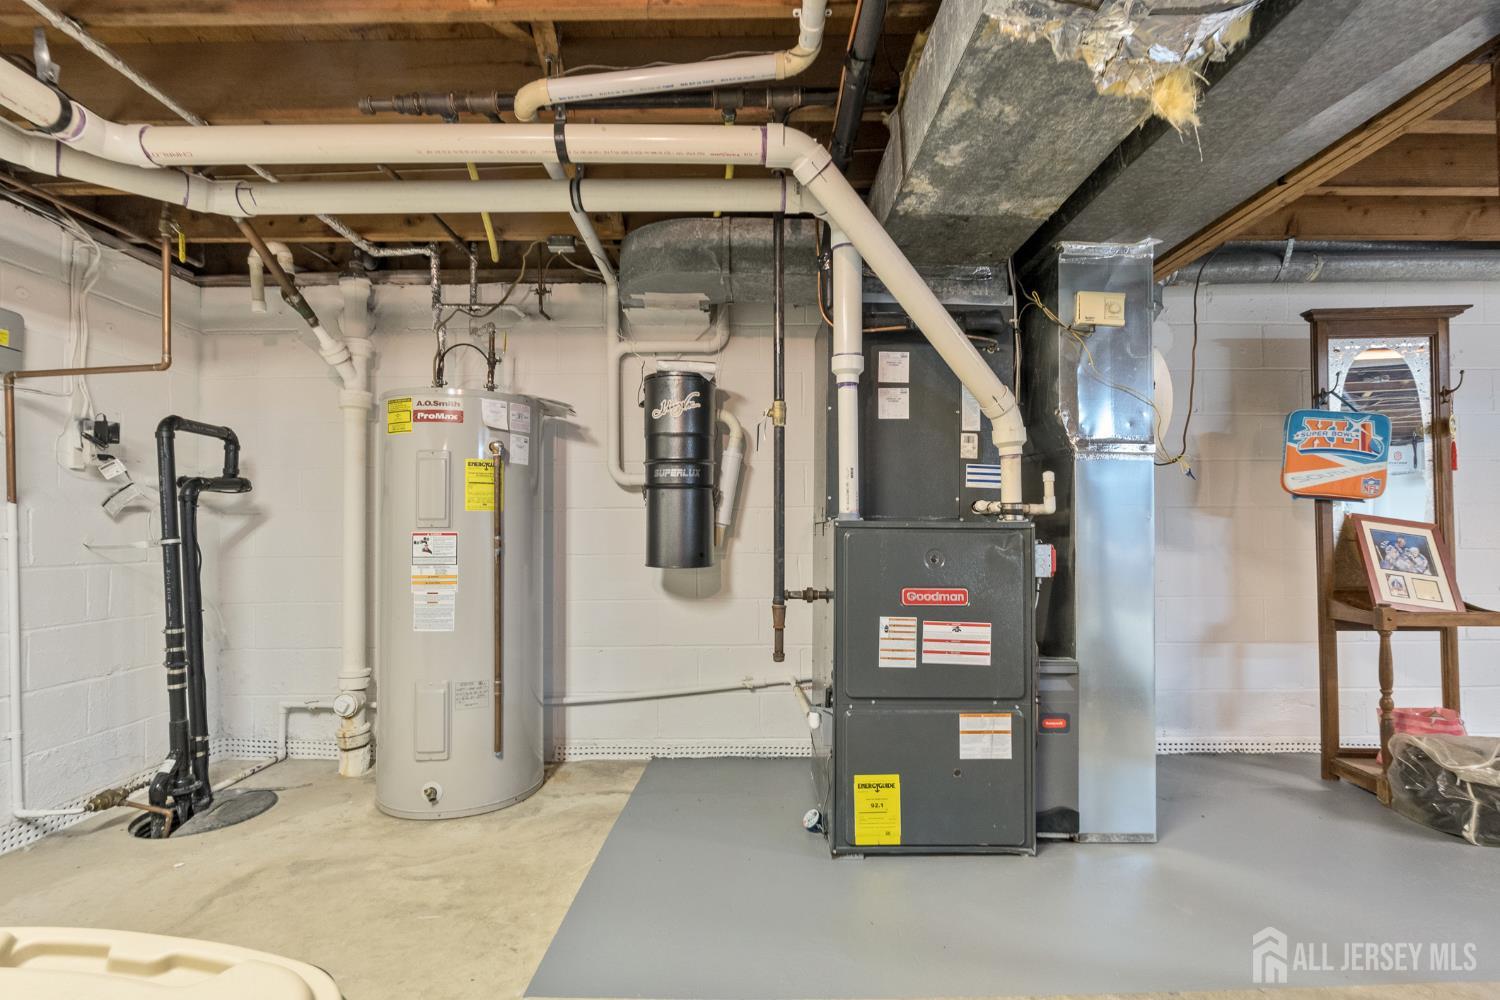
Appliances: Self Cleaning Oven, Dishwasher, Electric Range/Oven, Microwave, Refrigerator, Range, Electric Water Heater, Gas Water Heater
Has Fireplace: No
Number of Fireplaces: 0
Has Heating: Yes
Heating: Central, Forced Air
Cooling: Central Air
Flooring: Ceramic Tile, Wood
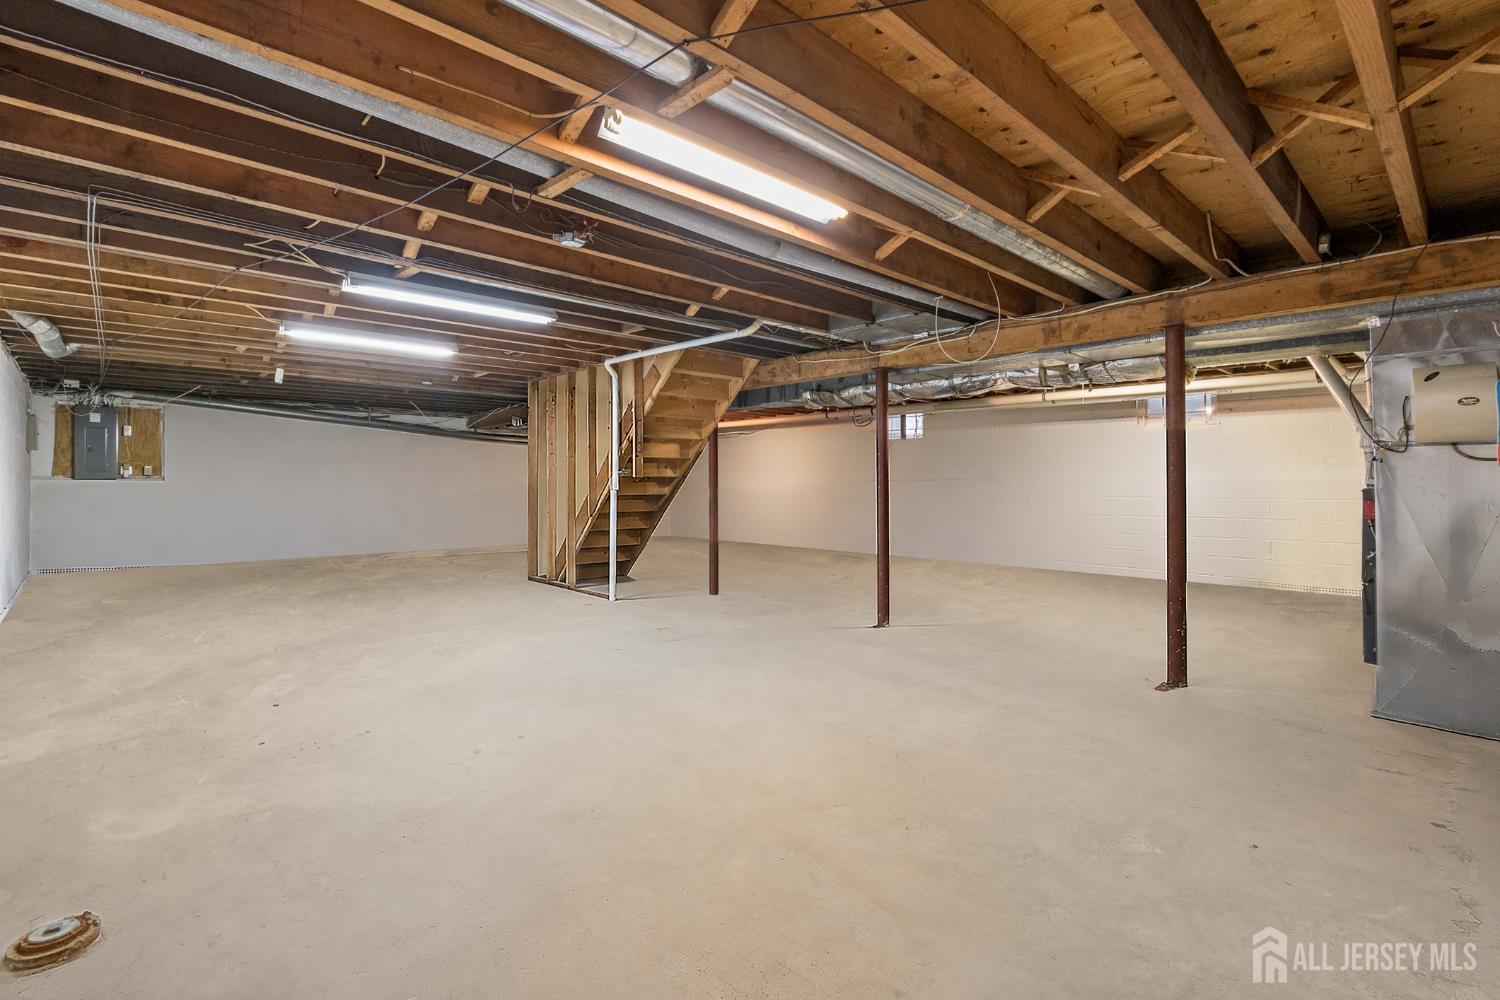
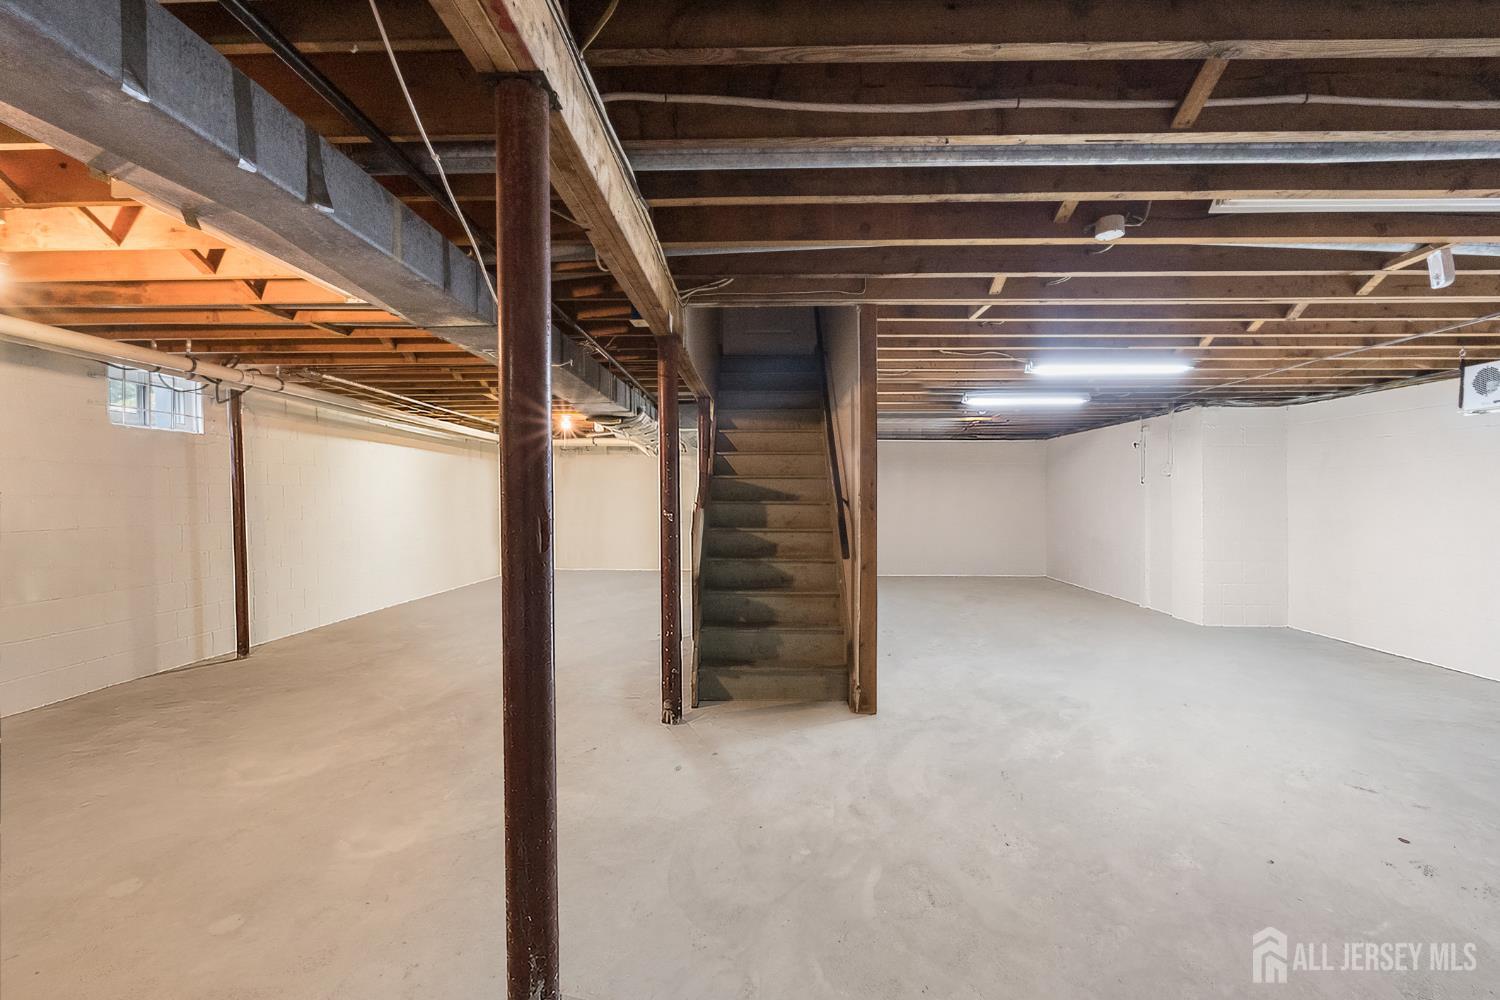
Basement: Full, Other Room(s), Daylight
Interior Details
Property Class: Single Family Residence
Architectural Style: Colonial, Two Story
Building Sq Ft: 3,084
Year Built: 1972
Stories: 2
Levels: Two
Is New Construction: No
Has Private Pool: No
Has Spa: No
Has View: No
Has Garage: Yes
Has Attached Garage: Yes
Garage Spaces: 2
Has Carport: No
Carport Spaces: 0
Covered Spaces: 2
Has Open Parking: Yes
Parking Features: 2 Car Width, Garage, Attached, Built-In Garage, Detached
Total Parking Spaces: 0
Exterior Details
Lot Size (Acres): 0.6351
Lot Area: 0.6351
Lot Dimensions: 247.00 x 0.00
Lot Size (Square Feet): 27,665
Exterior Features: Deck
Roof: Asphalt
Patio and Porch Features: Deck
On Waterfront: No
Property Attached: No
Utilities / Green Energy Details
Gas: Natural Gas
Sewer: Public Sewer
Water Source: Public
# of Electric Meters: 0
# of Gas Meters: 0
# of Water Meters: 0
Community and Neighborhood Details
HOA and Financial Details
Annual Taxes: $13,280.00
Has Association: No
Association Fee: $0.00
Association Fee 2: $0.00
Association Fee 2 Frequency: Monthly

 Favorite
 Print
Print
 Contact


Similar Listings
- SqFt.3,114
- Beds5
- Baths4
- Garage3
- PoolNo
- SqFt.2,378
- Beds4
- Baths4+1½
- Garage2
- PoolNo
- SqFt.2,790
- Beds4
- Baths3+1½
- Garage2
- PoolNo
- SqFt.3,485
- Beds4
- Baths2+1½
- Garage2
- PoolNo

