
 Back to search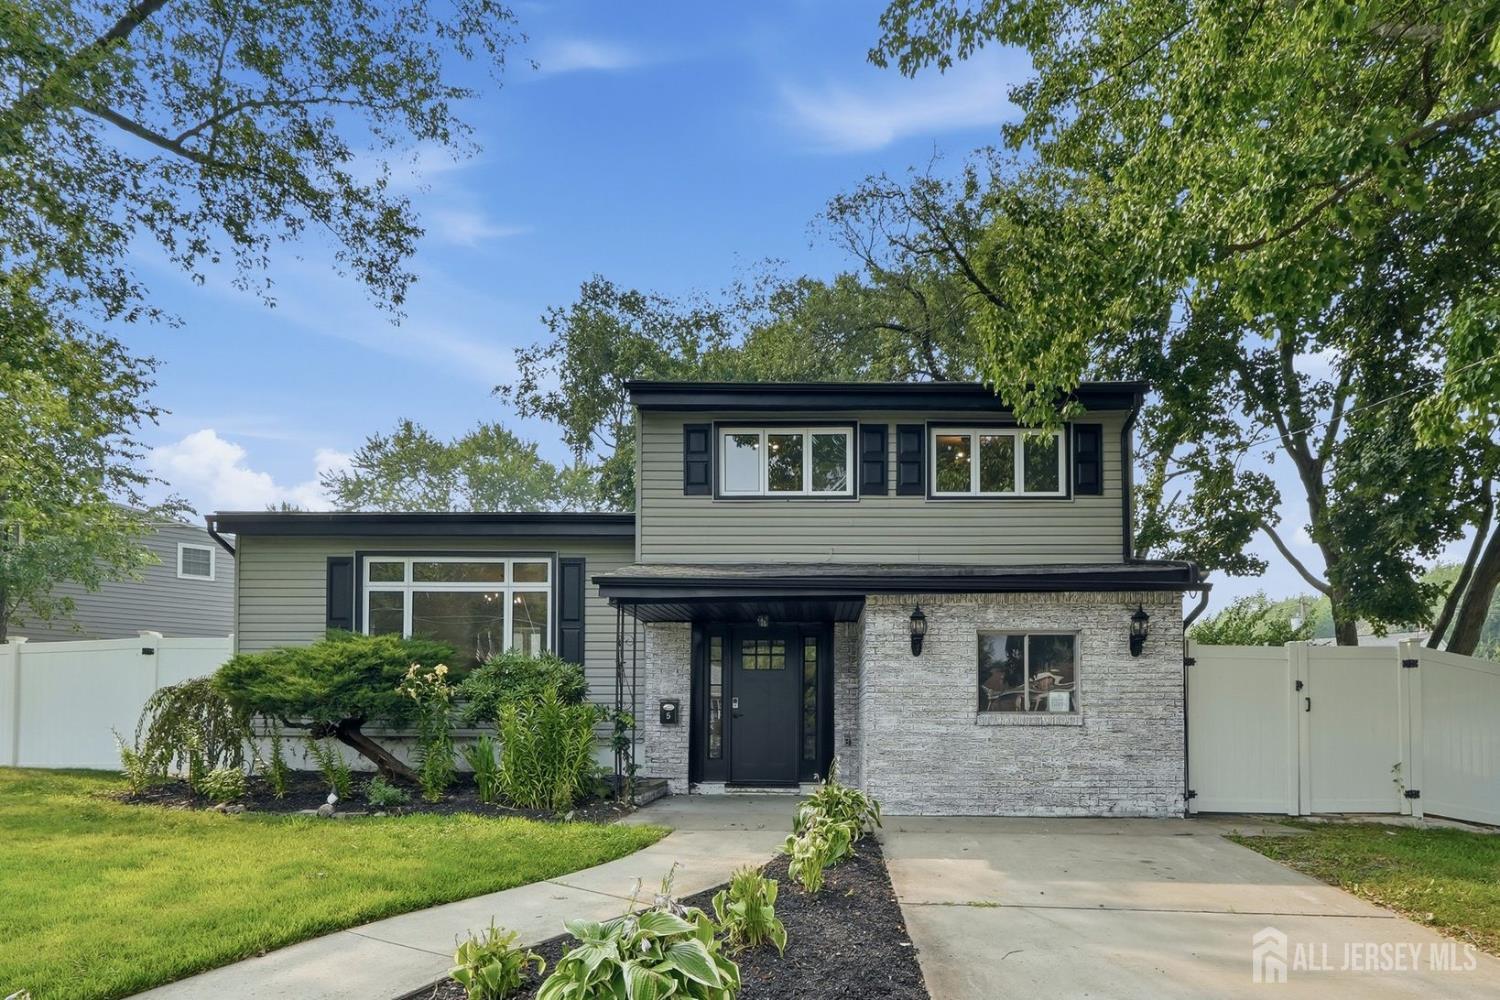
5 Harold Street, Old Bridge NJ 08857
Old Bridge, NJ 08857
Sq. Ft.
1,760Beds
4Baths
2.00Year Built
1958Pool
No
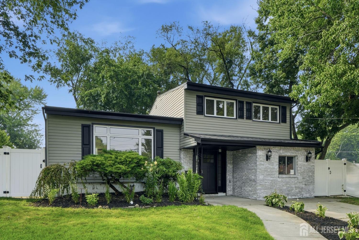
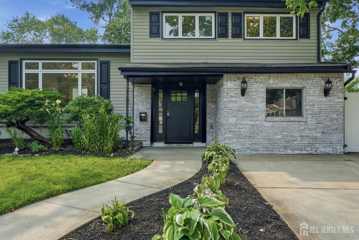
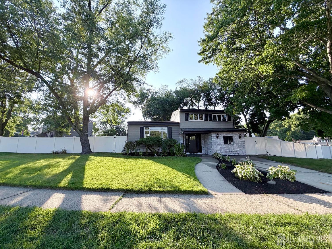
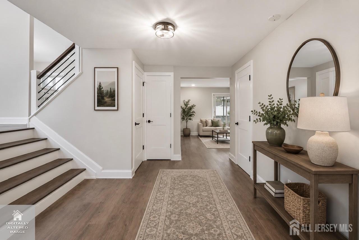
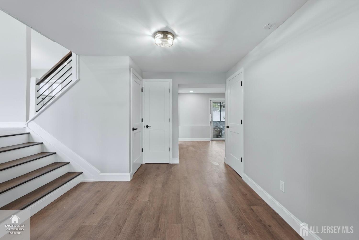
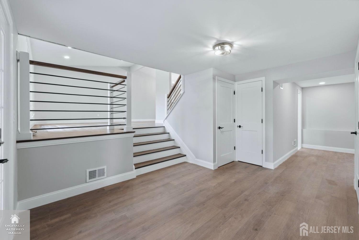
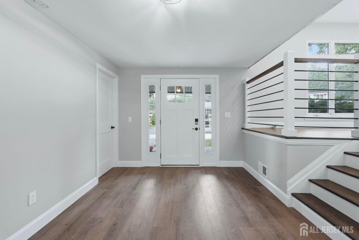
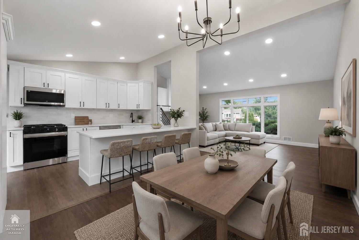
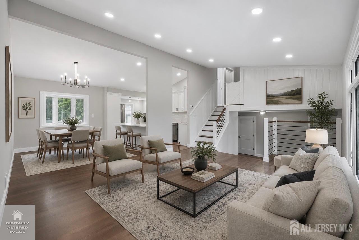
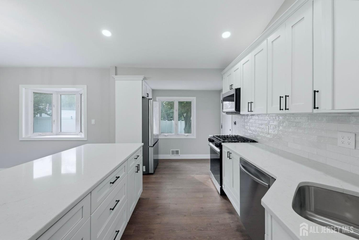
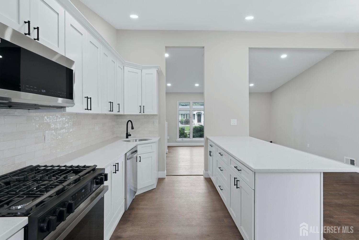
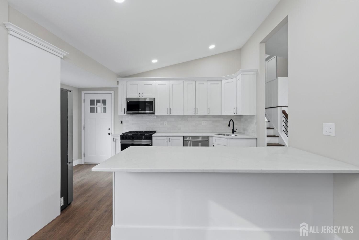
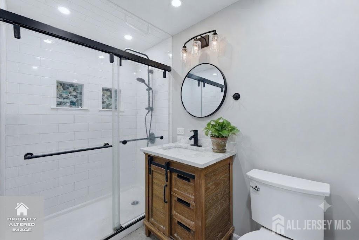
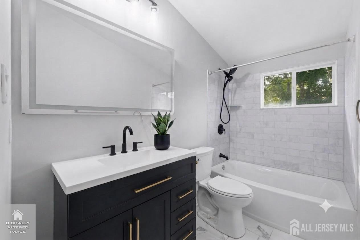
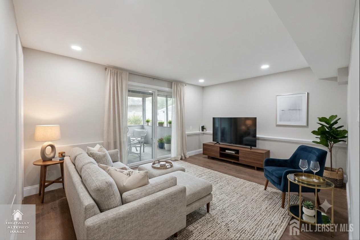
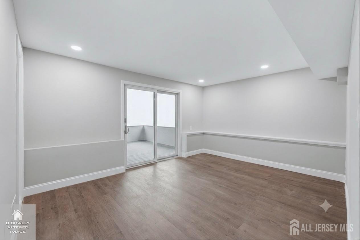
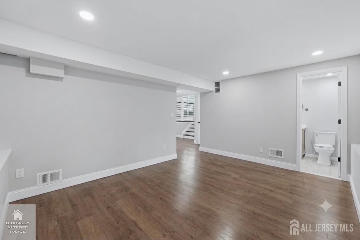
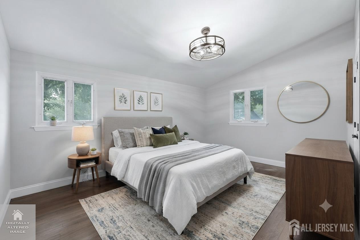
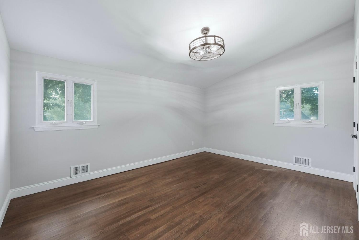
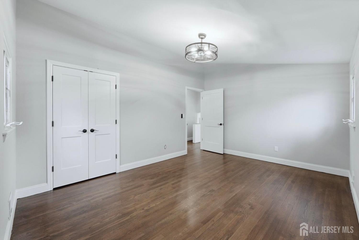
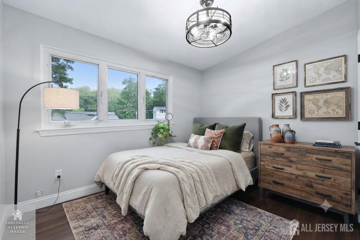
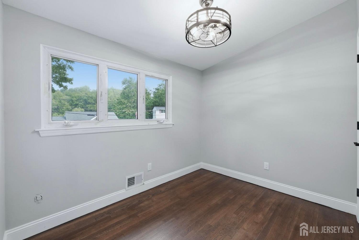
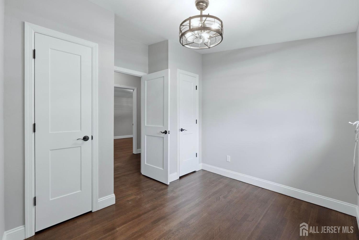
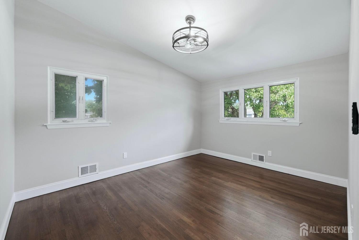
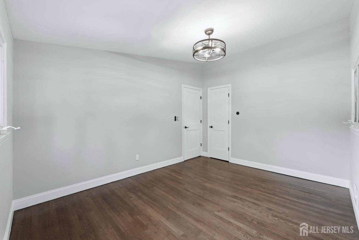
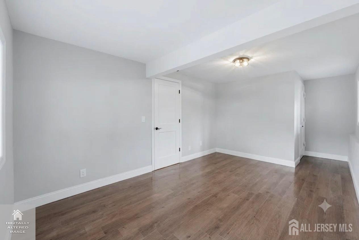
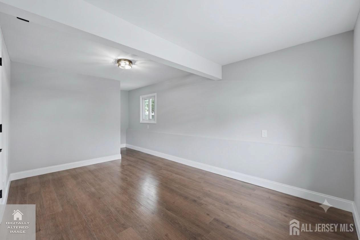
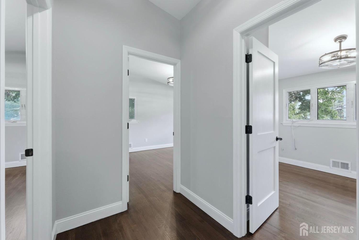
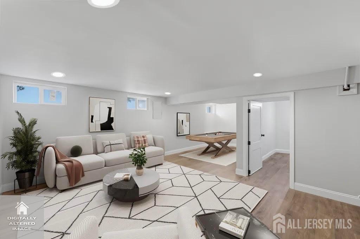
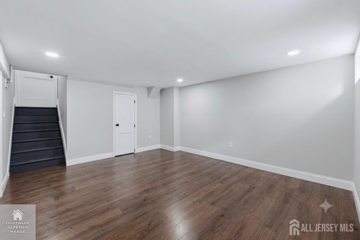
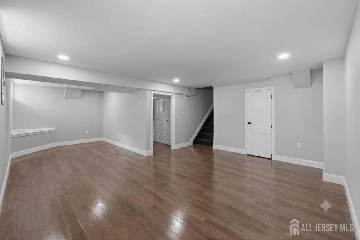
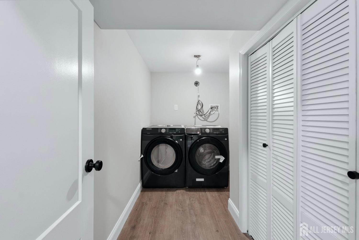
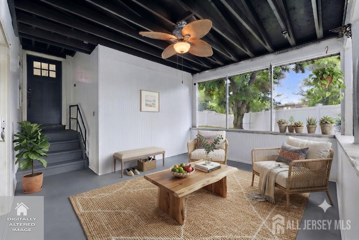
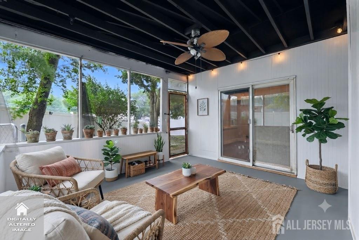
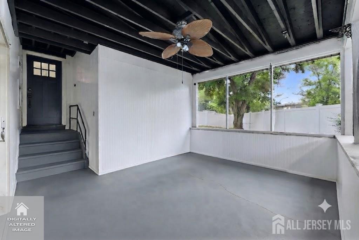
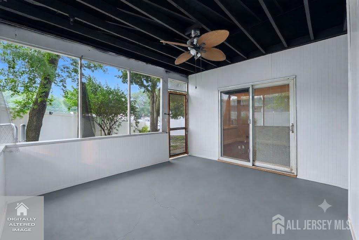
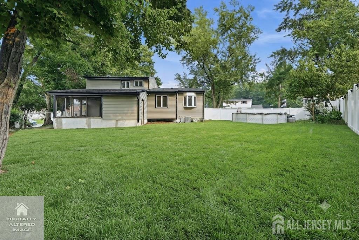
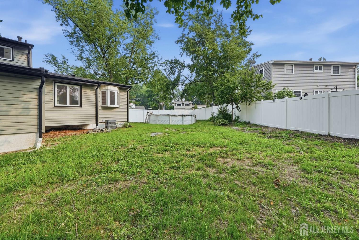
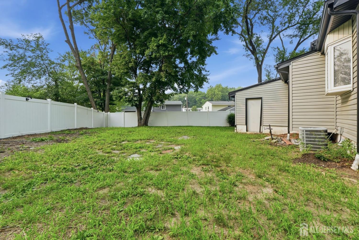
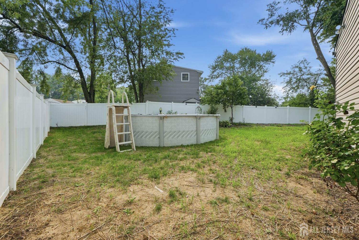
Are you ready to finally stop searching and start living? Welcome to 5 Harold St - where every detail has been thoughtfully designed to create a home that blends style, comfort, and functionality. This fully renovated 4-bedroom, 2-full-bath home offers approximately 1,760 sq ft of pure perfection. Featuring a bright open-concept layout, the home showcases a stunning kitchen with shaker cabinets, quartz countertops, brand new appliances, and an oversized island; perfect for entertaining and everyday living. Enjoy new flooring and walls throughout, a multifunctional den ideal for a home office, reading room, or additional living space, a fully finished basement with endless possibilities, and a tranquil sunroom perfect for relaxing and enjoying the outdoors. This beauty sits on an expansive lot with an above ground pool and updated landscaping, enhancing the home's curb appeal and creating a warm and welcoming first impression. This home is designed for quiet mornings, lively gatherings, and all the moments in between.
Courtesy of PARTNERS REALTY GROUP
$749,900
Jul 16, 2026
$749,900
58 days on market
Listing office changed from PARTNERS REALTY GROUP to .
Listing office changed from to PARTNERS REALTY GROUP.
Price reduced to $749,900.
Price reduced to $749,900.
Price reduced to $749,900.
Price reduced to $749,900.
Price reduced to $749,900.
Price reduced to $749,900.
Price reduced to $749,900.
Listing office changed from PARTNERS REALTY GROUP to .
Listing office changed from to PARTNERS REALTY GROUP.
Listing office changed from PARTNERS REALTY GROUP to .
Listing office changed from to PARTNERS REALTY GROUP.
Listing office changed from PARTNERS REALTY GROUP to .
Listing office changed from to PARTNERS REALTY GROUP.
Listing office changed from PARTNERS REALTY GROUP to .
Listing office changed from to PARTNERS REALTY GROUP.
Listing office changed from PARTNERS REALTY GROUP to .
Listing office changed from to PARTNERS REALTY GROUP.
Listing office changed from PARTNERS REALTY GROUP to .
Listing office changed from to PARTNERS REALTY GROUP.
Listing office changed from PARTNERS REALTY GROUP to .
Listing office changed from to PARTNERS REALTY GROUP.
Listing office changed from PARTNERS REALTY GROUP to .
Listing office changed from to PARTNERS REALTY GROUP.
Listing office changed from PARTNERS REALTY GROUP to .
Listing office changed from to PARTNERS REALTY GROUP.
Property Details
Beds: 4
Baths: 2
Half Baths: 0
Total Number of Rooms: 11
Dining Room Features: Formal Dining Room
Kitchen Features: Kitchen Island
Appliances: Self Cleaning Oven, Dishwasher, Dryer, Electric Range/Oven, Gas Range/Oven, Microwave, Refrigerator, Range, Washer, Gas Water Heater
Has Fireplace: No
Number of Fireplaces: 0
Has Heating: Yes
Heating: Forced Air
Cooling: Central Air, Ceiling Fan(s)
Flooring: Ceramic Tile, Laminate, Wood
Basement: Finished, Daylight, Den, Recreation Room, Storage Space, Utility Room, Laundry Facilities
Interior Details
Property Class: Single Family Residence
Architectural Style: Split Level
Building Sq Ft: 1,760
Year Built: 1958
Stories: 2
Levels: Three Or More, Multi/Split
Is New Construction: No
Has Private Pool: No
Pool Features: Above Ground
Has Spa: No
Has View: No
Has Garage: No
Has Attached Garage: No
Garage Spaces: 0
Has Carport: No
Carport Spaces: 0
Covered Spaces: 0
Has Open Parking: Yes
Parking Features: 1 Car Width, Driveway
Total Parking Spaces: 0
Exterior Details
Lot Size (Acres): 0.0000
Lot Area: 0.0000
Lot Dimensions: 79.00 x 108.00
Lot Size (Square Feet): 0
Exterior Features: Enclosed Porch(es), Sidewalk
Roof: Asphalt
Patio and Porch Features: Enclosed
On Waterfront: No
Property Attached: No
Utilities / Green Energy Details
Gas: Natural Gas
Sewer: Public Sewer
Water Source: Public
# of Electric Meters: 0
# of Gas Meters: 0
# of Water Meters: 0
Community and Neighborhood Details
HOA and Financial Details
Annual Taxes: $9,100.00
Has Association: No
Association Fee: $0.00
Association Fee 2: $0.00
Association Fee 2 Frequency: Monthly

 Favorite
 Print
Print
 Contact


Similar Listings
- SqFt.1,808
- Beds3
- Baths2
- Garage0
- PoolNo
- SqFt.1,850
- Beds3
- Baths2+1½
- Garage2
- PoolNo
- SqFt.1,850
- Beds3
- Baths2+1½
- Garage2
- PoolNo
- SqFt.2,165
- Beds4
- Baths2+1½
- Garage2
- PoolNo

