
 Back to search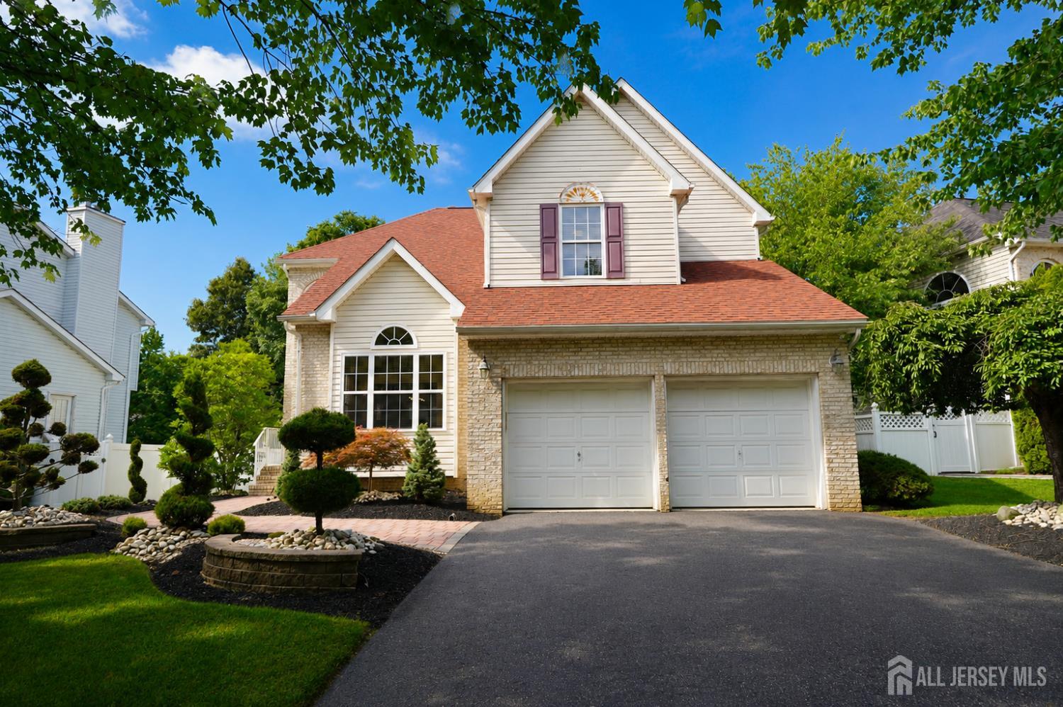
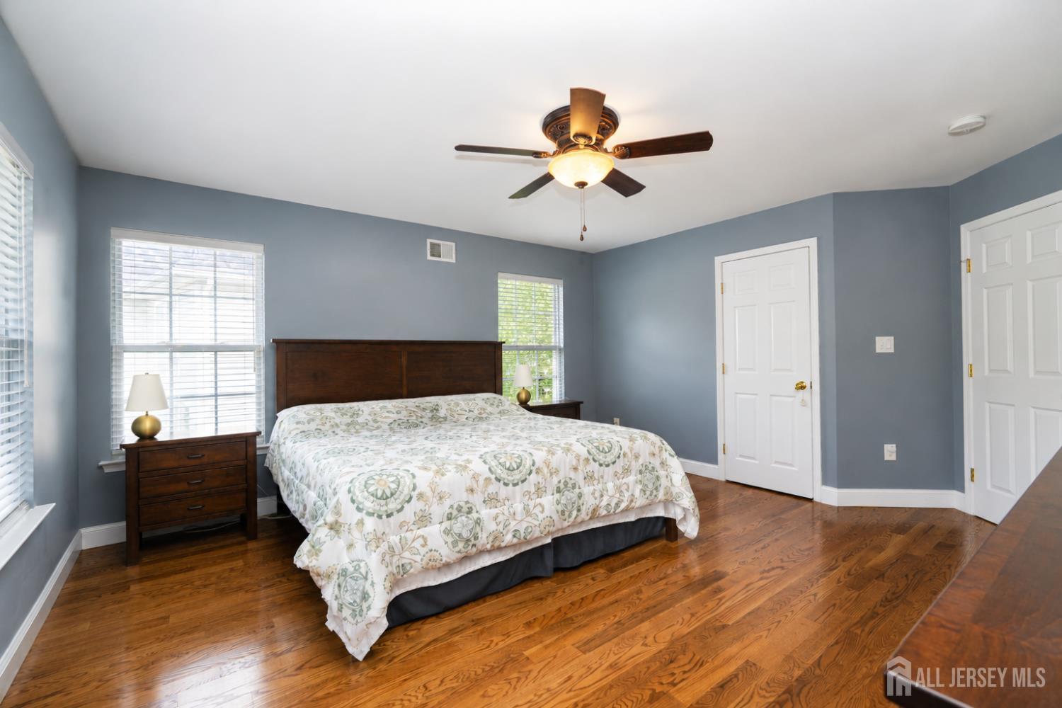
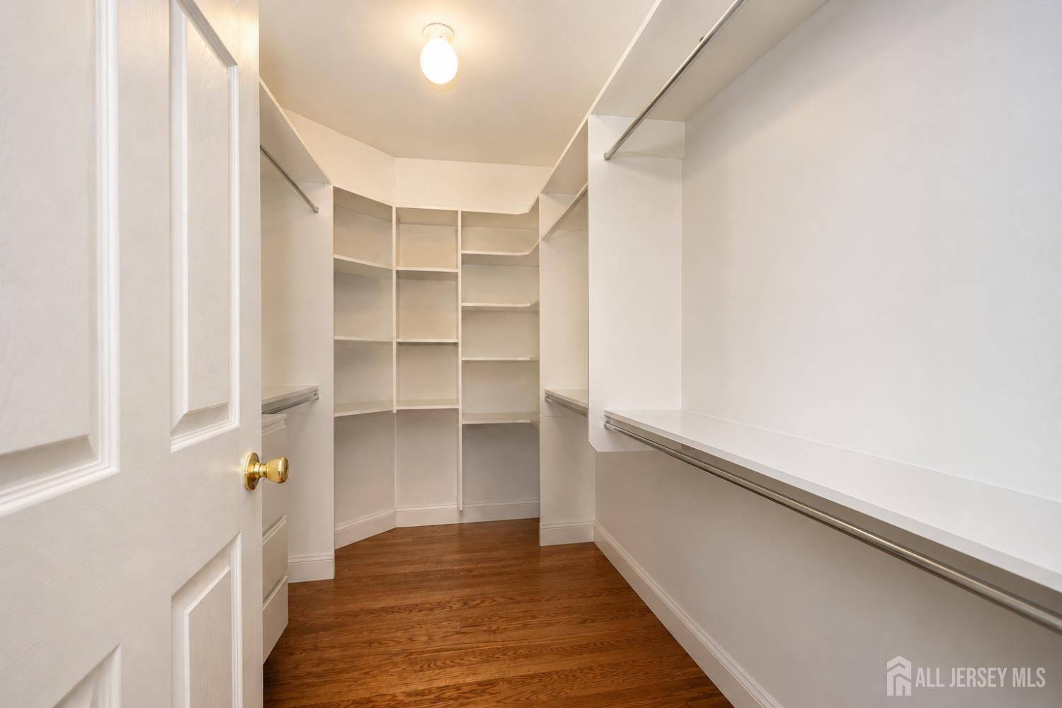
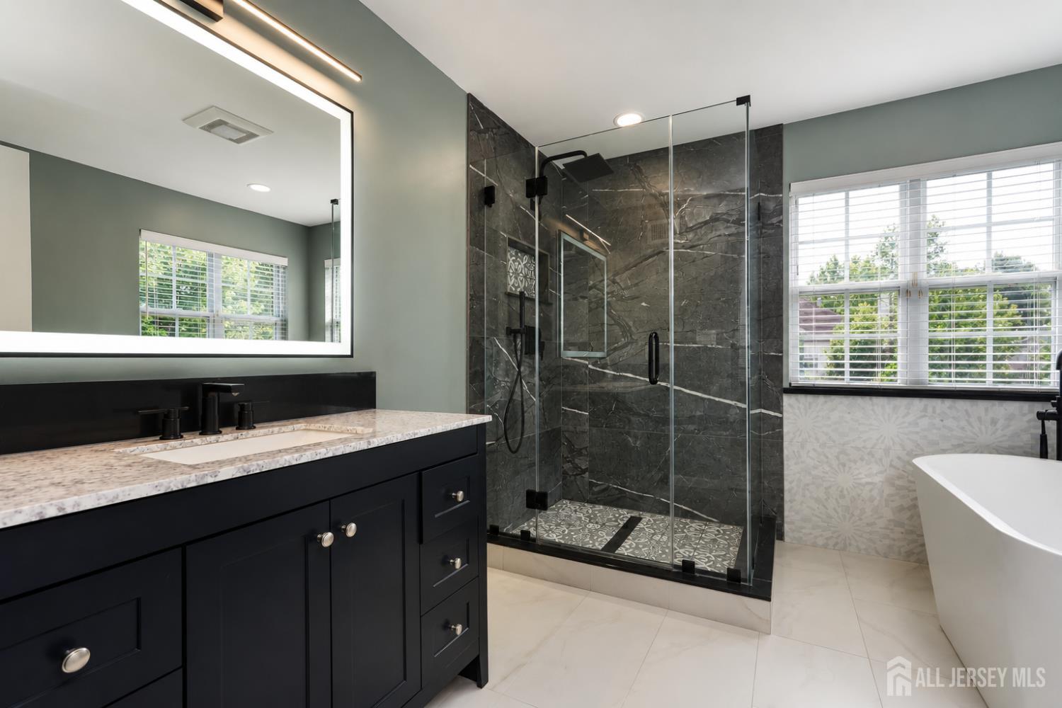
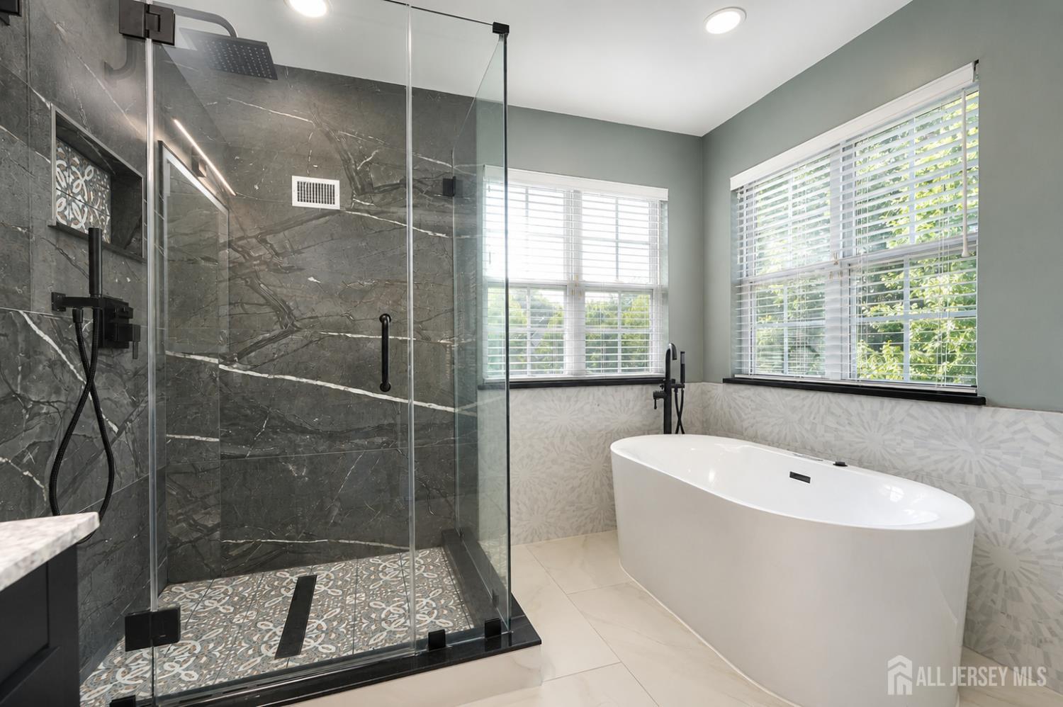
5 Johnson Street, Old Bridge NJ 08857
Old Bridge, NJ 08857
Sq. Ft.
2,592Beds
4Baths
2.50Year Built
2002Garage
2Pool
No
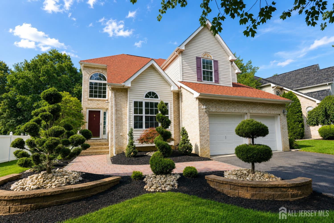
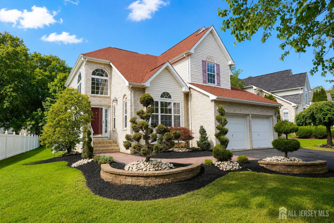
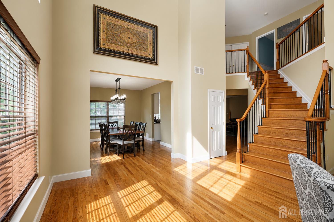
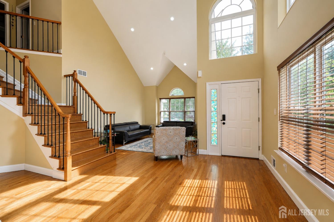
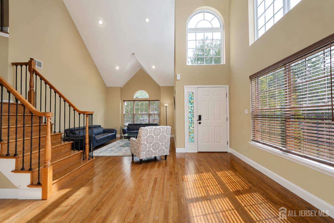
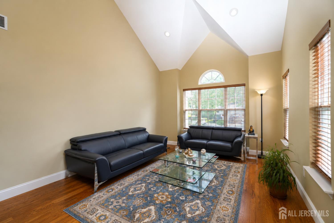
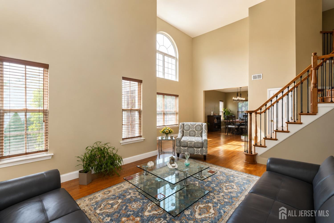
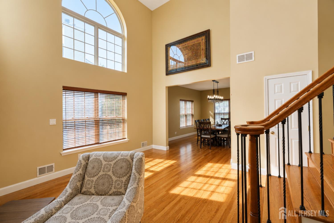
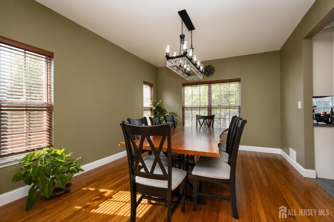
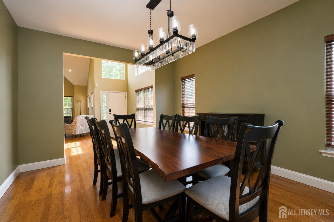
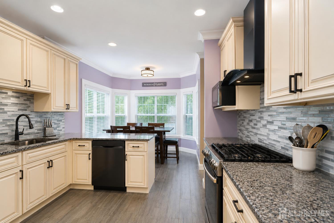
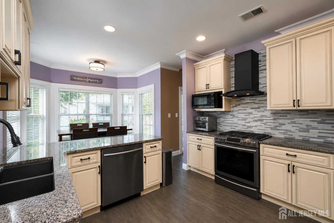
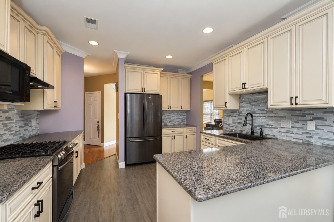
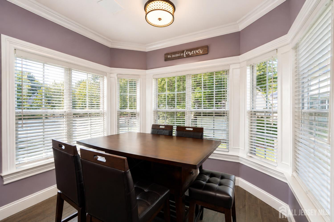
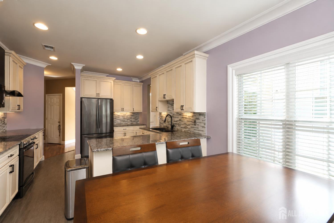
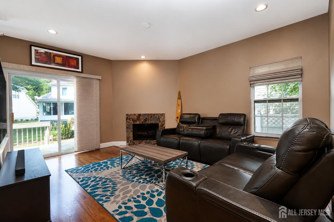
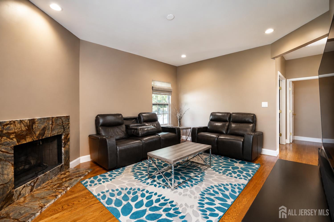
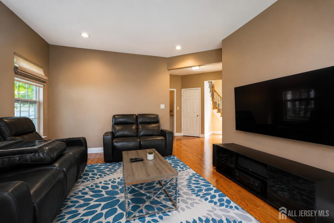
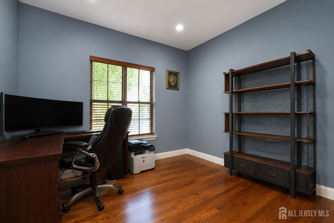
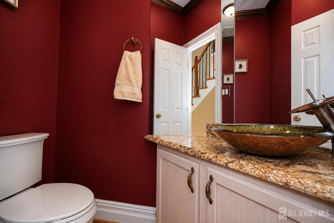
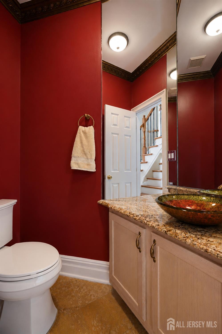
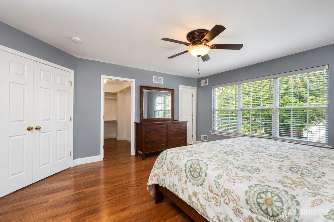
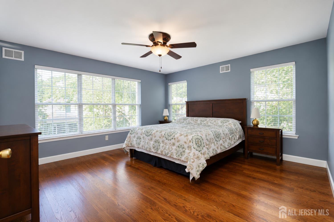
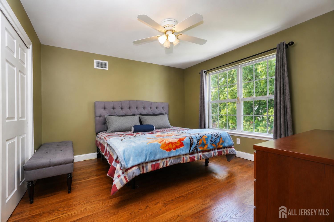
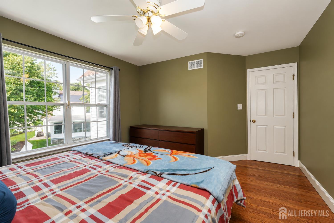
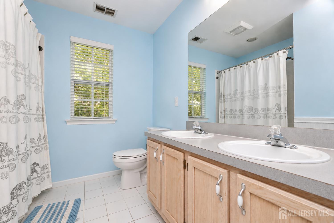
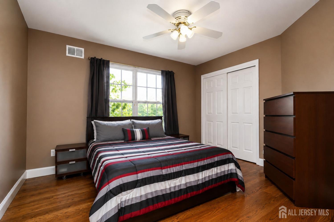
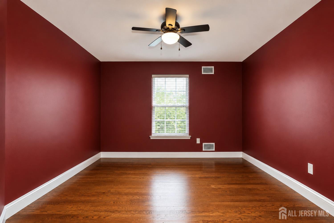
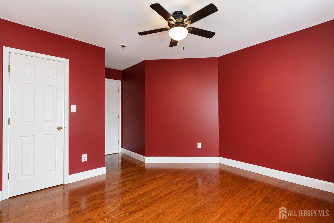
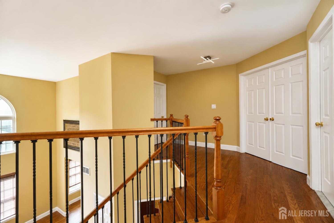
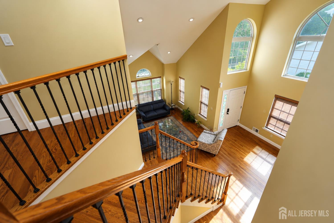
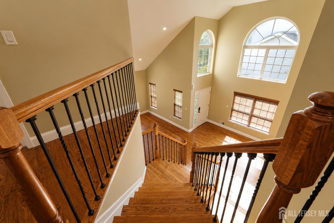
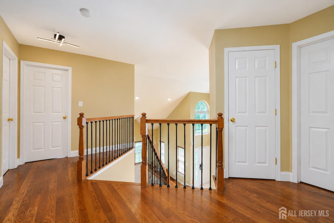
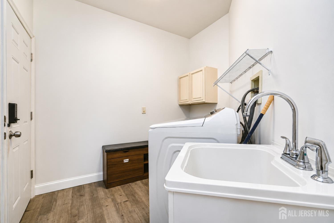
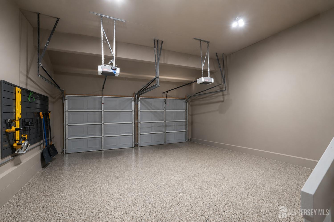
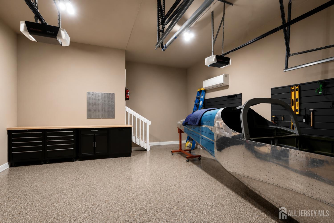
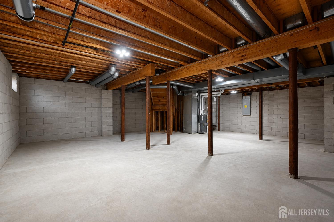
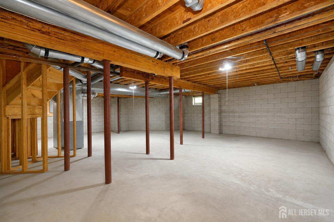
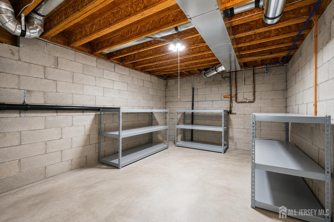
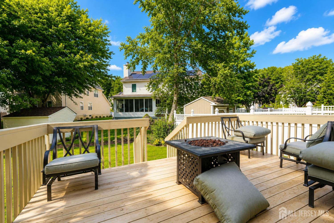
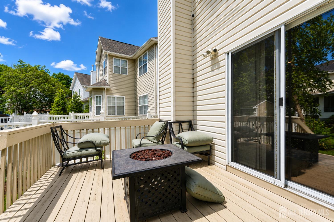
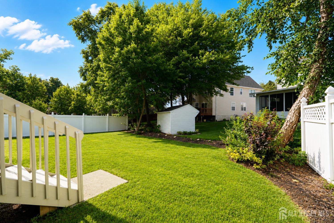
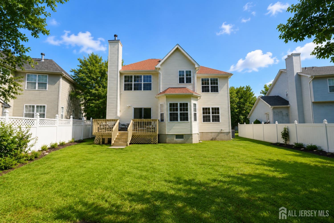
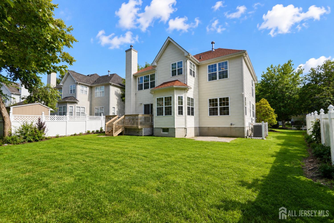
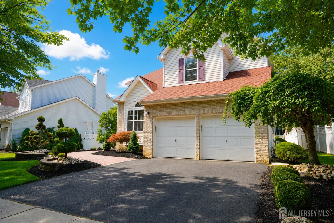
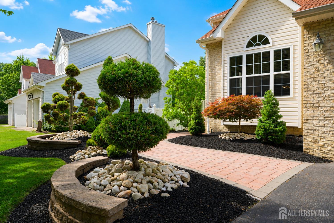
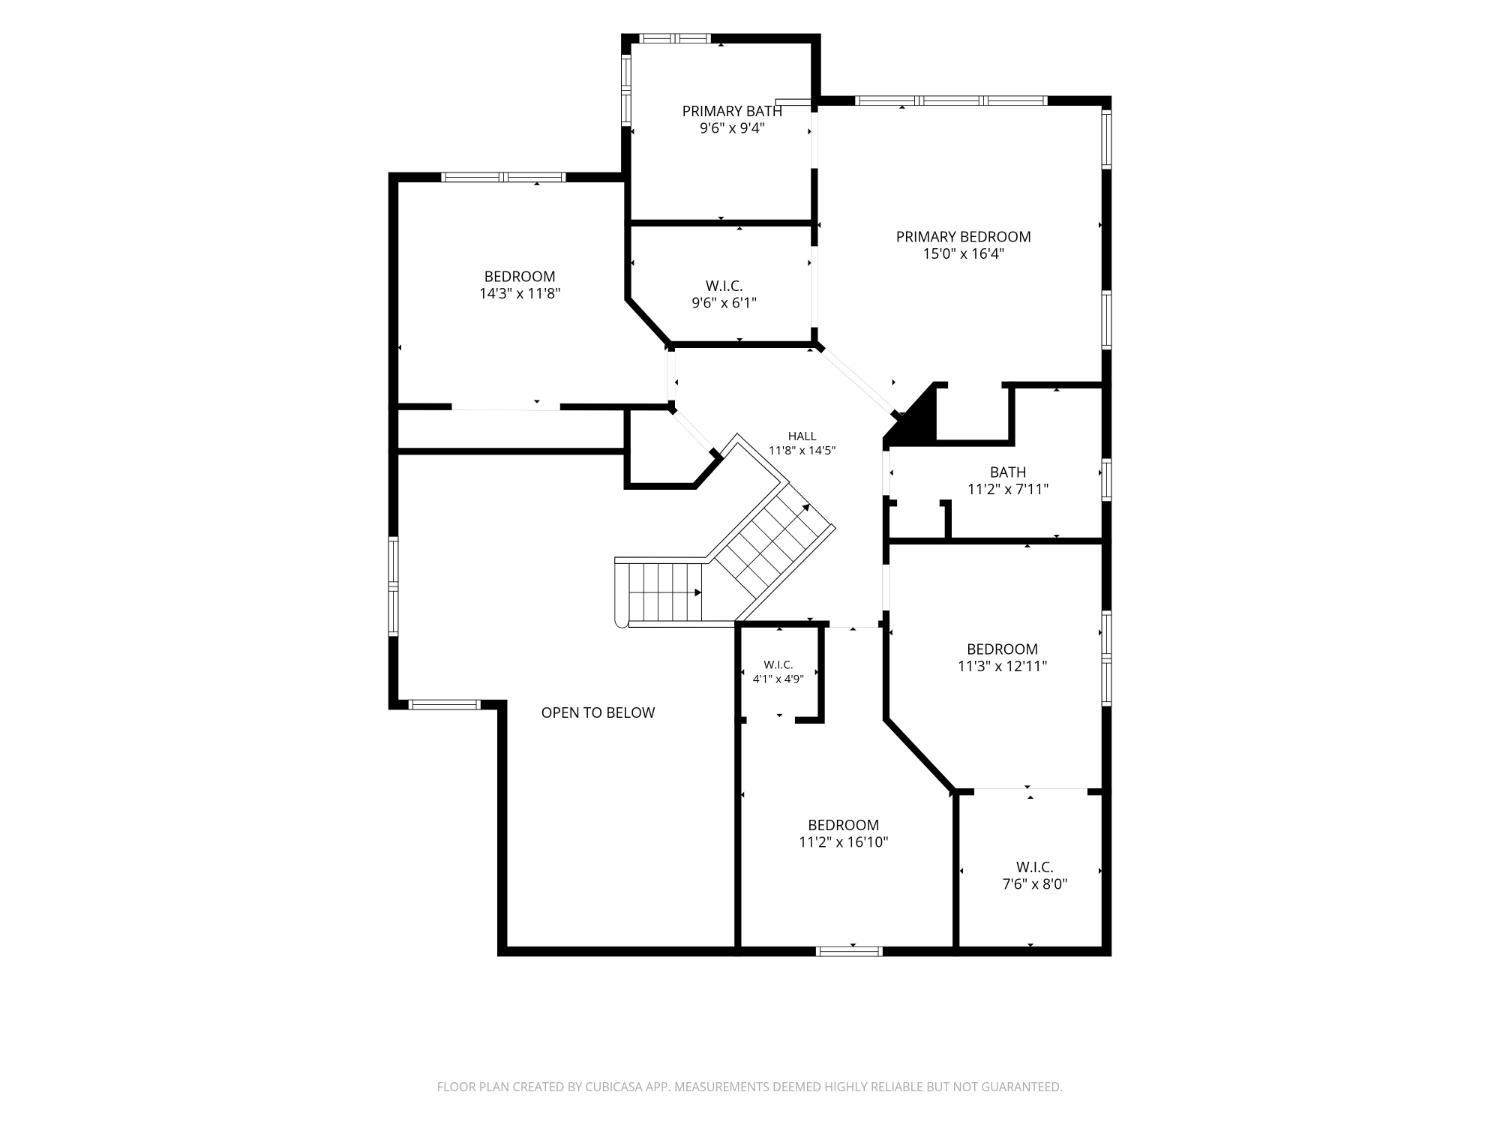
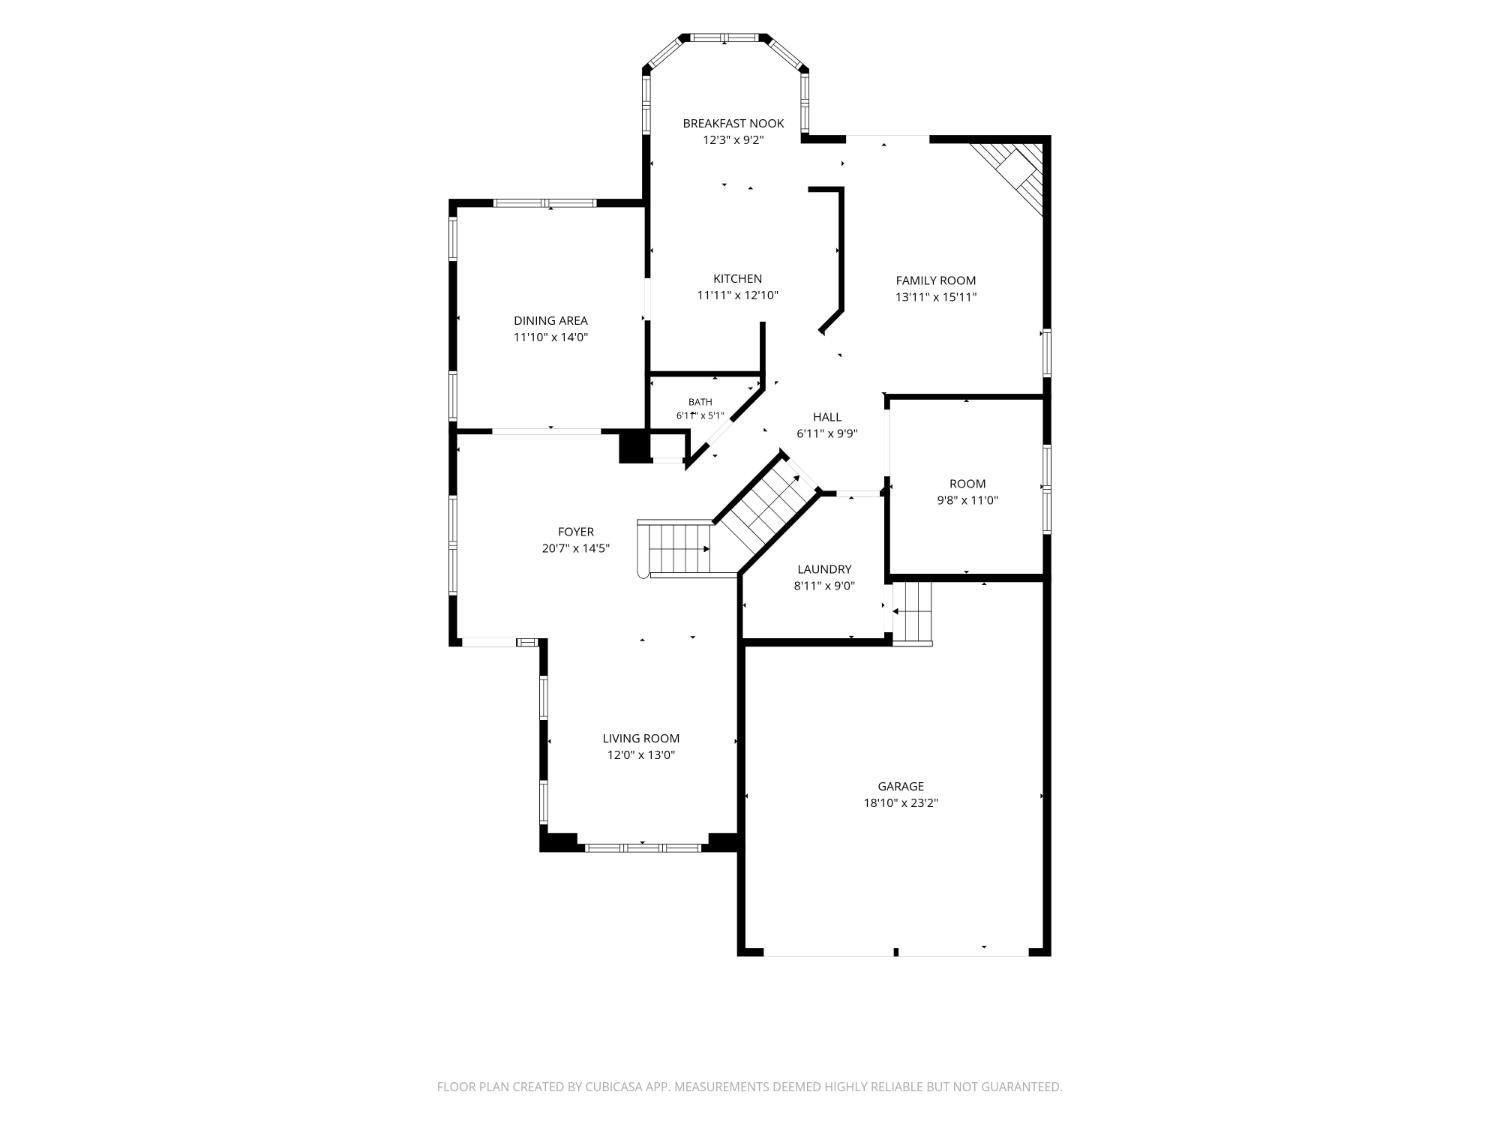
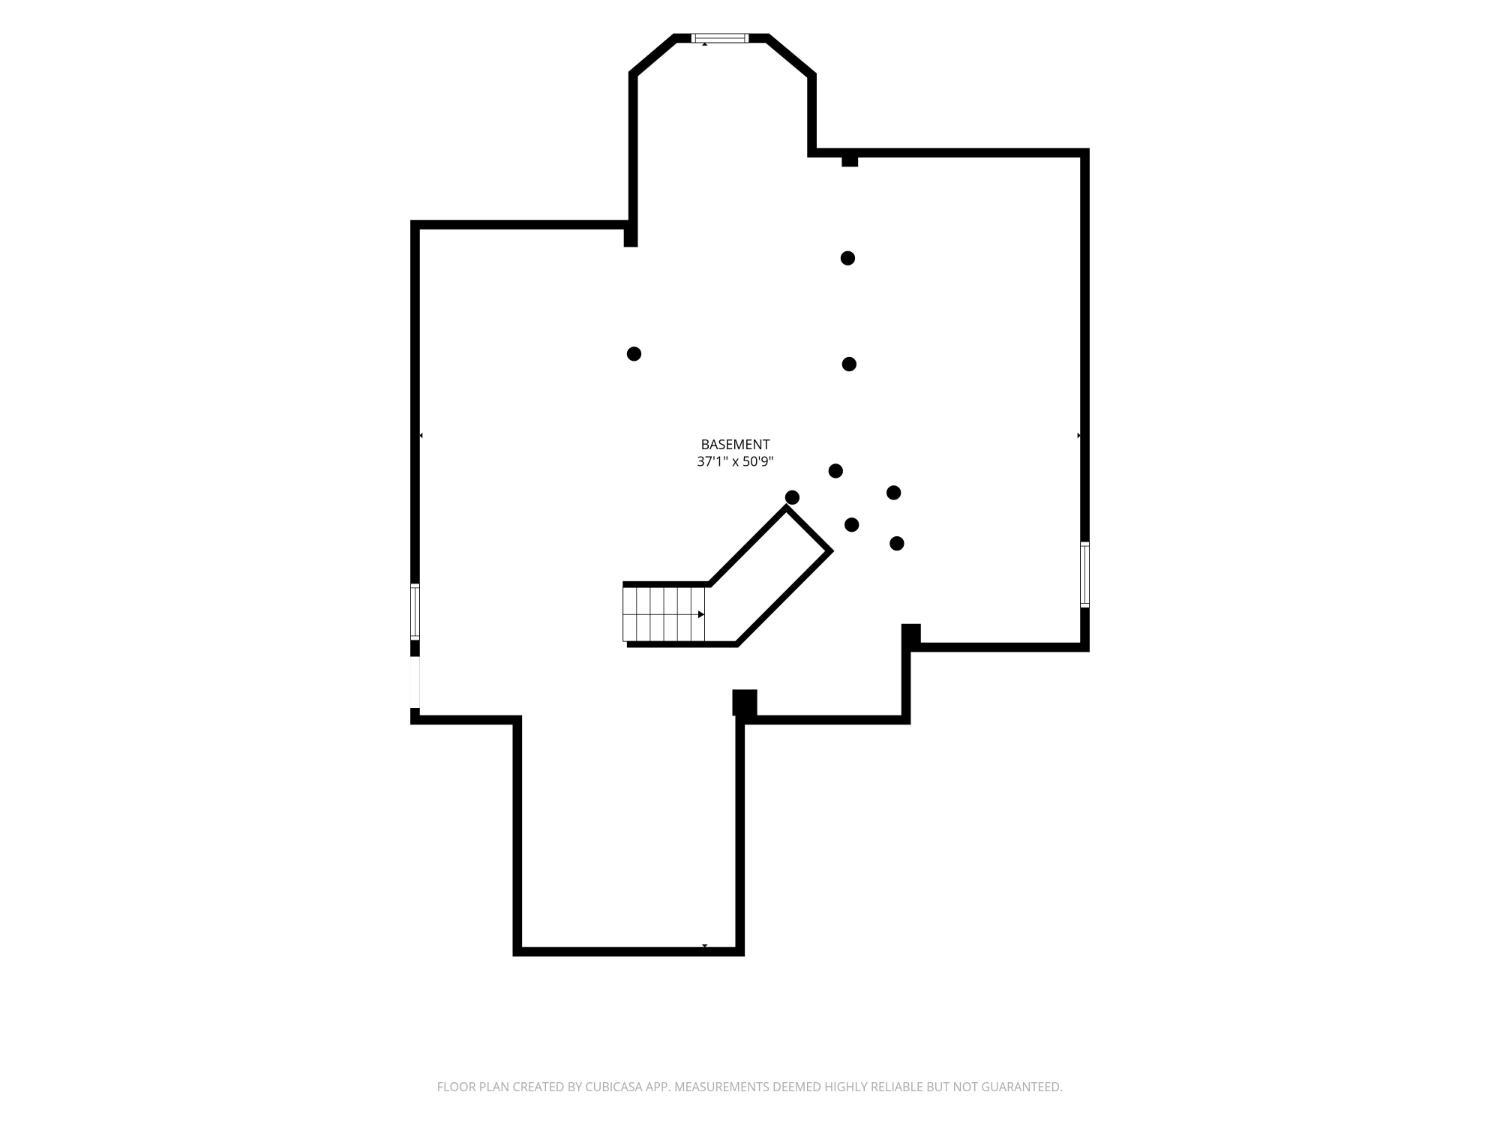
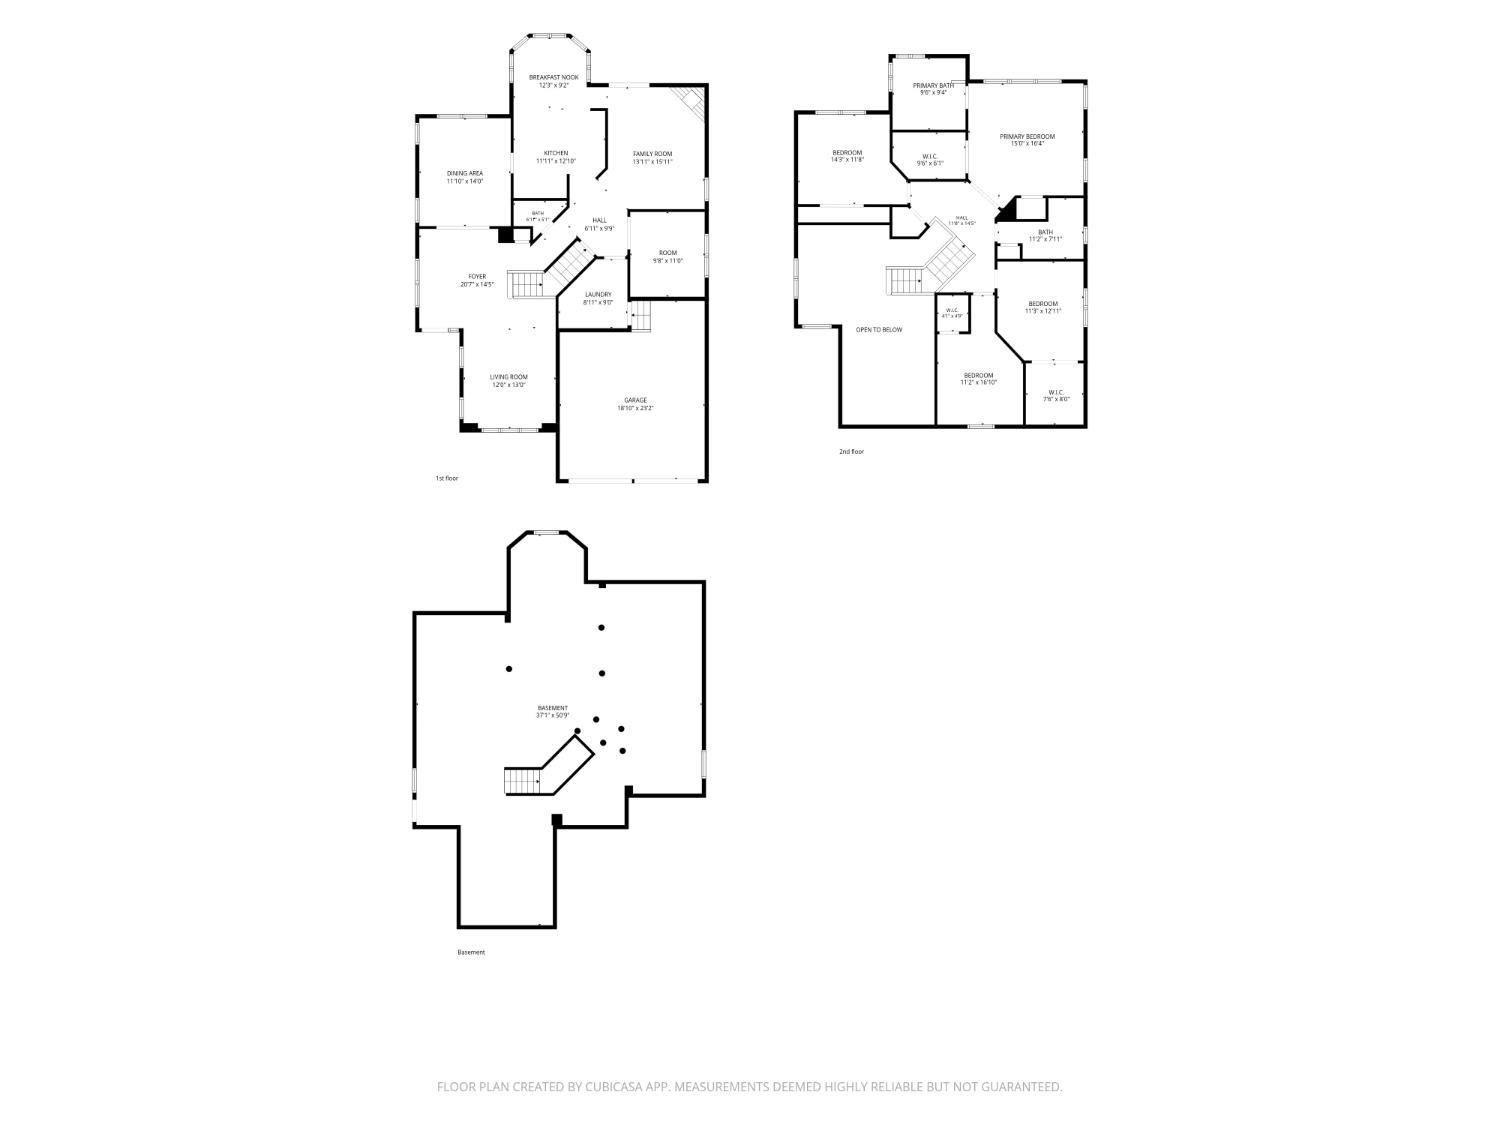
Welcome to 5 Johnson Street, located in the Presidential Estates of Old Bridge, NJ. This stunning property features 4 bedrooms, 2.5 bathrooms, and a bonus room on the first floor, which is great for a home office space. Plenty of storage in the full basement with high ceilings, ready to be finished. Spacious two-car garage which is beautifully outfitted with epoxy flooring, built-in storage, and great overhead lighting. As you step inside, you are greeted by a beautiful two-story open foyer filtering in tons of natural light. The home showcases a premium modern eat-in kitchen with high-end appliances. Great flow from the kitchen into either the formal dining room, living room, or the family room. First floor bonus room/office, half bath, and laundry/mud room round out the first floor. Upstairs, you have a spectacular primary bedroom suite with an oversized ensuite bathroom with a stall shower and large soaking tub. Three additional bedrooms, all of which are amply sized. Additional hall bathroom and storage closet. A slider door from the family room leads you to the deck and backyard to enjoy our four seasons. The private community has tennis courts and a playground. You are near Route 9 and Route 18, providing you access to commuter routes into the city. Don't miss out on this one and book your tour today!
Courtesy of RE/MAX FIRST REALTY, INC.
$925,000
Jul 29, 2026
$925,000
51 days on market
Listing office changed from RE/MAX FIRST REALTY, INC. to .
Listing office changed from to RE/MAX FIRST REALTY, INC..
Price reduced to $925,000.
Price reduced to $925,000.
Price reduced to $925,000.
Price reduced to $925,000.
Price reduced to $925,000.
Price reduced to $925,000.
Price reduced to $925,000.
Listing office changed from RE/MAX FIRST REALTY, INC. to .
Listing office changed from to RE/MAX FIRST REALTY, INC..
Listing office changed from RE/MAX FIRST REALTY, INC. to .
Listing office changed from to RE/MAX FIRST REALTY, INC..
Listing office changed from RE/MAX FIRST REALTY, INC. to .
Listing office changed from to RE/MAX FIRST REALTY, INC..
Listing office changed from RE/MAX FIRST REALTY, INC. to .
Listing office changed from to RE/MAX FIRST REALTY, INC..
Listing office changed from RE/MAX FIRST REALTY, INC. to .
Listing office changed from to RE/MAX FIRST REALTY, INC..
Listing office changed from RE/MAX FIRST REALTY, INC. to .
Listing office changed from to RE/MAX FIRST REALTY, INC..
Listing office changed from RE/MAX FIRST REALTY, INC. to .
Listing office changed from to RE/MAX FIRST REALTY, INC..
Listing office changed from RE/MAX FIRST REALTY, INC. to .
Listing office changed from to RE/MAX FIRST REALTY, INC..
Listing office changed from RE/MAX FIRST REALTY, INC. to .
Listing office changed from to RE/MAX FIRST REALTY, INC..
Listing office changed from RE/MAX FIRST REALTY, INC. to .
Listing office changed from to RE/MAX FIRST REALTY, INC..
Listing office changed from RE/MAX FIRST REALTY, INC. to .
Listing office changed from to RE/MAX FIRST REALTY, INC..
Listing office changed from RE/MAX FIRST REALTY, INC. to .
Listing office changed from to RE/MAX FIRST REALTY, INC..
Listing office changed from RE/MAX FIRST REALTY, INC. to .
Listing office changed from to RE/MAX FIRST REALTY, INC..
Listing office changed from RE/MAX FIRST REALTY, INC. to .
Listing office changed from to RE/MAX FIRST REALTY, INC..
Listing office changed from RE/MAX FIRST REALTY, INC. to .
Listing office changed from to RE/MAX FIRST REALTY, INC..
Property Details
Beds: 4
Baths: 2
Half Baths: 1
Total Number of Rooms: 10
Master Bedroom Features: Two Sinks, Full Bath, Walk-In Closet(s)
Dining Room Features: Formal Dining Room
Kitchen Features: Granite/Corian Countertops, Kitchen Exhaust Fan, Eat-in Kitchen, Separate Dining Area
Appliances: Dishwasher, Dryer, Gas Range/Oven, Exhaust Fan, Microwave, Refrigerator, Range, Washer, Kitchen Exhaust Fan, Gas Water Heater
Has Fireplace: Yes
Number of Fireplaces: 1
Fireplace Features: Wood Burning
Has Heating: Yes
Heating: Central, Forced Air
Cooling: Central Air, Ceiling Fan(s)
Flooring: Ceramic Tile, Wood
Basement: Full, Storage Space, Utility Room
Interior Details
Property Class: Single Family Residence
Architectural Style: Colonial
Building Sq Ft: 2,592
Year Built: 2002
Stories: 2
Levels: Two
Is New Construction: No
Has Private Pool: No
Has Spa: Yes
Spa Features: Bath
Has View: No
Direction Faces: South
Has Garage: Yes
Has Attached Garage: Yes
Garage Spaces: 2
Has Carport: No
Carport Spaces: 0
Covered Spaces: 2
Has Open Parking: Yes
Parking Features: 2 Car Width, 2 Cars Deep, Garage, Attached, Built-In Garage, Garage Door Opener, Driveway, On Street
Total Parking Spaces: 0
Exterior Details
Lot Size (Acres): 0.1638
Lot Area: 0.1638
Lot Dimensions: 117.00 x 0.00
Lot Size (Square Feet): 7,135
Exterior Features: Deck, Patio, Yard
Roof: Asphalt
Patio and Porch Features: Deck, Patio
On Waterfront: No
Property Attached: No
Utilities / Green Energy Details
Gas: Natural Gas
Sewer: Public Sewer
Water Source: Public
# of Electric Meters: 0
# of Gas Meters: 0
# of Water Meters: 0
Community and Neighborhood Details
HOA and Financial Details
Annual Taxes: $15,166.00
Has Association: Yes
Association Fee: $0.00
Association Fee 2: $0.00
Association Fee 2 Frequency: Monthly
Association Fee Includes: Management Fee, Snow Removal

 Favorite
 Print
Print
 Contact


Similar Listings
- SqFt.3,100
- Beds4
- Baths3
- Garage2
- PoolNo
- SqFt.2,847
- Beds5
- Baths3+1½
- Garage2
- PoolNo
- SqFt.2,824
- Beds4
- Baths2+1½
- Garage2
- PoolNo
- SqFt.2,315
- Beds4
- Baths2+1½
- Garage2
- PoolNo

