
 Back to search
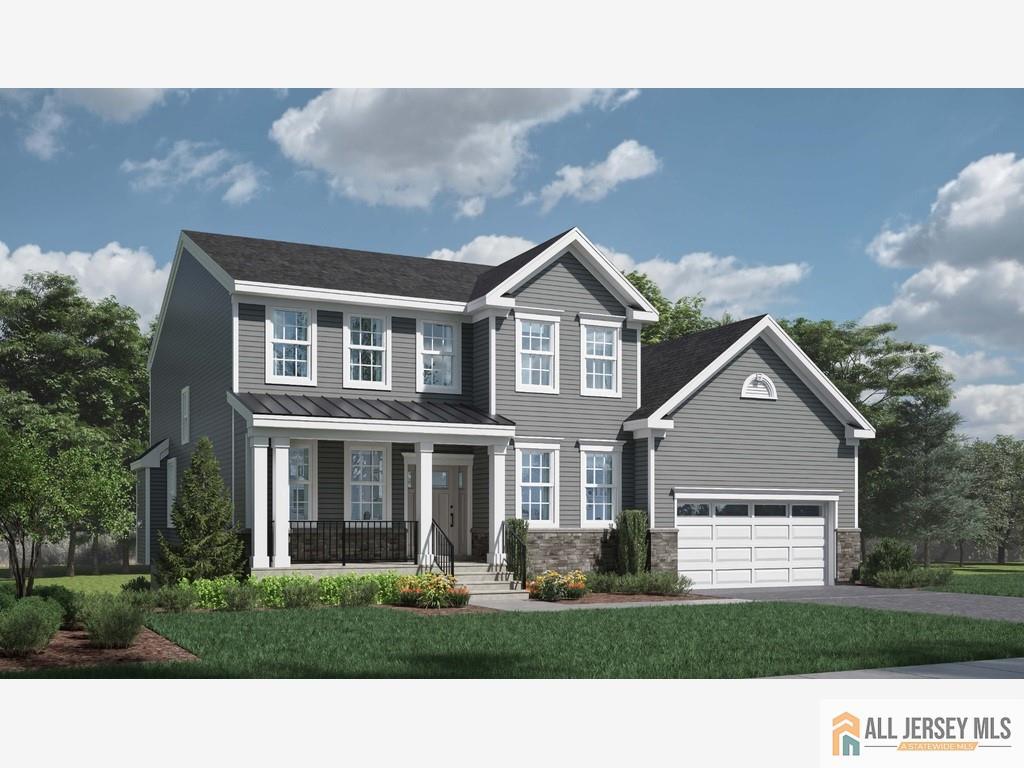
5 Michael Court, North Brunswick NJ 08902
North Brunswick, NJ 08902
Beds
5Baths
4.50Year Built
UnknownGarage
2Pool
No
***Substantial Buyers Incentive! Plus Bonus Finished Basement with Full Bath. Add'l 1313sq feet ***. Use 1198 Cozzens lane in gps. Welcome to 5 Michael Court, one of four newly constructed homes located on a private cul-de-sac in North Brunswick. This 5-bedroom, 3-bath residence offers approximately total 4063 square feet of living space . The main level features a first-floor bedroom suite. The kitchen includes Sub-Zero refrigeration, a Wolf stovetop with double ovens, Wolf microwave, Bosch dishwasher, quartz waterfall island and countertops, and a full-height quartz backsplash. Engineered wood flooring extends throughout the first floor, second-floor hallway, and primary suite. The second level includes a laundry room with Whirlpool washer and dryer. Additional features include an oversized garage, 9-foot Finished English basement 1313sq with full bath and large windows, covered front porch with package closet, and a backyard. Constructed with materials selected for durability, energy efficiency, and low maintenance. Irrigation System front and back. Conveniently located near Routes 1, 18, and 130, the Garden State Parkway, and the NJ Turnpike, with access to shopping, Princeton dining, and Sabella Park.
Courtesy of RE/MAX OF PRINCETON
Property Details
Beds: 5
Baths: 4
Half Baths: 1
Total Number of Rooms: 10
Master Bedroom Features: 1st Floor, Full Bath, Two Sinks, Walk-In Closet(s)
Dining Room Features: Formal Dining Room
Kitchen Features: Breakfast Bar, Kitchen Island, Eat-in Kitchen, Granite/Corian Countertops, Kitchen Exhaust Fan, Pantry, Separate Dining Area
Appliances: Self Cleaning Oven, Dishwasher, Disposal, Dryer, Gas Range/Oven, Exhaust Fan, Microwave, Refrigerator, See Remarks, Range, Oven, Washer, Kitchen Exhaust Fan, Gas Water Heater
Has Fireplace: Yes
Number of Fireplaces: 1
Fireplace Features: Gas, See Remarks
Has Heating: Yes
Heating: Forced Air, Zoned, Separate Furnaces
Cooling: Central Air, Zoned, Exhaust Fan, See Remarks, Separate Control
Flooring: Carpet, Ceramic Tile, See Remarks, Vinyl-Linoleum
Basement: Finished, Bath Full, Interior Entry, Storage Space, Utility Room
Window Features: Blinds
Interior Details
Property Class: Single Family Residence
Structure Type: Custom Development
Architectural Style: Colonial, Custom Development, Remarks
Building Sq Ft: 0
Year Built: 0
Stories: 2
Levels: Two
Is New Construction: No
Has Private Pool: No
Has Spa: No
Has View: No
Has Garage: Yes
Has Attached Garage: Yes
Garage Spaces: 2
Has Carport: No
Carport Spaces: 0
Covered Spaces: 2
Has Open Parking: Yes
Parking Features: 2 Cars Deep, Asphalt, See Remarks, Attached, Oversized
Total Parking Spaces: 0
Exterior Details
Lot Size (Acres): 0.5506
Lot Area: 0.5506
Lot Dimensions: 0x0
Lot Size (Square Feet): 23,986
Exterior Features: Enclosed Porch(es), Lawn Sprinklers, Sidewalk
Roof: Asphalt
Patio and Porch Features: Enclosed
On Waterfront: No
Property Attached: No
Utilities / Green Energy Details
Gas: Natural Gas
Sewer: Public Sewer
Water Source: Public
# of Electric Meters: 0
# of Gas Meters: 0
# of Water Meters: 0
Community and Neighborhood Details
HOA and Financial Details
Annual Taxes: $11,111,111.00
Has Association: No
Association Fee: $0.00
Association Fee 2: $0.00
Association Fee 2 Frequency: Monthly
Association Fee Includes: See remarks

 Favorite
 Print
 Contact


Similar Listings
- SqFt.0
- Beds5
- Baths3+1½
- Garage2
- PoolNo
- SqFt.0
- Beds5
- Baths3+1½
- Garage2
- PoolNo