
 Back to search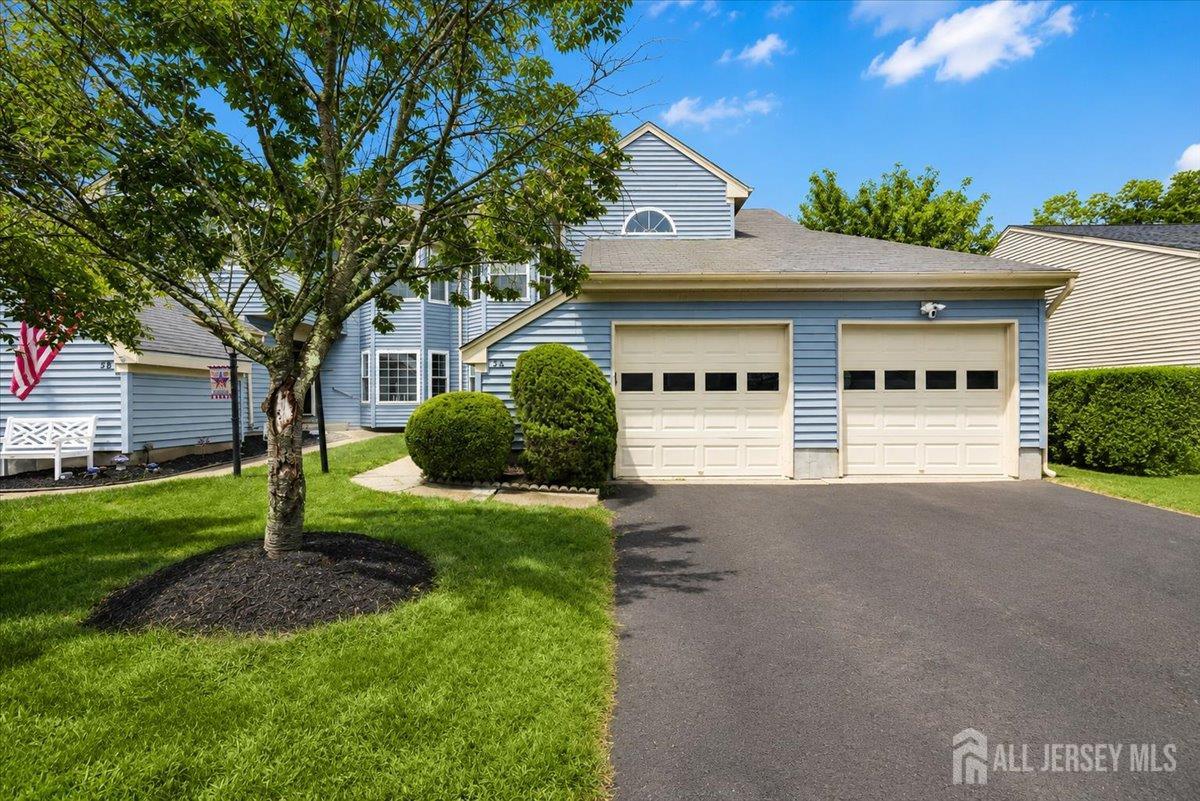
5 Scarborough Road # A, Monroe NJ 08831
Monroe, NJ 08831
Sq. Ft.
1,320Beds
2Baths
2.00Year Built
1983Garage
1Pool
No
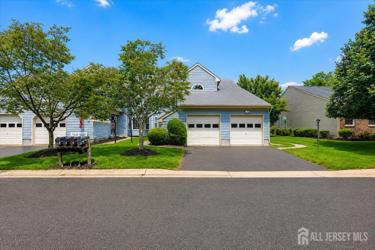
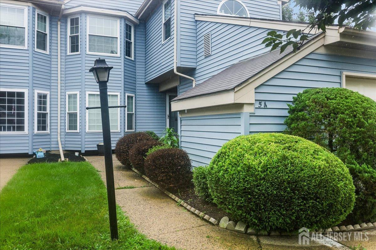
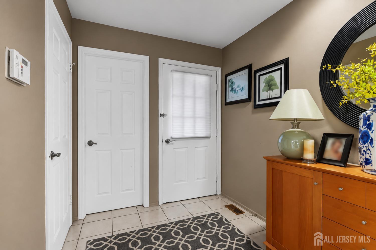
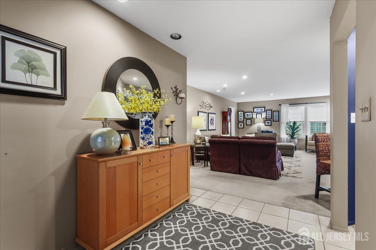
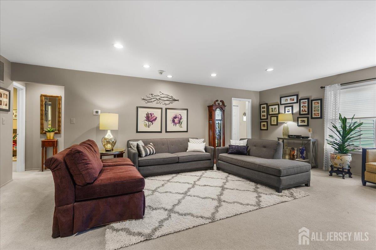
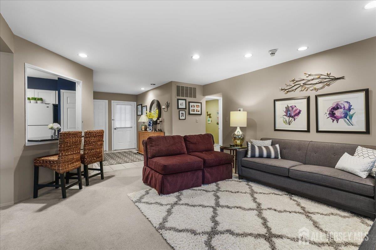
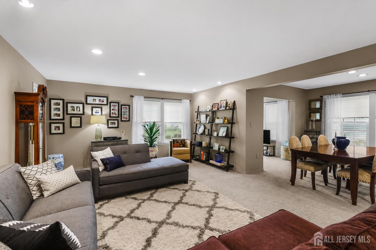
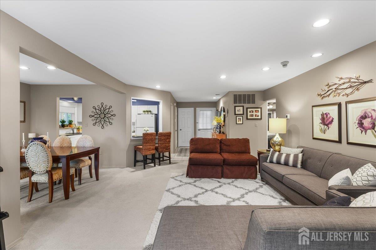
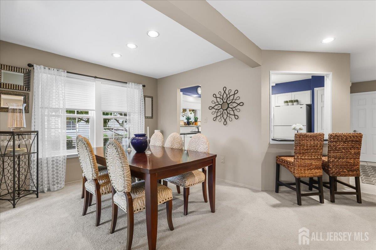
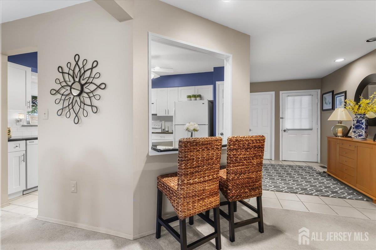
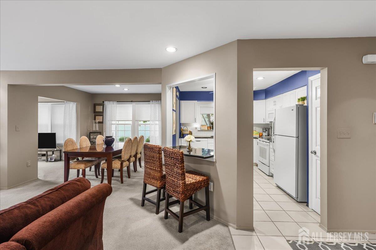
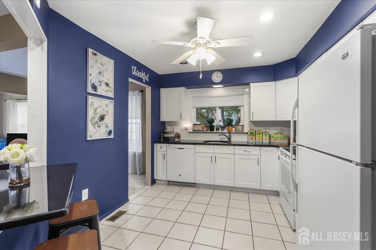
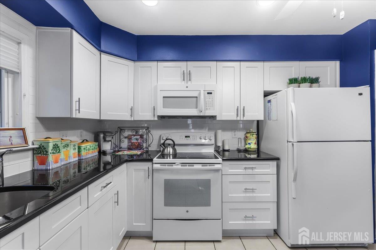
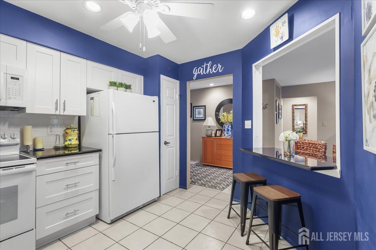
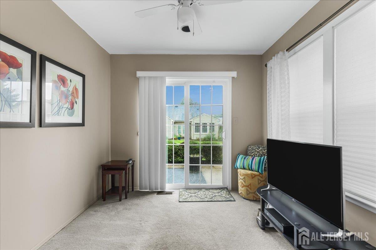
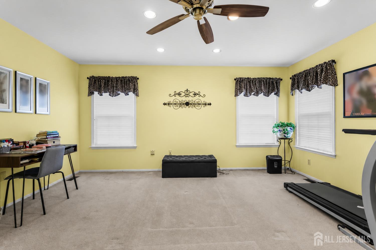
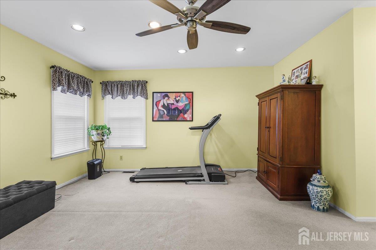
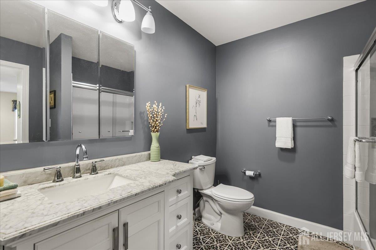
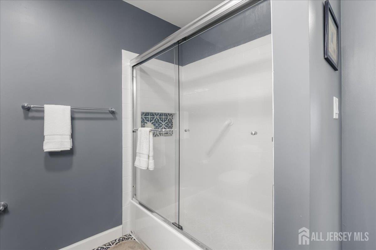
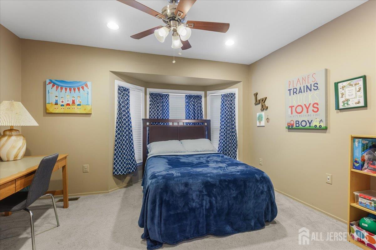
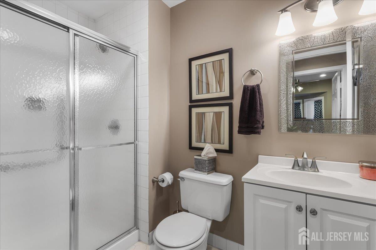
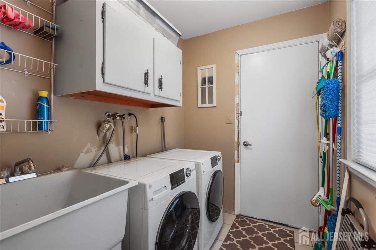
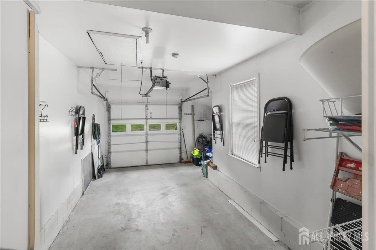
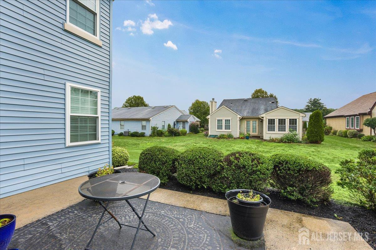
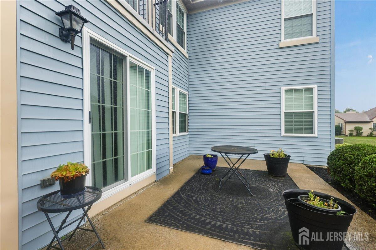
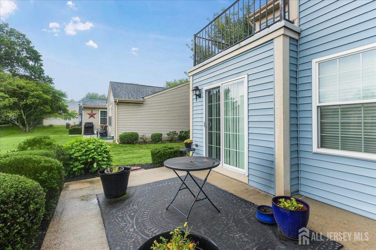
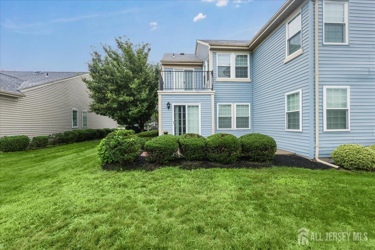
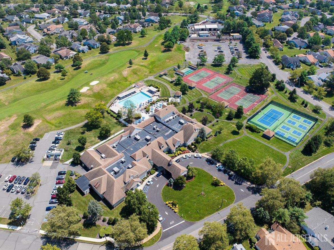
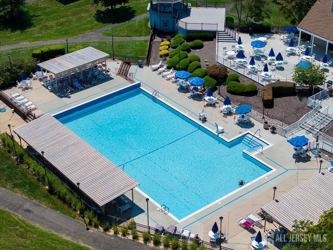
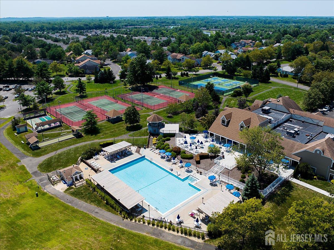
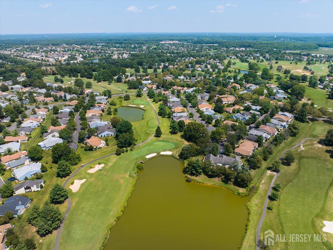
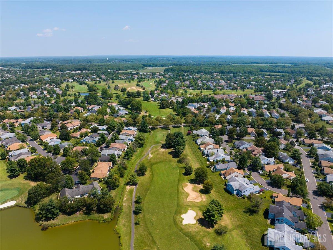
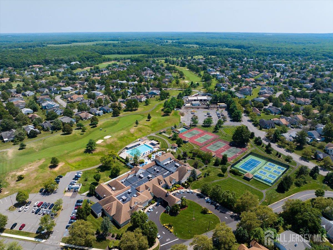
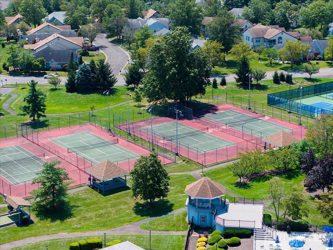
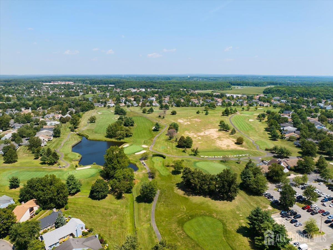
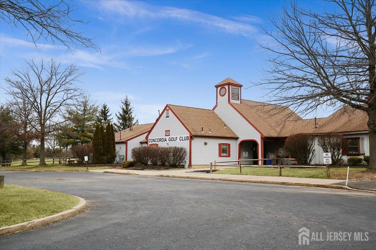
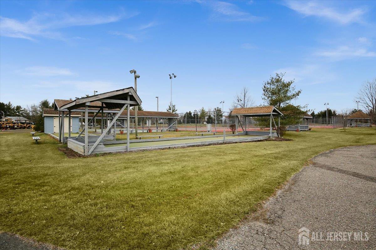
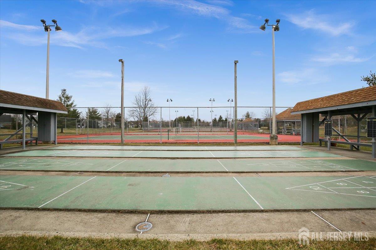
Welcome Home to Concordia living at its finest! Nestled within a premier gated community, this beautifully maintained, ground-level first floor home offers convenient one-story living with easy accessibility. The seamless layout is thoughtfully designed for effortless mobility, comfort, and entertaining. Step inside to a bright, inviting main living space featuring a well-appointed kitchen with ample cabinetry, a formal dining area, and an expansive living room filled with natural light. The versatile secondary seating area or den provides the ideal quiet retreat, complete with sliding glass doors that open directly to your private patio for outdoor relaxation. The spacious primary suite serves as a true private sanctuary, featuring direct en-suite bathroom access and generous closet space. A bright second bedroom and full guest bath offer flexibility for visitors or a dedicated home office. Additional conveniences include a laundry room and an attached garage with direct interior entry into the home, making everyday errands and unloading groceries entirely seamless. Pride of ownership shines throughout every corner of this move-in-ready property. Located in the highly sought-after 55+ Concordia gated community, residents enjoy peace of mind along with an exceptional lifestyle featuring access to a vibrant clubhouse, indoor and outdoor swimming pools, tennis and pickleball courts, and beautifully manicured grounds. Conveniently situated just minutes from local shopping, dining, and major roadways, this ground-floor home delivers the perfect blend of maintenance-free comfort, easy navigation, and prime location.
Courtesy of GREEN LIGHT REALTY LLC
$334,500
Aug 10, 2026
$334,500
0 days on market
Listing office changed from GREEN LIGHT REALTY LLC to .
Listing office changed from to GREEN LIGHT REALTY LLC.
Property Details
Beds: 2
Baths: 2
Half Baths: 0
Total Number of Rooms: 6
Master Bedroom Features: 1st Floor, Full Bath
Dining Room Features: Living Dining Combo
Kitchen Features: Breakfast Bar
Appliances: Dishwasher, Dryer, Electric Range/Oven, Microwave, Refrigerator, Range, Washer
Has Fireplace: No
Number of Fireplaces: 0
Has Heating: No
Heating: See Remarks
Cooling: Central Air, Ceiling Fan(s), See Remarks
Flooring: Carpet, Ceramic Tile
Security Features: Security Gate
Interior Details
Property Class: Condo/TH
Architectural Style: Other
Building Sq Ft: 1,320
Year Built: 1983
Stories: 1
Levels: One
Is New Construction: No
Has Private Pool: Yes
Pool Features: Outdoor Pool, Private, Indoor
Has Spa: No
Has View: No
Has Garage: Yes
Has Attached Garage: Yes
Garage Spaces: 1
Has Carport: No
Carport Spaces: 0
Covered Spaces: 1
Has Open Parking: Yes
Other Available Parking: Oversized Vehicles Restricted
Parking Features: 1 Car Width, Additional Parking, Garage, Attached, Built-In Garage, Detached, Garage Door Opener, Driveway, See Remarks
Total Parking Spaces: 0
Exterior Details
Lot Size (Acres): 0.0000
Lot Area: 0.0000
Lot Dimensions: 0.00 x 0.00
Lot Size (Square Feet): 0
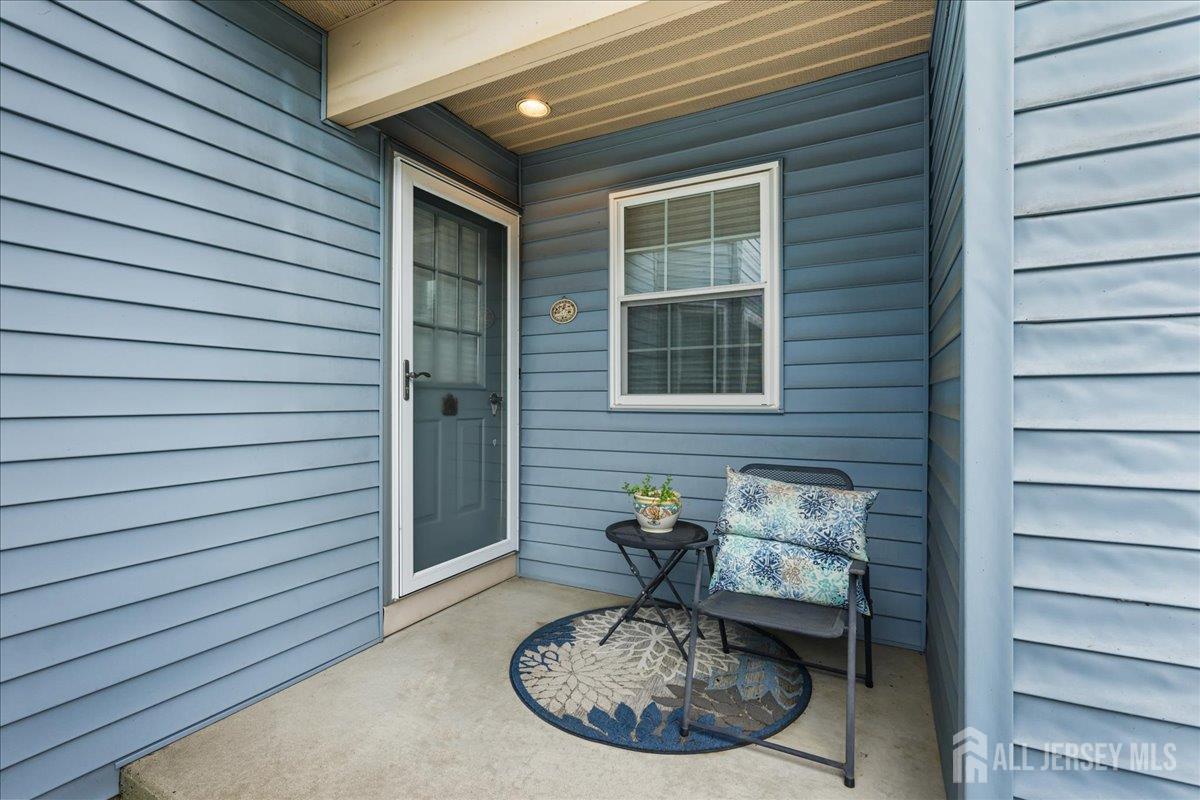
Exterior Features: Open Porch(es), Patio, Door(s)-Storm/Screen
Roof: See Remarks
Patio and Porch Features: Porch, Patio
On Waterfront: No
Property Attached: No
Utilities / Green Energy Details
Sewer: Public Sewer
Water Source: Public
# of Electric Meters: 0
# of Gas Meters: 0
# of Water Meters: 0
Community and Neighborhood Details
HOA and Financial Details
Annual Taxes: $3,027.00
Has Association: Yes
Association Fee: $0.00
Association Fee 2: $0.00
Association Fee 2 Frequency: Monthly
Association Fee Includes: Common Area Maintenance, Maintenance Structure, Golf Course, Health Care Center/Nurse, See remarks, Snow Removal, Internet, Trash, Maintenance Fee

 Favorite
 Print
Print
 Contact


Similar Listings
- SqFt.1,491
- Beds3
- Baths2
- Garage0
- PoolNo
- SqFt.1,620
- Beds2
- Baths2
- Garage2
- PoolNo
- SqFt.1,589
- Beds2
- Baths2+1½
- Garage1
- PoolNo
- SqFt.1,589
- Beds2
- Baths2+1½
- Garage1
- PoolNo

