
 Back to search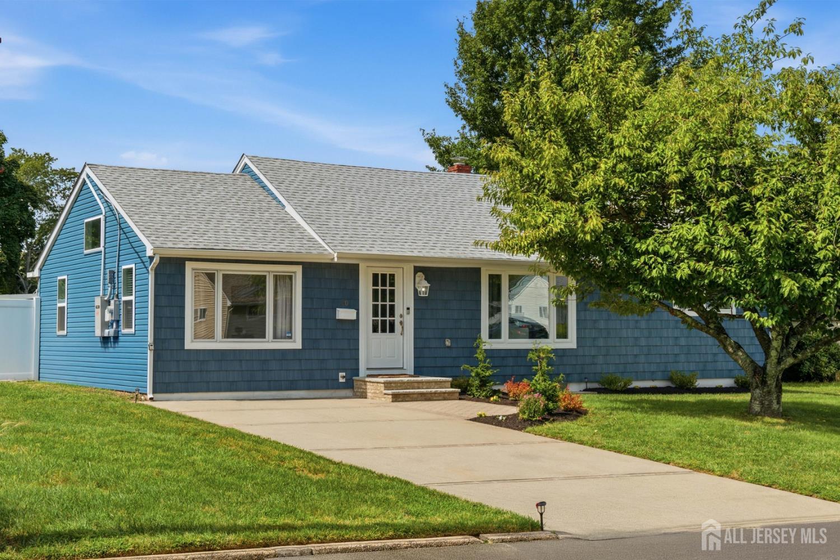
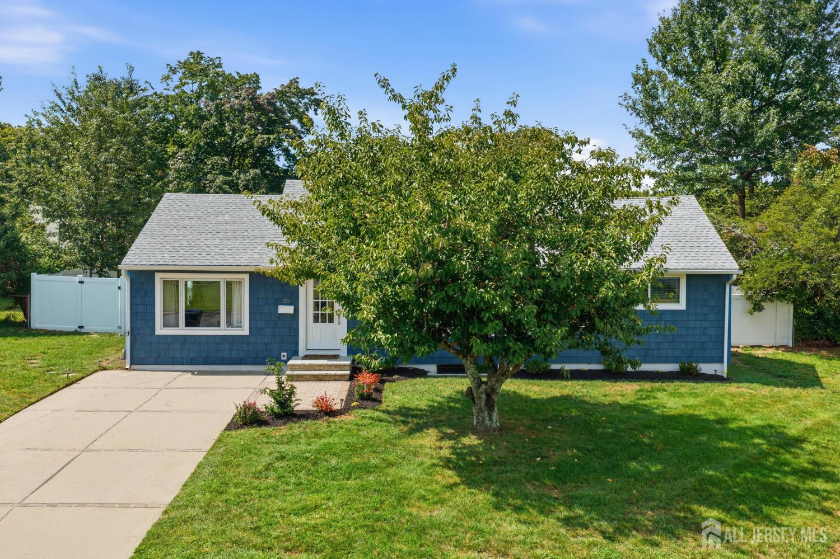
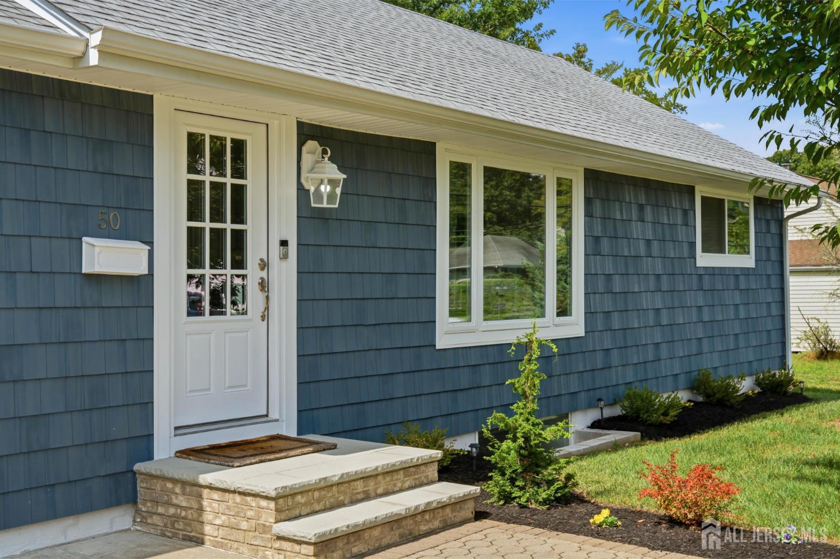
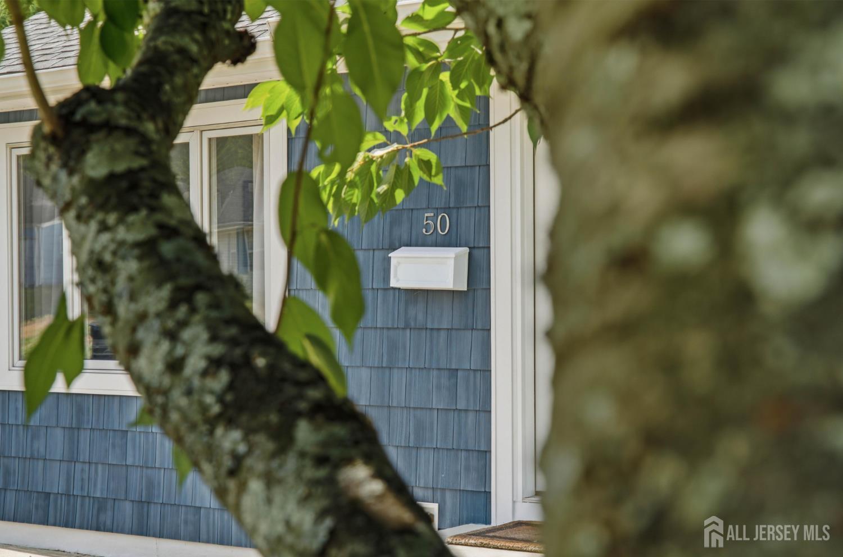
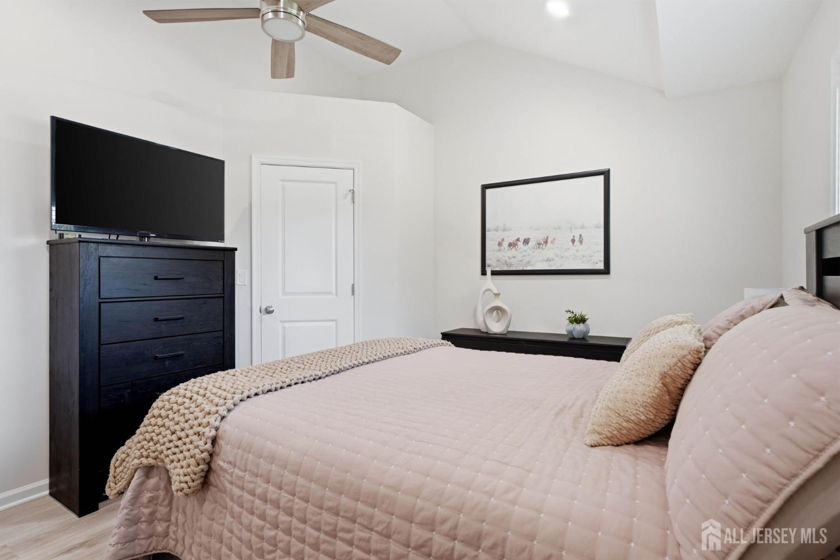
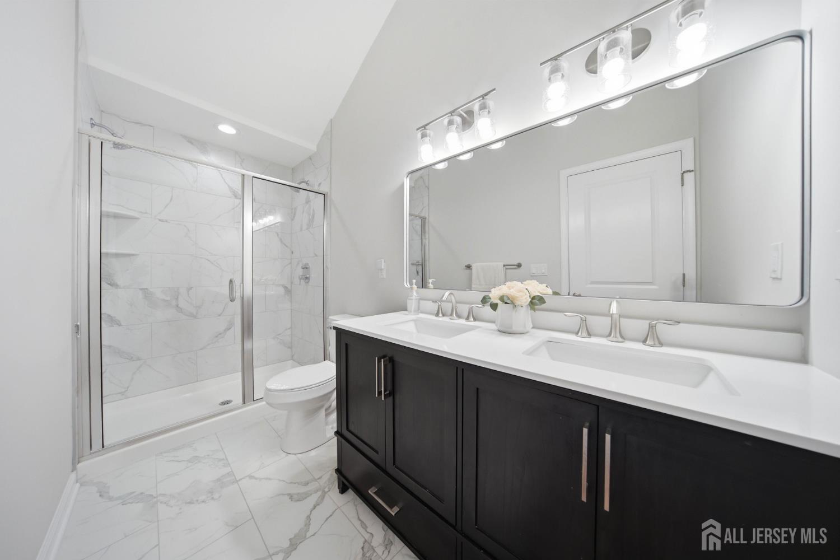
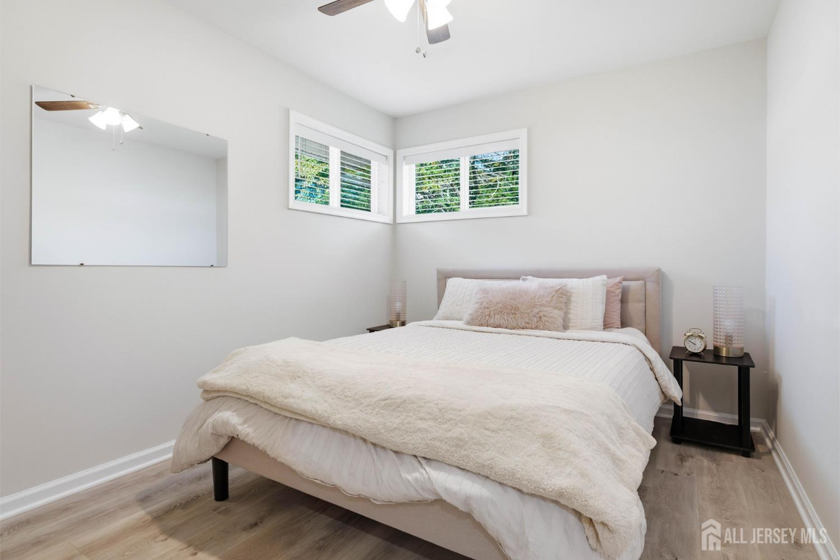
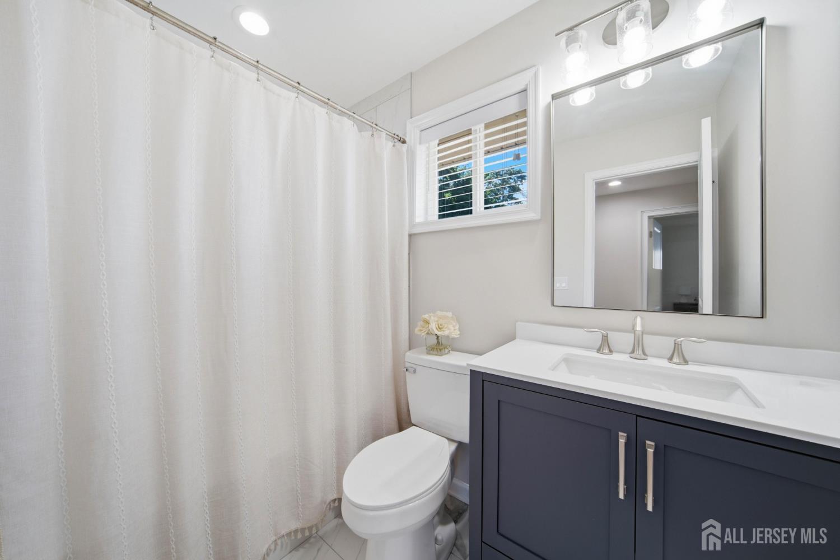
50 Fairview Drive, Middletown NJ 07748
Middletown, NJ 07748
Sq. Ft.
1,246Beds
3Baths
2.00Year Built
1956Pool
No
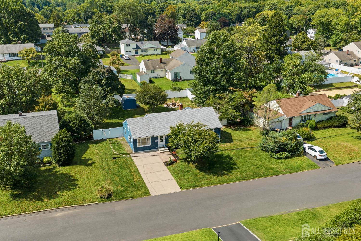
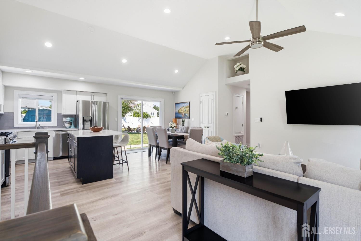
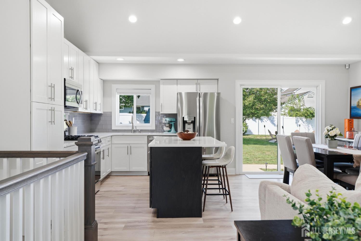
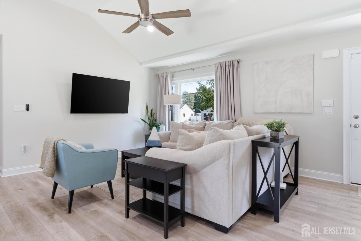
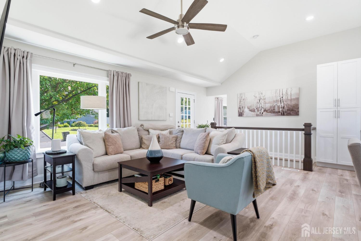
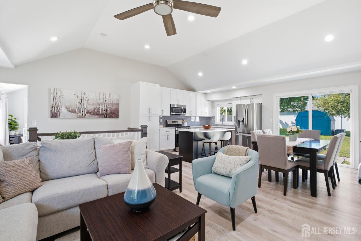
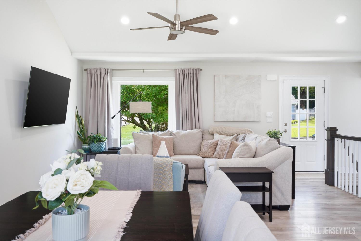
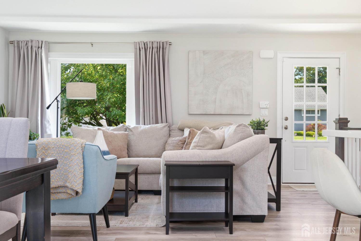
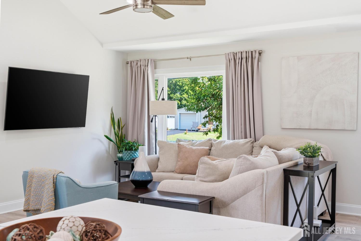
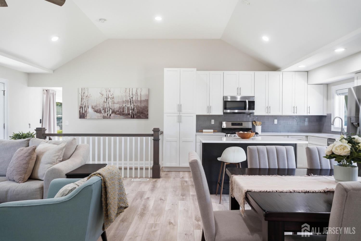
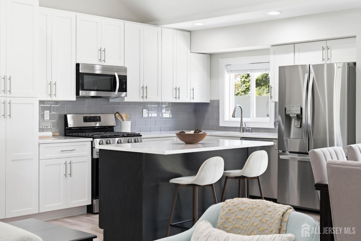
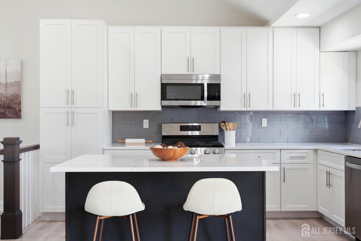
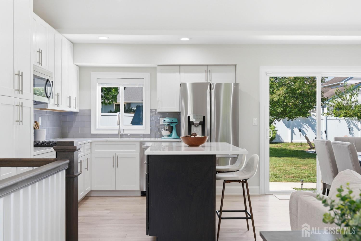
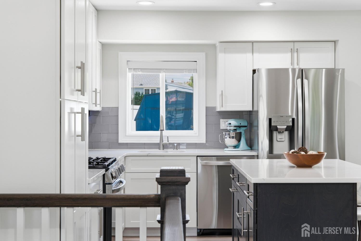
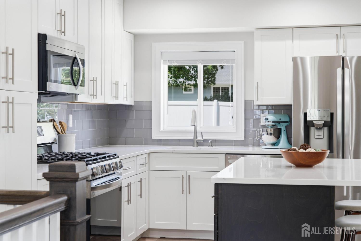
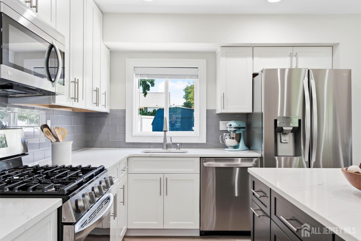
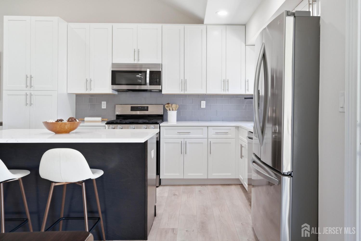
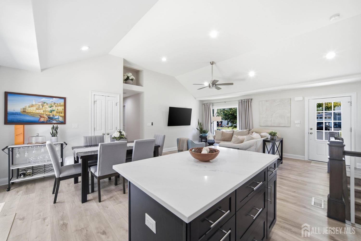
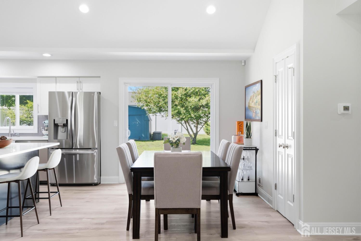
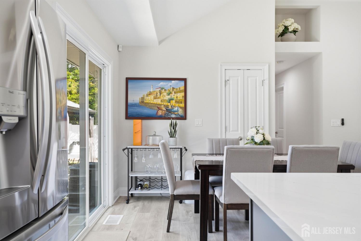
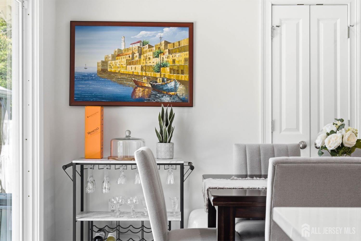
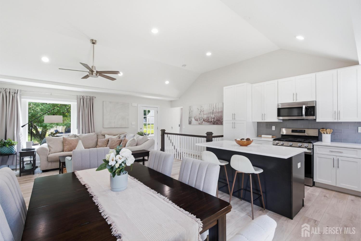
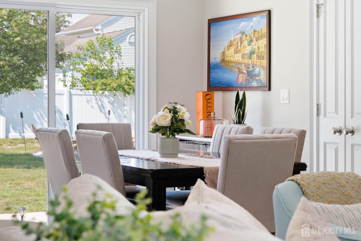
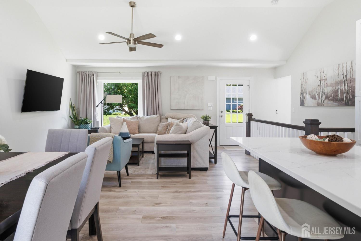
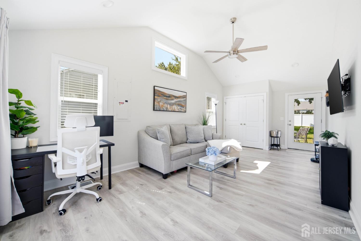
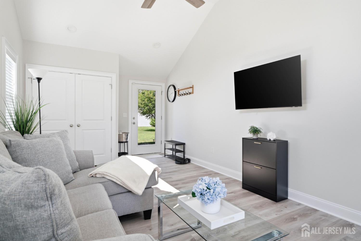
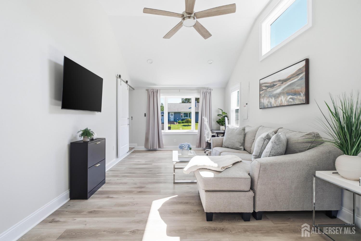
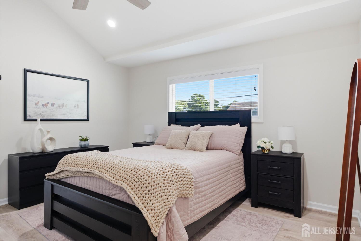
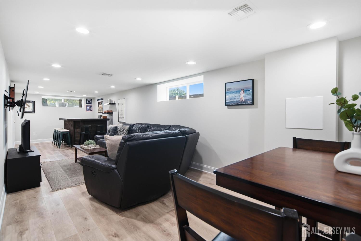
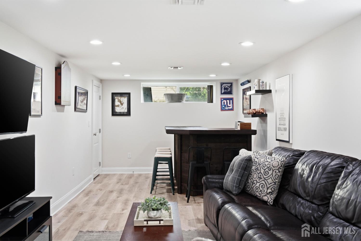
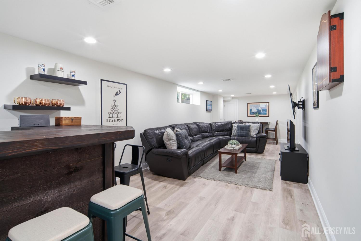
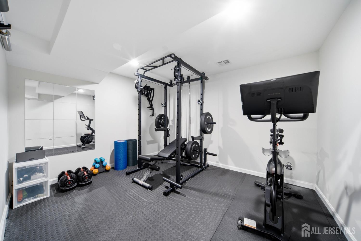
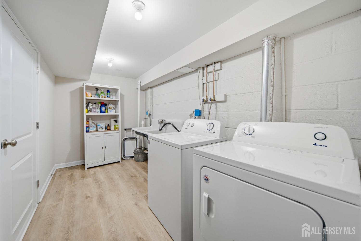
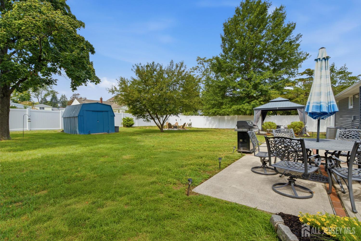
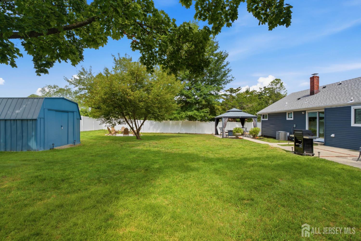
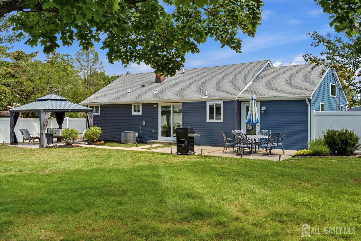
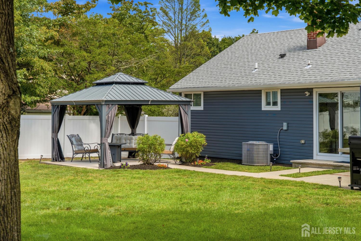
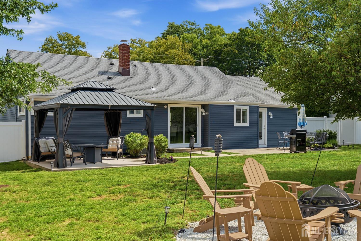
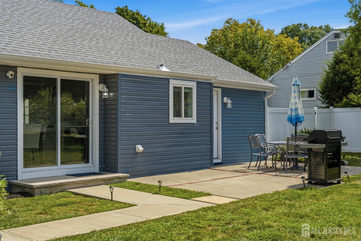
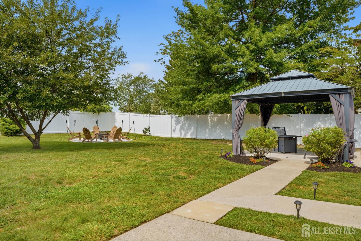
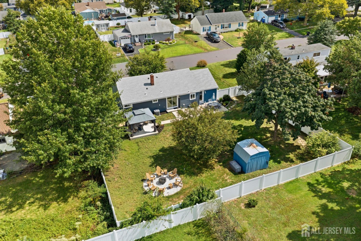
Fully renovated in 2023, this spacious, light-filled home combines modern design, dramatic ceiling heights and true move-in-ready living. Approx. 1,837 finished sq ft includes 1,246 sq ft above grade and 591 sq ft in the finished lower level with a home gym area. The open-concept kitchen and living room feature soaring 10'10' ceilings and an effortless flow for everyday living and entertaining. The primary suite offers dramatic ceiling height and a private bath. A flexible den/office with an 11'3' ceiling, large closet and exterior access offers potential use as a 3rd bedroom. Outside, enjoy a private, fenced quarter-acre yard with a patio, shaded gazebo, fire-pit area, shed and beautiful sunsets. Near Rt. 35, Red Bank, trains and ferries. Move in, kick your feet up and enjoy!
Courtesy of FOX & FOXX REALTY, LLC
$789,000
Sep 17, 2026
$789,000
3 days on market
Listing office changed from FOX & FOXX REALTY, LLC to .
Listing office changed from to FOX & FOXX REALTY, LLC.
Price reduced to $789,000.
Price reduced to $789,000.
Listing office changed from FOX & FOXX REALTY, LLC to .
Price reduced to $789,000.
Listing office changed from to FOX & FOXX REALTY, LLC.
Price reduced to $789,000.
Property Details
Beds: 3
Baths: 2
Half Baths: 0
Total Number of Rooms: 9
Master Bedroom Features: 1st Floor, Full Bath
Kitchen Features: Kitchen Exhaust Fan, Kitchen Island, Eat-in Kitchen
Appliances: Dishwasher, Disposal, Dryer, Gas Range/Oven, Exhaust Fan, Microwave, Refrigerator, Washer, Kitchen Exhaust Fan, Gas Water Heater
Has Fireplace: No
Number of Fireplaces: 0
Has Heating: Yes
Heating: Forced Air
Cooling: Central Air, Ceiling Fan(s)
Flooring: Vinyl-Linoleum
Basement: Finished, Other Room(s), Recreation Room, Storage Space, Utility Room
Window Features: Blinds, Shades-Existing
Interior Details
Property Class: Single Family Residence
Architectural Style: Ranch
Building Sq Ft: 1,246
Year Built: 1956
Stories: 1
Levels: One, Ground Floor, See Remarks
Is New Construction: No
Has Private Pool: No
Has Spa: No
Has View: No
Direction Faces: East
Has Garage: No
Has Attached Garage: No
Garage Spaces: 0
Has Carport: No
Carport Spaces: 0
Covered Spaces: 0
Has Open Parking: Yes
Other Structures: Shed(s)
Parking Features: 1 Car Width, Driveway
Total Parking Spaces: 0
Exterior Details
Lot Size (Acres): 0.2525
Lot Area: 0.2525
Lot Dimensions: 125.00 x 88.00
Lot Size (Square Feet): 10,999
Exterior Features: Patio, Fencing/Wall, Storage Shed
Fencing: Fencing/Wall
Roof: Asphalt
Patio and Porch Features: Patio
On Waterfront: No
Property Attached: No
Utilities / Green Energy Details
Gas: Natural Gas
Sewer: Public Sewer
Water Source: Public
# of Electric Meters: 0
# of Gas Meters: 0
# of Water Meters: 0
HOA and Financial Details
Annual Taxes: $9,870.00
Has Association: No
Association Fee: $0.00
Association Fee 2: $0.00
Association Fee 2 Frequency: Monthly

 Favorite
 Print
Print
 Contact


Similar Listings
- SqFt.2,136
- Beds4
- Baths2+1½
- Garage2
- PoolNo
- SqFt.1,597
- Beds4
- Baths2
- Garage0
- PoolNo
- SqFt.1,568
- Beds3
- Baths2+1½
- Garage2
- PoolNo

