
 Back to search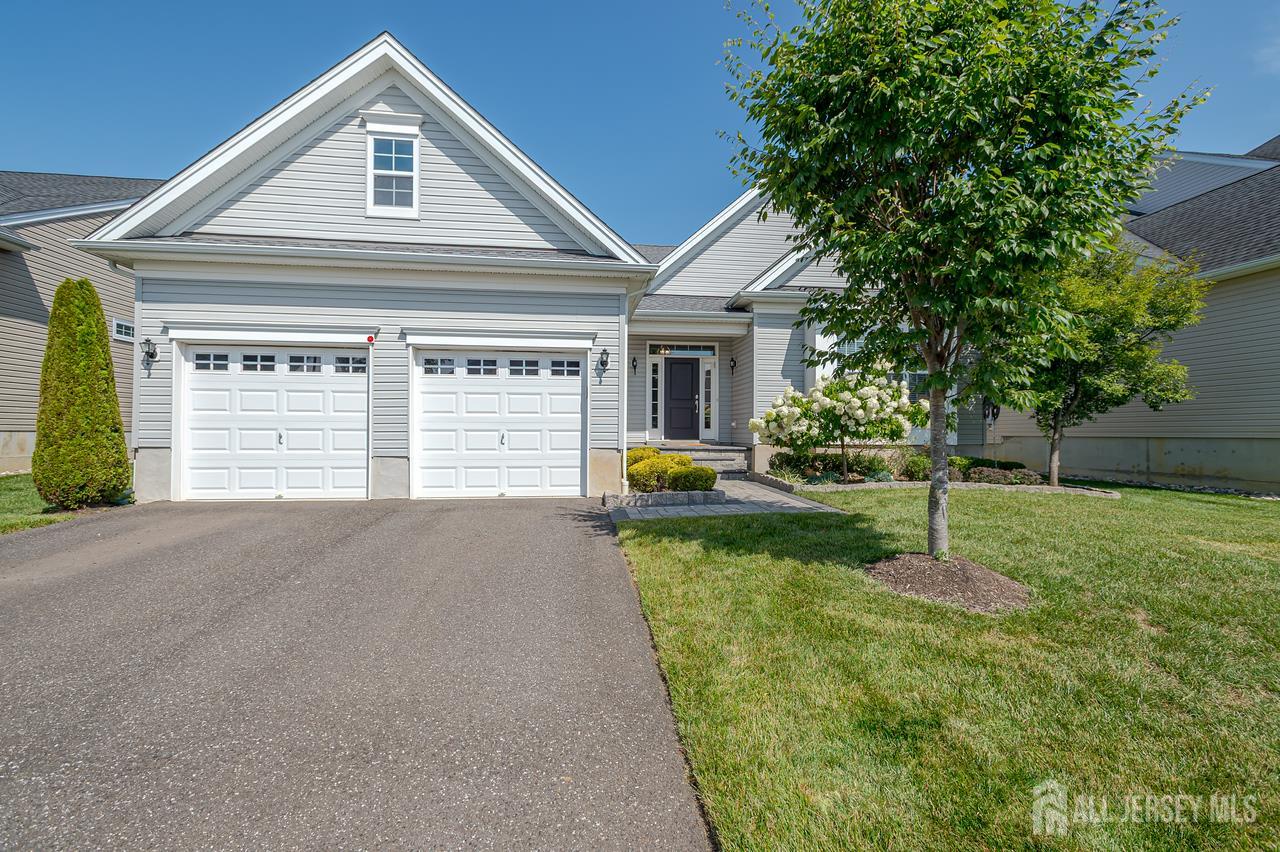
50 Kings Mill Road, Monroe NJ 08831
Monroe, NJ 08831
Sq. Ft.
2,392Beds
2Baths
2.00Year Built
2018Garage
2Pool
No
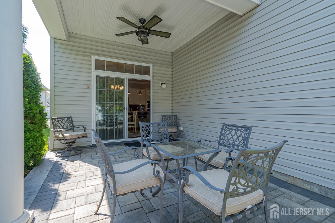
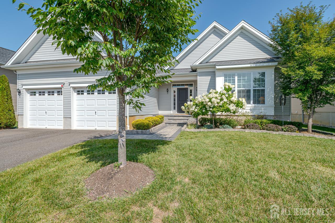
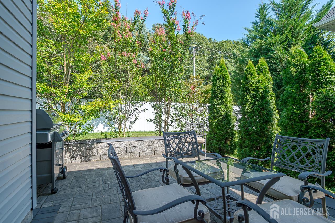
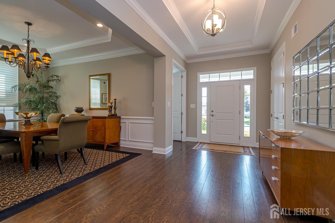
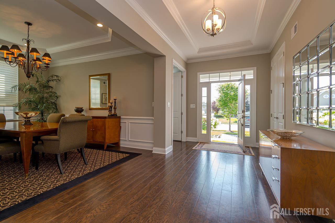
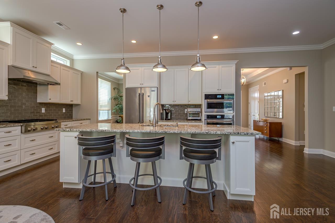
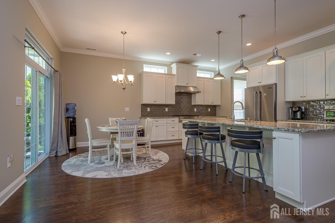
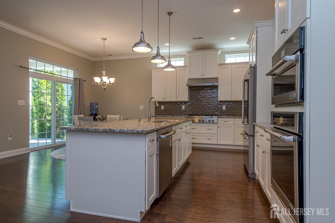
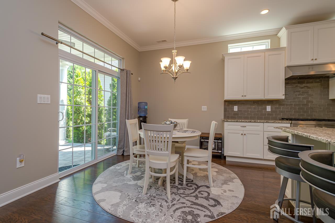
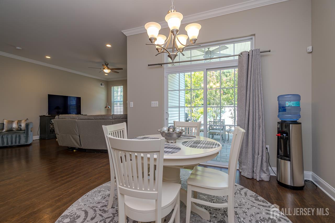
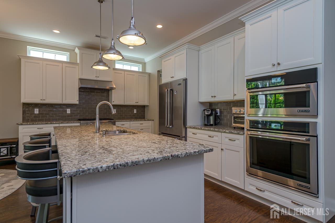
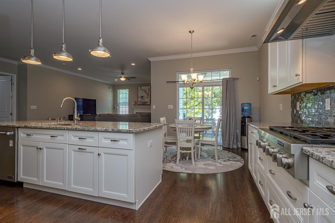
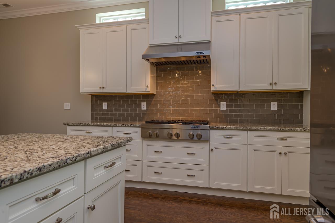
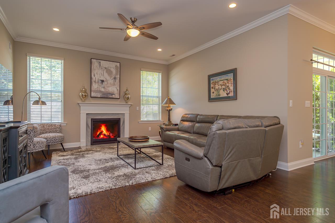
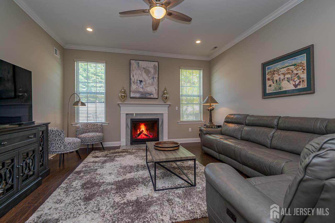
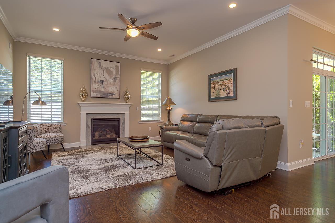
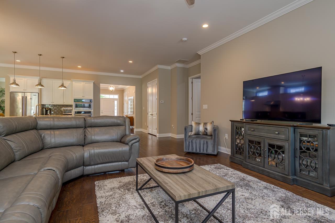
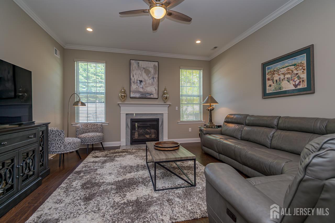
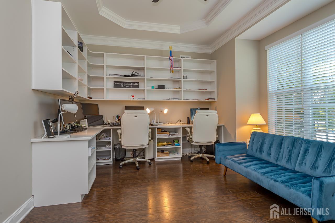
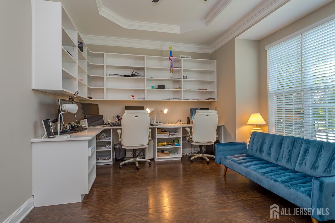
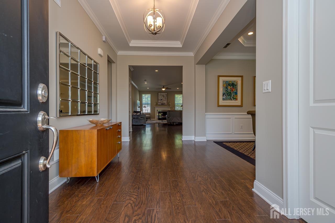
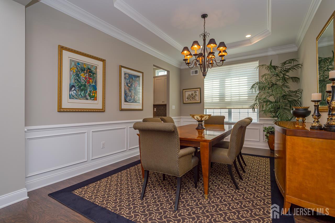
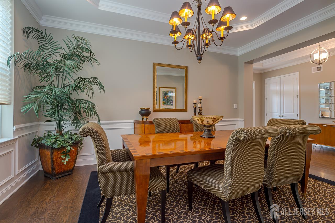
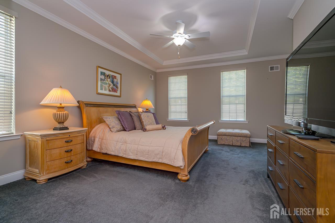
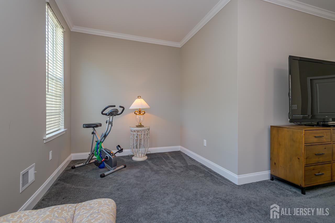
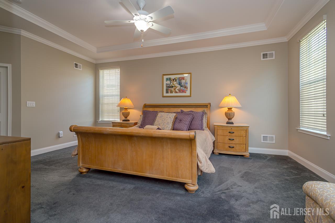
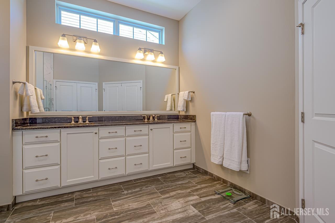
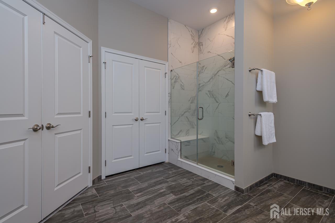
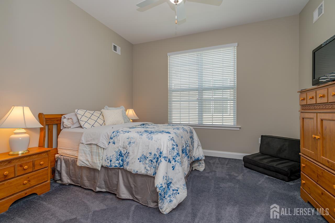
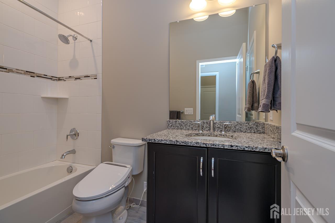
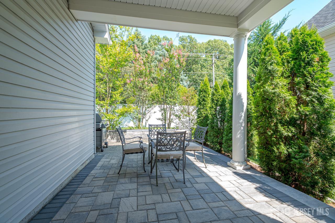
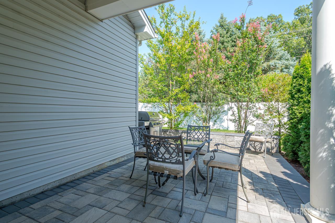
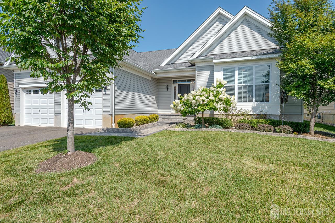
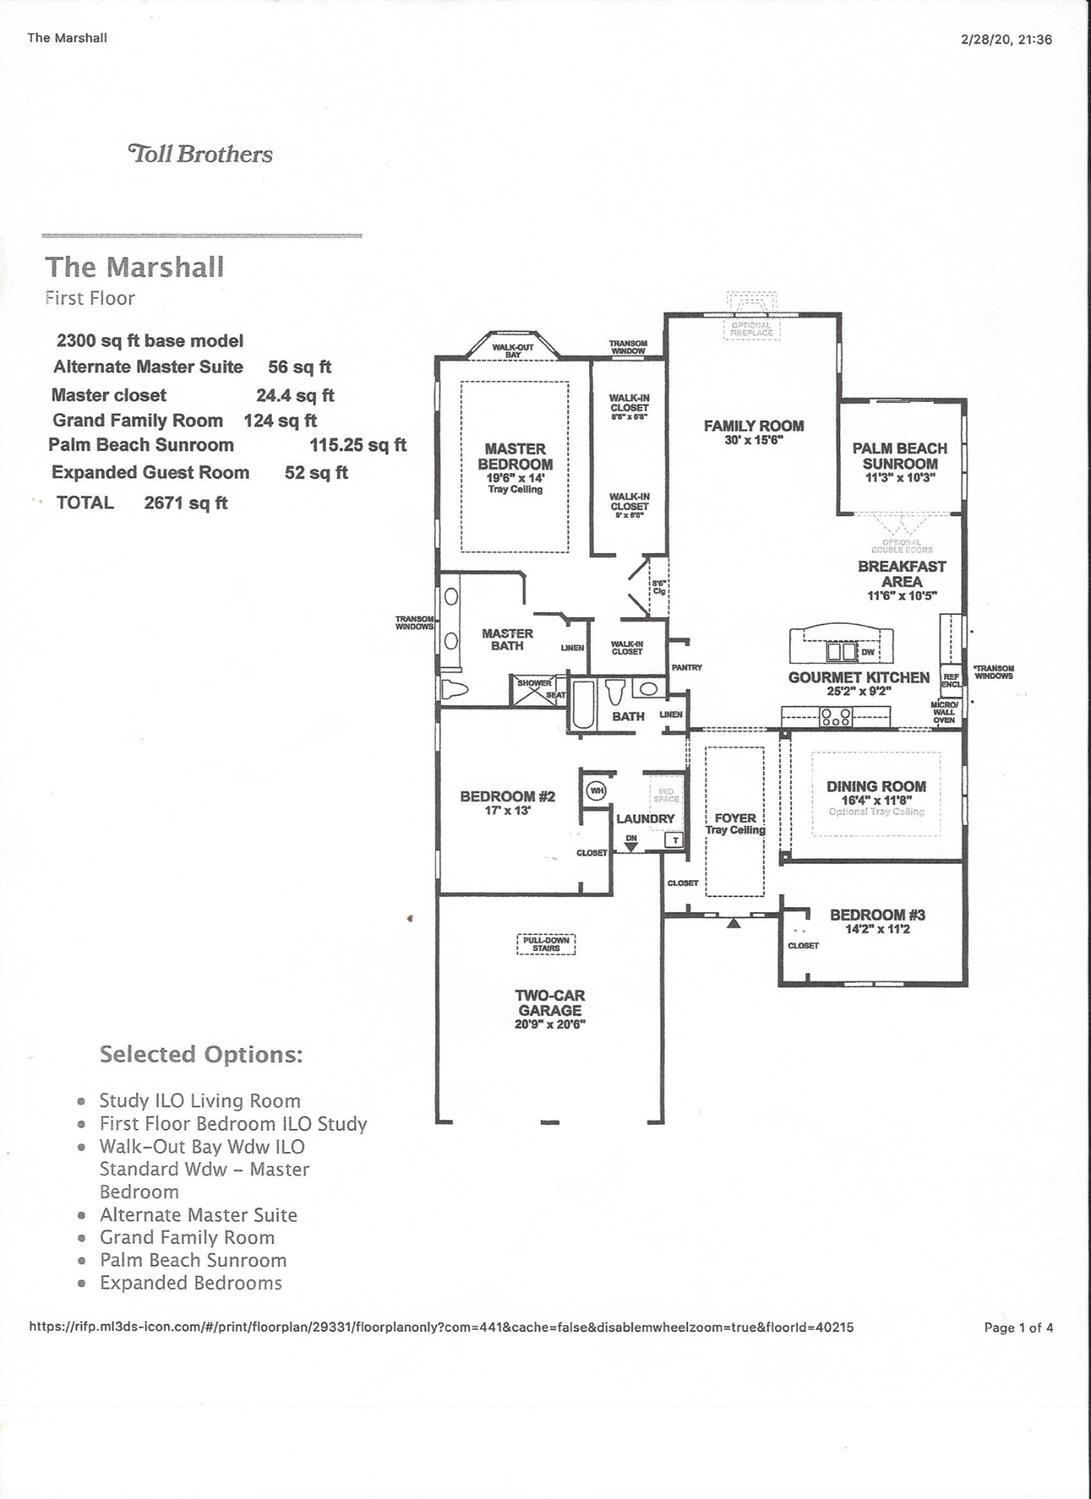
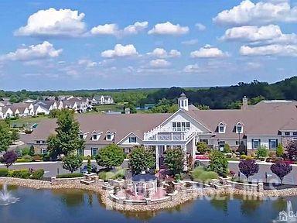
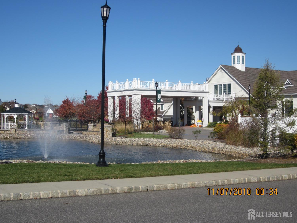
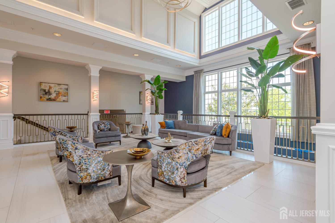
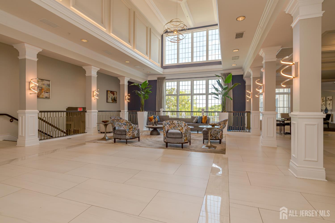
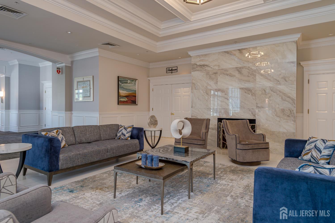
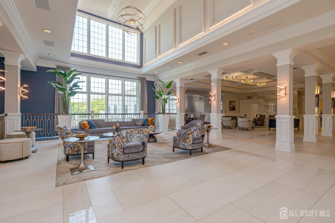
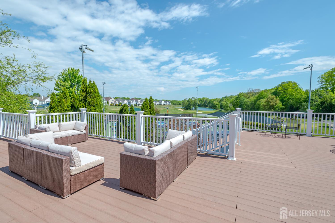
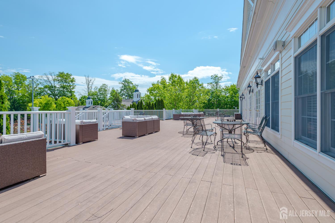
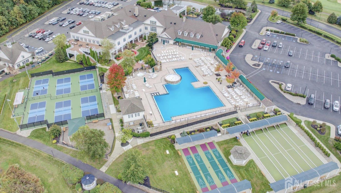
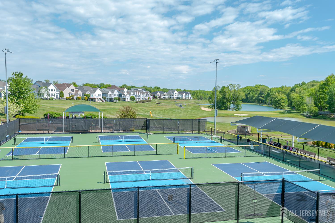
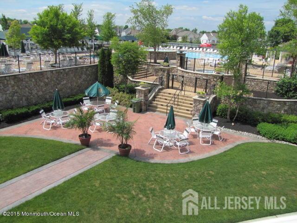
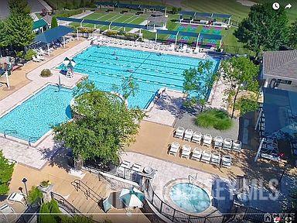
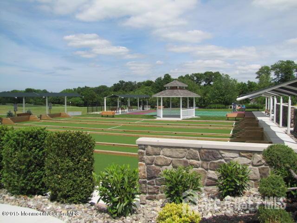
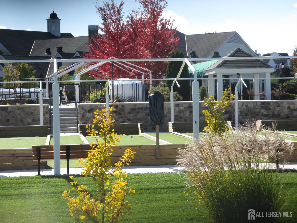
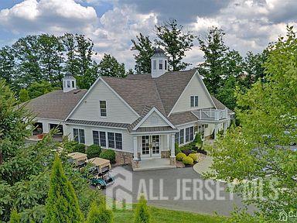
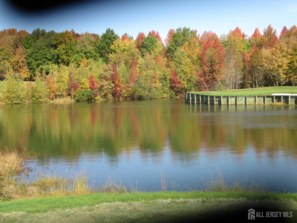
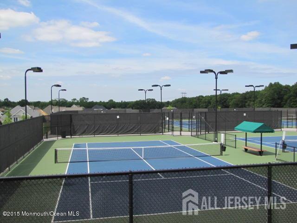
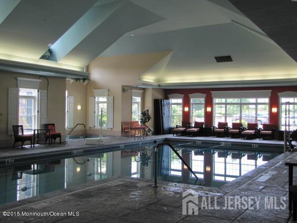
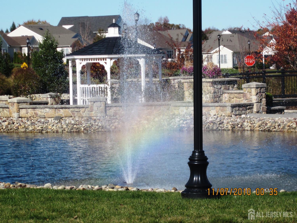
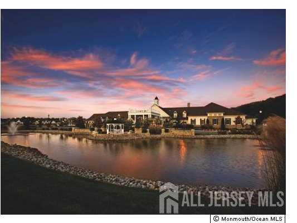
Welcome to this stunning Marshall model, built in 2018 and meticulously maintained - TURN-KEY! What you see is what you get... Offering the perfect blend of luxury, comfort and effortless living, this exceptional home is ready and waiting for its next owner. From the moment you step inside, you'll be captivated by the gorgeous wide plank wood floors and the open, airy floor plan designed for today's lifestyle. The spectacular white chef's kitchen is the heart of the home featuring a large low center island with gleaming granite countertops, classic subway tile backsplash, a six-burner cooktop, built-in microwave and oven. The Kitchen is perfect for both everyday living and entertaining. A spacious formal dining room enhanced with custom molding provides an elegant setting for special occasions, while the large study/den boasts NEW custom built-in office furniture, creating an ideal space for working from home or pursuing your favorite hobbies. The luxurious primary suite is a private retreat, complete with a tray ceiling, comfortable sitting area, two professionally organized walk-in closets and a spa-inspired bath featuring an oversized shower, double sinks and upgraded tile and countertop finishes. An added bonus is the direct access staircase leading to the attic offering convenience and storage. Sliding glass doors from the kitchen open to a beautiful backyard oasis featuring a brick paver patio with an overhang for shade and enhanced privacy provided by fencing and mature lush landscaping - Ceiling fans throughout add comfort and style. Located in the highly desirable community of Regency @ Monroe, this home offers an easy, carefree lifestyle. Don't miss the opportunity to make this home your own and begin the next exciting chapter of your lives. Regency has a NEWLY renovated award winning Clubhouse, six NEW Pickle Ball Courts, luxury Outdoor pool, year-round Indoor pool, 9-hole par-3 Golf Course included in monthly fees, Bocci, Tennis Courts and Tennis Pavilion, Playground and Restaurant - what are you waiting for? COME..JOIN THE PARTY!
Courtesy of BHHS FOX & ROACH REALTORS
Property Details
Beds: 2
Baths: 2
Half Baths: 0
Total Number of Rooms: 6
Master Bedroom Features: 1st Floor, Sitting Area, Full Bath, Walk-In Closet(s)
Dining Room Features: Formal Dining Room
Kitchen Features: Granite/Corian Countertops, Kitchen Island, Pantry, Eat-in Kitchen
Appliances: Dishwasher, Disposal, Dryer, Microwave, Refrigerator, Range, Oven, Washer, Gas Water Heater
Has Fireplace: Yes
Number of Fireplaces: 1
Fireplace Features: Gas
Has Heating: Yes
Heating: Forced Air
Cooling: Central Air, Ceiling Fan(s)
Flooring: Carpet, Ceramic Tile, Wood
Basement: Slab
Security Features: Security System
Window Features: Blinds
Interior Details
Property Class: Single Family Residence
Architectural Style: Contemporary, Ranch
Building Sq Ft: 2,392
Year Built: 2018
Stories: 1
Levels: One
Is New Construction: No
Has Private Pool: Yes
Pool Features: Outdoor Pool, Private, Indoor
Has Spa: No
Has View: No
Has Garage: Yes
Has Attached Garage: Yes
Garage Spaces: 2
Has Carport: No
Carport Spaces: 0
Covered Spaces: 2
Has Open Parking: Yes
Other Available Parking: Oversized Vehicles Restricted
Parking Features: 2 Car Width, Asphalt, Garage, Attached, Oversized, Garage Door Opener, Driveway
Total Parking Spaces: 0
Exterior Details
Lot Size (Acres): 0.0000
Lot Area: 0.0000
Lot Dimensions: 110.00 x 60.00
Lot Size (Square Feet): 0
Exterior Features: Lawn Sprinklers, Curbs, Patio, Sidewalk, Fencing/Wall, Yard
Fencing: Fencing/Wall
Roof: Asphalt
Patio and Porch Features: Patio
On Waterfront: No
Property Attached: No
Utilities / Green Energy Details
Gas: Natural Gas
Sewer: Public Sewer
Water Source: Public
# of Electric Meters: 0
# of Gas Meters: 0
# of Water Meters: 0
Community and Neighborhood Details
HOA and Financial Details
Annual Taxes: $12,277.00
Has Association: Yes
Association Fee: $0.00
Association Fee 2: $0.00
Association Fee 2 Frequency: Monthly
Association Fee Includes: Amenities-Some, Management Fee, Common Area Maintenance, Golf Course, Snow Removal, Trash, Maintenance Grounds, Utility Hook-Ups, Maintenance Fee

 Favorite
 Print
Print
 Contact


Similar Listings
- SqFt.2,644
- Beds3
- Baths2+1½
- Garage2
- PoolNo
- SqFt.2,594
- Beds2
- Baths2
- Garage2
- PoolNo
- SqFt.2,496
- Beds3
- Baths2
- Garage2
- PoolNo
- SqFt.2,516
- Beds3
- Baths2+1½
- Garage2
- PoolNo

