
 Back to search
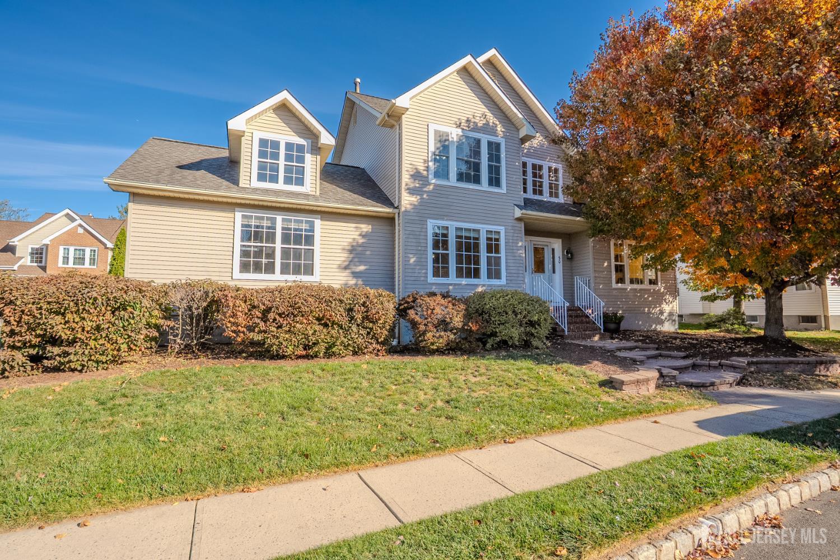
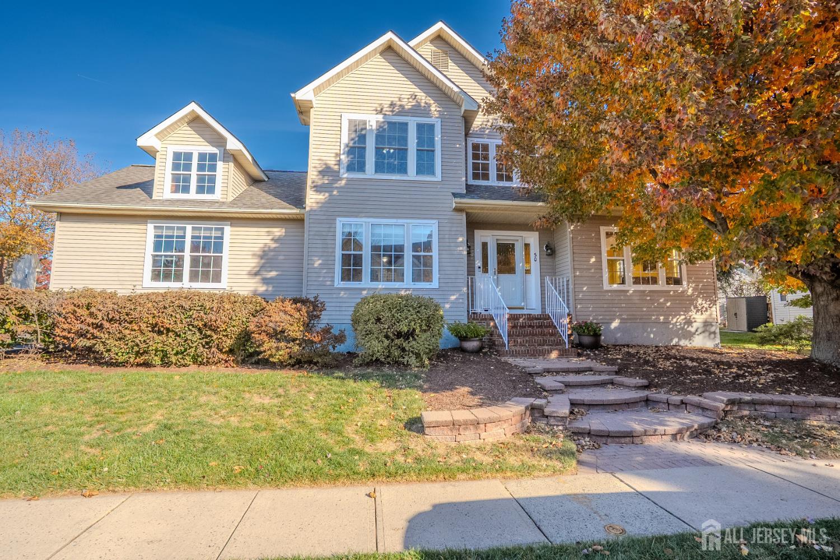
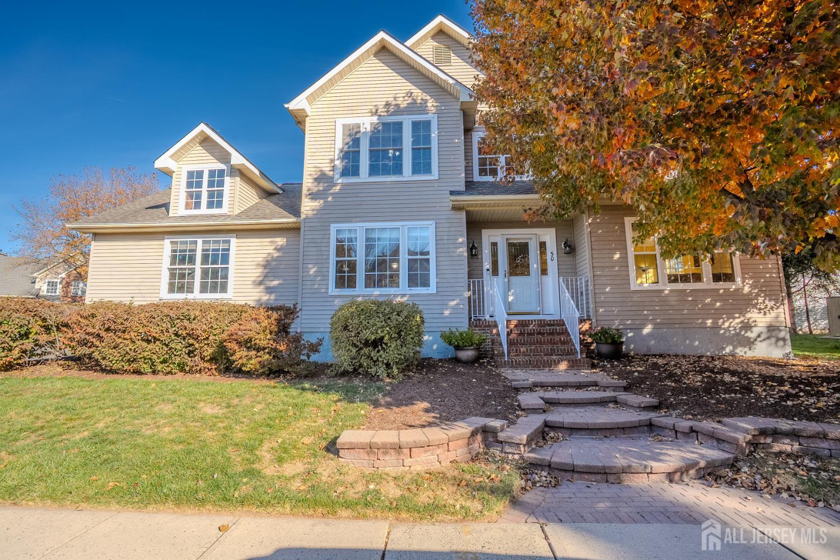
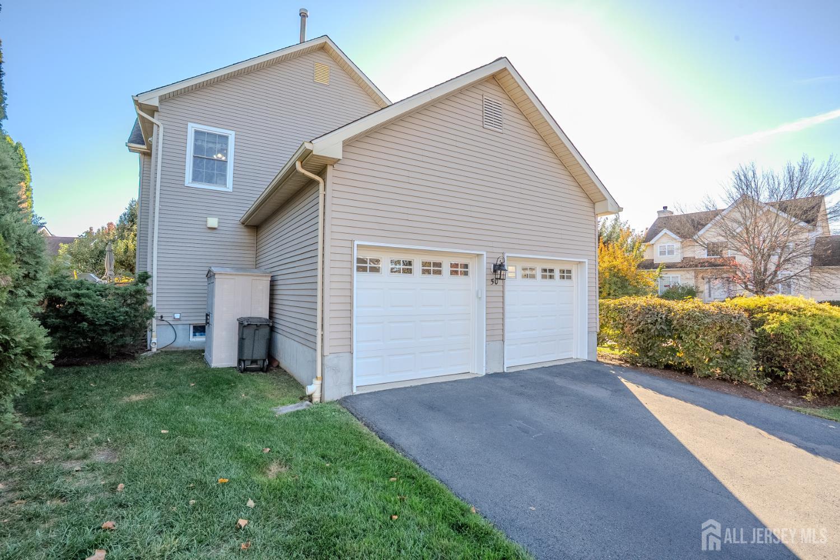
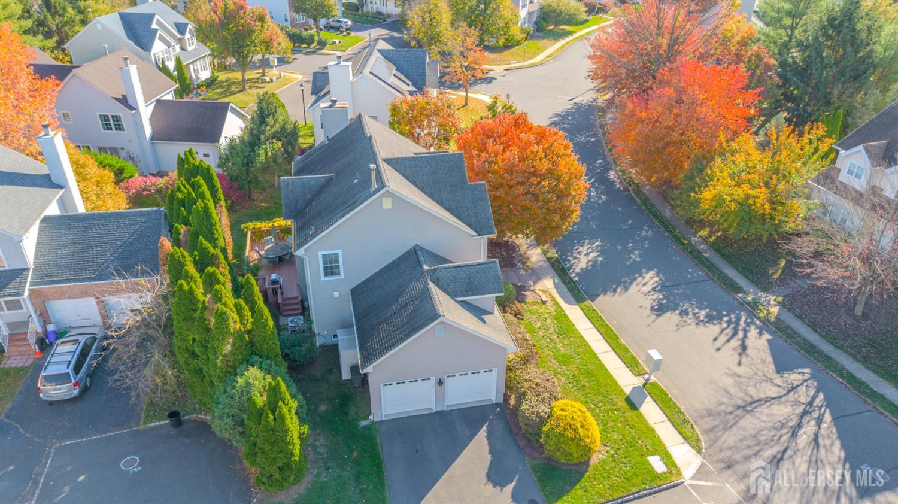
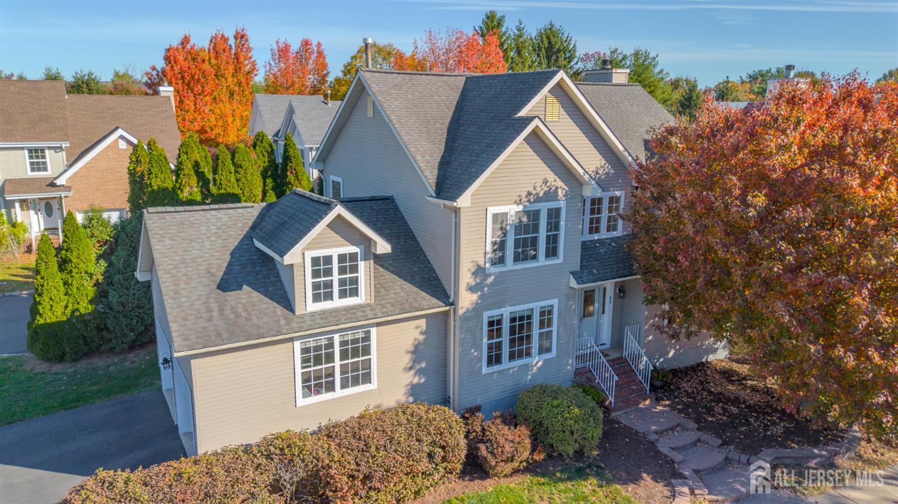
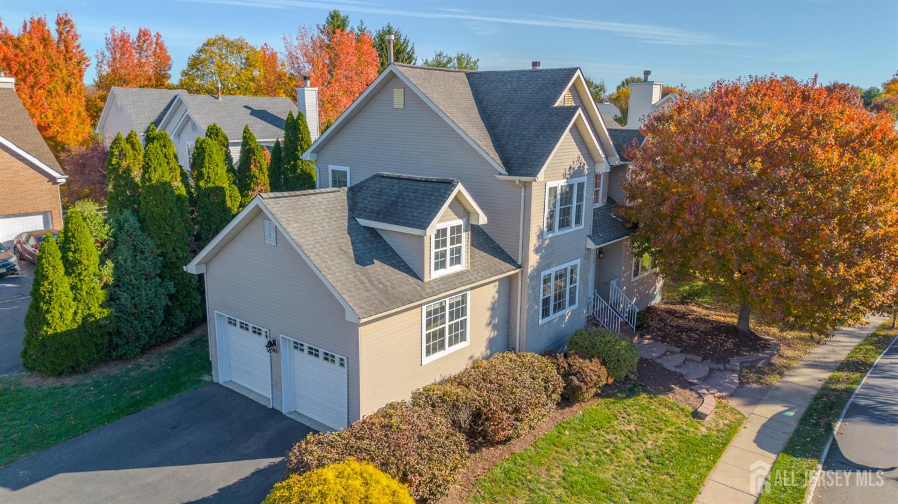
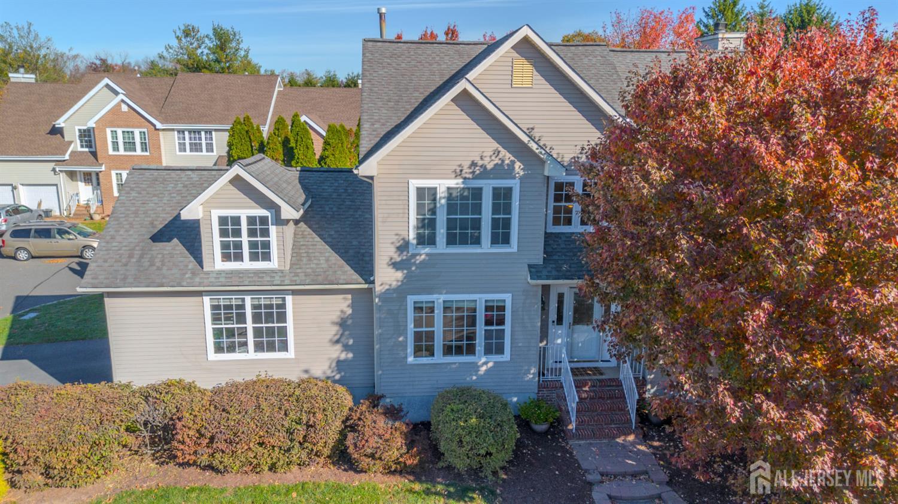
50 Nostrand Road, Hillsborough NJ 08844
Hillsborough, NJ 08844
Sq. Ft.
2,083Beds
3Baths
3.00Year Built
1997Garage
2Pool
No
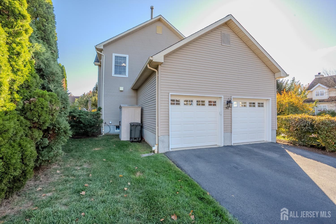
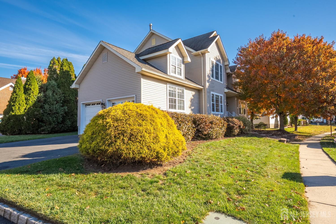
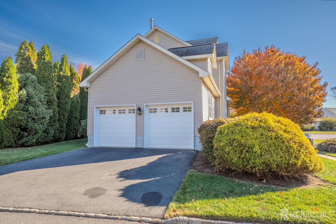
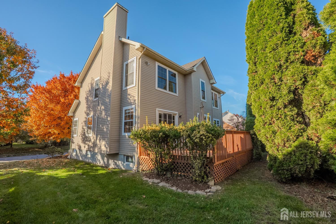
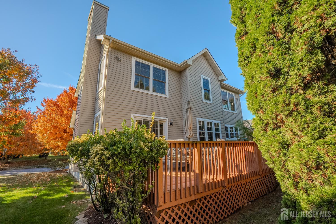
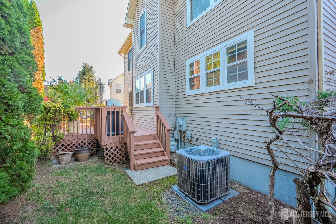
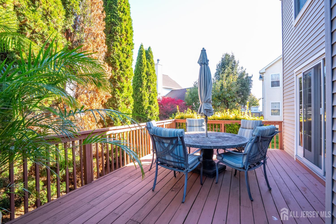
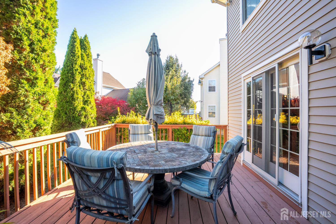
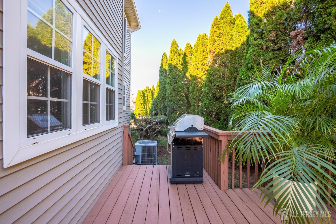
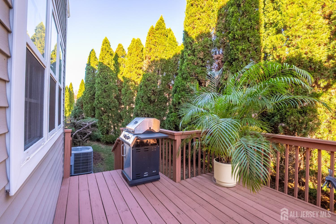
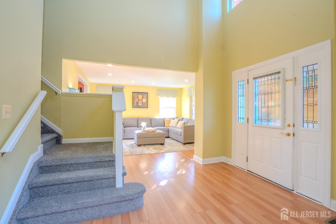
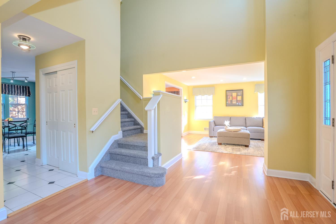
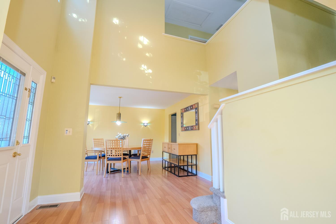
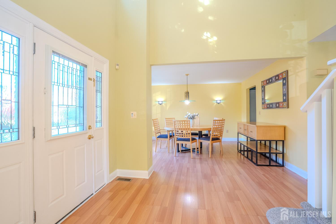
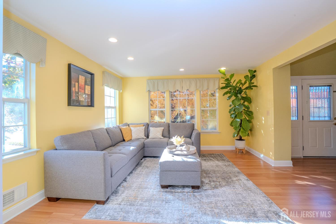
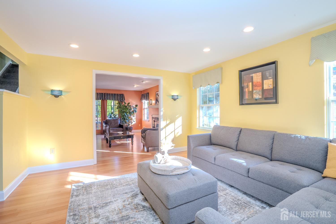
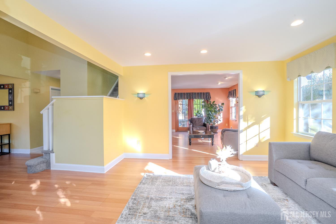
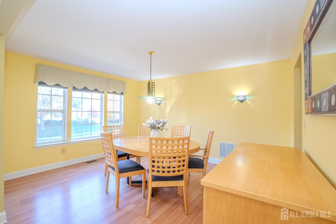
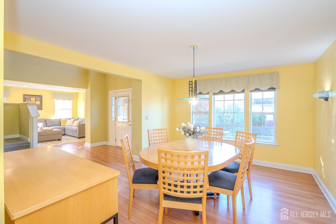
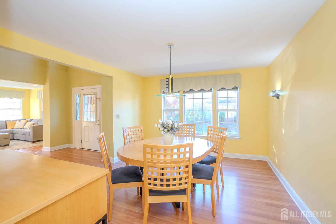
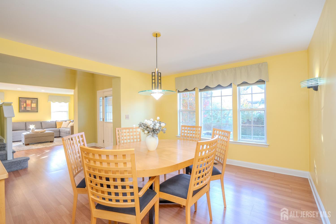
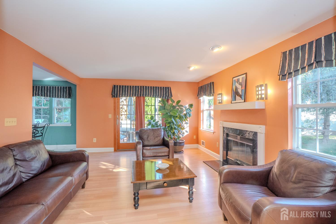
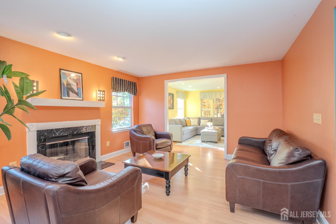
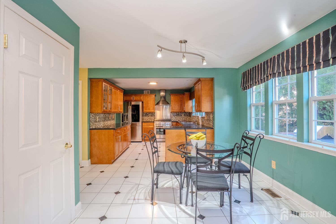
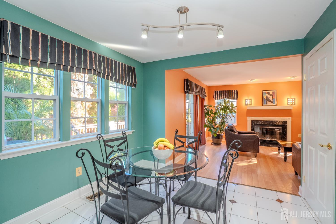
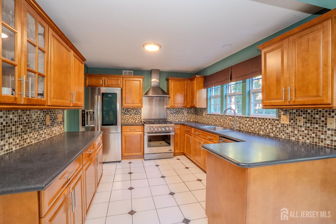
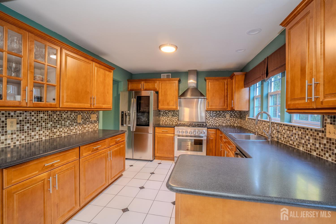
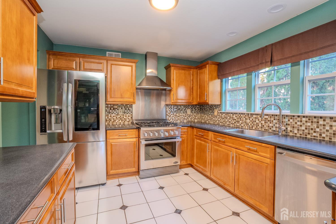
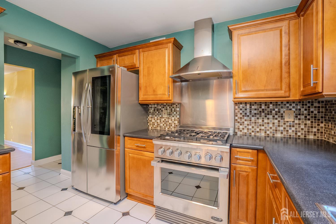
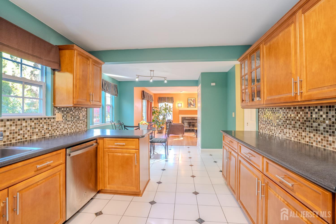
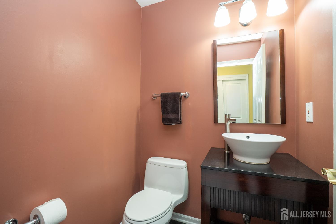
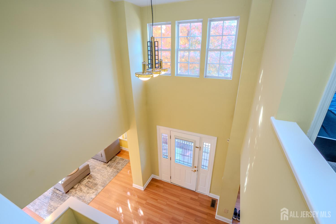
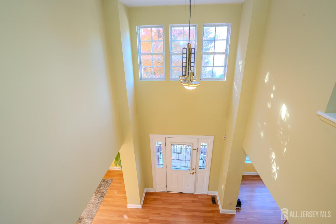
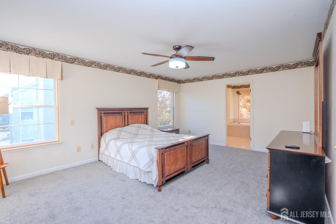
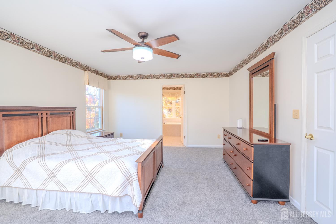
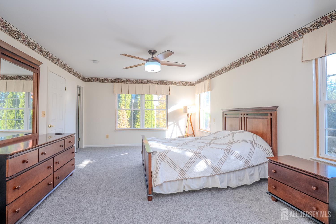
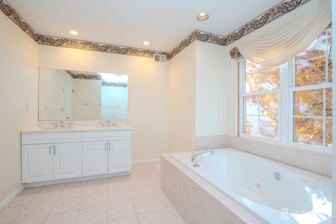
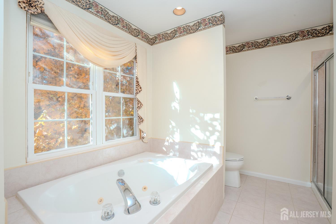
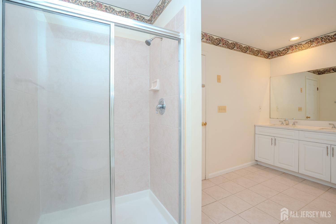
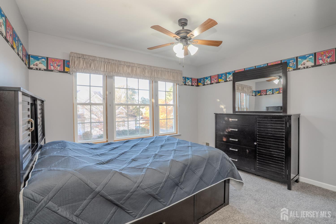
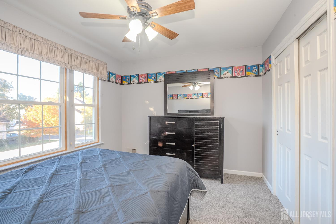
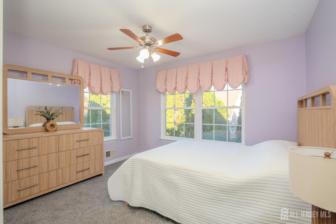
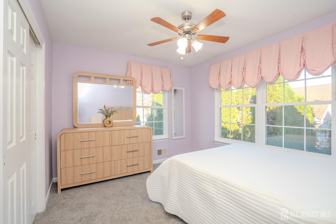
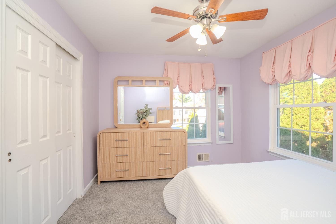
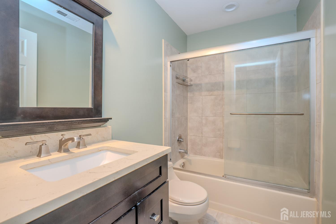
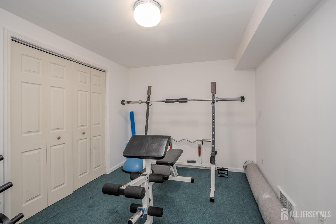
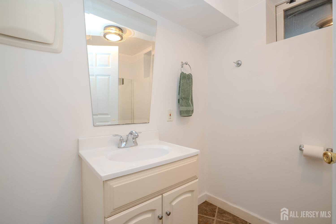
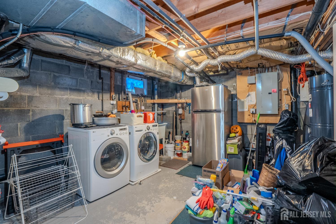
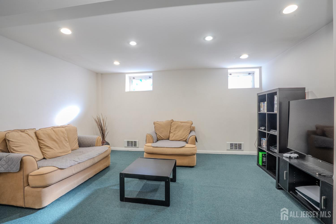
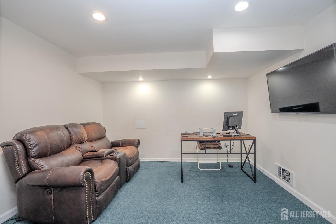
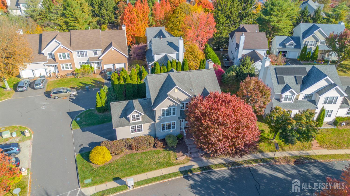
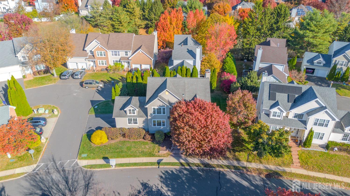
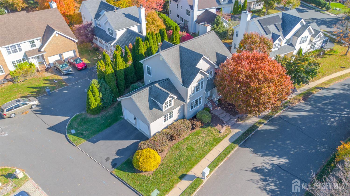
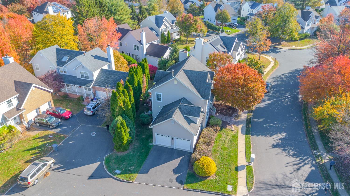
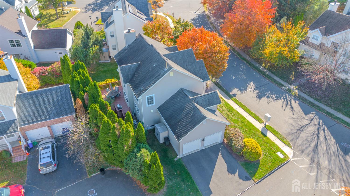
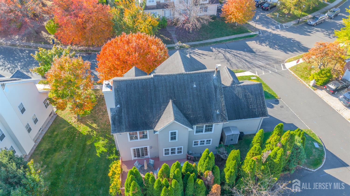
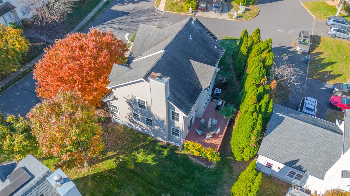
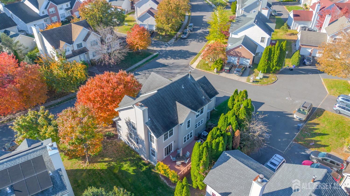
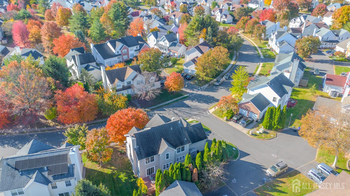
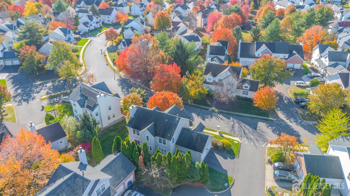
50 Nostrand Road, Hillsborough, NJ Welcome to this beautifully appointed former model home featuring a dramatic two-story foyer, spacious living and dining rooms, and a wonderful blend of comfort and style! The inviting family room boasts Pergo flooring, recessed lighting, and a wood-burning fireplace with a custom mantel, brass and glass enclosure, and decorative wall sconces. Double doors lead to the deck, perfect for outdoor relaxation and entertaining. The well-equipped kitchen features newer stainless steel appliances, a commercial-grade DCS burner, designer backsplash, pantry, under-cabinet lighting, and halogen track lighting in the breakfast area. A recently renovated powder room completes the main level. Upstairs, brand-new carpeting extends throughout the staircase and bedrooms. The spacious primary suite offers a ceiling fan, generous closet space, and a private bath featuring a Jacuzzi tub, separate shower, double sinks, updated countertop, and newer faucet. Two additional bedrooms feature ceiling fans and ample closet space. The finished basement provides valuable additional living and entertaining space with recessed lighting, a convenient half bath, laundry area, ample storage, and a separate room with a closet. Additional highlights include a newer A/C compressor, humidifier, sump pump, and an attached two-car garage with insulated, recently replaced doors, two automatic openers, and keypad entry. A wonderful opportunity to enjoy spacious living, thoughtful updates, and versatile living areas in Hillsborough. Don't miss it!
Courtesy of CENTURY 21 ABRAMS & ASSOCIATES
Property Details
Beds: 3
Baths: 2
Half Baths: 2
Total Number of Rooms: 8
Dining Room Features: Formal Dining Room
Kitchen Features: Granite/Corian Countertops, Pantry
Appliances: Dishwasher, Dryer, Gas Range/Oven, Exhaust Fan, Microwave, Refrigerator, Range, Washer, Gas Water Heater
Has Fireplace: Yes
Number of Fireplaces: 1
Fireplace Features: Wood Burning
Has Heating: Yes
Heating: Forced Air
Cooling: Central Air
Flooring: Carpet, Ceramic Tile, Wood
Basement: Finished, Bath Half, Daylight, Storage Space, Utility Room, Laundry Facilities
Interior Details
Property Class: Single Family Residence
Architectural Style: Colonial, Two Story
Building Sq Ft: 2,083
Year Built: 1997
Stories: 2
Levels: Two
Is New Construction: No
Has Private Pool: No
Has Spa: Yes
Spa Features: Bath
Has View: No
Has Garage: Yes
Has Attached Garage: Yes
Garage Spaces: 2
Has Carport: No
Carport Spaces: 0
Covered Spaces: 2
Has Open Parking: Yes
Parking Features: 2 Car Width, Garage, Attached, Built-In Garage, Detached
Total Parking Spaces: 0
Exterior Details
Lot Size (Acres): 0.1712
Lot Area: 0.1712
Lot Dimensions: 0.00 x 0.00
Lot Size (Square Feet): 7,457
Exterior Features: Barbecue, Deck
Roof: Asphalt
Patio and Porch Features: Deck
On Waterfront: No
Property Attached: No
Utilities / Green Energy Details
Gas: Natural Gas
Sewer: Public Sewer
Water Source: Public
# of Electric Meters: 0
# of Gas Meters: 0
# of Water Meters: 0
HOA and Financial Details
Annual Taxes: $15,836.00
Has Association: No
Association Fee: $0.00
Association Fee 2: $0.00
Association Fee 2 Frequency: Monthly
Association Fee Includes: Common Area Maintenance

 Favorite
 Print
 Contact


Similar Listings
- SqFt.2,211
- Beds4
- Baths2+2½
- Garage2
- PoolNo
- SqFt.2,219
- Beds4
- Baths2+1½
- Garage2
- PoolNo
- SqFt.2,545
- Beds4
- Baths3+1½
- Garage2
- PoolNo
- SqFt.2,016
- Beds4
- Baths2+1½
- Garage2
- PoolNo

