
 Back to search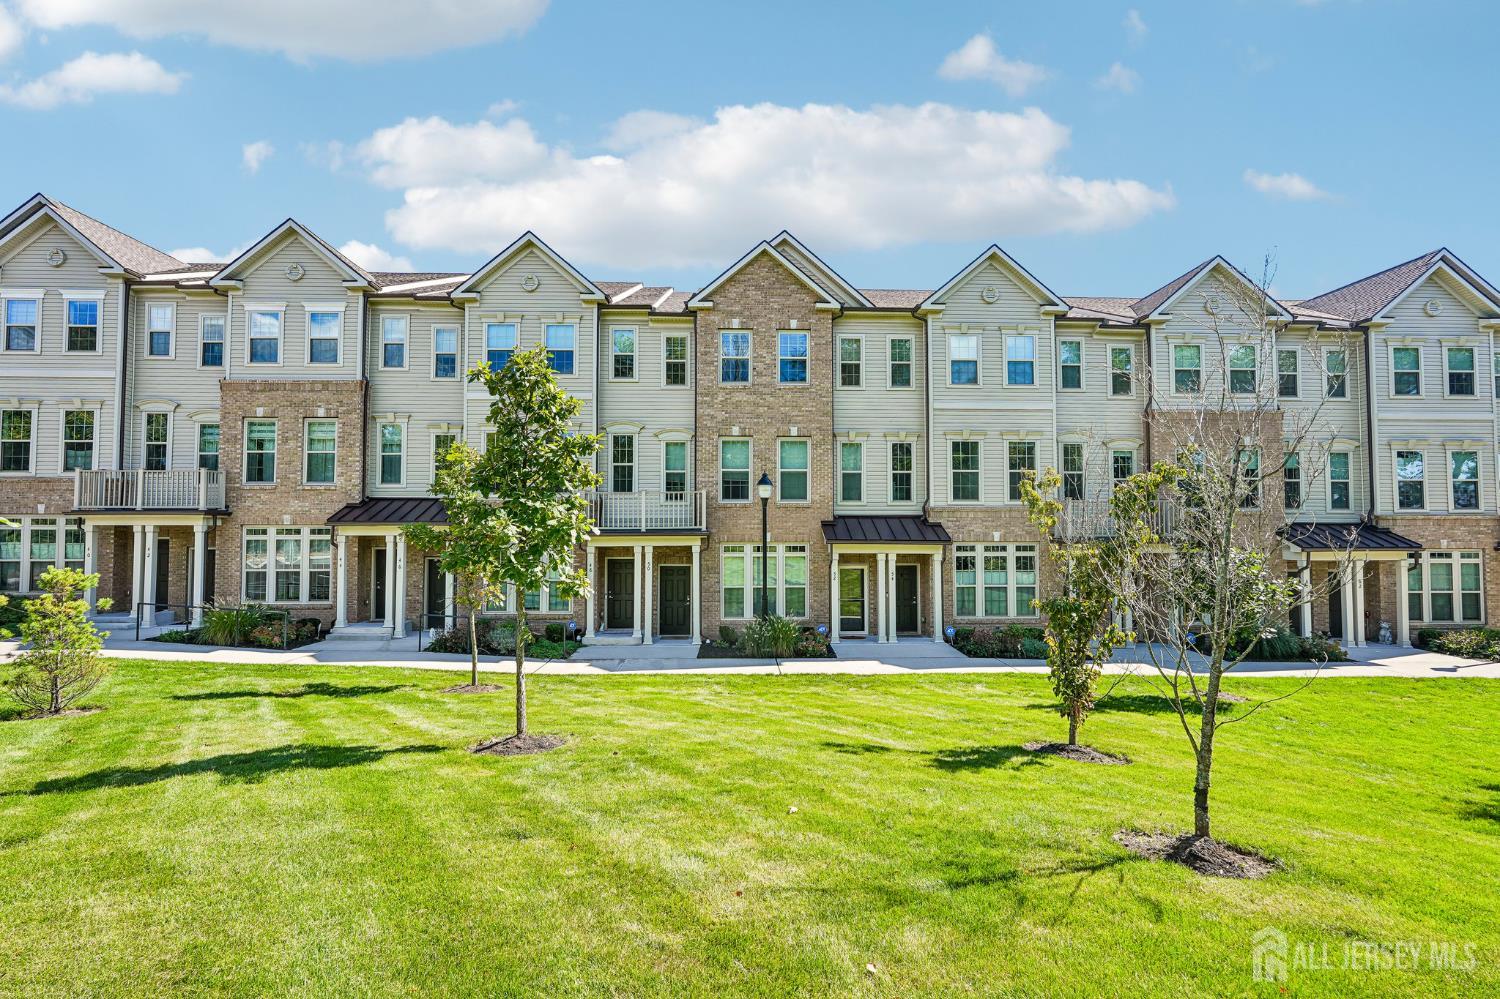
50 Sternadori Road, Somerville NJ 08876
Somerville, NJ 08876
Sq. Ft.
1,654Beds
3Baths
2.50Year Built
2021Garage
1Pool
No
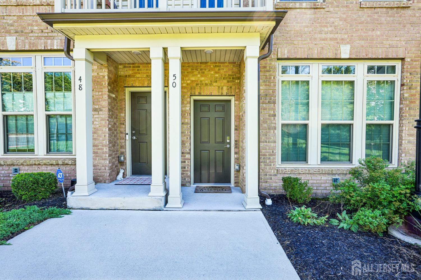
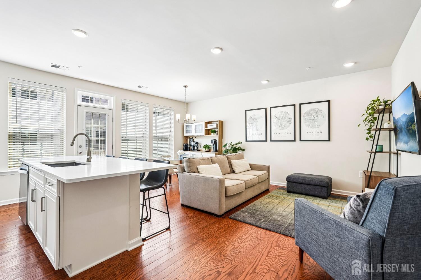
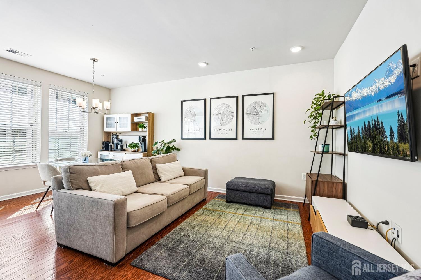
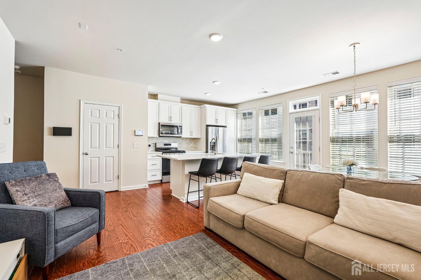
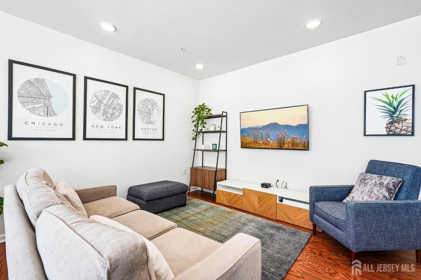
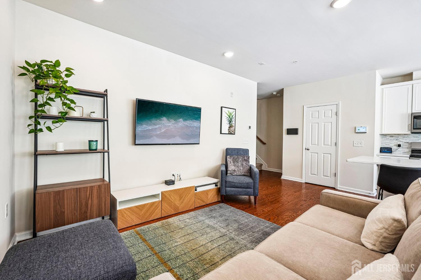
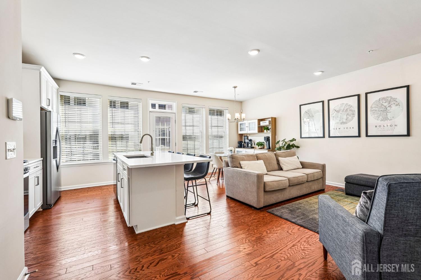
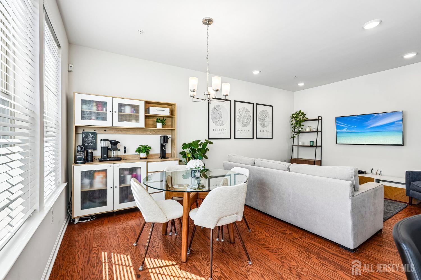
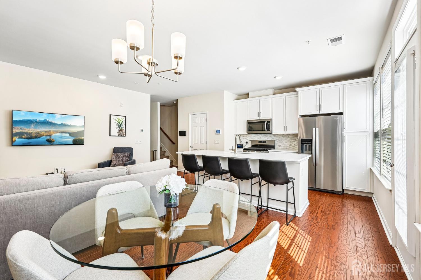
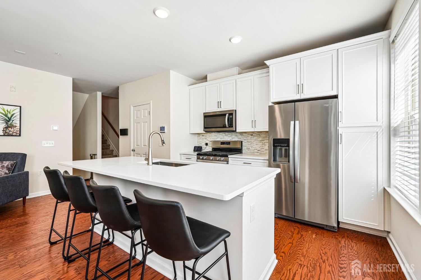
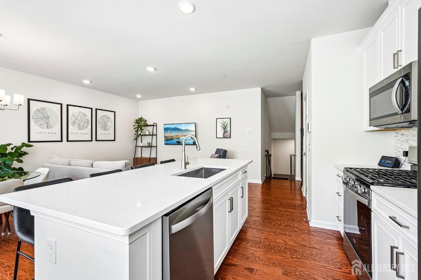
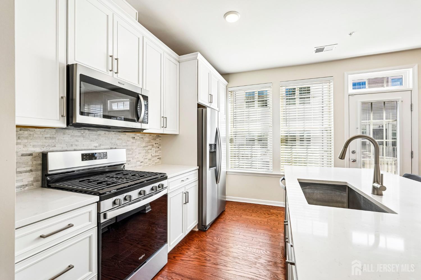
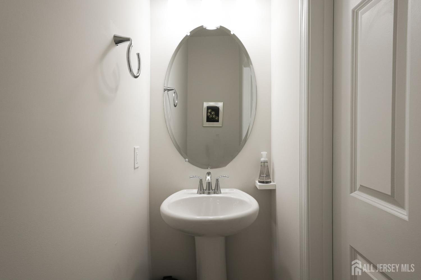
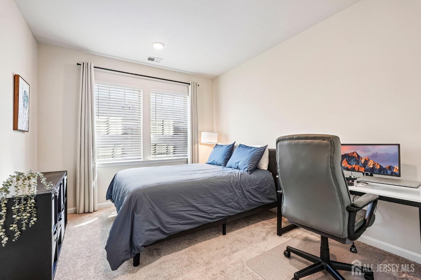
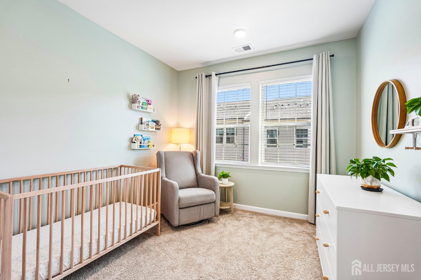
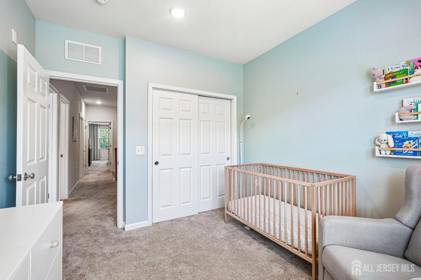
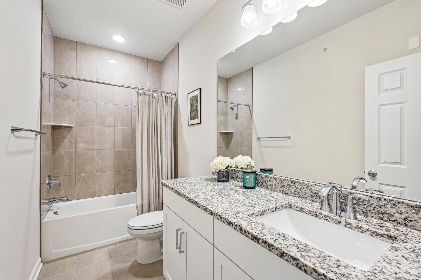
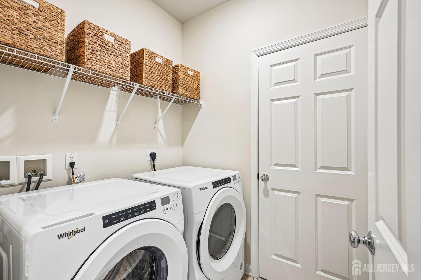
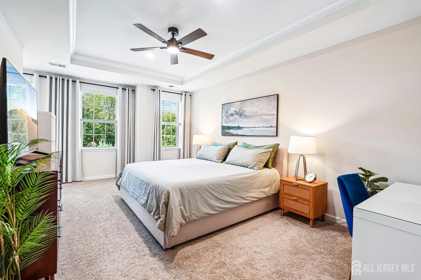
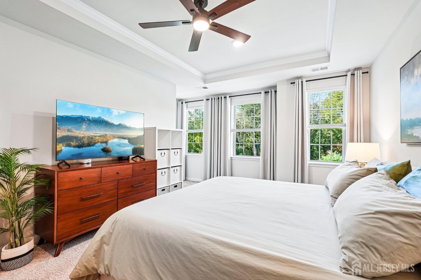
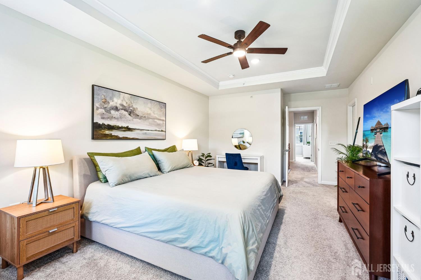
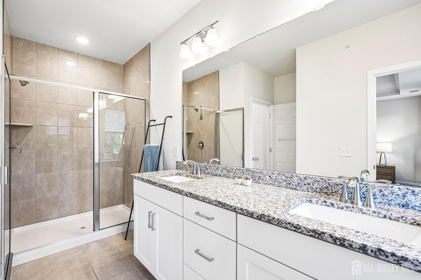
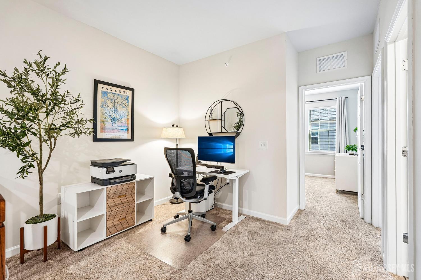
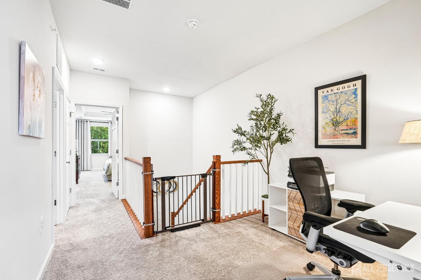
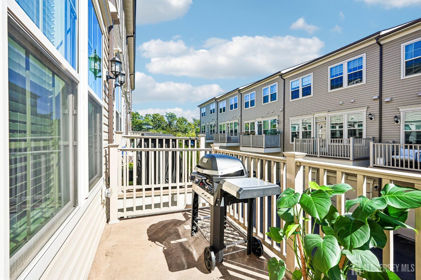
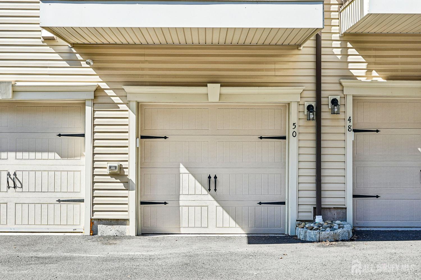
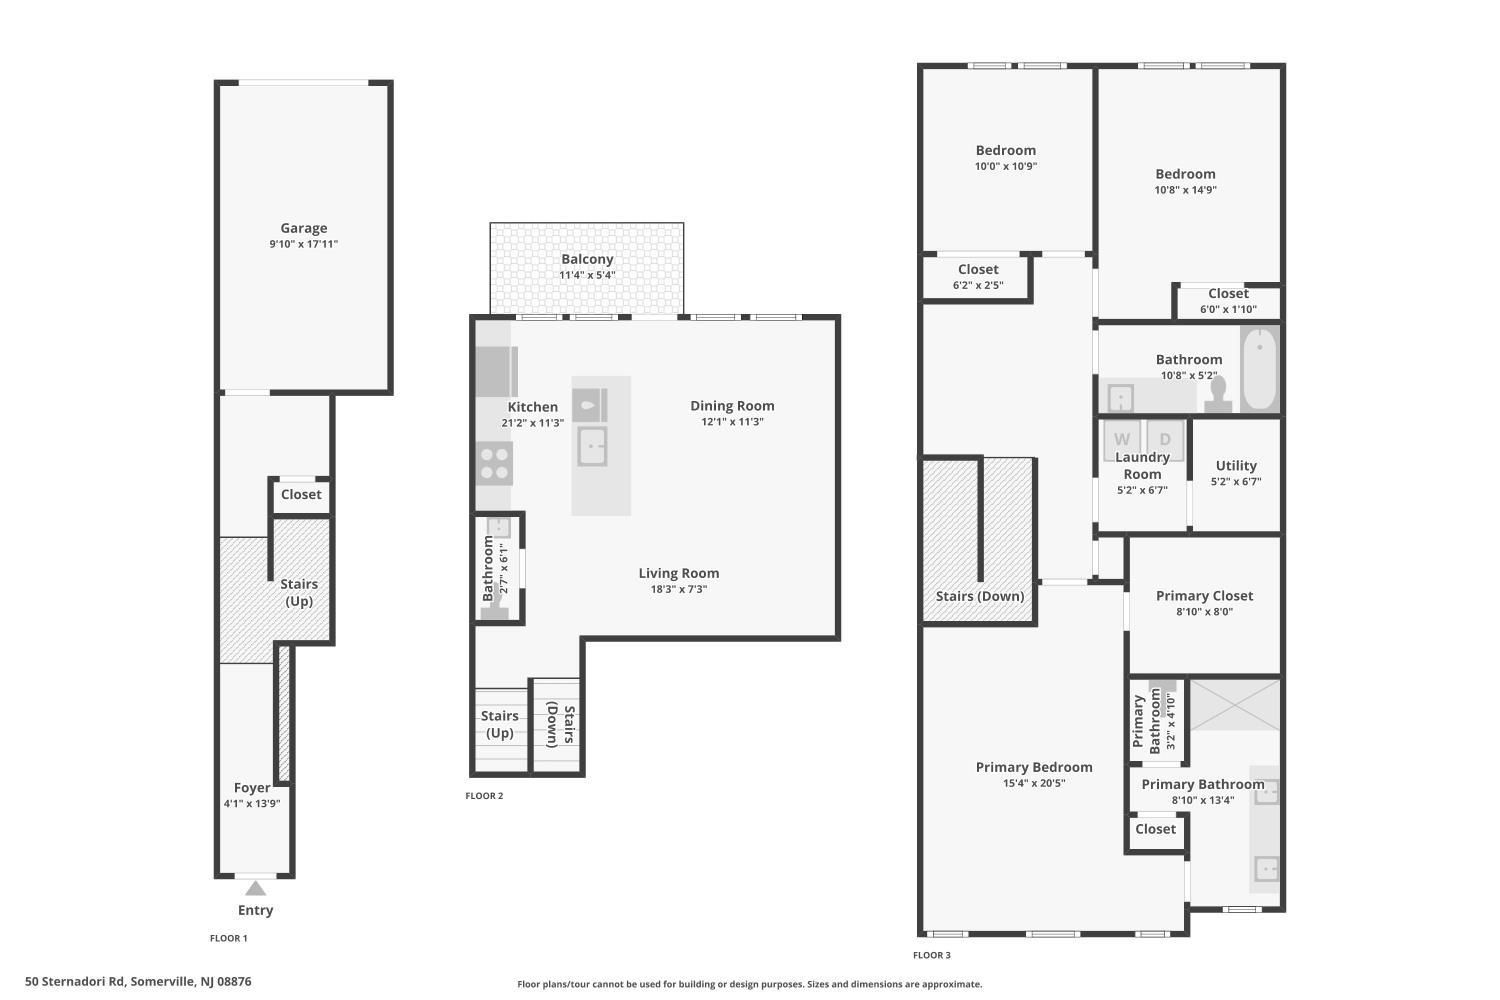
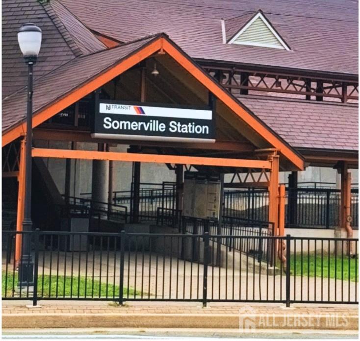
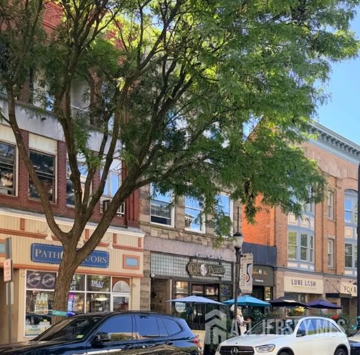
Welcome to 50 Sternadori Road. Beautifully maintained, this light-filled 3-bedroom, 2.5-bath townhome, built in 2021, is located in the sought after Somerville Station development. Welcoming and thoughtfully designed, the home features a modern kitchen with quartz countertops and stainless steel appliances that opens seamlessly to the dining and living areas, with access to an outdoor balcony creating a wonderful open-concept space to cook, gather, relax, or entertain. Upstairs, a versatile loft currently serves as an office/flex space. The spacious primary suite offers soaring tray ceilings, large windows with custom treatments, oversized closet, and an en-suite bath with dual vanities. Two additional bedrooms, a full bath, and dedicated laundry complete the level. An attached one-car garage adds year-round convenience, with additional parking available in a nearby common lot. Somerville Station offers exceptional convenience, with NJ Transit service to NYC just moments away, as well as easy access to Somerville's vibrant downtown, featuring restaurants, cafes, shops, and community events. I-287 and Routes 22, 28, and 202/206 are also easily accessible. The 20-year PILOT tax abatement adds another financial advantage: 65% in years 4-19, and 80% in year 20, followed by the full rate. Buyer to independently verify HOA fees, taxes, PILOT terms, eligibility, and all associated costs.
Courtesy of THE AGENCY ONE ROCK
Property Details
Beds: 3
Baths: 2
Half Baths: 1
Total Number of Rooms: 6
Master Bedroom Features: Full Bath, Walk-In Closet(s)
Dining Room Features: Living Dining Combo
Kitchen Features: Kitchen Island, Separate Dining Area
Appliances: Dishwasher, Dryer, Gas Range/Oven, Microwave, Refrigerator, Washer, Electric Water Heater
Has Fireplace: No
Number of Fireplaces: 0
Has Heating: Yes
Heating: Central, Electric, Forced Air, Hot Water
Cooling: Central Air, Ceiling Fan(s)
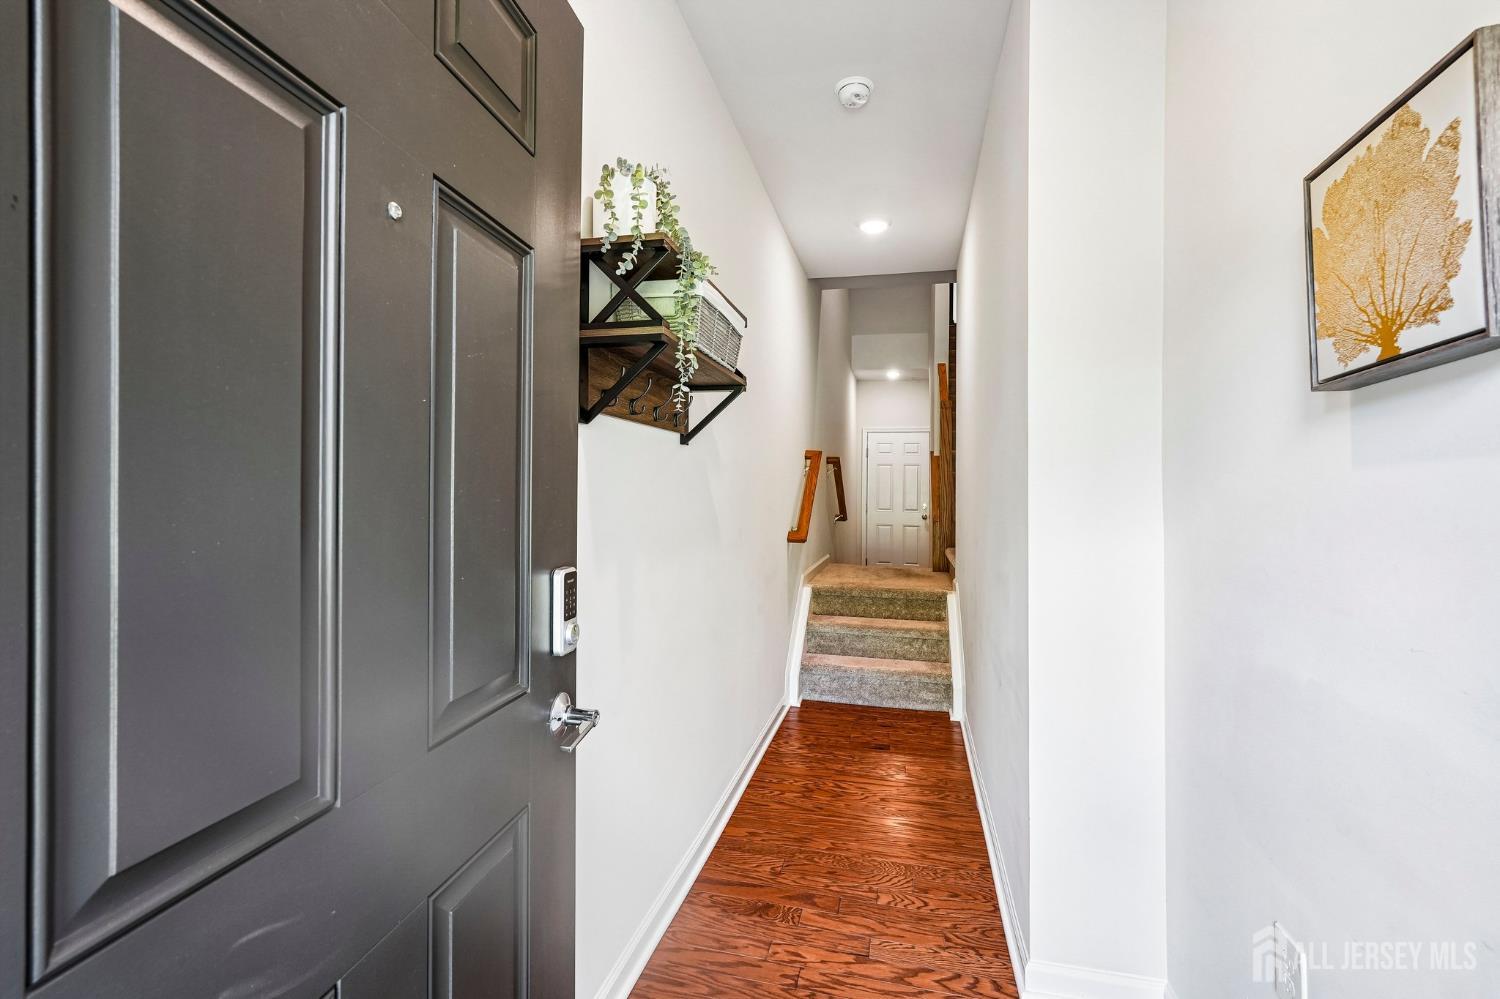
Flooring: Carpet, Ceramic Tile, Wood
Security Features: Security System
Accessibility Features: Stall Shower
Window Features: Blinds, Drapes, Shades-Existing
Interior Details
Property Class: Townhouse,Condo/TH
Structure Type: Townhouse
Architectural Style: Middle Unit, Townhouse
Building Sq Ft: 1,654
Year Built: 2021
Stories: 3
Levels: Three Or More
Is New Construction: No
Has Private Pool: No
Has Spa: No
Has View: No
Has Garage: Yes
Has Attached Garage: Yes
Garage Spaces: 1
Has Carport: No
Carport Spaces: 0
Covered Spaces: 1
Has Open Parking: Yes
Other Available Parking: Oversized Vehicles Restricted
Parking Features: 1 Car Width, Concrete, Garage, Attached, Built-In Garage, On Site, Open, Unassigned, Paved
Total Parking Spaces: 0
Exterior Details
Lot Size (Acres): 0.3900
Lot Area: 0.3900
Lot Dimensions: 0.00 x 0.00
Lot Size (Square Feet): 16,988
Exterior Features: Open Porch(es), Curbs, Deck, Sidewalk
Roof: Asphalt
Patio and Porch Features: Porch, Deck
On Waterfront: No
Property Attached: No
Utilities / Green Energy Details
Gas: Natural Gas
Sewer: Public Sewer
Water Source: Public
# of Electric Meters: 0
# of Gas Meters: 0
# of Water Meters: 0
Community and Neighborhood Details
HOA and Financial Details
Annual Taxes: $9,144.00
Has Association: Yes
Association Fee: $0.00
Association Fee 2: $0.00
Association Fee 2 Frequency: Monthly
Association Fee Includes: Common Area Maintenance, Sewer, Snow Removal, Trash, Maintenance Grounds, Water

 Favorite
 Print
Print
 Contact


Similar Listings
- SqFt.1,930
- Beds3
- Baths2+1½
- Garage1
- PoolNo
- SqFt.1,654
- Beds2
- Baths2+1½
- Garage1
- PoolNo
- SqFt.1,488
- Beds4
- Baths2+1½
- Garage1
- PoolNo

