
 Back to search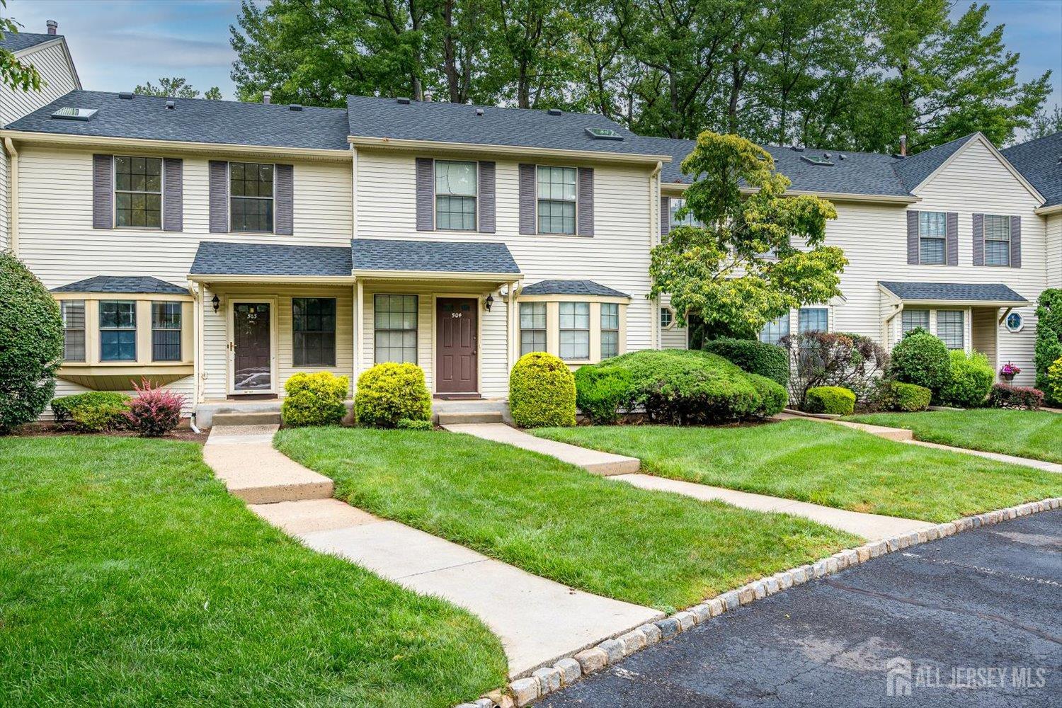
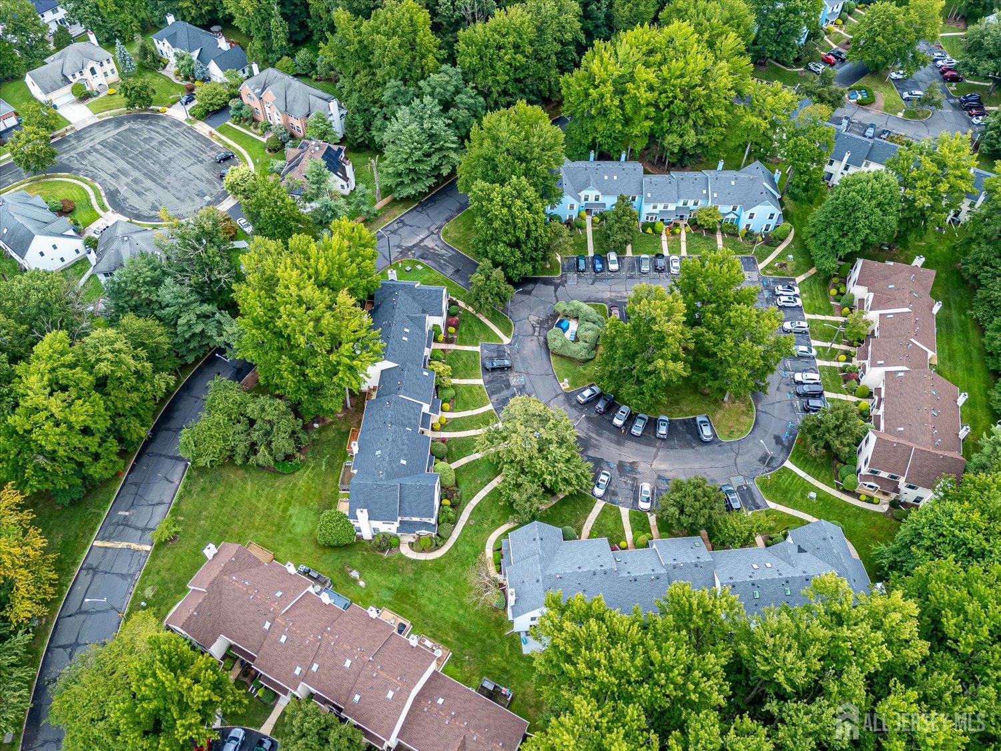
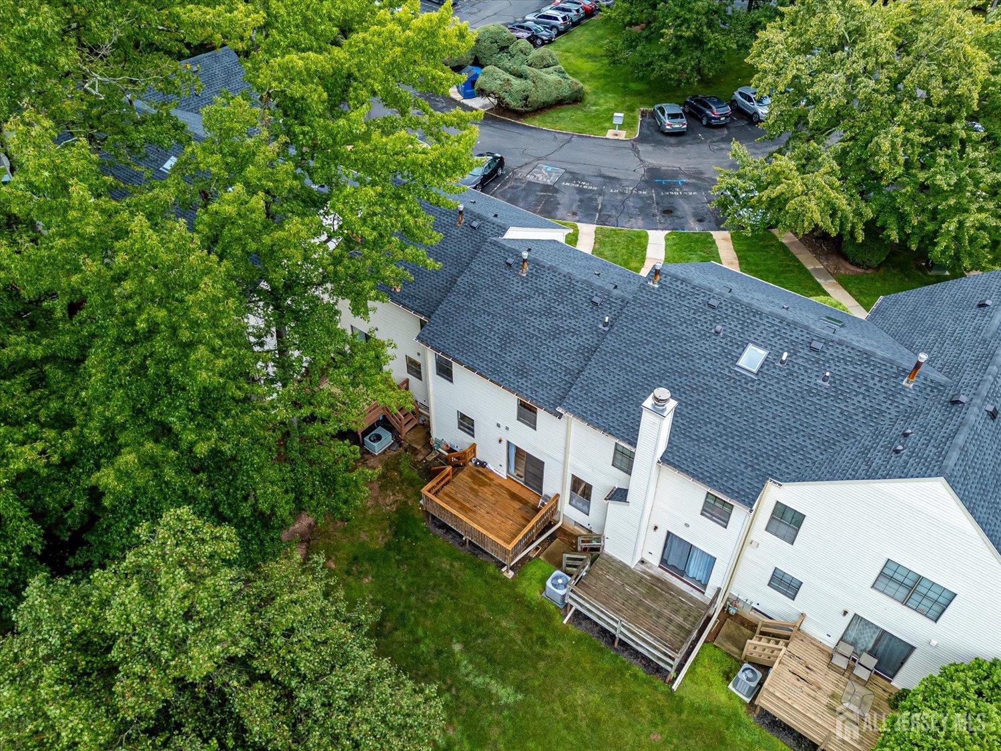
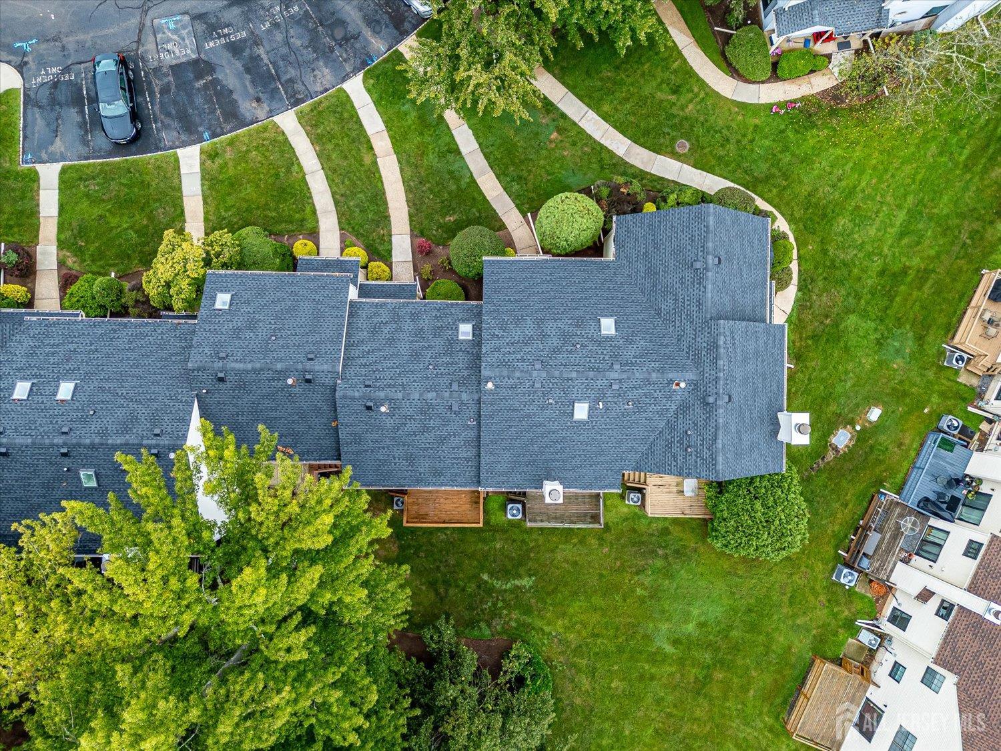
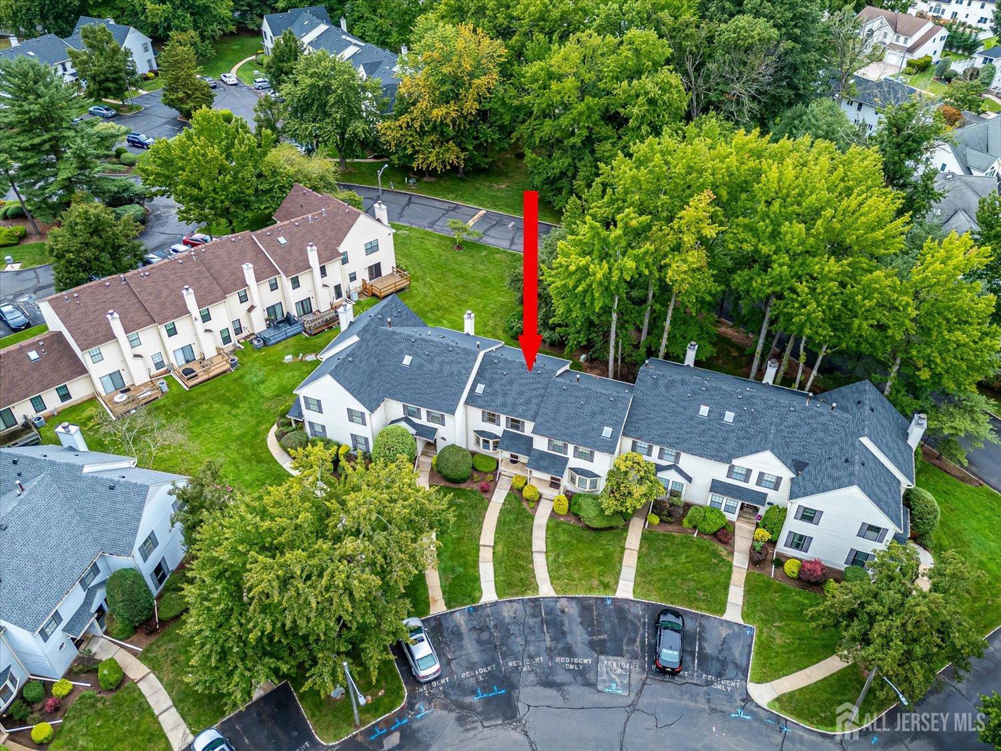
503 Timber Oaks Road, Edison NJ 08820
Edison, NJ 08820
Sq. Ft.
1,232Beds
2Baths
1.50Year Built
1982Pool
No
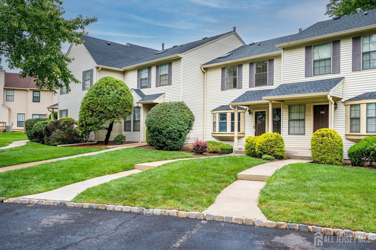
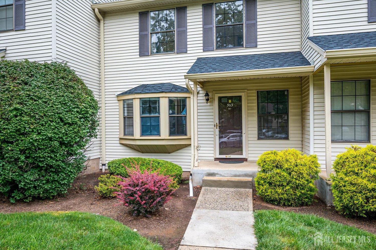
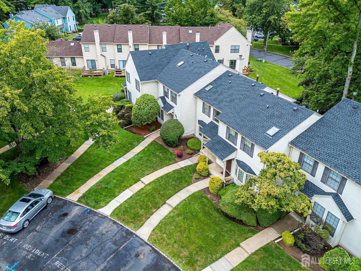
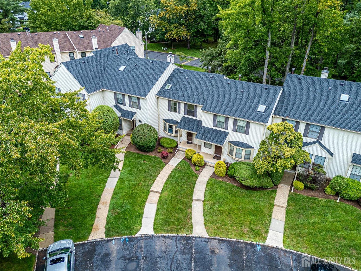
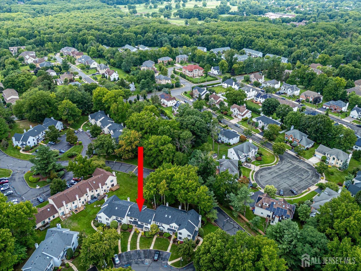
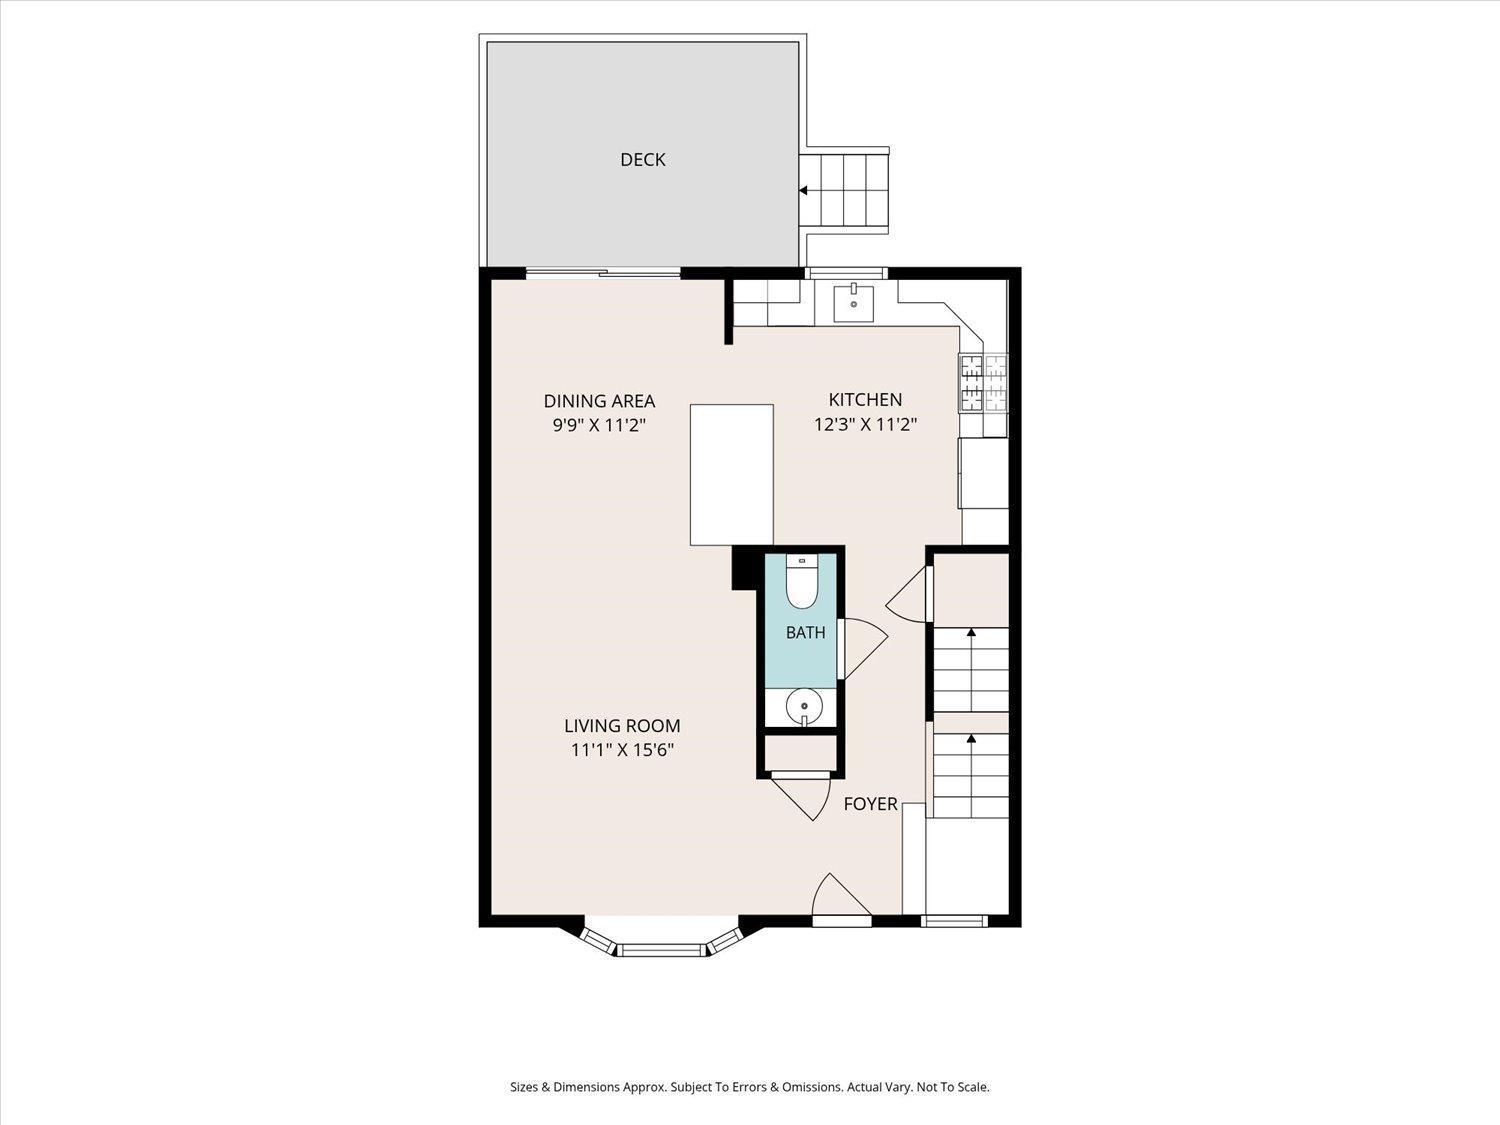
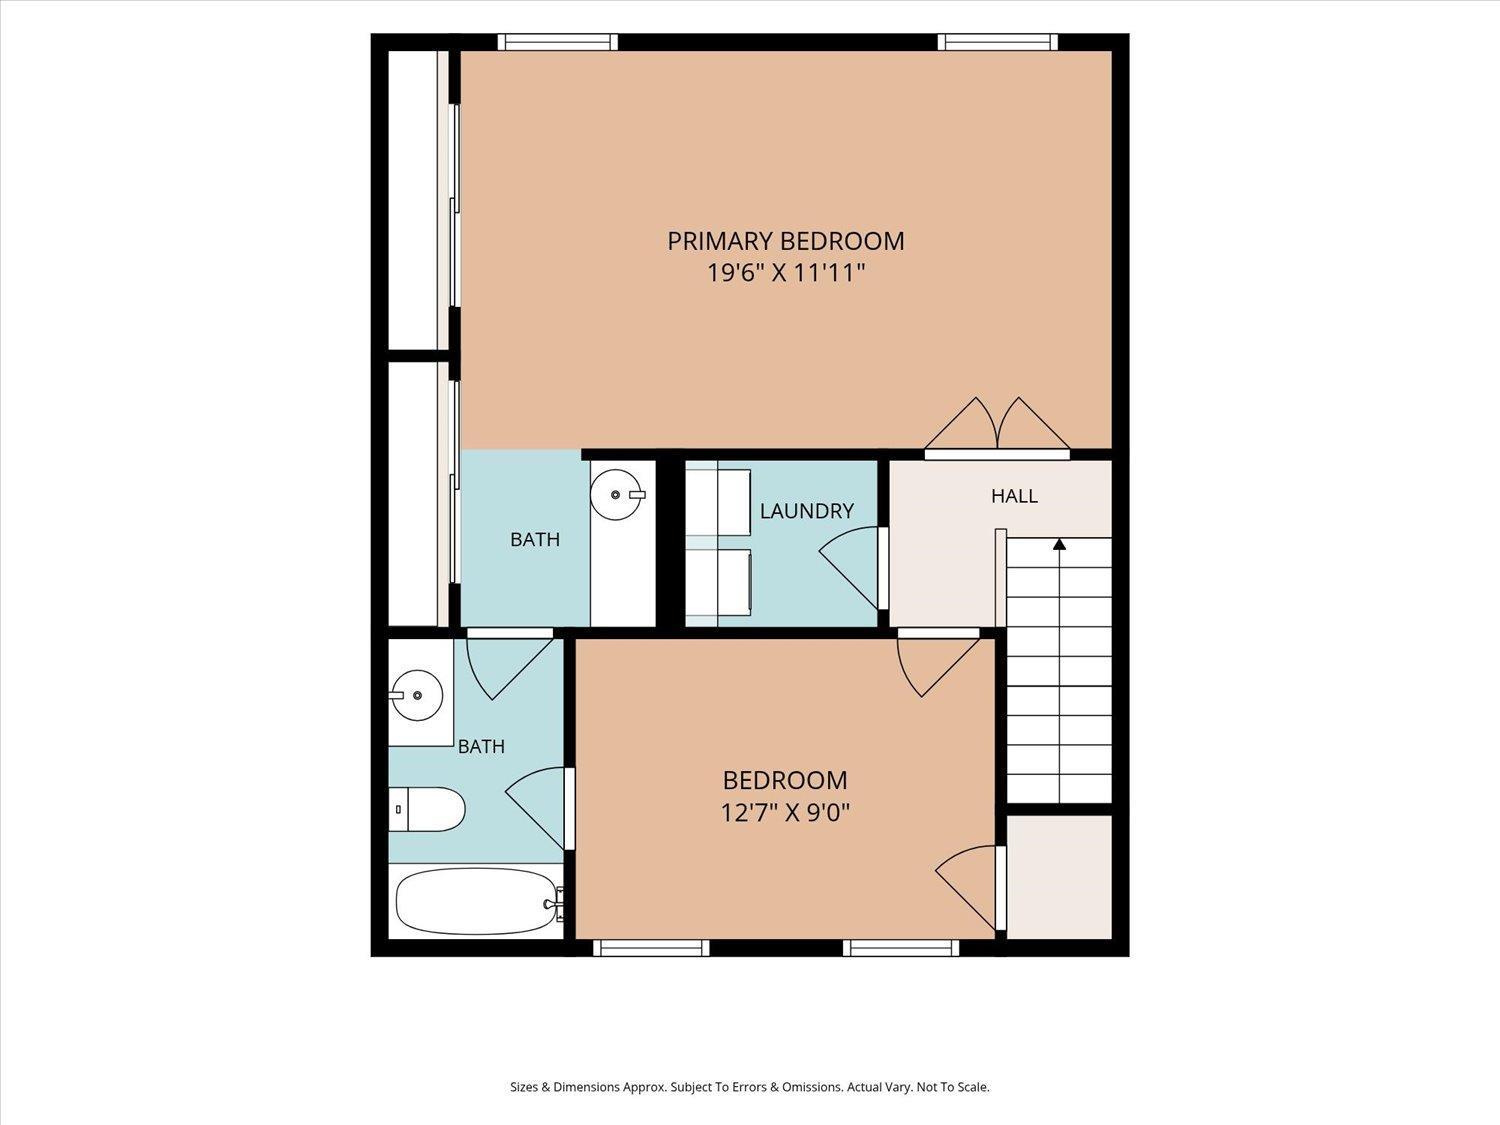
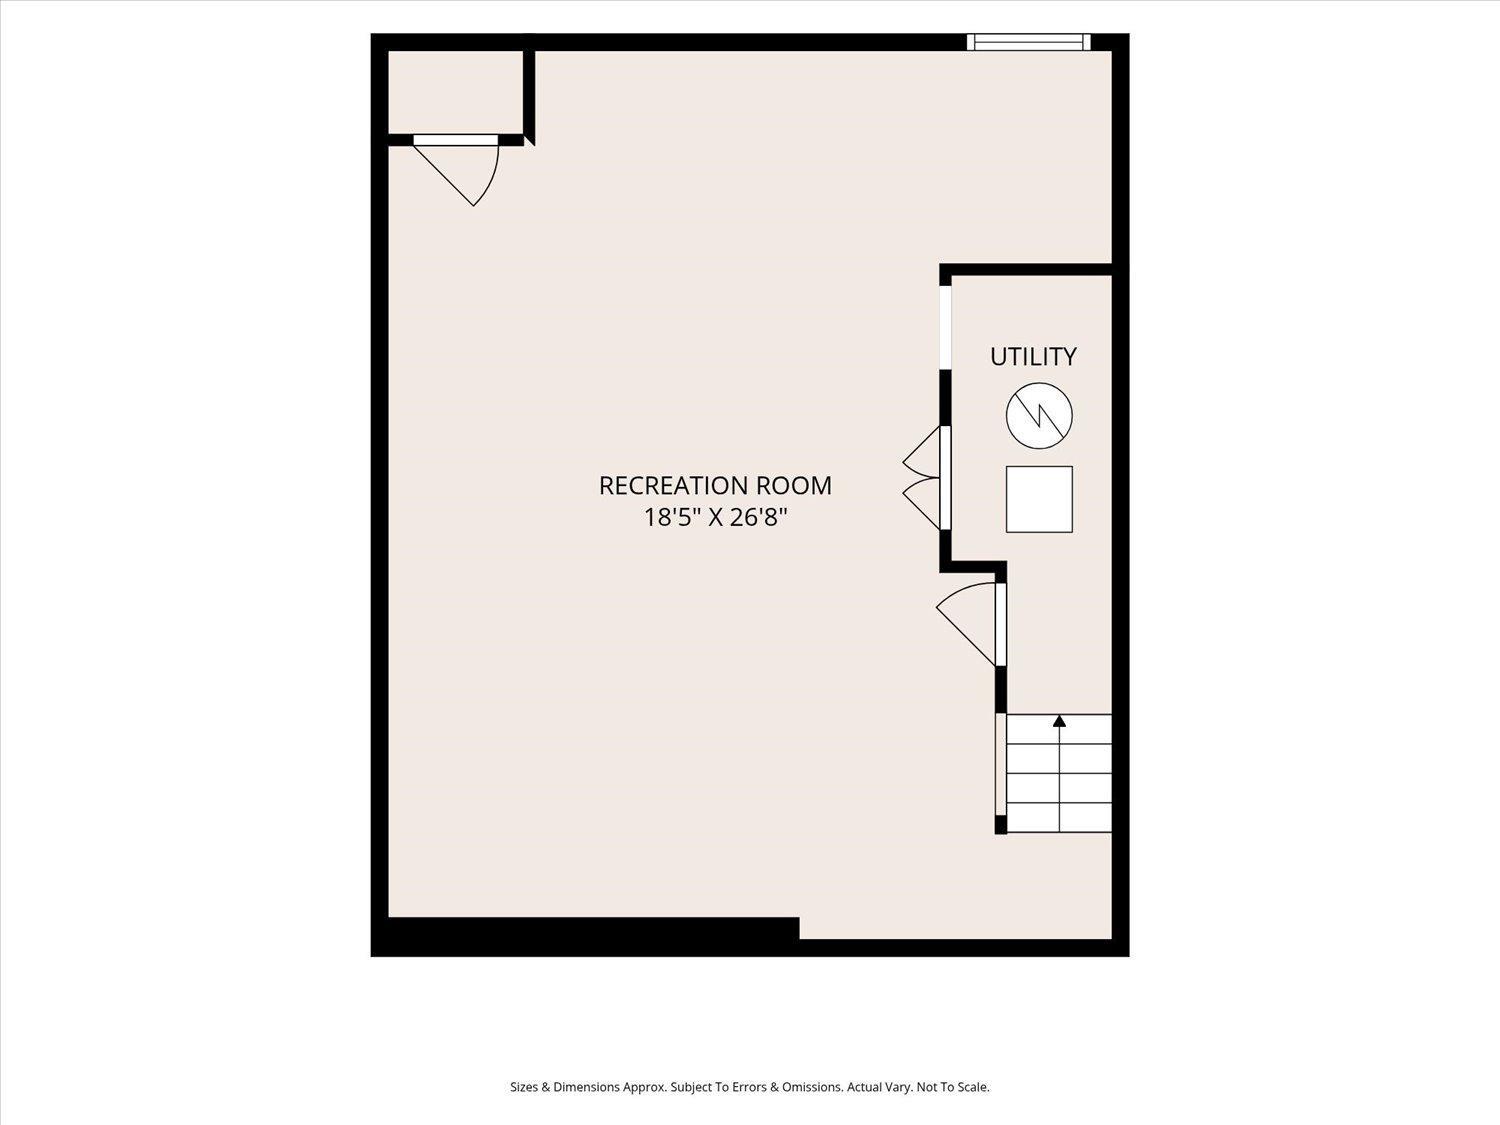
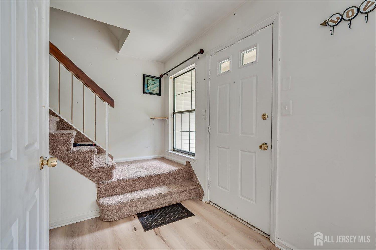
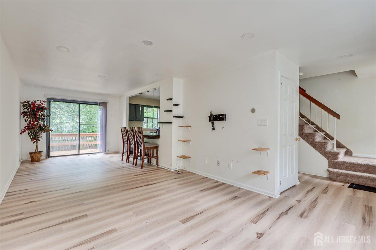
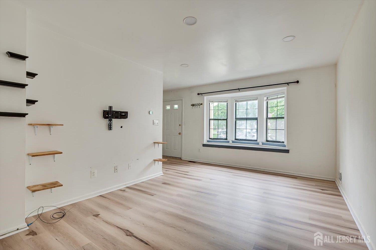
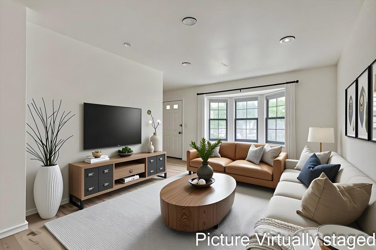
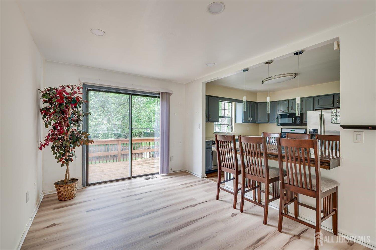
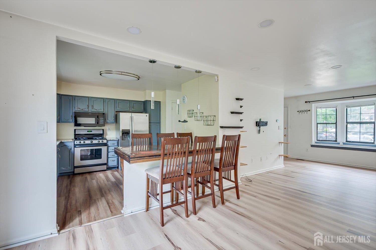
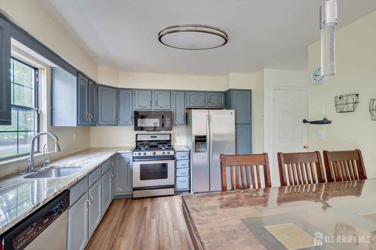
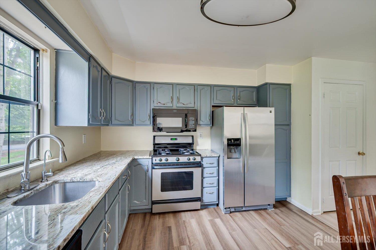
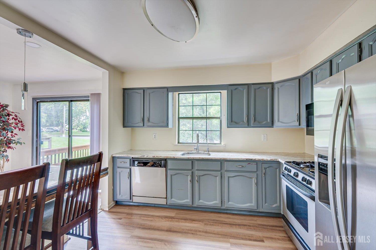
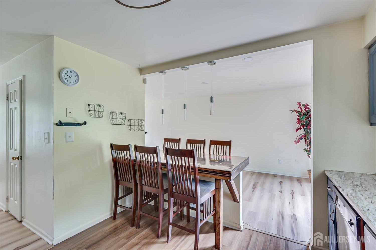
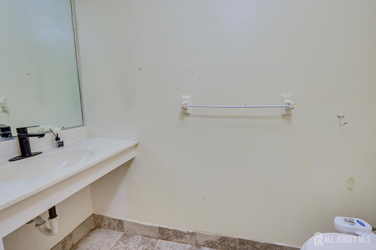
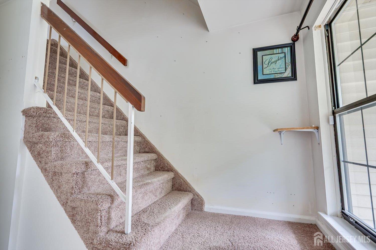
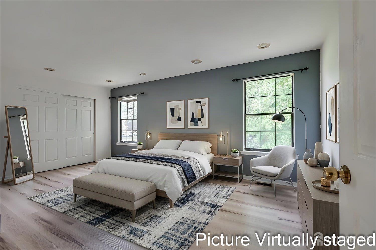
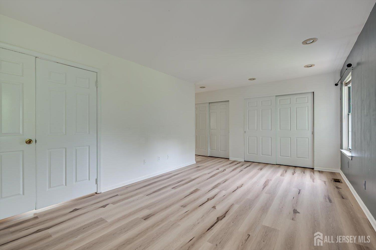
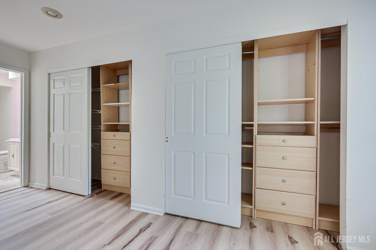
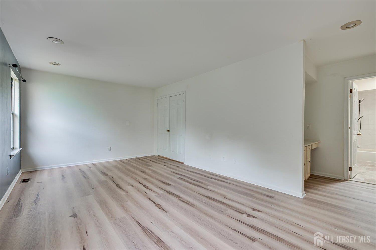
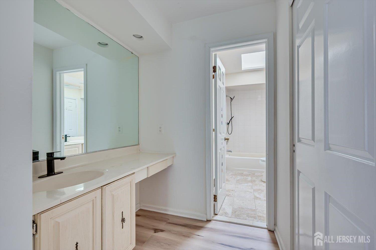
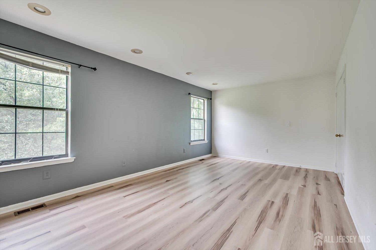
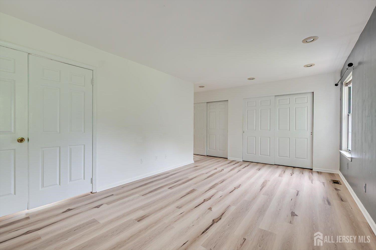
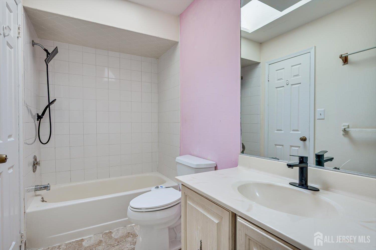
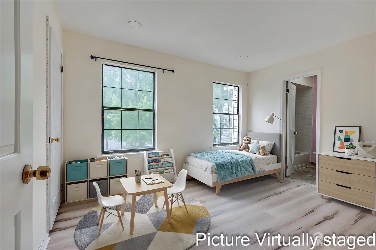
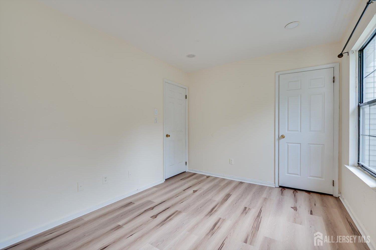
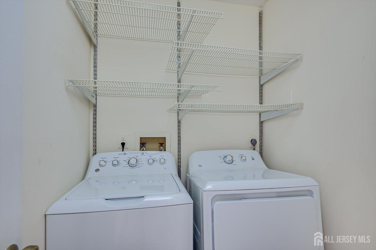
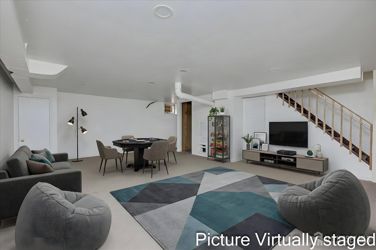
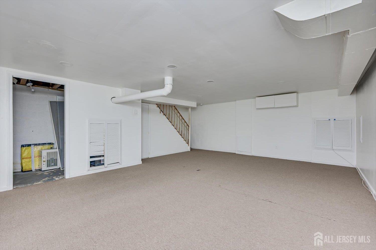
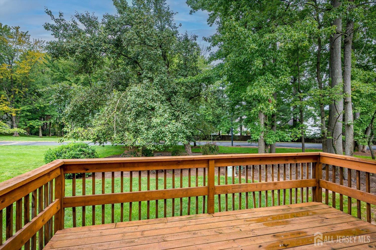
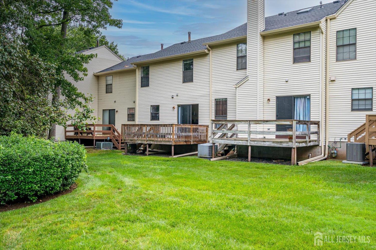
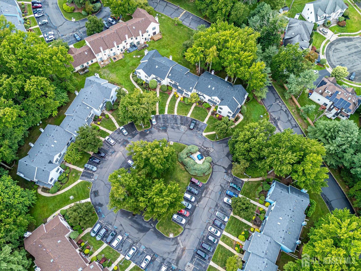
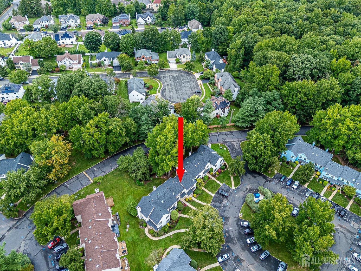
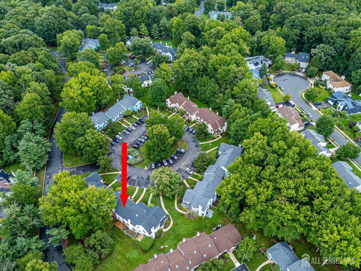
Seller concession $10,000 towards Closing Cost or Interest Rate Buy down!!! Welcome to this beautifully maintained, move-in-ready 2-bedroom, 1.5-bath townhome in The Oaks community of North Edison. Thoughtfully updated with a modern layout, this home features recessed lighting throughout all levels and a stylish eat-in kitchen that flows seamlessly into the dining area, creating an inviting space for everyday living and entertaining. Step outside from the dining area onto the newer private deck, built in 2023, offering additional space for outdoor dining, relaxing, or entertaining. A sun-filled bay window adds warmth and natural light to the living area. The home has recess lighting with smart switches that can be controlled by google/alexa and mobile apps. Upstairs, both bedrooms are connected by a convenient Jack-and-Jill bath arrangement. The primary bedroom features custom closets, skylights, and a dedicated vanity area. A conveniently located laundry area adds to the functionality of the bedroom level. The full finished basement provides valuable additional space with flexibility for a recreation room, home office, fitness area, media room, or other uses. Conveniently located near schools, major highways, public transportation, shopping, dining, and everyday conveniences. Oak Tree Road's wide variety of specialty grocers, shops, and restaurants. Modern updates, flexible living space, a newer deck, and a convenient North Edison location make this townhome one you won't want to miss!
Courtesy of KASA BELLA REALTY
Property Details
Beds: 2
Baths: 1
Half Baths: 1
Total Number of Rooms: 5
Dining Room Features: Living Dining Combo
Kitchen Features: Eat-in Kitchen
Appliances: Dishwasher, Dryer, Gas Range/Oven, Refrigerator, Washer, Electric Water Heater
Has Fireplace: No
Number of Fireplaces: 0
Has Heating: Yes
Heating: Forced Air
Cooling: Central Air
Flooring: Laminate
Basement: Finished, Recreation Room, Utility Room
Interior Details
Property Class: Condo/TH
Architectural Style: Two Story
Building Sq Ft: 1,232
Year Built: 1982
Stories: 2
Levels: Two
Is New Construction: No
Has Private Pool: No
Has Spa: No
Has View: No
Has Garage: No
Has Attached Garage: No
Garage Spaces: 0
Has Carport: No
Carport Spaces: 0
Covered Spaces: 0
Has Open Parking: Yes
Other Available Parking: Oversized Vehicles Restricted
Parking Features: Asphalt, Circular Driveway, Common, Open, Paved
Total Parking Spaces: 0
Exterior Details
Lot Size (Acres): 0.0418
Lot Area: 0.0418
Lot Dimensions: 0.00 x 0.00
Lot Size (Square Feet): 1,821
Exterior Features: Deck
Roof: Asphalt
Patio and Porch Features: Deck
On Waterfront: No
Property Attached: No
Road Frontage: Private Road
Utilities / Green Energy Details
Gas: Natural Gas
Sewer: Public Sewer
Water Source: Public
# of Electric Meters: 0
# of Gas Meters: 0
# of Water Meters: 0
HOA and Financial Details
Annual Taxes: $8,236.00
Has Association: No
Association Fee: $0.00
Association Fee 2: $0.00
Association Fee 2 Frequency: Monthly
Association Fee Includes: Common Area Maintenance, Insurance, Maintenance Structure, Ins Common Areas, Snow Removal, Trash, Maintenance Grounds

 Favorite
 Print
Print
 Contact


Similar Listings
- SqFt.1,039
- Beds2
- Baths1+1½
- Garage1
- PoolNo
- SqFt.1,400
- Beds3
- Baths1+1½
- Garage1
- PoolNo
- SqFt.1,399
- Beds2
- Baths2
- Garage2
- PoolNo
- SqFt.1,088
- Beds3
- Baths2
- Garage1
- PoolNo

