
 Back to search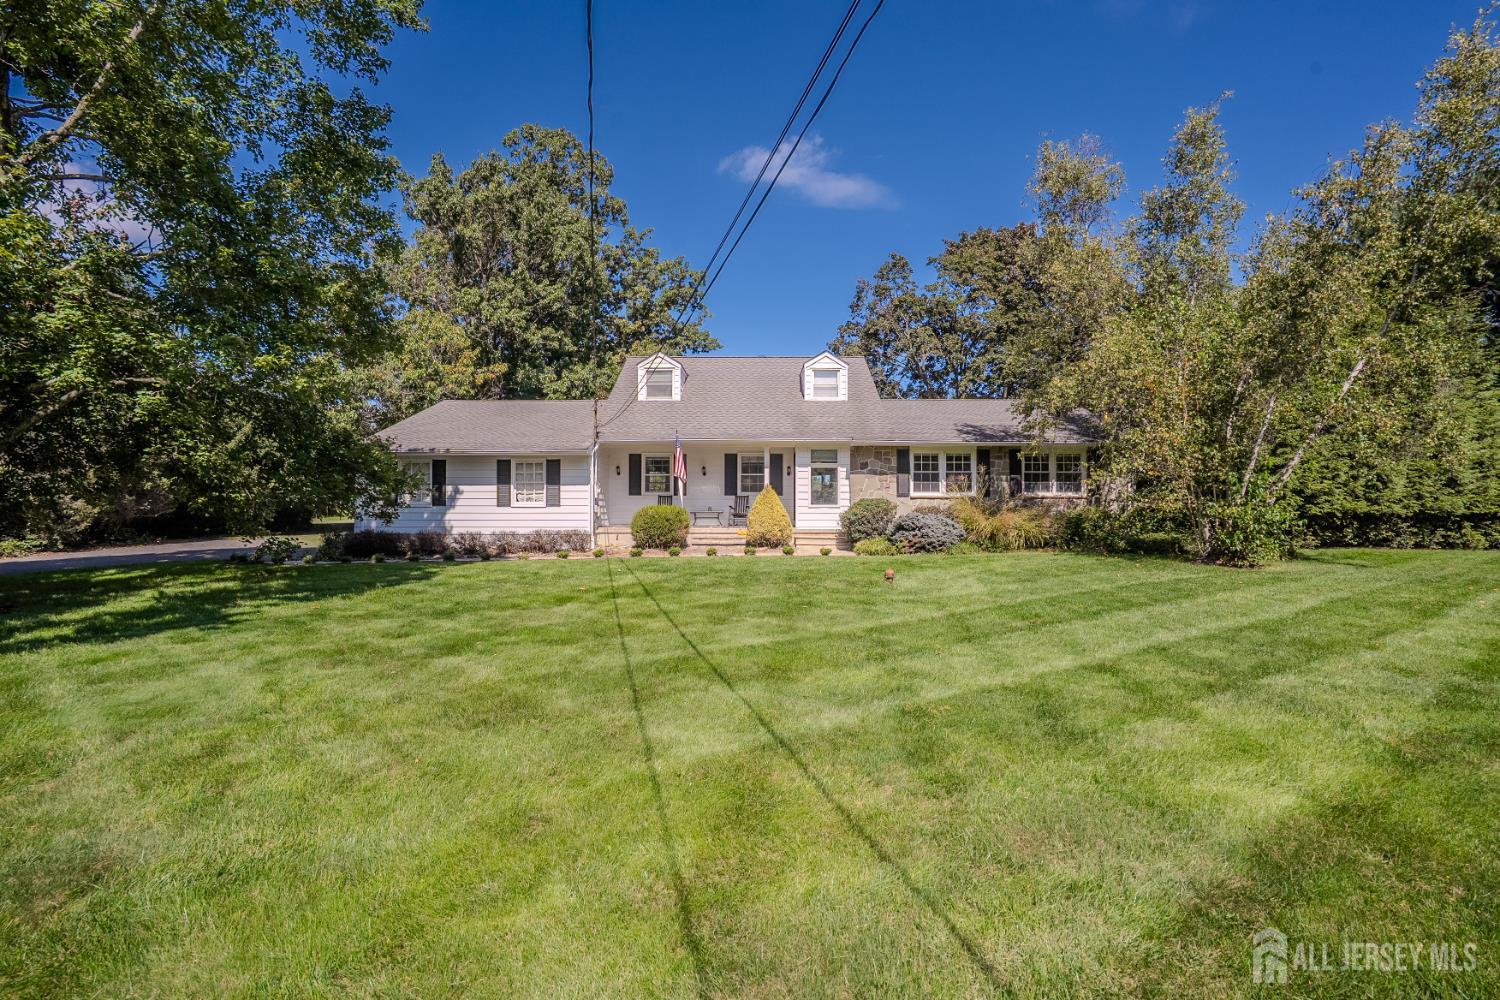
51 Orchardside Drive, Cranbury NJ 08512
Cranbury, NJ 08512
Sq. Ft.
2,583Beds
4Baths
3.00Year Built
1970Garage
2Pool
No
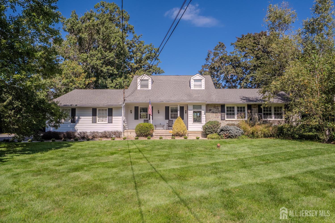
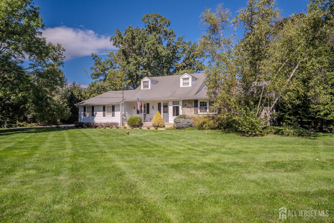
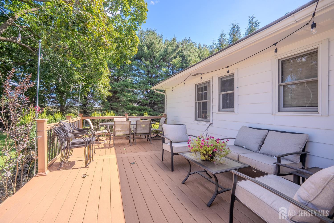
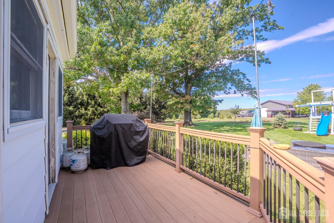
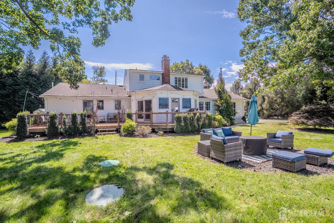
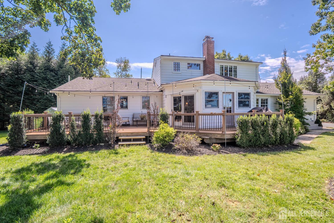
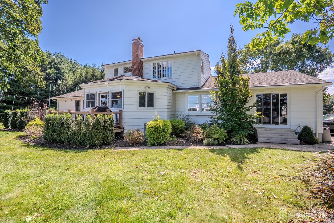
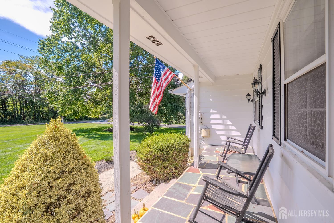
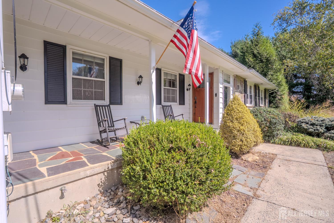
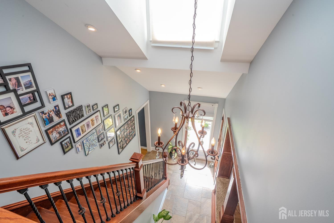
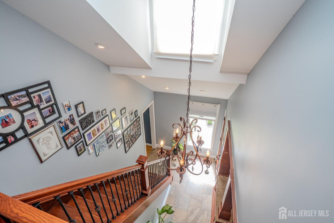
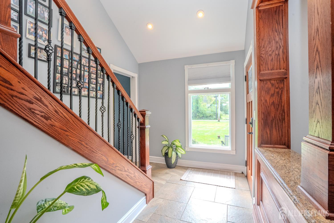
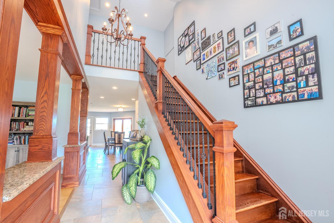
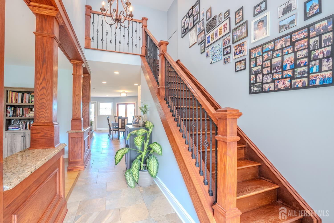
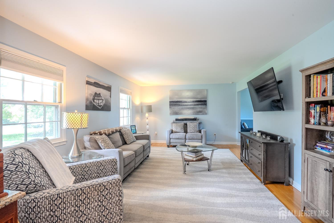
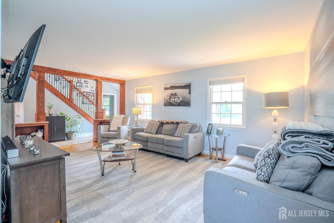
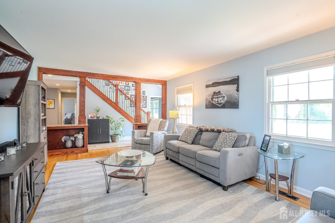
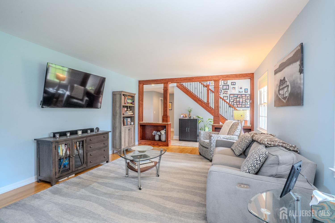
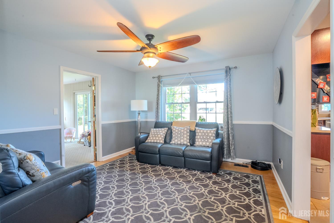
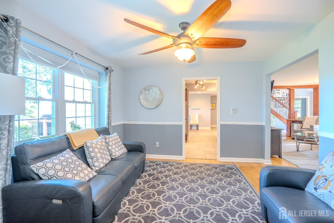
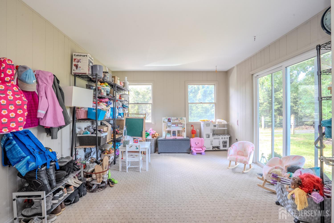
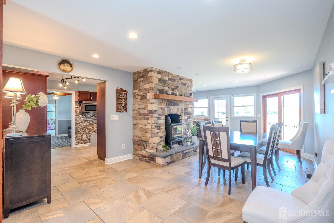
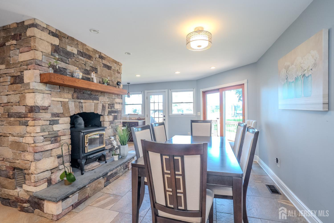
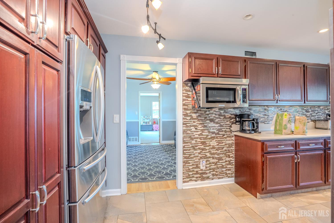
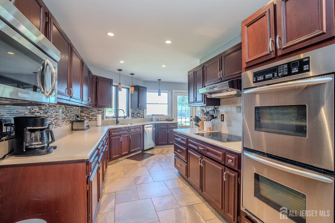
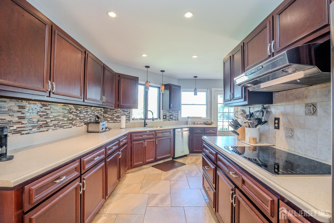
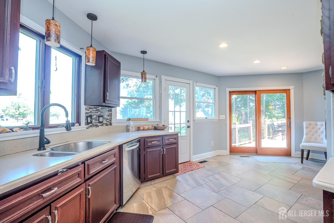
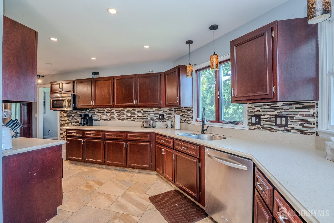
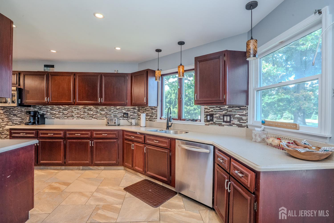
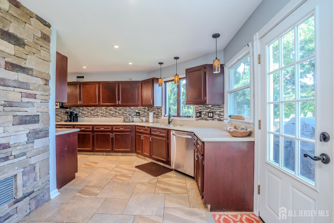
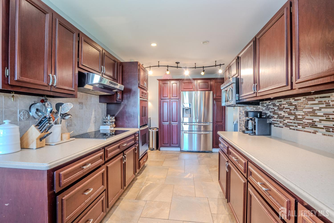
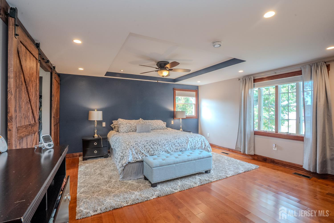
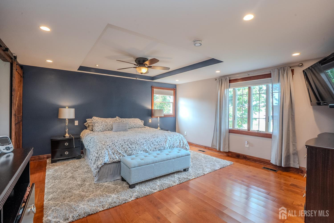
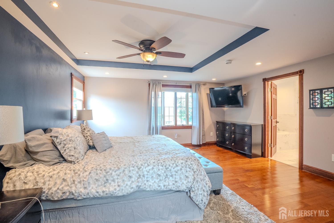
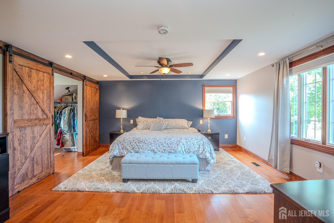
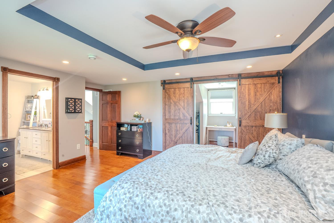
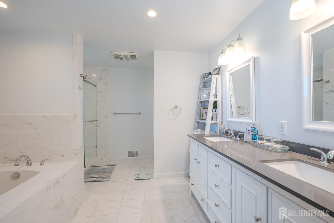
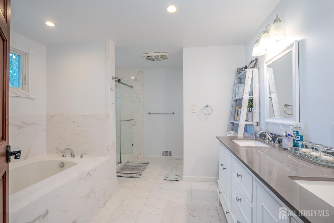
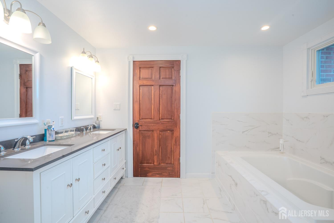
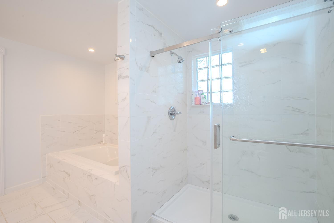
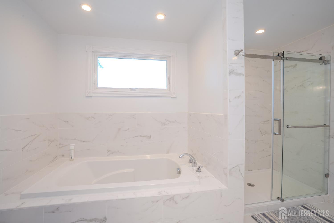
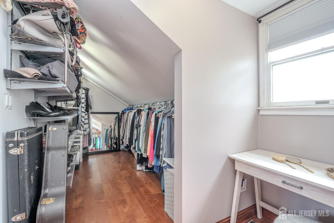
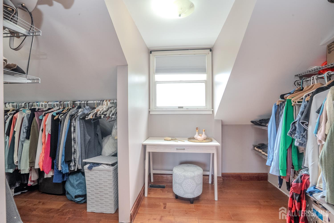
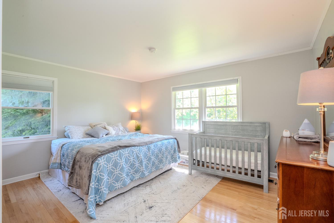
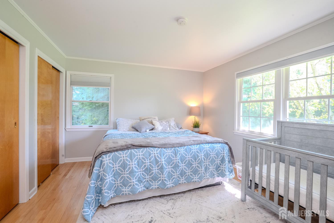
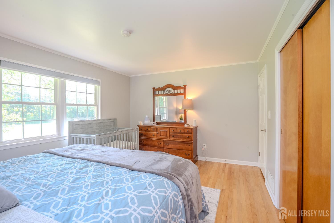
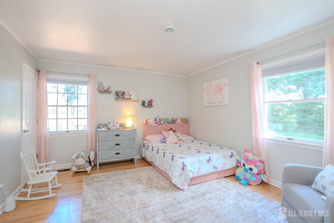
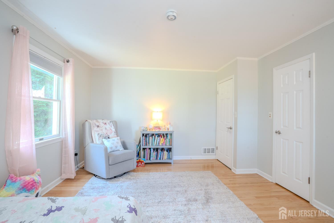
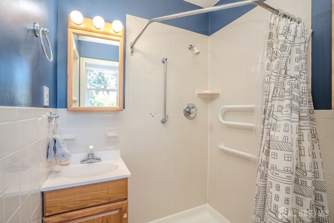
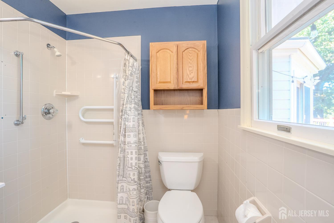
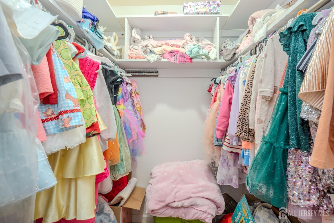
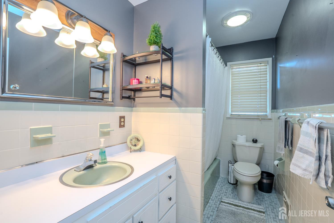
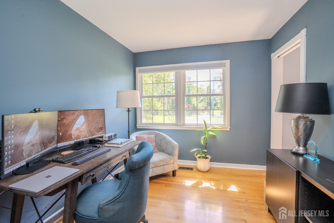
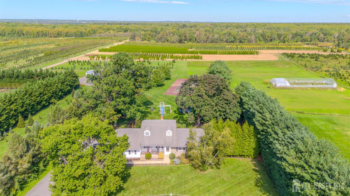
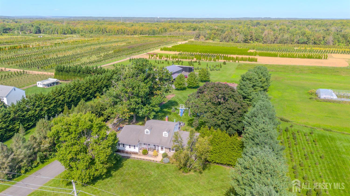
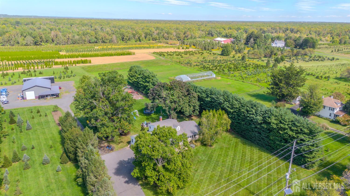
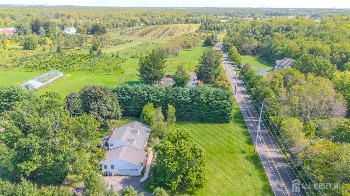
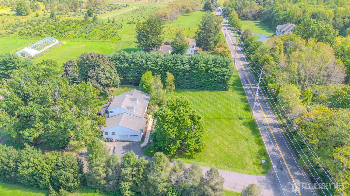
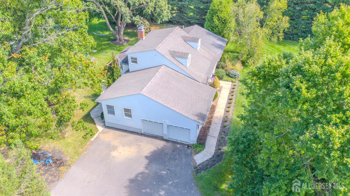
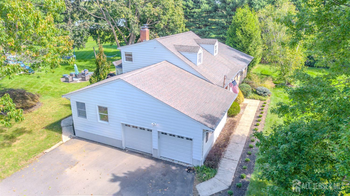
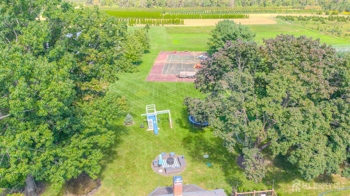
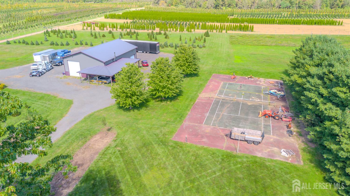
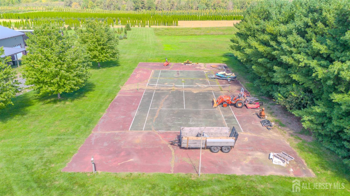
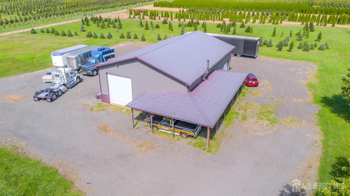
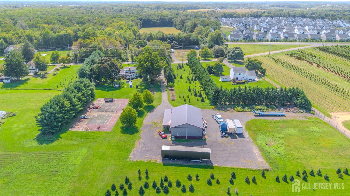
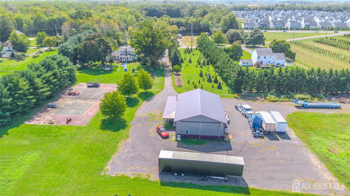
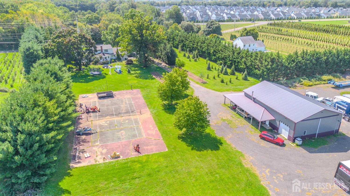
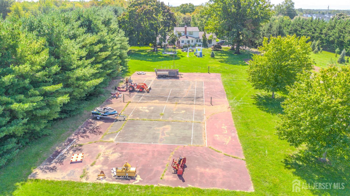
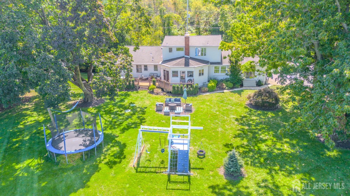
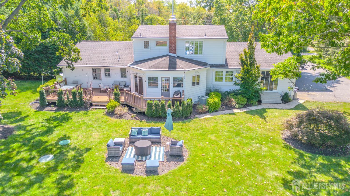
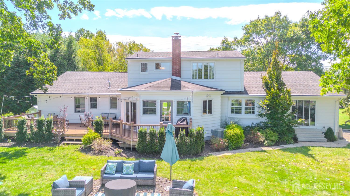
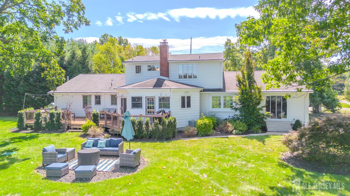
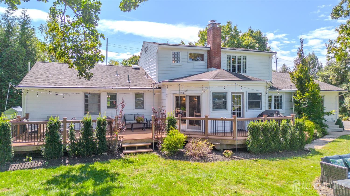
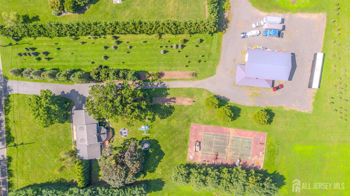
Welcome to this beautifully custom-built 2,800 sq. ft. home nestled on nearly 8 farm-assessed acres, offering a warm, mission-inspired interior, abundant space, privacy, and the modern amenities today's buyers desire. Inside, rich hardwood flooring, tile, a stunning stone fireplace with wood-burning insert, Corian countertops, stainless-steel appliances, and a custom backsplash create an inviting blend of character, comfort, and functionality. The spacious home features four bedrooms, three full bathrooms, and a two-car garage. The primary suite and bath were remodeled in 2018 and include an oversized primary closet with decorative barn doors. The lower level offers a second primary bedroom and bathroom, providing an ideal option for guests or extended living. A new septic system was installed in 2018. The property's outdoor amenities are equally impressive. A tennis court, offered as-is, provides recreational possibilities, while the 40' x 60' pole barn delivers approximately 2,400 sq. ft. of versatile additional space. The barn features a concrete slab floor, electrical sub-panel, water, air conditioning, radiant floor heat, two entry doors, two oversized overhead garage doors, and a floor-to-ceiling sliding barn door with an impressive 20-foot-wide rear opening. Whether used for vehicles, equipment, recreational items, hobbies, or projects, this space offers exceptional flexibility. Additional features include an oil-fired furnace and oil-fired hot water tank, along with smart light switches throughout the home that can be conveniently controlled by smartphone or Alexa. An on-site dog boarding facility is also located on the property, for Day or Overnight care, providing an opportunity for an owner-occupant to operate the business while living on-site. With nearly 8 acres, approximately 2,800 sq. ft. of living space, a tennis court, a fully equipped 2,400 sq. ft. pole barn, and an on-site dog boarding facility, this unique property offers an exceptional combination of country living, privacy, versatility, and convenience. Whether you're looking to entertain, pursue hobbies, store equipment, operate a business, or simply enjoy the open space, this property is ready to welcome you home.
Courtesy of CENTURY 21 ABRAMS & ASSOCIATES
Property Details
Beds: 4
Baths: 3
Half Baths: 0
Total Number of Rooms: 10
Master Bedroom Features: Dressing Room, Full Bath
Dining Room Features: Formal Dining Room
Kitchen Features: Granite/Corian Countertops, Kitchen Exhaust Fan, Kitchen Island, Pantry
Appliances: Self Cleaning Oven, Dishwasher, Dryer, Electric Range/Oven, Microwave, Refrigerator, Range, Oven, Washer, Kitchen Exhaust Fan, Electric Water Heater
Has Fireplace: Yes
Number of Fireplaces: 1
Fireplace Features: Wood Burning Stove, Free Standing
Has Heating: Yes
Heating: Electric
Cooling: Central Air, Ceiling Fan(s)
Flooring: Carpet, Ceramic Tile, Wood
Basement: Full, Storage Space
Window Features: Insulated Windows
Interior Details
Property Class: Single Family Residence
Structure Type: Custom Home
Architectural Style: Ranch, Custom Home
Building Sq Ft: 2,583
Year Built: 1970
Stories: 2
Levels: One
Is New Construction: No
Has Private Pool: No
Pool Features: None
Has Spa: No
Has View: No
Has Garage: Yes
Has Attached Garage: Yes
Garage Spaces: 2
Has Carport: No
Carport Spaces: 0
Covered Spaces: 2
Has Open Parking: Yes
Other Structures: Barn/Stable
Parking Features: 2 Car Width, Asphalt, Garage, Built-In Garage, Driveway, Open
Total Parking Spaces: 0
Exterior Details
Lot Size (Acres): 7.6460
Lot Area: 7.6460
Lot Dimensions: 0.00 x 0.00
Lot Size (Square Feet): 333,060
Exterior Features: Barbecue, Barn/Stable, Open Porch(es), Deck, Enclosed Porch(es), Yard, Insulated Pane Windows
Roof: Asphalt
Patio and Porch Features: Porch, Deck, Enclosed
On Waterfront: No
Property Attached: No
Utilities / Green Energy Details
Gas: Oil
Sewer: Septic Tank
Water Source: Public, Well
# of Electric Meters: 0
# of Gas Meters: 0
# of Water Meters: 0
Community and Neighborhood Details
HOA and Financial Details
Annual Taxes: $13,702.00
Has Association: No
Association Fee: $0.00
Association Fee 2: $0.00
Association Fee 2 Frequency: Monthly

 Favorite
 Print
Print
 Contact


Similar Listings
- SqFt.3,031
- Beds3
- Baths3
- Garage3
- PoolNo
- SqFt.3,100
- Beds4
- Baths3+1½
- Garage2
- PoolNo
- SqFt.3,100
- Beds4
- Baths4+1½
- Garage2
- PoolNo
- SqFt.3,032
- Beds3
- Baths3
- Garage2
- PoolNo

