
 Back to search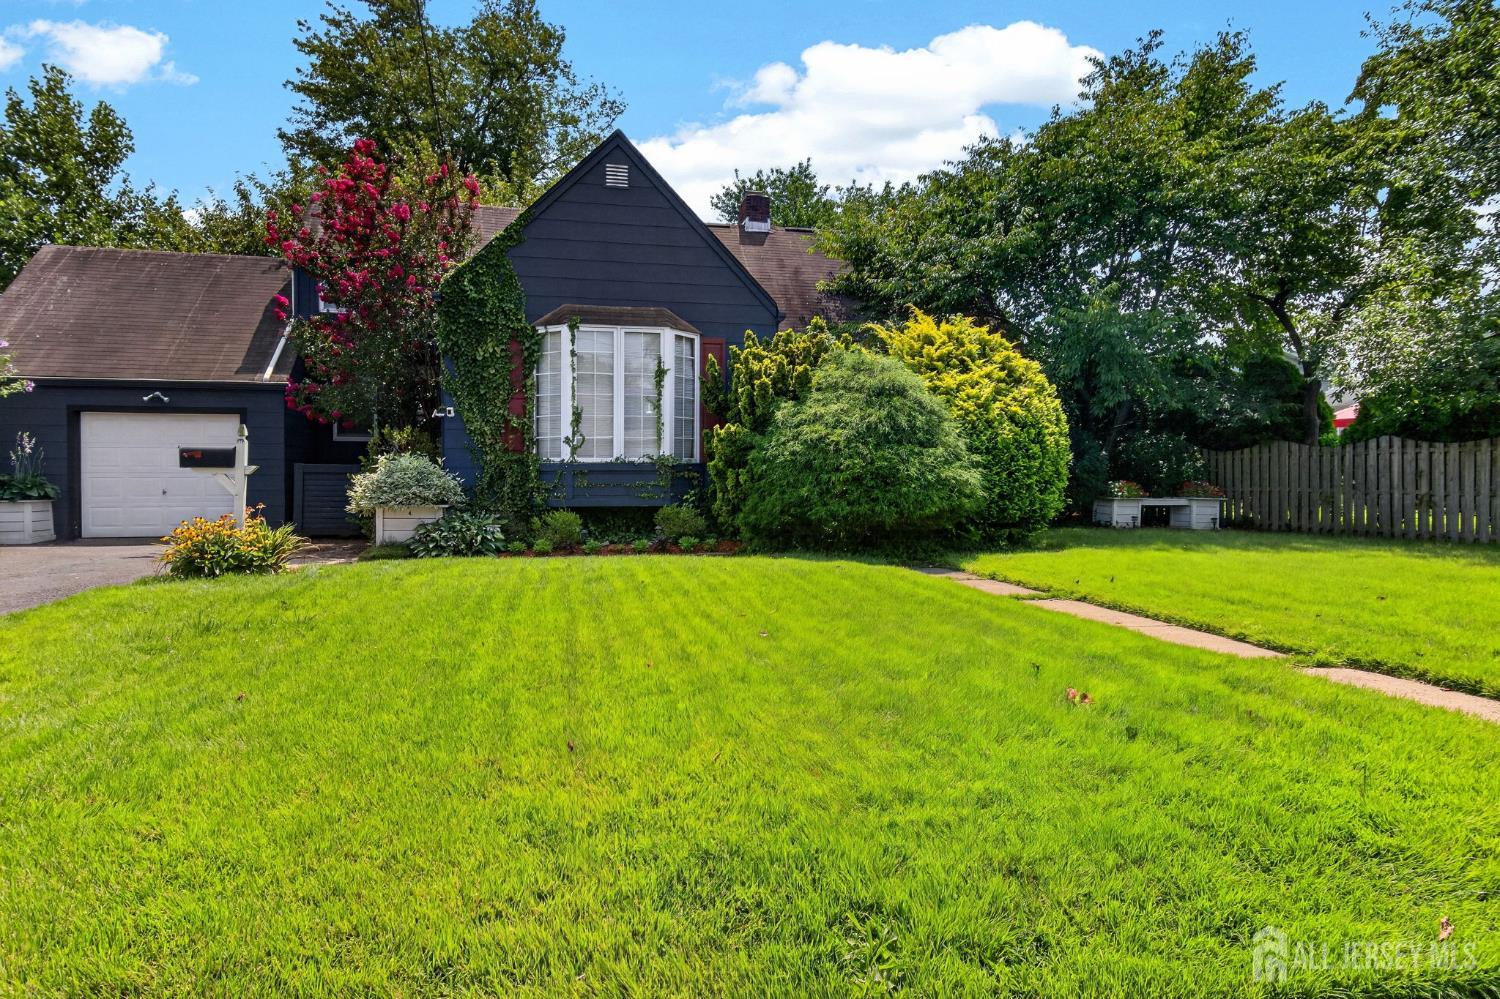
510 Cook Avenue, Middlesex NJ 08846
Middlesex, NJ 08846
Sq. Ft.
1,684Beds
3Baths
2.00Year Built
1953Garage
1Pool
No
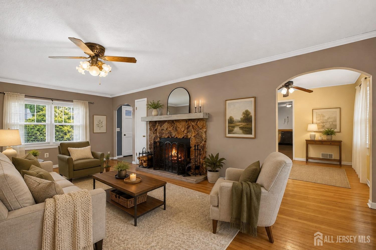
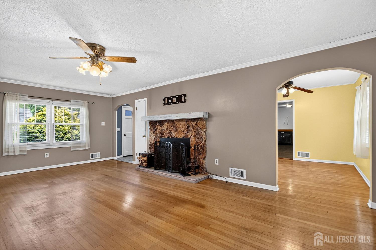
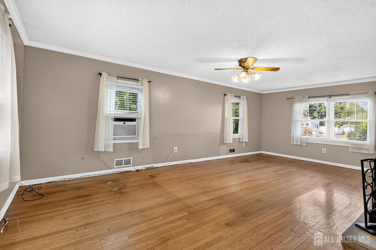
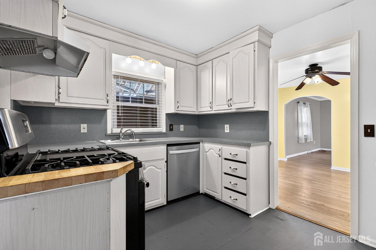
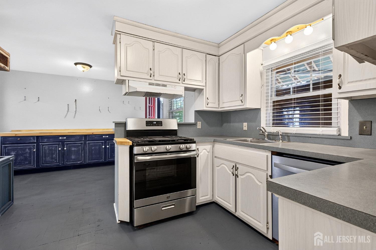
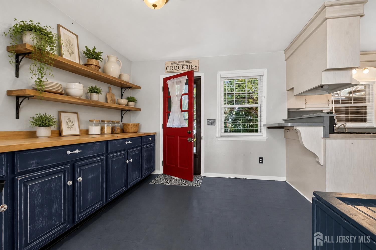
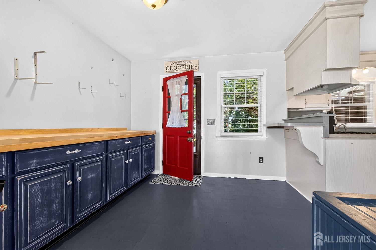
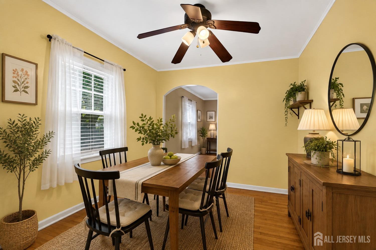
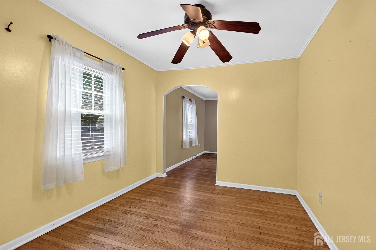
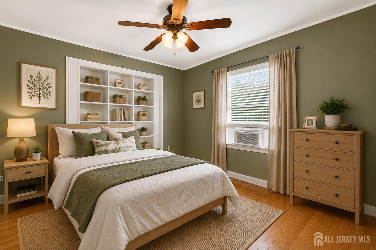
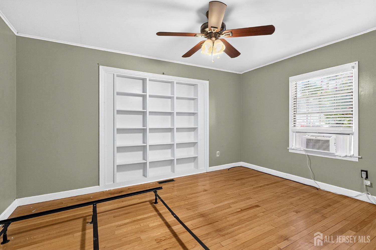
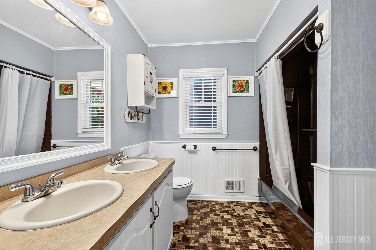
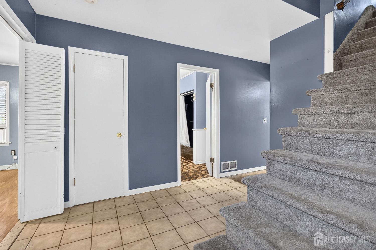
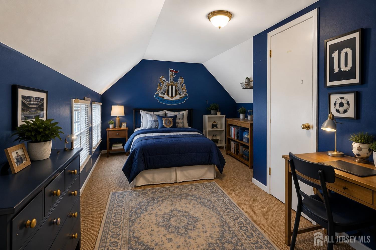
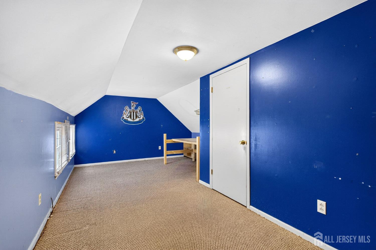
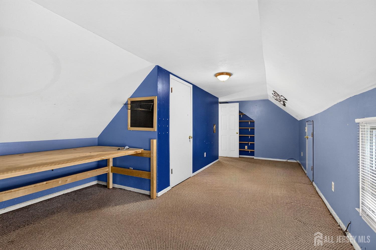
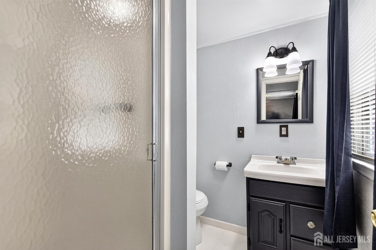
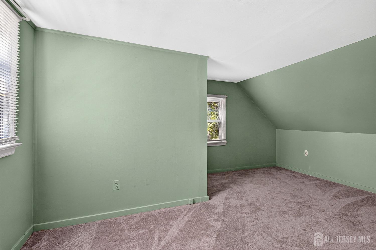
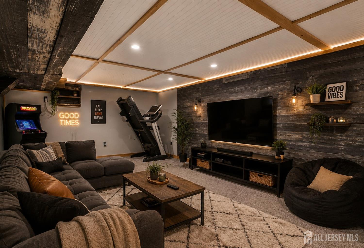
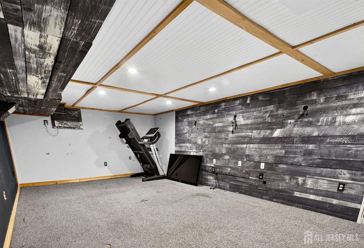
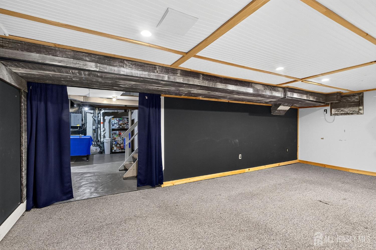
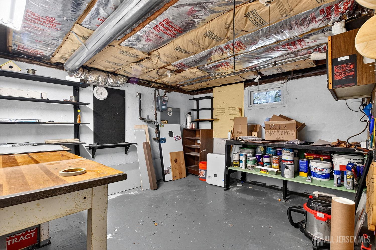
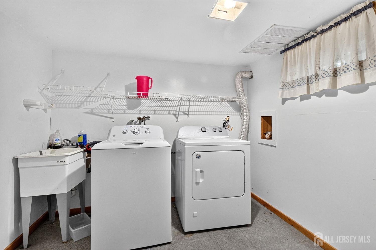
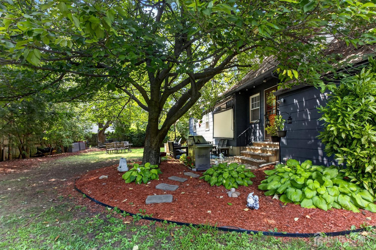
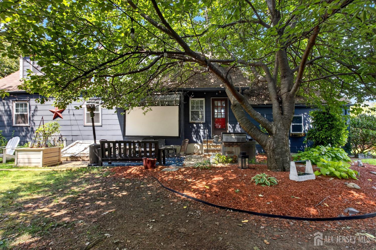
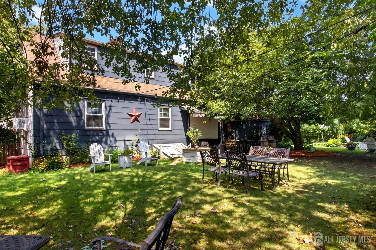
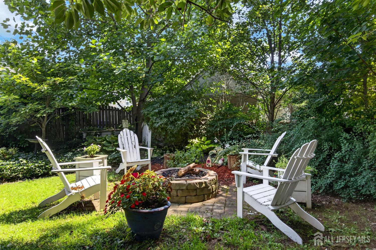
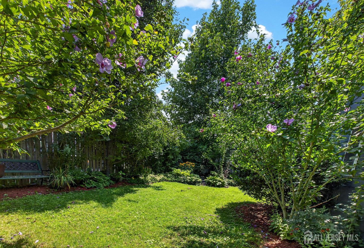
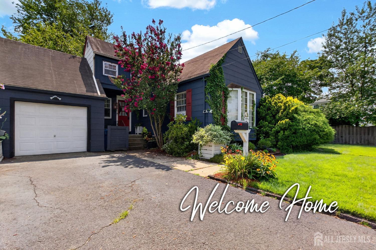
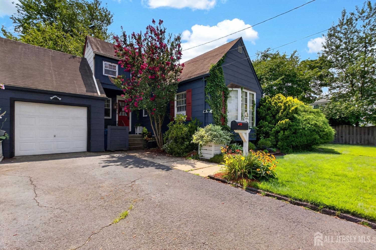
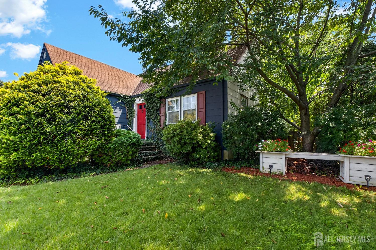
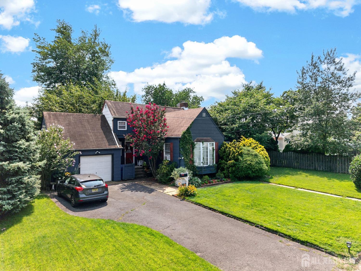
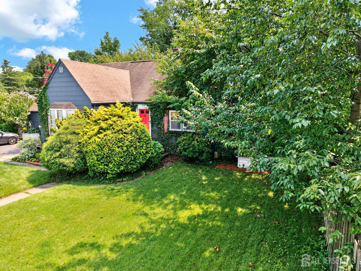
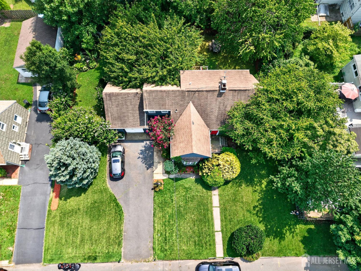
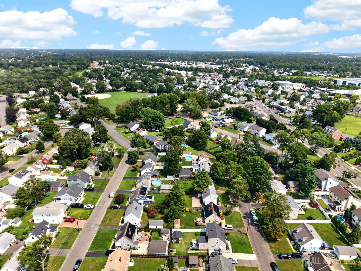
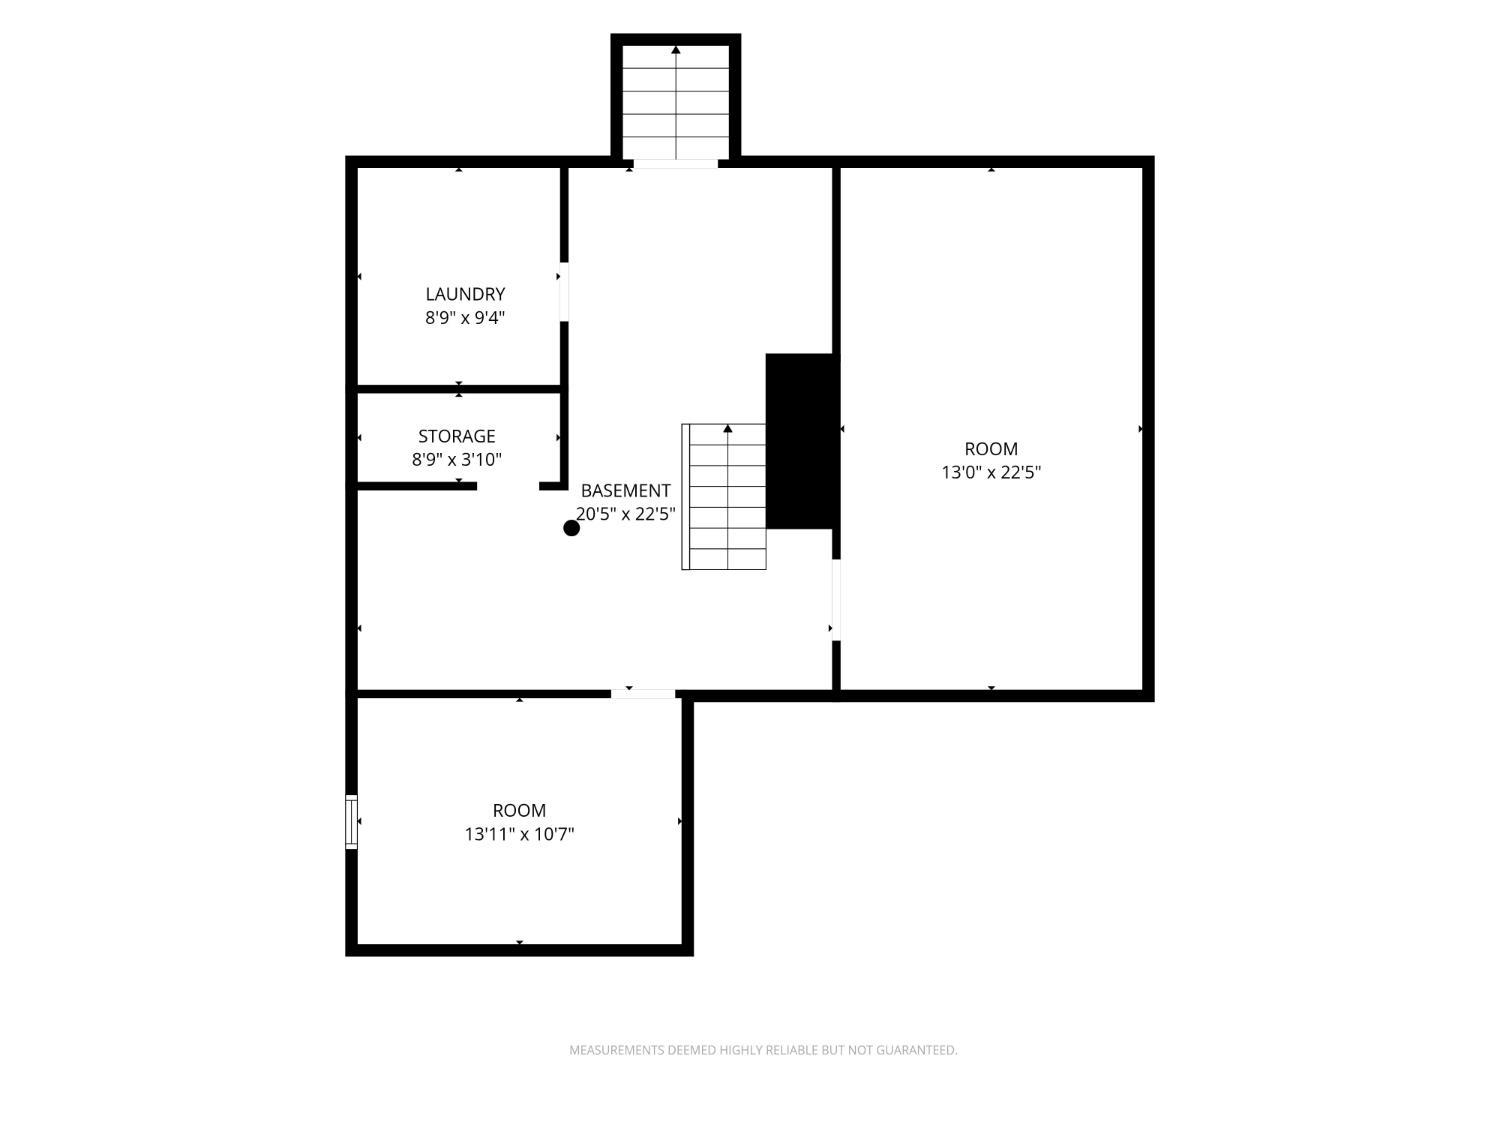
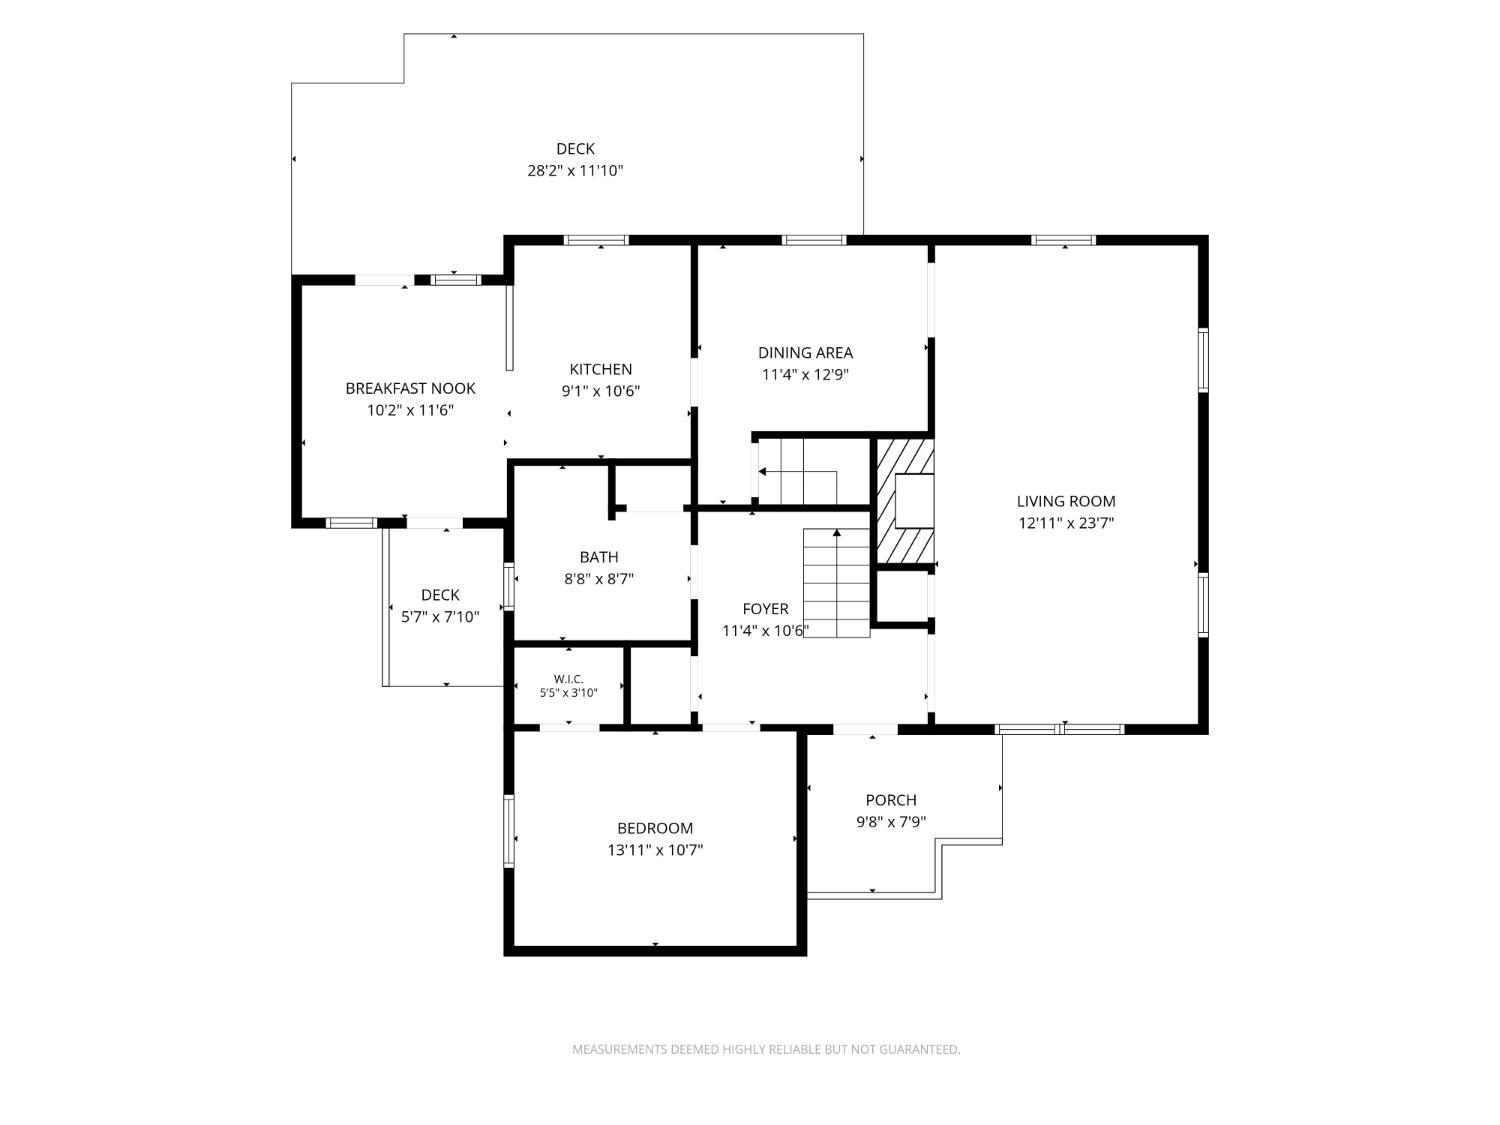
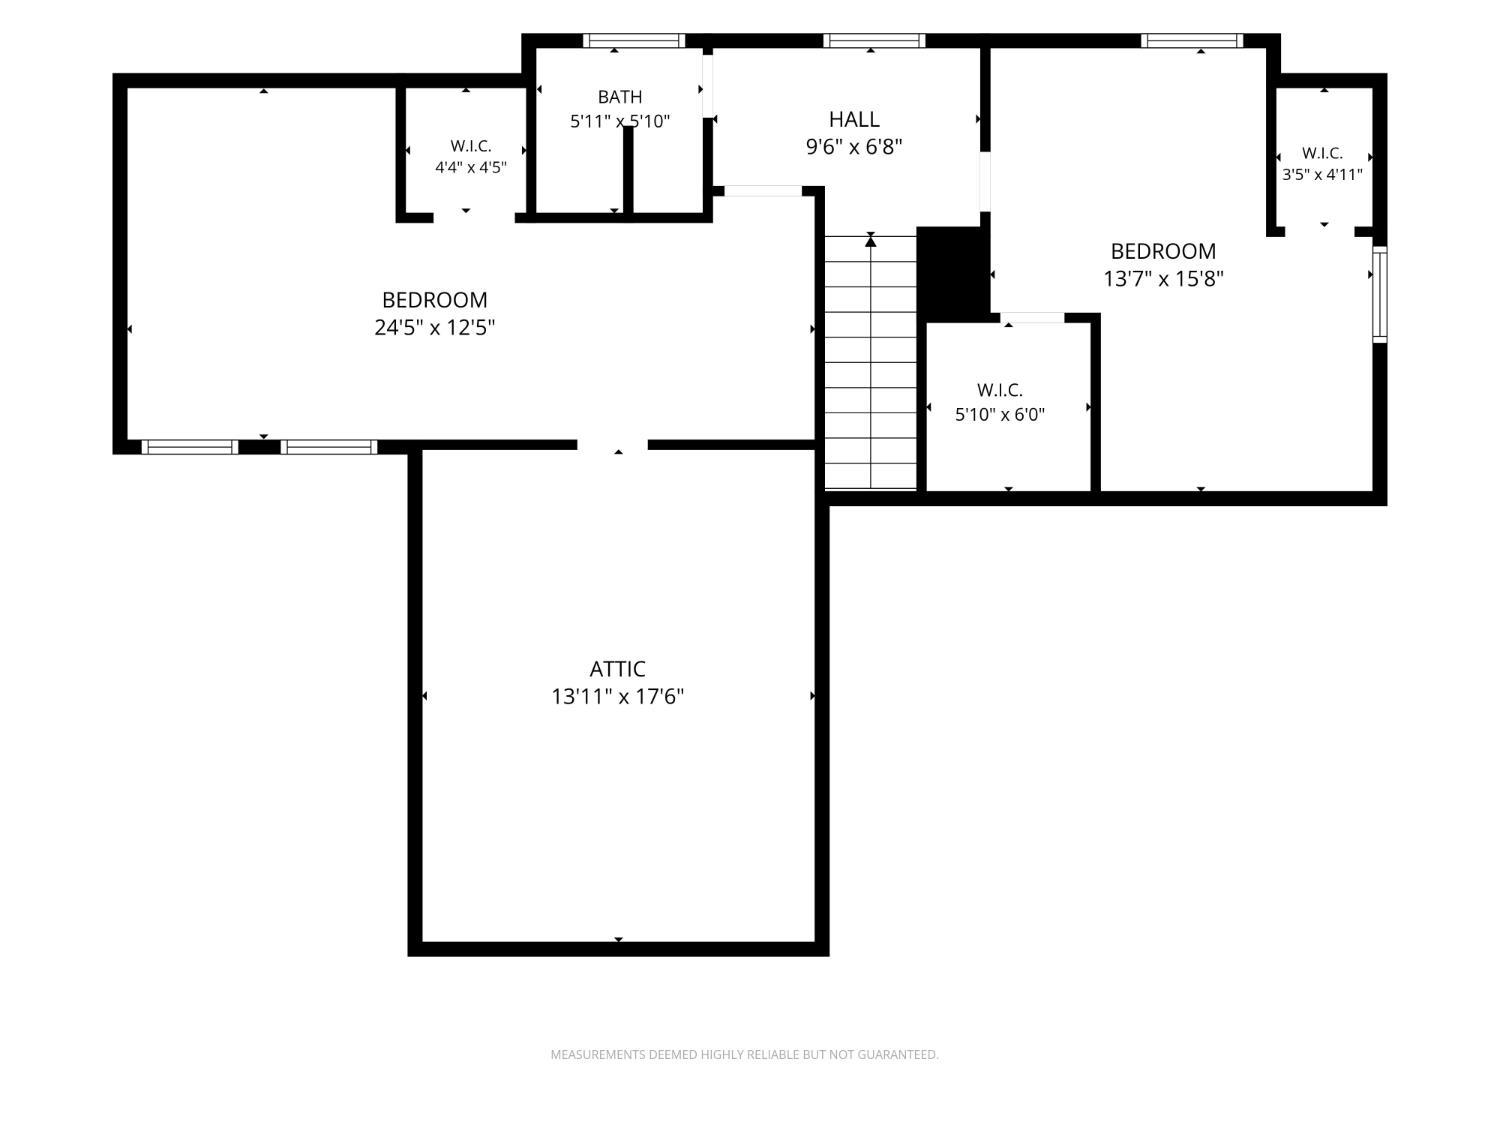
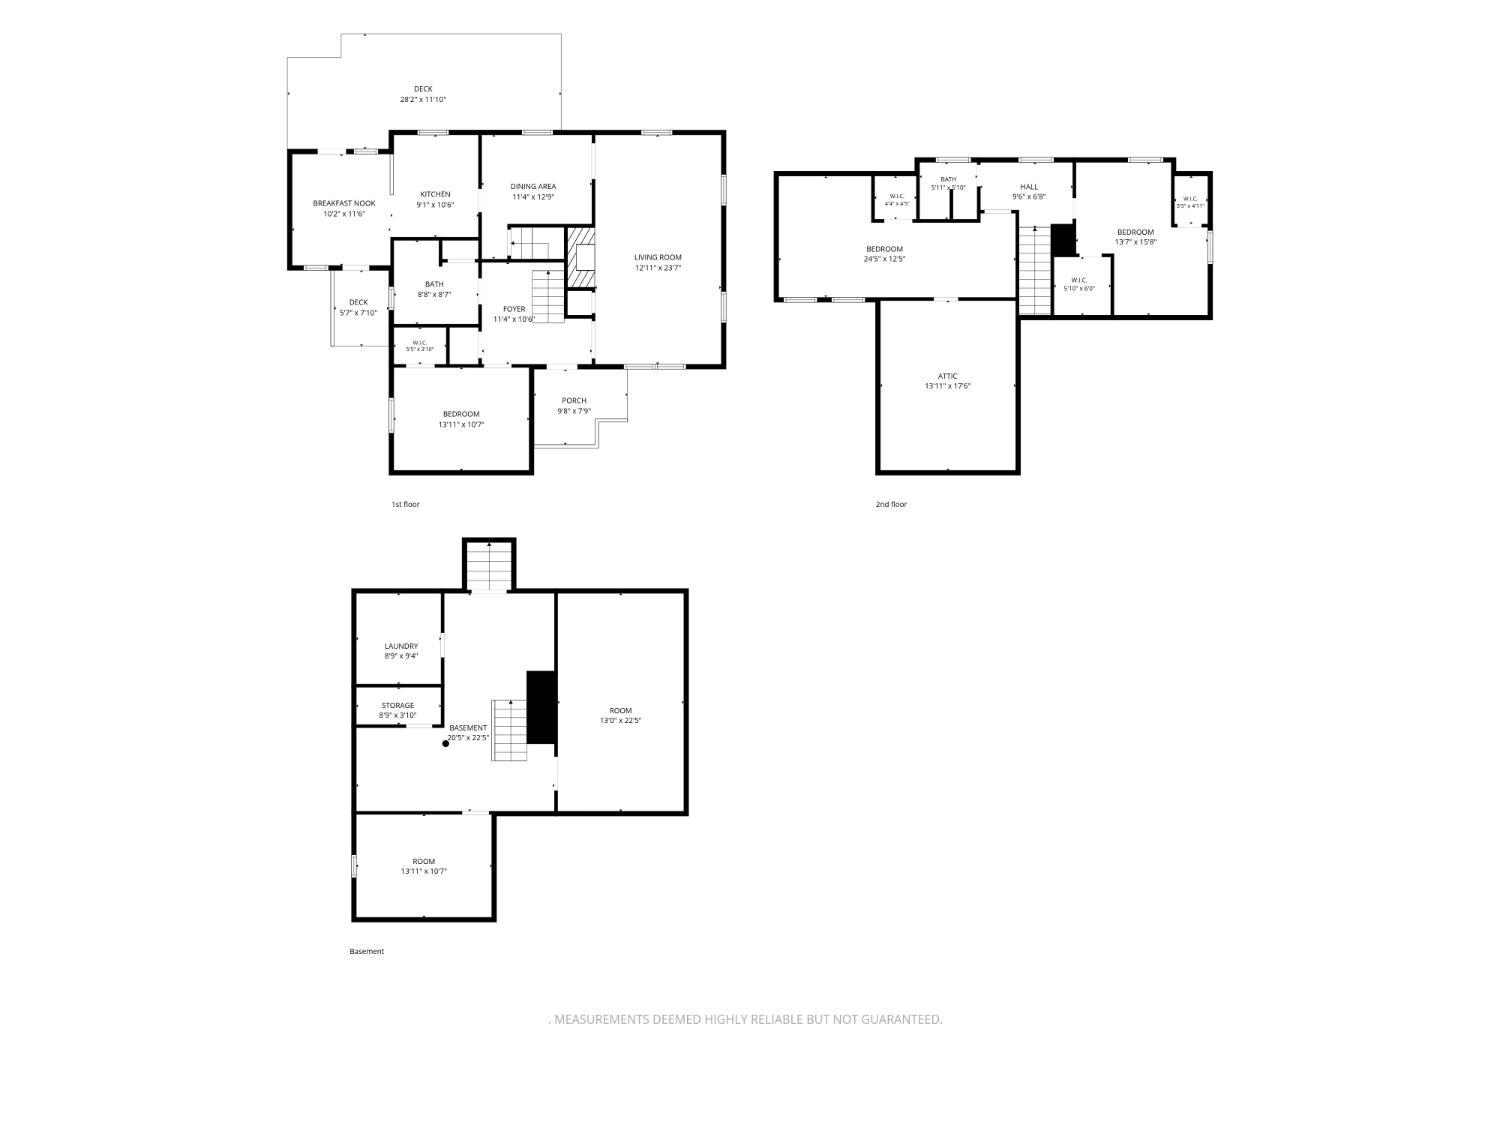
Welcome to this spacious and well-maintained expanded home featuring generous living areas, a first-floor bedroom, and a beautifully landscaped backyard. The kitchen offers a separate front entrance, light oak raised-panel cabinetry, stainless steel appliances, breakfast bar, pantry, wainscoting and an adjoining dinette with built-in cabinetry and butcher-block counter. A door from the kitchen leads directly to the backyard. The kitchen flows into the dining room with hardwood flooring and charming arched doorway leading to the spacious living room. The living room features hardwood floors, crown molding, multiple windows for plenty of natural light, ceiling fan and a stone-front wood-burning fireplace with wood mantle and raised hearth. The first-floor bedroom offers hardwood floors, crown molding, ceiling fan and a walk-in closet. A full bath with double vanity, tile flooring, tub/shower and wainscoting completes the first floor. Upstairs are two spacious bedrooms, both with ample closet space, along with a full bath. The basement includes a finished family room with recessed lighting, shiplap accent wall and wainscoting, plus a workshop, pantry with built-in shelving and laundry area. The beautifully landscaped backyard is a true highlight, featuring a concrete patio with awning, multiple seating areas, perennial gardens, fire pit, wood fencing and outdoor lighting. The private setting provides plenty of space for relaxing and entertaining. Additional features include a one-and-a-half-car garage with built-in storage, covered front porch, two-car driveway & five-zone sprinkler system. Conveniently located near train station (less than 3 miles), shopping and major roadways. A wonderful home with a gorgeous backyard offering many possibilities!
Courtesy of RE/MAX INNOVATION
Property Details
Beds: 3
Baths: 2
Half Baths: 0
Total Number of Rooms: 9
Master Bedroom Features: 1st Floor, Walk-In Closet(s)
Dining Room Features: Formal Dining Room
Kitchen Features: Breakfast Bar, Pantry, Eat-in Kitchen, Separate Dining Area
Appliances: Dishwasher, Dryer, Gas Range/Oven, Washer, Gas Water Heater
Has Fireplace: Yes
Number of Fireplaces: 1
Fireplace Features: Wood Burning
Has Heating: Yes
Heating: Forced Air
Cooling: Ceiling Fan(s), Wall Unit(s), Window Unit(s)
Flooring: Carpet, Parquet, Vinyl-Linoleum, Wood
Basement: Partially Finished, Full, Exterior Entry, Den, Storage Space, Interior Entry, Utility Room, Laundry Facilities
Interior Details
Property Class: Single Family Residence
Architectural Style: Cape Cod
Building Sq Ft: 1,684
Year Built: 1953
Stories: 2
Levels: Two
Is New Construction: No
Has Private Pool: No
Has Spa: No
Has View: No
Has Garage: Yes
Has Attached Garage: Yes
Garage Spaces: 1
Has Carport: No
Carport Spaces: 0
Covered Spaces: 1
Has Open Parking: Yes
Parking Features: 2 Cars Deep, Garage, Attached, Built-In Garage, Driveway, On Street
Total Parking Spaces: 0
Exterior Details
Lot Size (Acres): 0.2296
Lot Area: 0.2296
Lot Dimensions: 100.00 x 100.00
Lot Size (Square Feet): 10,001
Exterior Features: Barbecue, Lawn Sprinklers, Patio, Enclosed Porch(es), Fencing/Wall, Yard
Fencing: Fencing/Wall
Roof: Asphalt
Patio and Porch Features: Patio, Enclosed
On Waterfront: No
Property Attached: No
Utilities / Green Energy Details
Gas: Natural Gas
Sewer: Sewer Charge, Public Sewer
Water Source: Public
# of Electric Meters: 0
# of Gas Meters: 0
# of Water Meters: 0
HOA and Financial Details
Annual Taxes: $10,176.00
Has Association: No
Association Fee: $0.00
Association Fee 2: $0.00
Association Fee 2 Frequency: Monthly

 Favorite
 Print
Print
 Contact


Similar Listings
- SqFt.2,060
- Beds4
- Baths2+1½
- Garage2
- PoolNo
- SqFt.1,620
- Beds3
- Baths3
- Garage1
- PoolNo
- SqFt.2,088
- Beds3
- Baths2
- Garage1
- PoolNo
- SqFt.1,904
- Beds3
- Baths2+1½
- Garage1
- PoolNo

