
 Back to search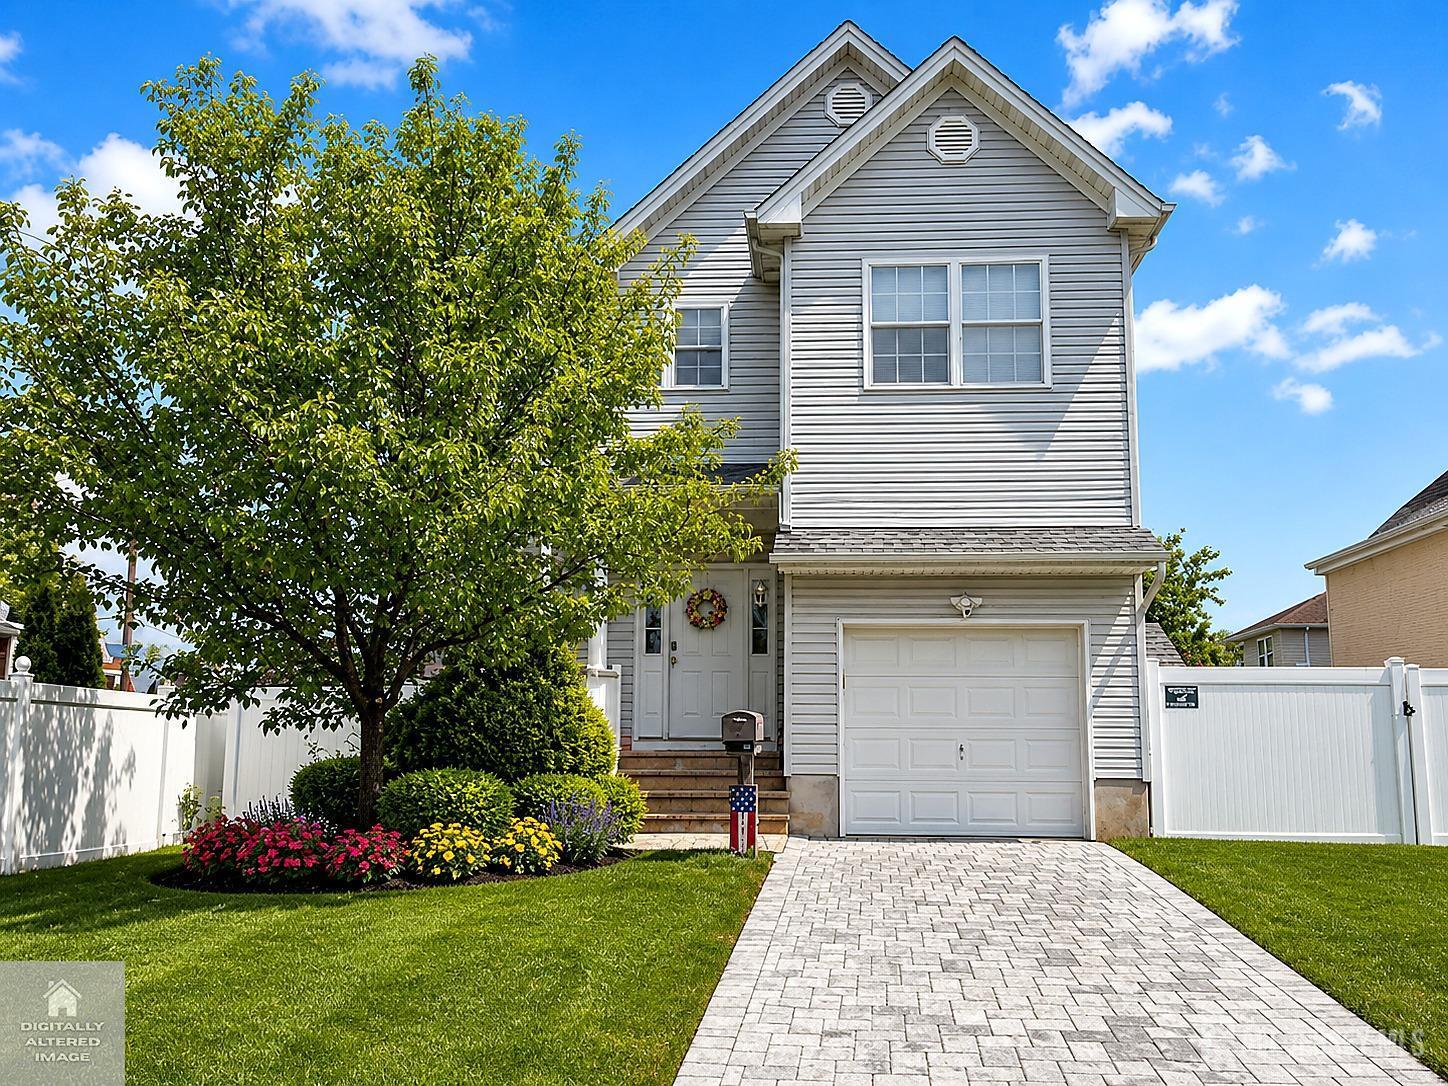
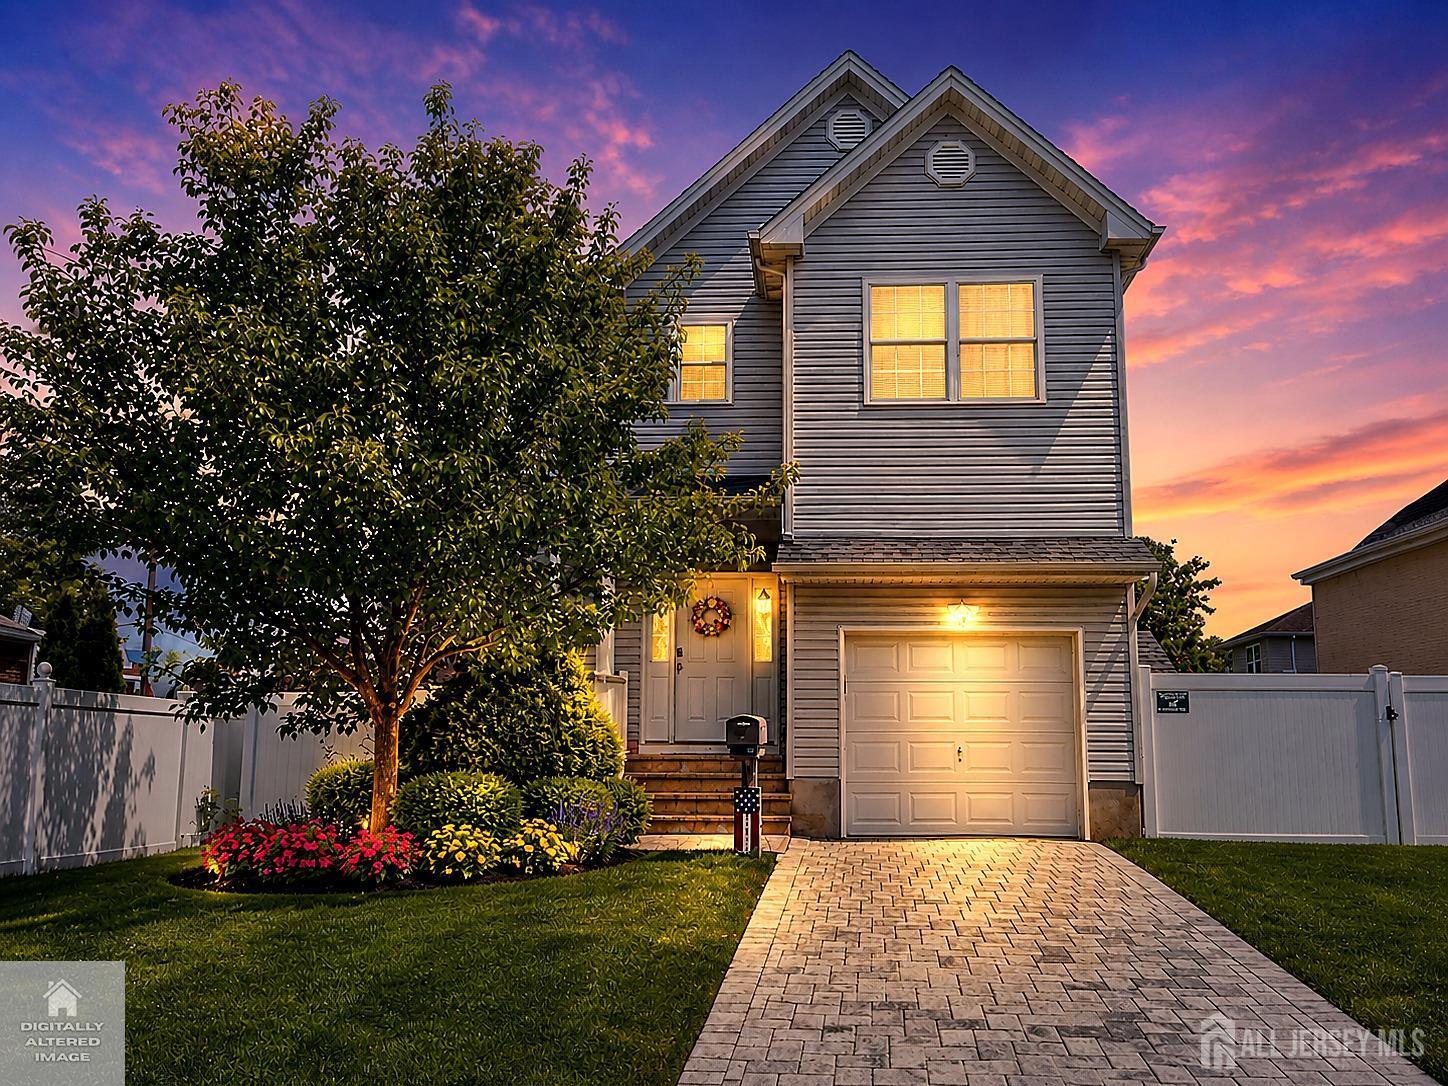
52 Highland Avenue, Keasbey NJ 08832
Keasbey, NJ 08832
Sq. Ft.
1,966Beds
4Baths
2.50Year Built
2015Garage
1Pool
No
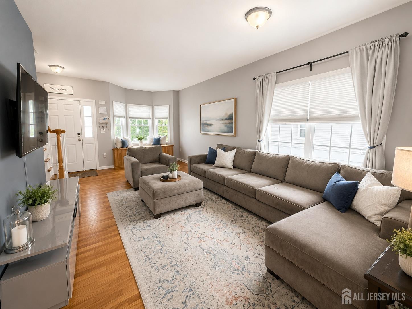
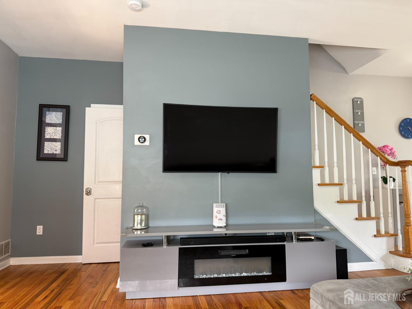
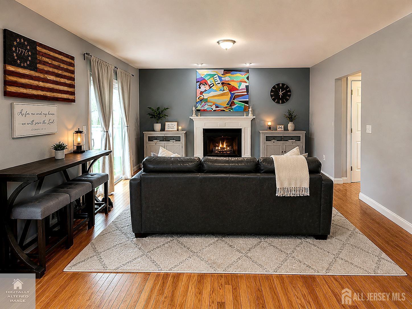
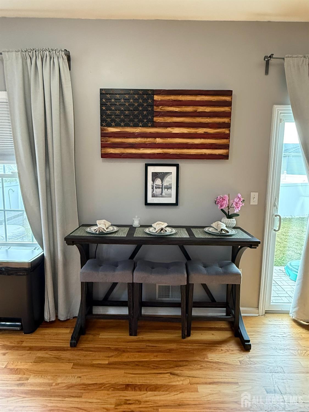
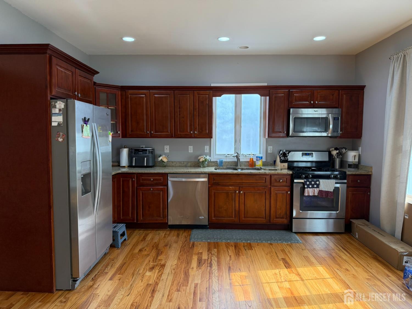
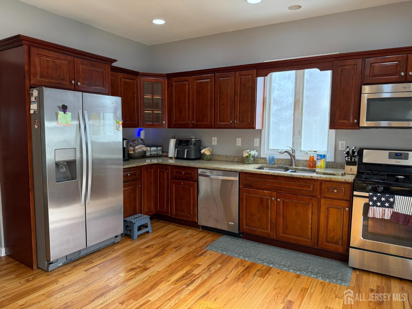
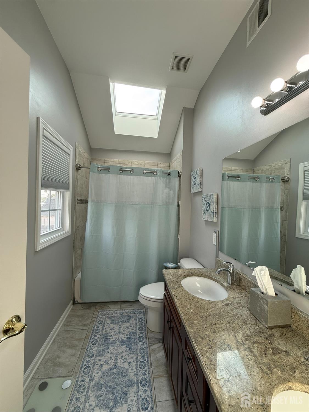
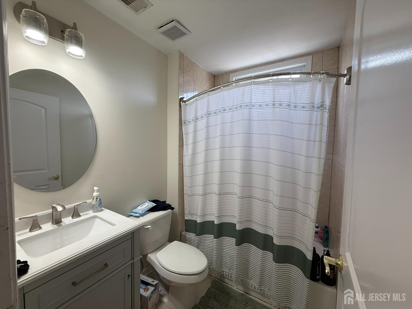
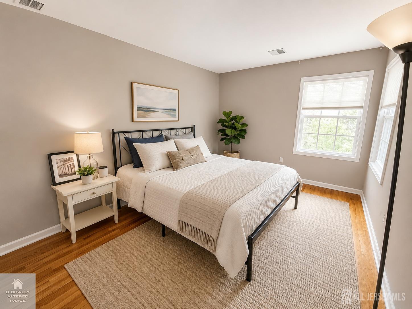
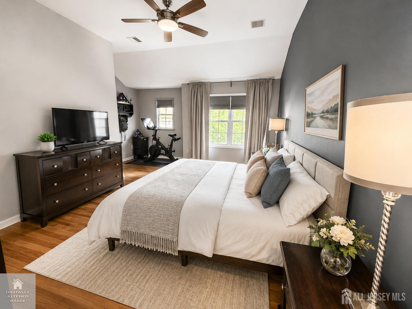
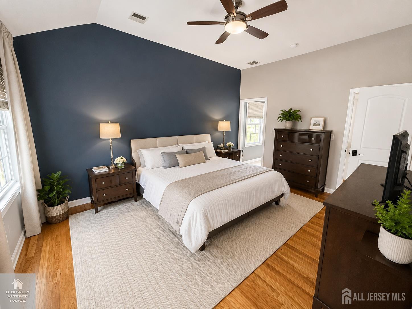
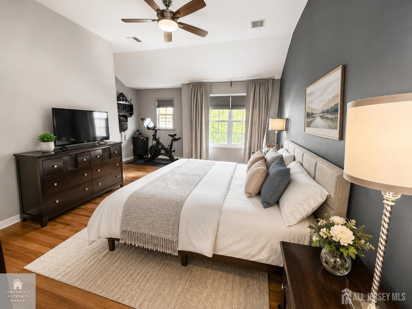
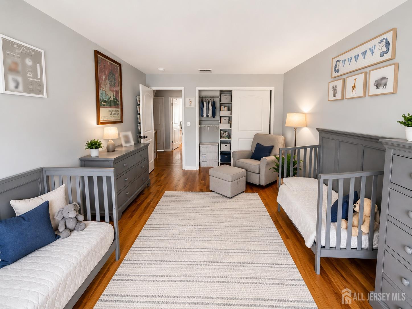
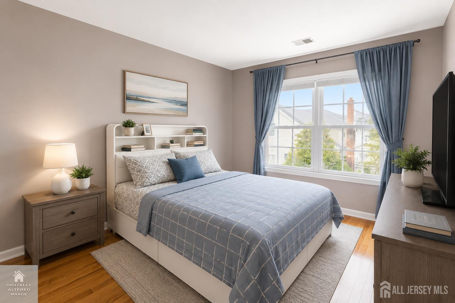
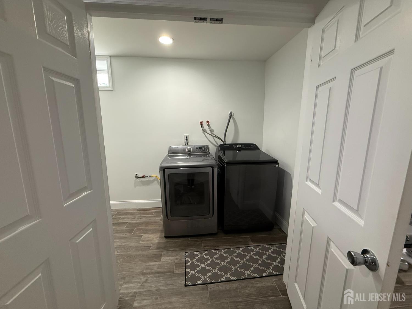
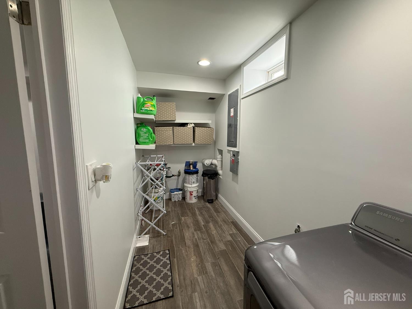
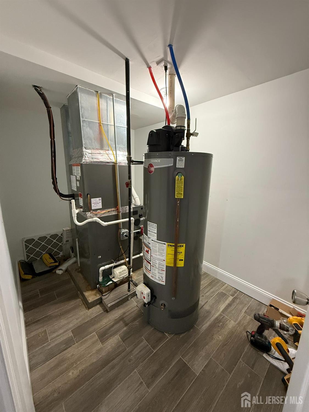
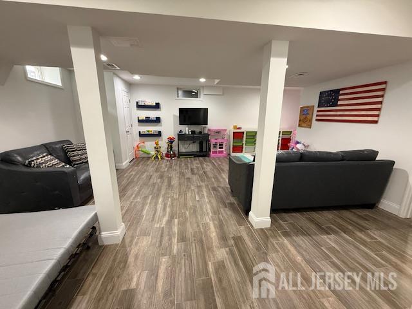
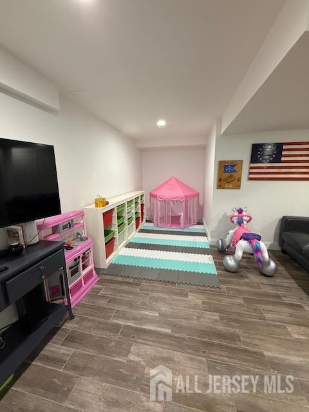
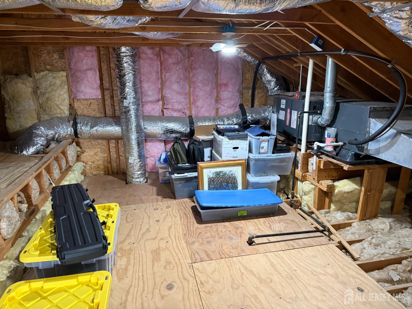
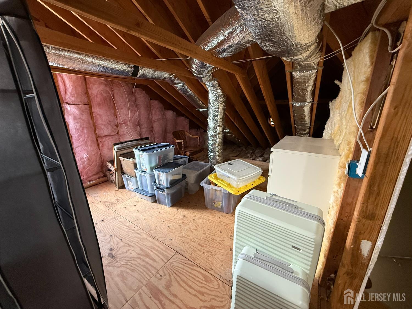
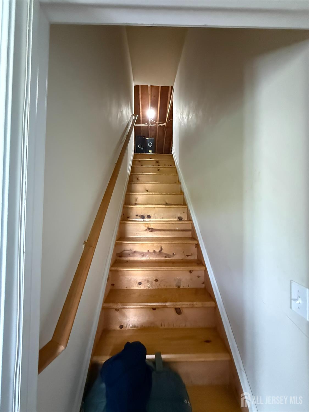
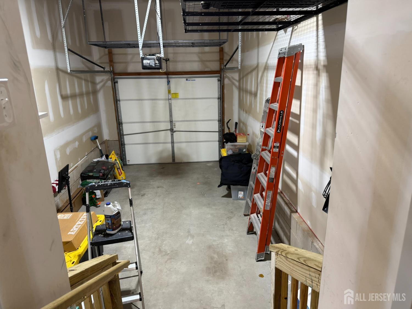
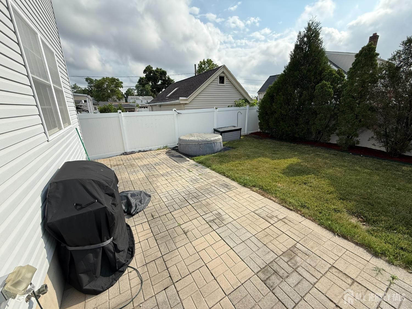
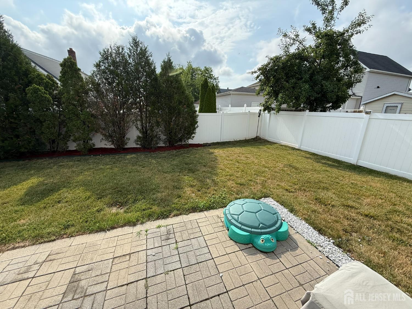
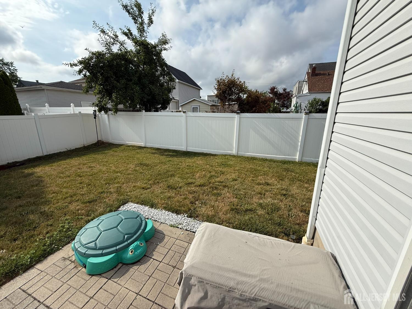
Beautifully maintained 2015-built Colonial offering modern living, generous space, and outstanding commuter convenience. This 4-bedroom, 2.5-bath home features an open floor plan with a kitchen boasting granite countertops, stainless steel appliances, ample cabinetry, and views of the family room. Hardwood floors throughout complement the home's spacious layout. Major updates include a multi-zone HVAC system (2015 & 2026), hot water heater (2025), two Nest thermostats, electronic keypad entry, Ring-style camera doorbell, and many other thoughtful upgrades for today's lifestyle. The spacious primary suite includes a private ensuite bath. A large laundry room adds convenience, while the finished basement offers flexible space for a recreation room, home office, gym, or media room. A separate doorway to steps up to attic and abundant closets provide exceptional storage throughout. Enjoy the fully fenced backyard with a paver patio, perfect for entertaining, plus a paver block driveway and energy-saving solar panels. Move right in and add your personal touches. Conveniently located near the NJ Turnpike, Garden State Parkway, and Routes 1 & 9, with easy access to NYC. Perth Amboy and Woodbridge NJ Transit stations are just minutes away, along with nearby bus service. Close to shopping, restaurants, parks, Rutgers University, downtown New Brunswick, and the Jersey Shore. A wonderful opportunity to own a newer home with modern amenities in a prime Middlesex County location. Disclaimer: Some photos have been virtually staged and/or enhanced. All dates and measurements are approximate.
Courtesy of RE/MAX FIRST REALTY, INC.
Property Details
Beds: 4
Baths: 2
Half Baths: 1
Total Number of Rooms: 7
Dining Room Features: Living Dining Combo
Kitchen Features: Granite/Corian Countertops, Separate Dining Area
Appliances: Dishwasher, Dryer, Gas Range/Oven, Microwave, Refrigerator, See Remarks, Washer, Gas Water Heater
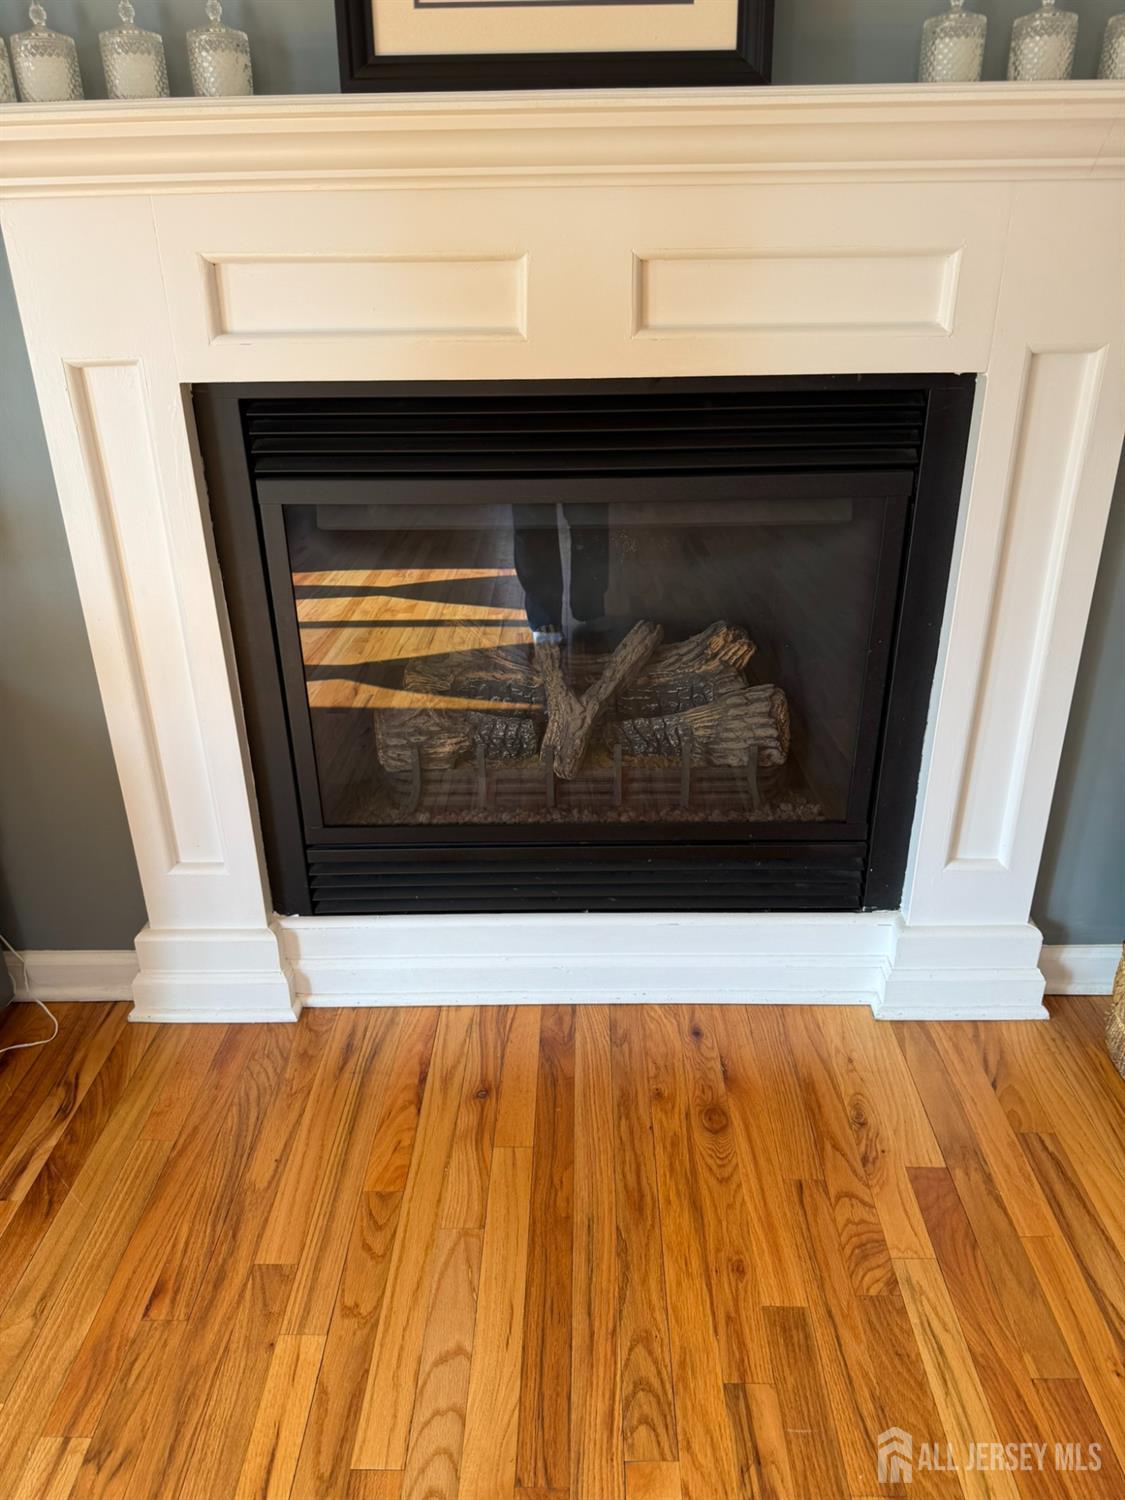
Has Fireplace: Yes
Number of Fireplaces: 1
Fireplace Features: Gas
Has Heating: Yes
Heating: Central, Forced Air
Cooling: Central Air, A/C Central - Some
Flooring: Ceramic Tile, See Remarks, Wood
Basement: Finished, Den, Recreation Room, Storage Space, Interior Entry, Utility Room, Laundry Facilities
Security Features: Security System
Window Features: Blinds, Skylight(s)
Interior Details
Property Class: Single Family Residence
Architectural Style: Colonial, Two Story
Building Sq Ft: 1,966
Year Built: 2015
Stories: 2
Levels: Below Grade, Three Or More, See Remarks, Two
Is New Construction: No
Has Private Pool: No
Has Spa: No
Has View: No
Has Garage: Yes
Has Attached Garage: Yes
Garage Spaces: 1
Has Carport: No
Carport Spaces: 0
Covered Spaces: 1
Has Open Parking: Yes
Other Structures: Shed(s)
Parking Features: 2 Car Width, Paver Blocks, See Remarks, Garage, Attached, Built-In Garage, Garage Door Opener, Driveway, Hard Surface
Total Parking Spaces: 0
Exterior Details
Lot Size (Acres): 0.1148
Lot Area: 0.1148
Lot Dimensions: 100.00 x 0.00
Lot Size (Square Feet): 5,001
Exterior Features: Barbecue, Patio, Sidewalk, Fencing/Wall, Storage Shed, Yard
Fencing: Fencing/Wall
Roof: Asphalt, See Remarks
Patio and Porch Features: Patio
On Waterfront: No
Property Attached: No
Utilities / Green Energy Details
Gas: Natural Gas
Sewer: Public Sewer
Water Source: Public
# of Electric Meters: 0
# of Gas Meters: 0
# of Water Meters: 0
Community and Neighborhood Details
HOA and Financial Details
Annual Taxes: $13,518.00
Has Association: No
Association Fee: $0.00
Association Fee 2: $0.00
Association Fee 2 Frequency: Monthly

 Favorite
 Print
Print
 Contact


Similar Listings
- SqFt.2,450
- Beds4
- Baths2+1½
- Garage1
- PoolNo
- SqFt.2,200
- Beds4
- Baths2+1½
- Garage1
- PoolNo
- SqFt.2,164
- Beds4
- Baths3
- Garage1
- PoolNo

