
 Back to search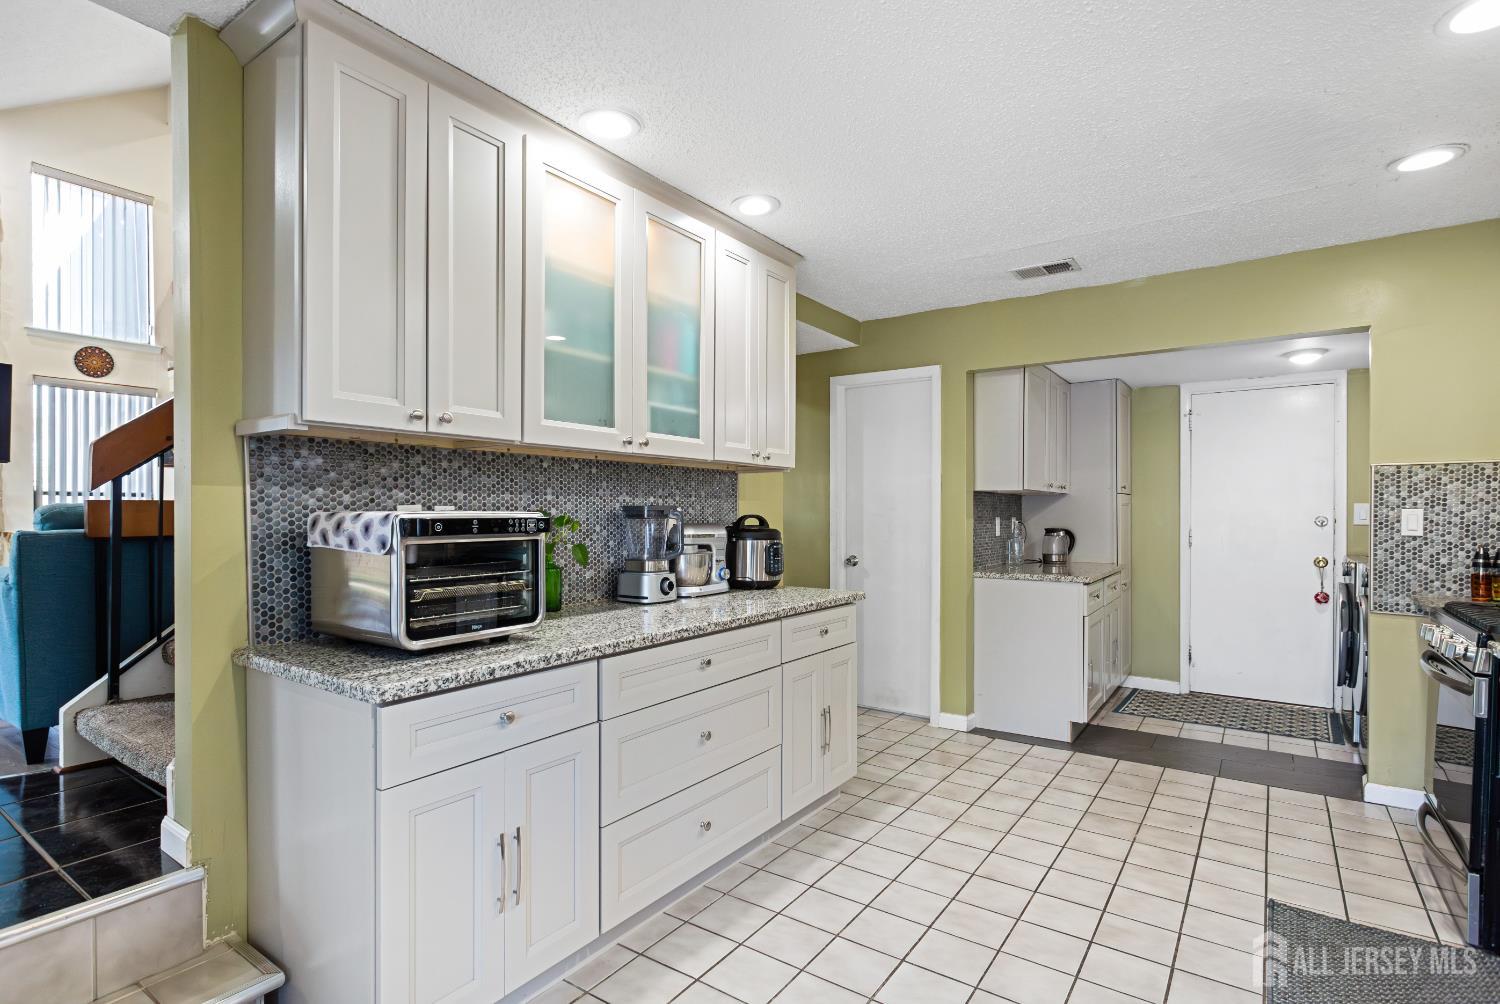
524 Westgate Drive, Edison NJ 08820
Edison, NJ 08820
Sq. Ft.
1,604Beds
2Baths
2.50Year Built
1983Garage
1Pool
No
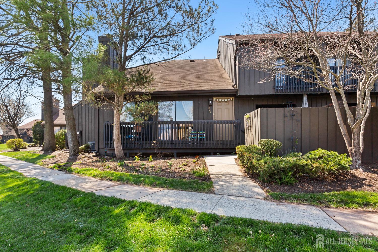
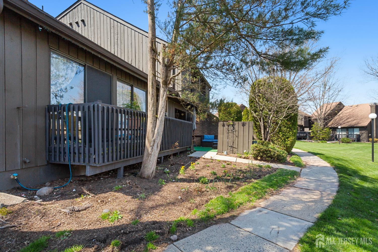
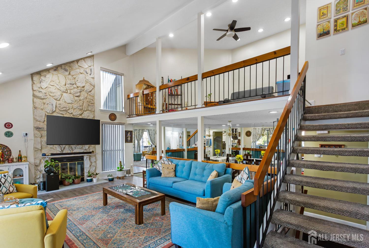
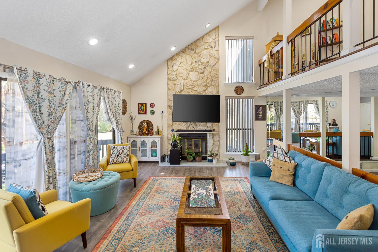
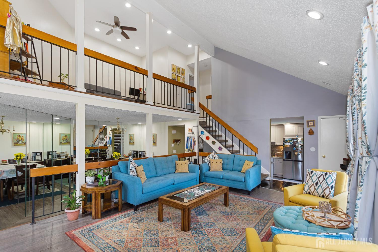
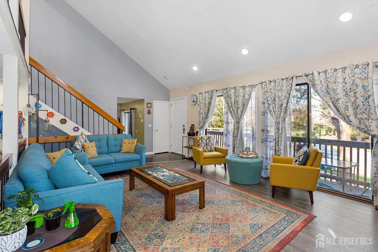
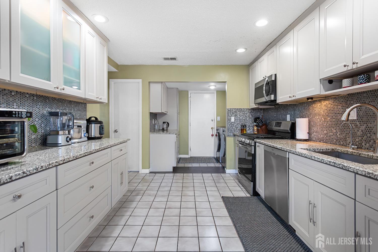
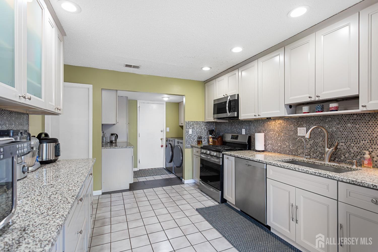
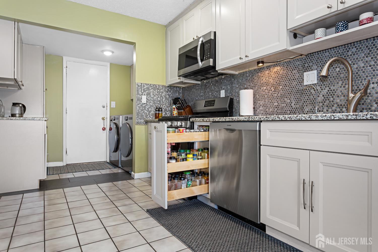
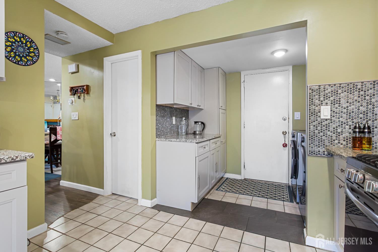
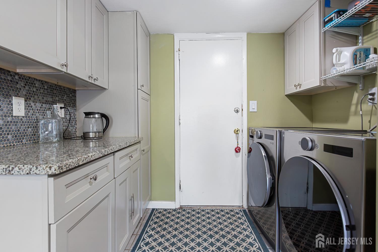
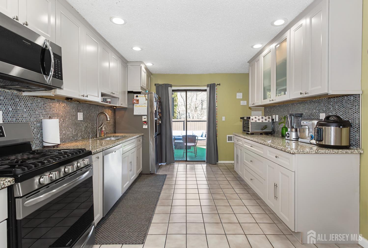
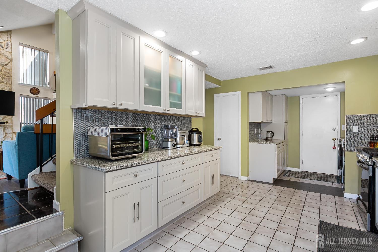
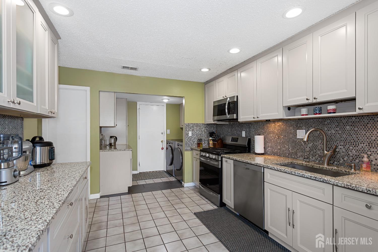
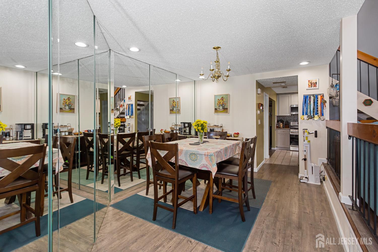
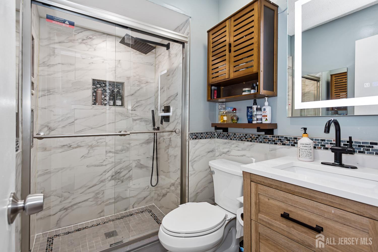
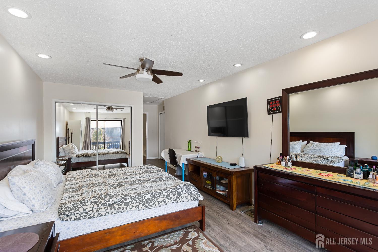
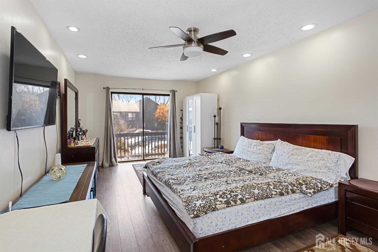
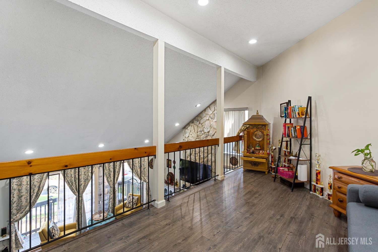
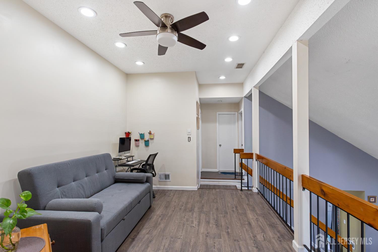
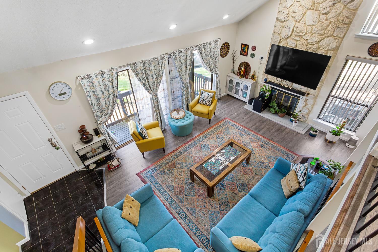
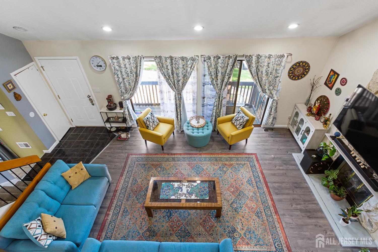
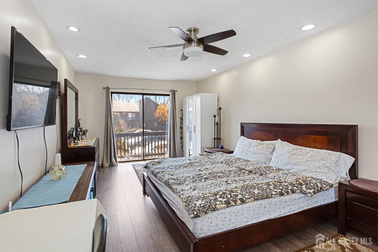
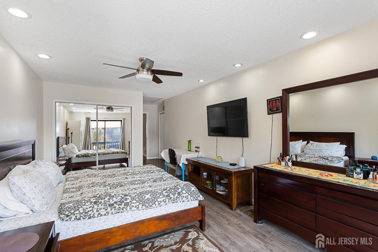
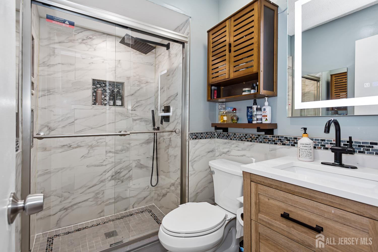
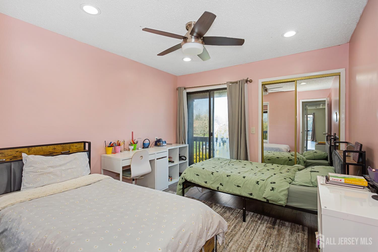
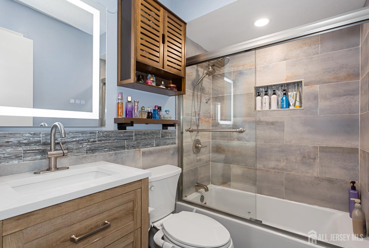
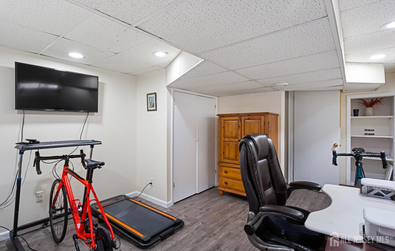
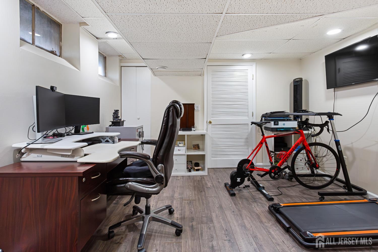
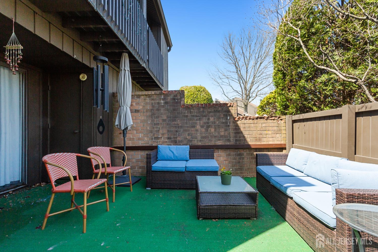
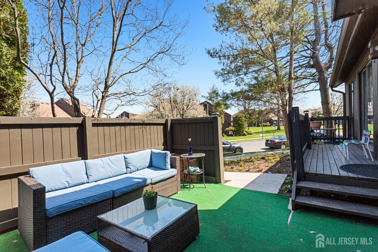
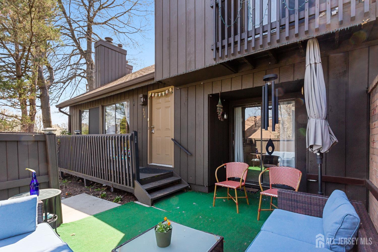
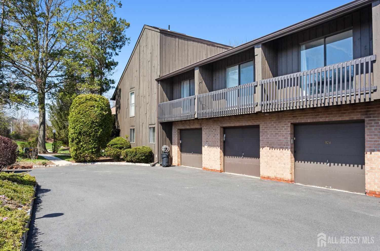
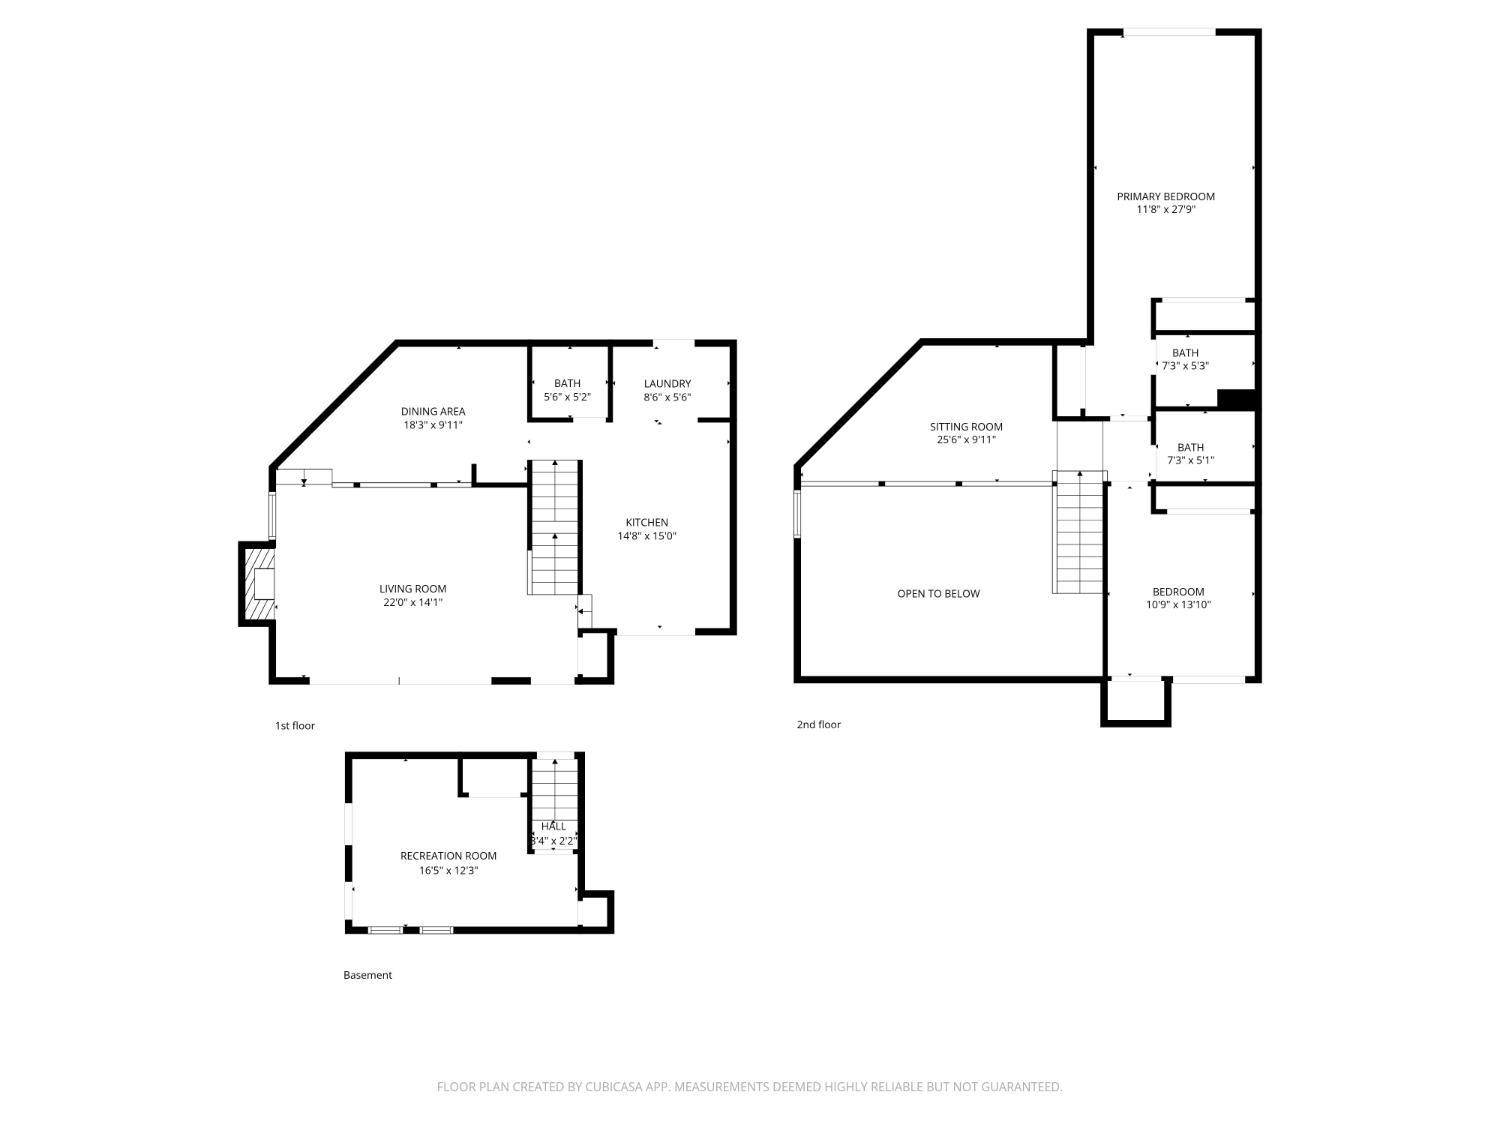
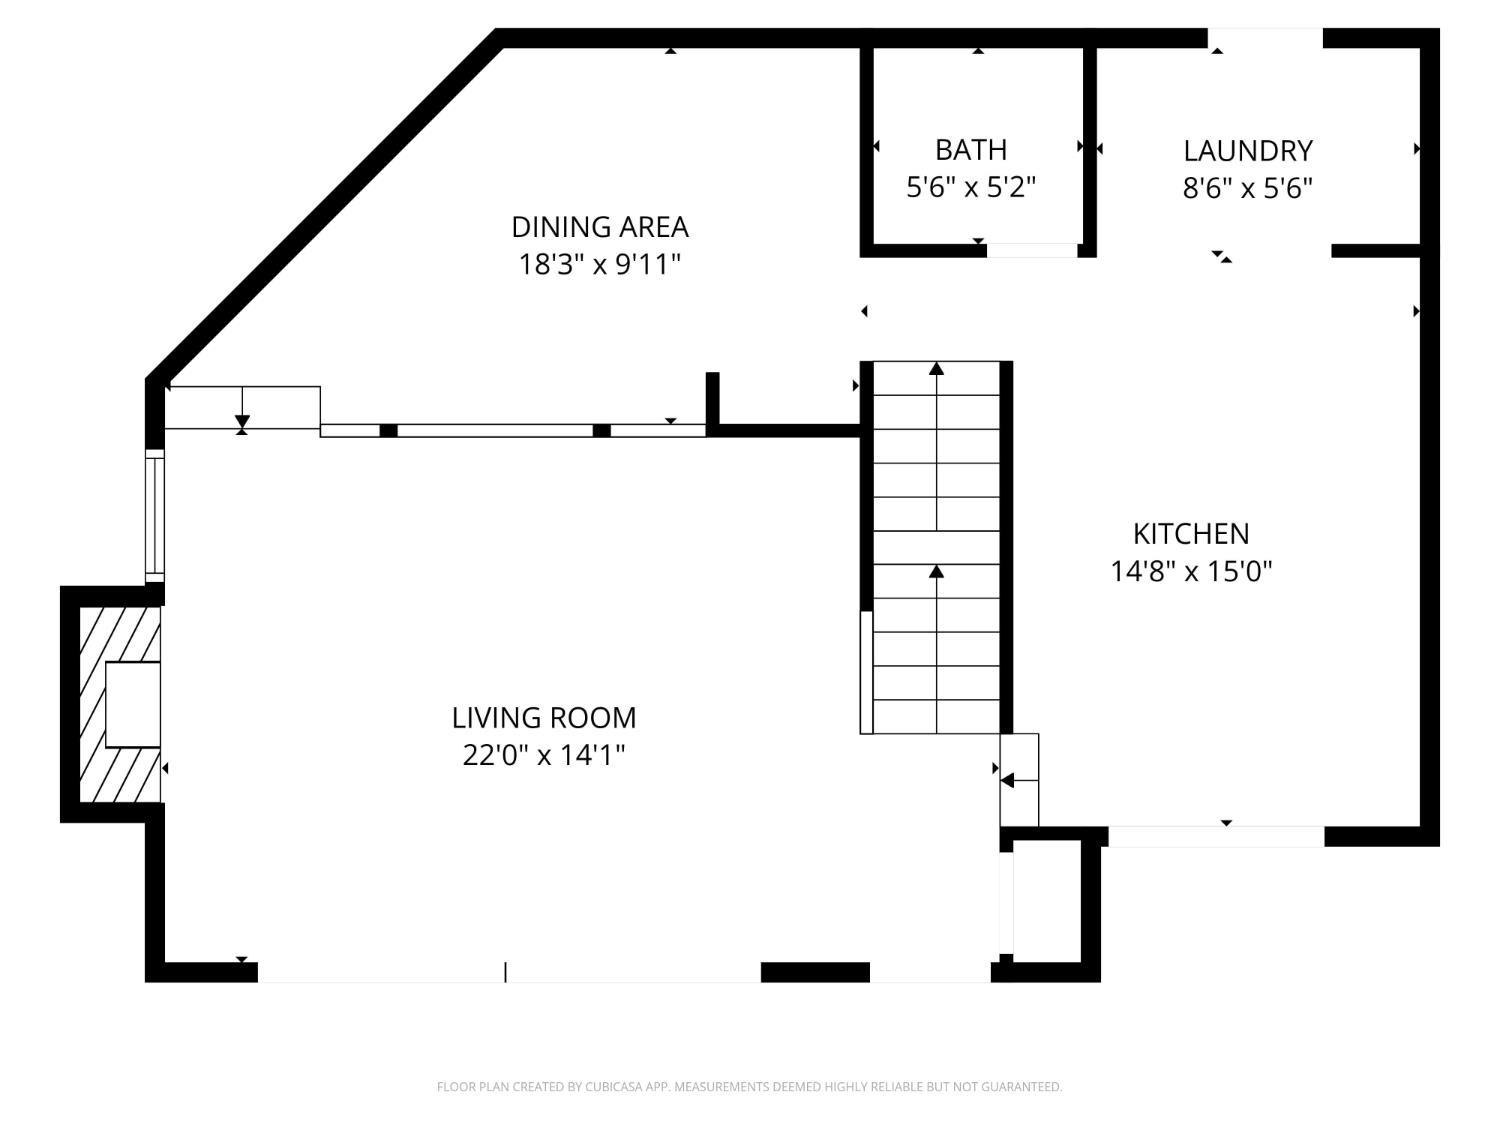
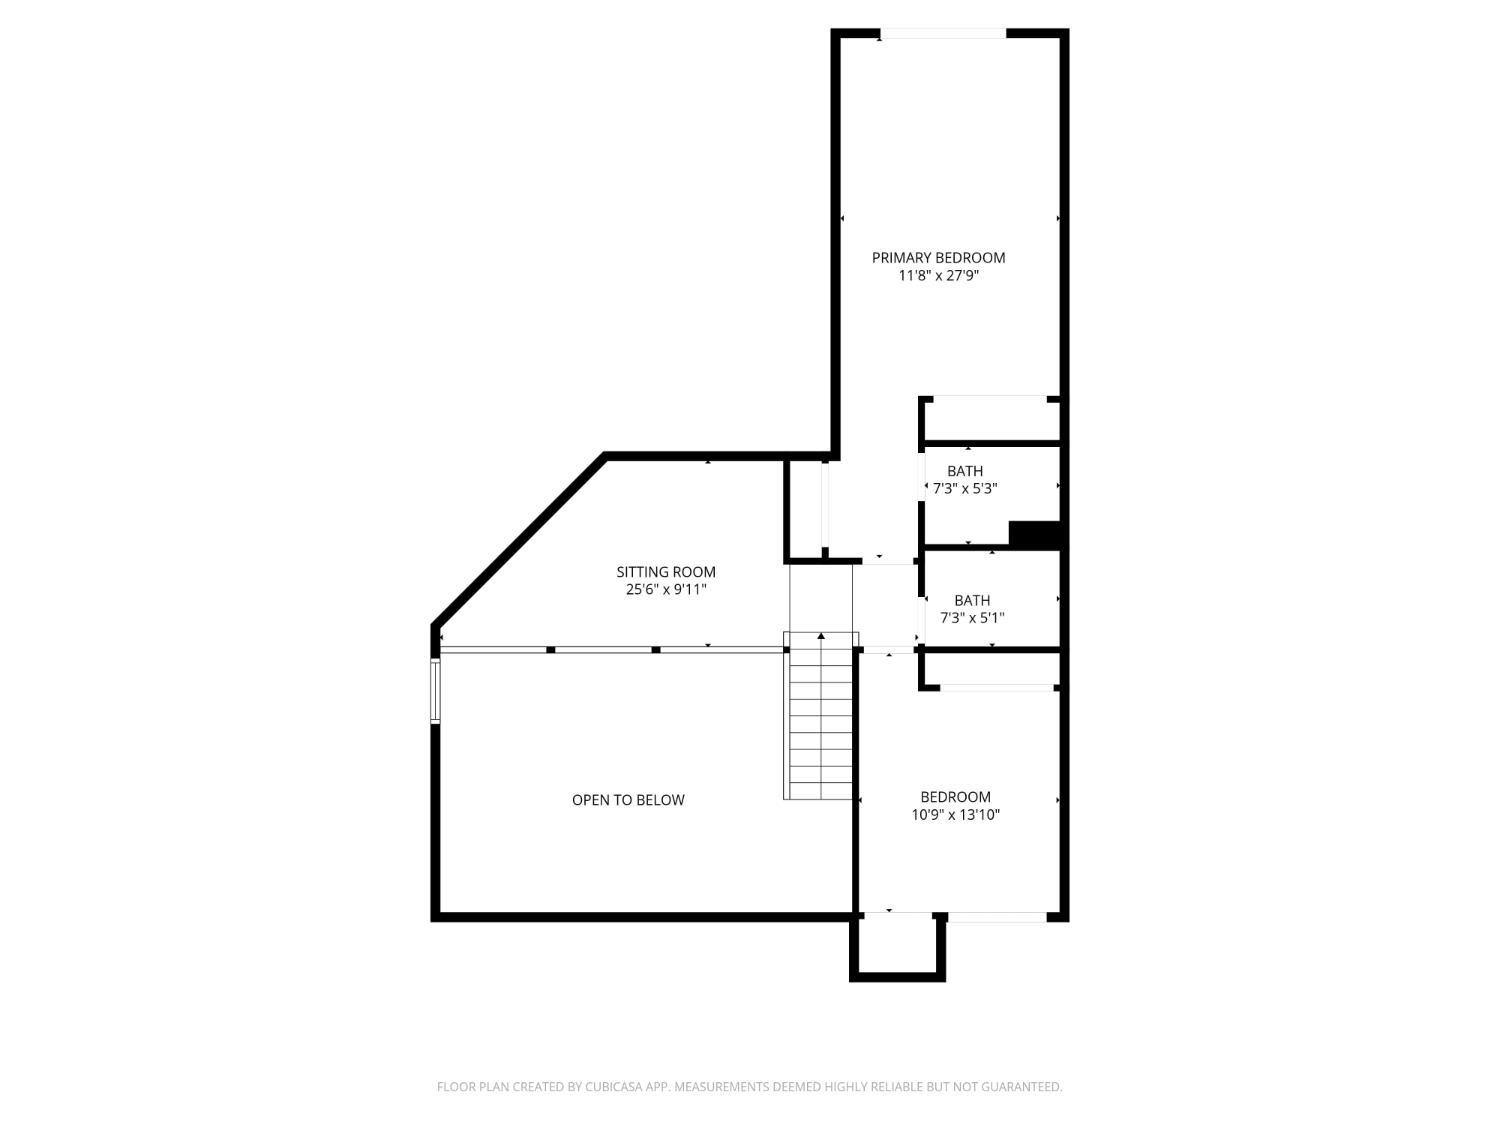
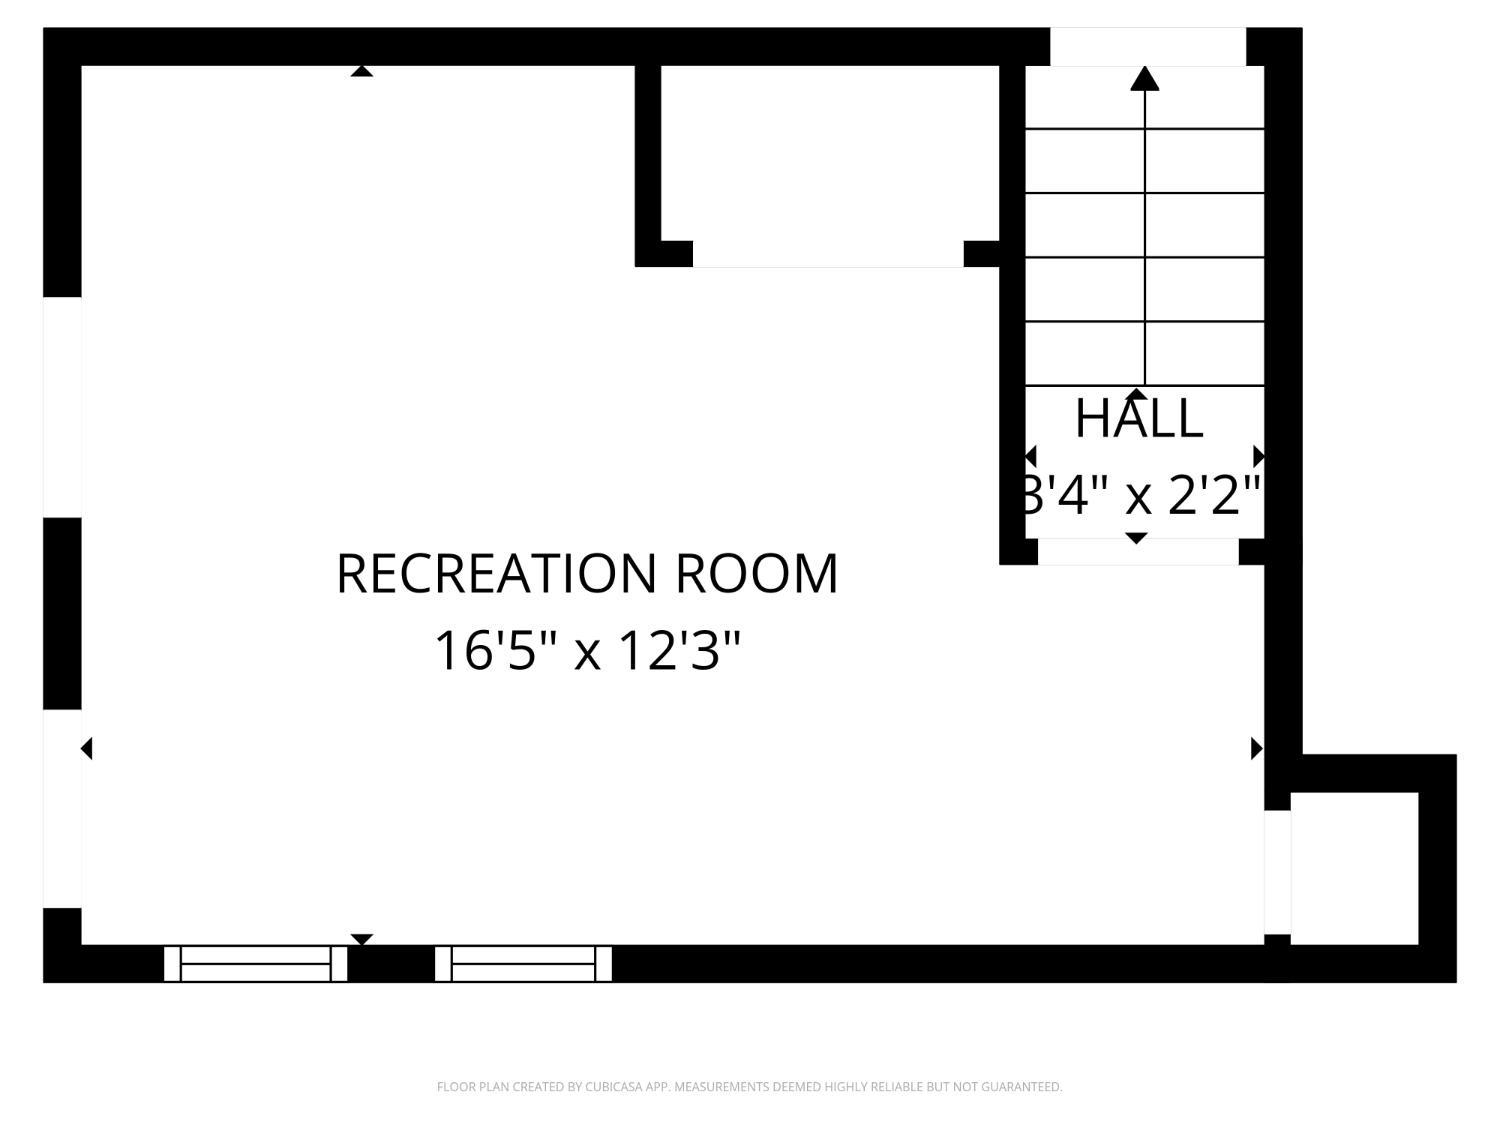
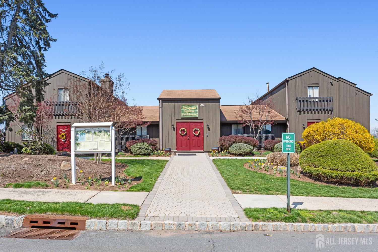
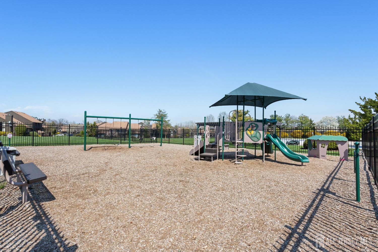
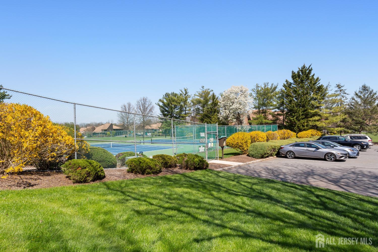
Think you've seen this floor plan before? Think again, this is the only unit in Westgate featuring a custom-expanded designer kitchen with an integrated pantry suite and superior storage. Welcome to this bright, North East facing, and Vastu-compliant contemporary townhome! Offering 2 bedrooms, 2.5 baths, a versatile loft, and a finished basement, this home is loaded with upgrades you simply won't find in neighboring units. The heart of the home is the reimagined kitchen, boasting extended granite counters, soft-close cabinetry with glass accents, a dedicated pantry closet with pull-out shelves, a custom spice rack, stainless steel appliances, and extra recessed lighting. The clever expansion seamlessly integrates the laundry area with a new LG washer and dryer for ultimate convenience. Natural light pours into the open-concept living and dining area through floor-to-ceiling windows and two sets of sliding glass doors. Enjoy vaulted ceilings, a stunning stone fireplace, and access to a welcoming front deckperfect for greeting neighbors in this highly social community. For more secluded relaxation, retreat to your private patio. Upstairs, the primary suite features a private balcony, custom closet organizers, and a beautifully renovated ensuite bath with a sleek walk-in shower and new vanity. The freshly painted second bedroom also enjoys its own balcony and features a rare two-closet layout, while the updated hall bath features modern tile work. A spacious, sunlit loft overlooks the living room, making it the perfect home office or reading nook. Need more space? The finished basement offers fantastic flex space for a gym or playroom, while a large attic with a new pull-down ladder provides massive storage. The garage even features a designated outlet ready for your EV charger! Major Updates: Enjoy absolute peace of mind with a newer roof, balconies, and patio (2020), a new electrical panel (2022), and new water heater. Ideally situated on a premium, elevated lot in a tranquil, deeply set-back section of the community, this highly desirable topographical position provides optimal grading for total peace of mind. Meanwhile, its distance from the perimeter ensures a quiet atmosphere far away from transit or traffic noise. The Westgate Lifestyle: This highly active, socially connected HOA offers a swimming pool, tennis, pickleball, basketball, and year-round community events (from wine nights to holiday parades). Located in a premier commuter location, you are just minutes from the Metropark and Edison stations for easy NYC access. Zoned for highly-rated North Edison schools (MLK Elementary, John Adams MS, JP Stevens HS) and located just moments from JFK Medical Center, Menlo Park Mall, Oak Tree Road dining, and the 196-acre Roosevelt Park. Don't settle for standard. Book your showing today!
Courtesy of KELLER WILLIAMS PREMIER
$598,000
Apr 11, 2026
$598,000
190 days on market
Listing office changed from KELLER WILLIAMS PREMIER to .
Listing office changed from to KELLER WILLIAMS PREMIER.
Price reduced to $598,000.
Price reduced to $598,000.
Price reduced to $598,000.
Price reduced to $598,000.
Price reduced to $598,000.
Price reduced to $598,000.
Price reduced to $598,000.
Listing office changed from KELLER WILLIAMS PREMIER to .
Listing office changed from to KELLER WILLIAMS PREMIER.
Listing office changed from KELLER WILLIAMS PREMIER to .
Listing office changed from to KELLER WILLIAMS PREMIER.
Listing office changed from KELLER WILLIAMS PREMIER to .
Listing office changed from to KELLER WILLIAMS PREMIER.
Listing office changed from KELLER WILLIAMS PREMIER to .
Listing office changed from to KELLER WILLIAMS PREMIER.
Listing office changed from KELLER WILLIAMS PREMIER to .
Listing office changed from to KELLER WILLIAMS PREMIER.
Listing office changed from KELLER WILLIAMS PREMIER to .
Listing office changed from to KELLER WILLIAMS PREMIER.
Listing office changed from KELLER WILLIAMS PREMIER to .
Listing office changed from to KELLER WILLIAMS PREMIER.
Listing office changed from KELLER WILLIAMS PREMIER to .
Listing office changed from to KELLER WILLIAMS PREMIER.
Listing office changed from KELLER WILLIAMS PREMIER to .
Listing office changed from to KELLER WILLIAMS PREMIER.
Listing office changed from KELLER WILLIAMS PREMIER to .
Listing office changed from to KELLER WILLIAMS PREMIER.
Listing office changed from KELLER WILLIAMS PREMIER to .
Listing office changed from to KELLER WILLIAMS PREMIER.
Listing office changed from KELLER WILLIAMS PREMIER to .
Listing office changed from to KELLER WILLIAMS PREMIER.
Listing office changed from KELLER WILLIAMS PREMIER to .
Listing office changed from to KELLER WILLIAMS PREMIER.
Listing office changed from KELLER WILLIAMS PREMIER to .
Listing office changed from to KELLER WILLIAMS PREMIER.
Listing office changed from KELLER WILLIAMS PREMIER to .
Listing office changed from to KELLER WILLIAMS PREMIER.
Listing office changed from KELLER WILLIAMS PREMIER to .
Listing office changed from to KELLER WILLIAMS PREMIER.
Listing office changed from KELLER WILLIAMS PREMIER to .
Listing office changed from to KELLER WILLIAMS PREMIER.
Listing office changed from KELLER WILLIAMS PREMIER to .
Listing office changed from to KELLER WILLIAMS PREMIER.
Listing office changed from KELLER WILLIAMS PREMIER to .
Listing office changed from to KELLER WILLIAMS PREMIER.
Listing office changed from KELLER WILLIAMS PREMIER to .
Listing office changed from to KELLER WILLIAMS PREMIER.
Listing office changed from KELLER WILLIAMS PREMIER to .
Listing office changed from to KELLER WILLIAMS PREMIER.
Listing office changed from KELLER WILLIAMS PREMIER to .
Listing office changed from to KELLER WILLIAMS PREMIER.
Listing office changed from KELLER WILLIAMS PREMIER to .
Listing office changed from to KELLER WILLIAMS PREMIER.
Listing office changed from KELLER WILLIAMS PREMIER to .
Listing office changed from to KELLER WILLIAMS PREMIER.
Listing office changed from KELLER WILLIAMS PREMIER to .
Listing office changed from to KELLER WILLIAMS PREMIER.
Listing office changed from KELLER WILLIAMS PREMIER to .
Listing office changed from to KELLER WILLIAMS PREMIER.
Listing office changed from KELLER WILLIAMS PREMIER to .
Listing office changed from to KELLER WILLIAMS PREMIER.
Listing office changed from KELLER WILLIAMS PREMIER to .
Listing office changed from to KELLER WILLIAMS PREMIER.
Listing office changed from KELLER WILLIAMS PREMIER to .
Listing office changed from to KELLER WILLIAMS PREMIER.
Listing office changed from KELLER WILLIAMS PREMIER to .
Listing office changed from to KELLER WILLIAMS PREMIER.
Listing office changed from KELLER WILLIAMS PREMIER to .
Listing office changed from to KELLER WILLIAMS PREMIER.
Listing office changed from KELLER WILLIAMS PREMIER to .
Listing office changed from to KELLER WILLIAMS PREMIER.
Listing office changed from KELLER WILLIAMS PREMIER to .
Listing office changed from to KELLER WILLIAMS PREMIER.
Listing office changed from KELLER WILLIAMS PREMIER to .
Listing office changed from to KELLER WILLIAMS PREMIER.
Property Details
Beds: 2
Baths: 2
Half Baths: 1
Total Number of Rooms: 7
Master Bedroom Features: Full Bath
Dining Room Features: Formal Dining Room
Kitchen Features: Granite/Corian Countertops, Pantry
Appliances: Dishwasher, Dryer, Gas Range/Oven, Microwave, Refrigerator, Washer, Electric Water Heater
Has Fireplace: Yes
Number of Fireplaces: 1
Fireplace Features: Gas
Has Heating: Yes
Heating: Forced Air
Cooling: Central Air, Ceiling Fan(s)
Flooring: Ceramic Tile, Wood
Basement: Finished, Recreation Room, Storage Space, Utility Room
Interior Details
Property Class: Condo/TH
Architectural Style: Contemporary
Building Sq Ft: 1,604
Year Built: 1983
Stories: 2
Levels: One, Two
Is New Construction: No
Has Private Pool: No
Pool Features: Outdoor Pool
Has Spa: No
Has View: No
Direction Faces: Northeast
Has Garage: Yes
Has Attached Garage: Yes
Garage Spaces: 1
Has Carport: No
Carport Spaces: 0
Covered Spaces: 1
Has Open Parking: No
Parking Features: None, Garage, Attached, Built-In Garage, Detached, Garage Door Opener, Assigned
Total Parking Spaces: 0
Exterior Details
Lot Size (Acres): 0.0000
Lot Area: 0.0000
Lot Dimensions: 0.00 x 0.00
Lot Size (Square Feet): 0
Exterior Features: Deck, Patio, Fencing/Wall
Fencing: Fencing/Wall
Roof: Asphalt
Patio and Porch Features: Deck, Patio
On Waterfront: No
Property Attached: No
Utilities / Green Energy Details
Electric: 150 Amp(s)
Gas: Natural Gas
Sewer: Public Sewer
Water Source: Public
# of Electric Meters: 0
# of Gas Meters: 0
# of Water Meters: 0
Community and Neighborhood Details
HOA and Financial Details
Annual Taxes: $9,211.00
Has Association: Yes
Association Fee: $0.00
Association Fee 2: $0.00
Association Fee 2 Frequency: Monthly
Association Fee Includes: Management Fee, Common Area Maintenance, Insurance, Maintenance Structure, Snow Removal, Trash, Maintenance Grounds

 Favorite
 Print
Print
 Contact


Similar Listings
- SqFt.1,447
- Beds3
- Baths2+1½
- Garage1
- PoolNo
- SqFt.1,762
- Beds3
- Baths2+1½
- Garage2
- PoolNo
- SqFt.1,447
- Beds3
- Baths2+1½
- Garage1
- PoolNo
- SqFt.1,600
- Beds2
- Baths2+2½
- Garage1
- PoolNo

