
 Back to search
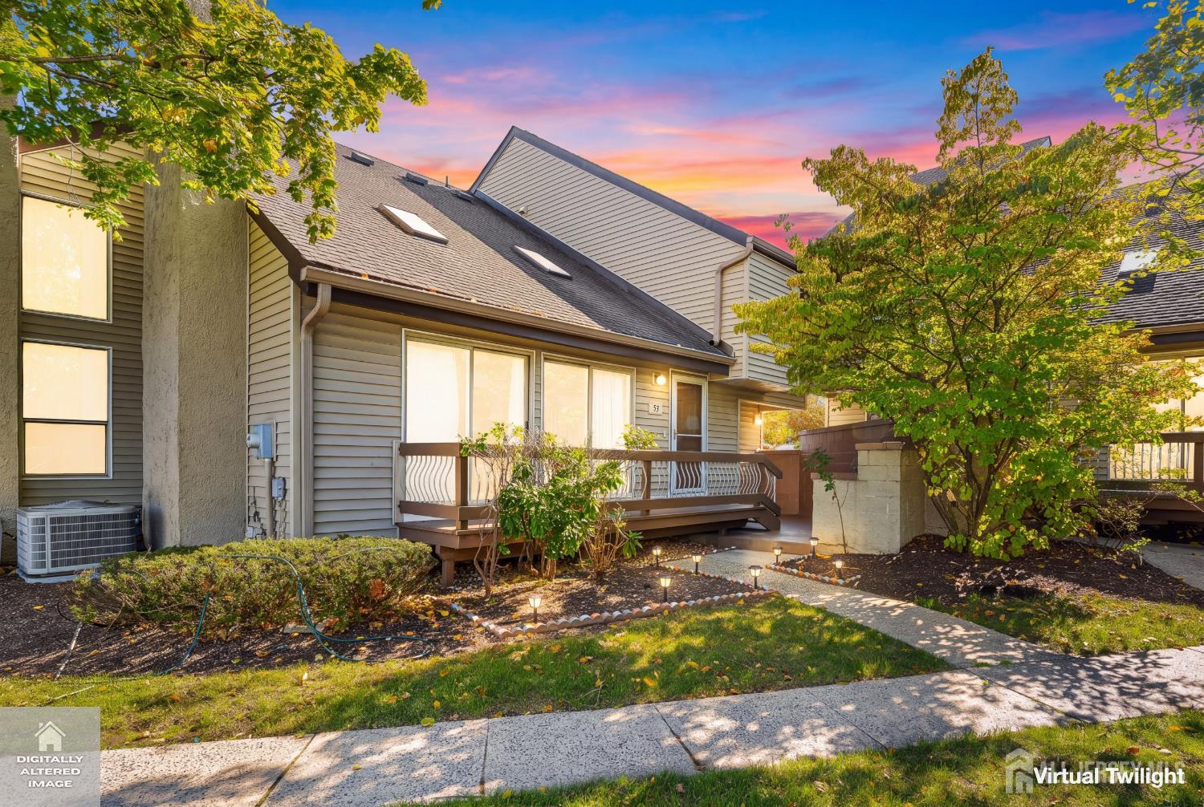
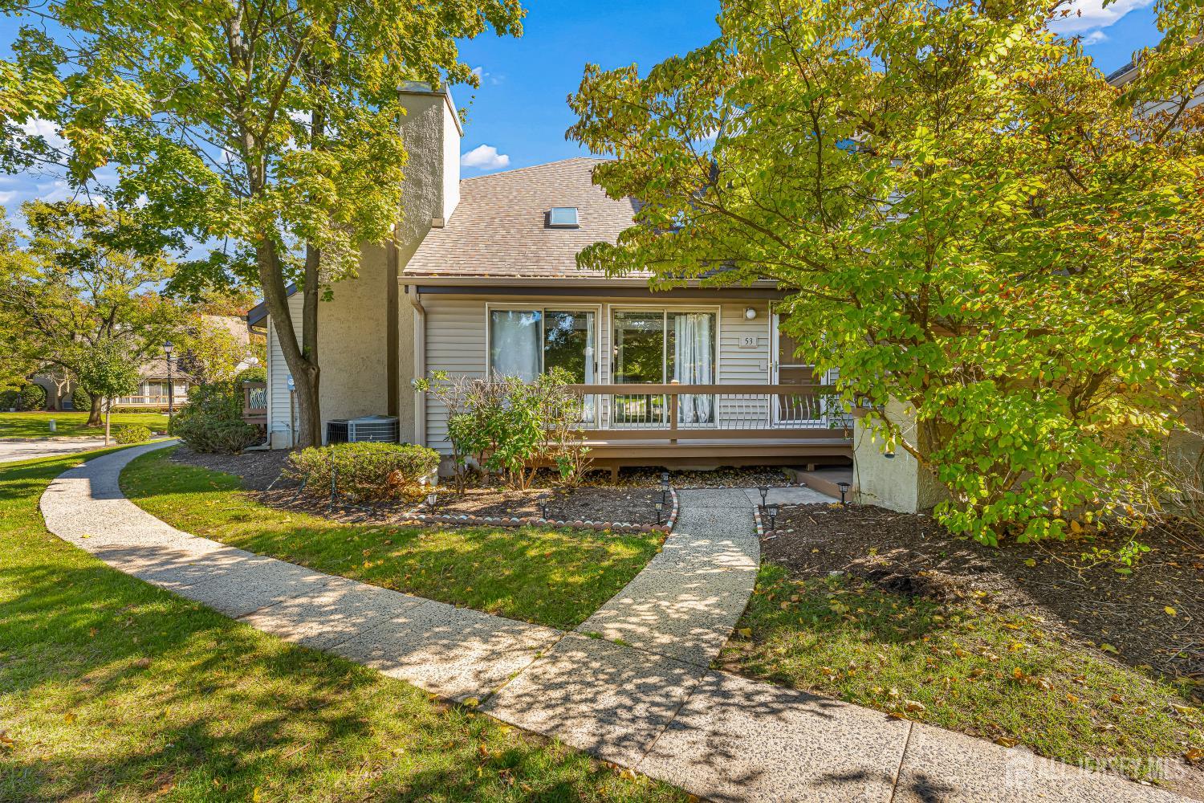
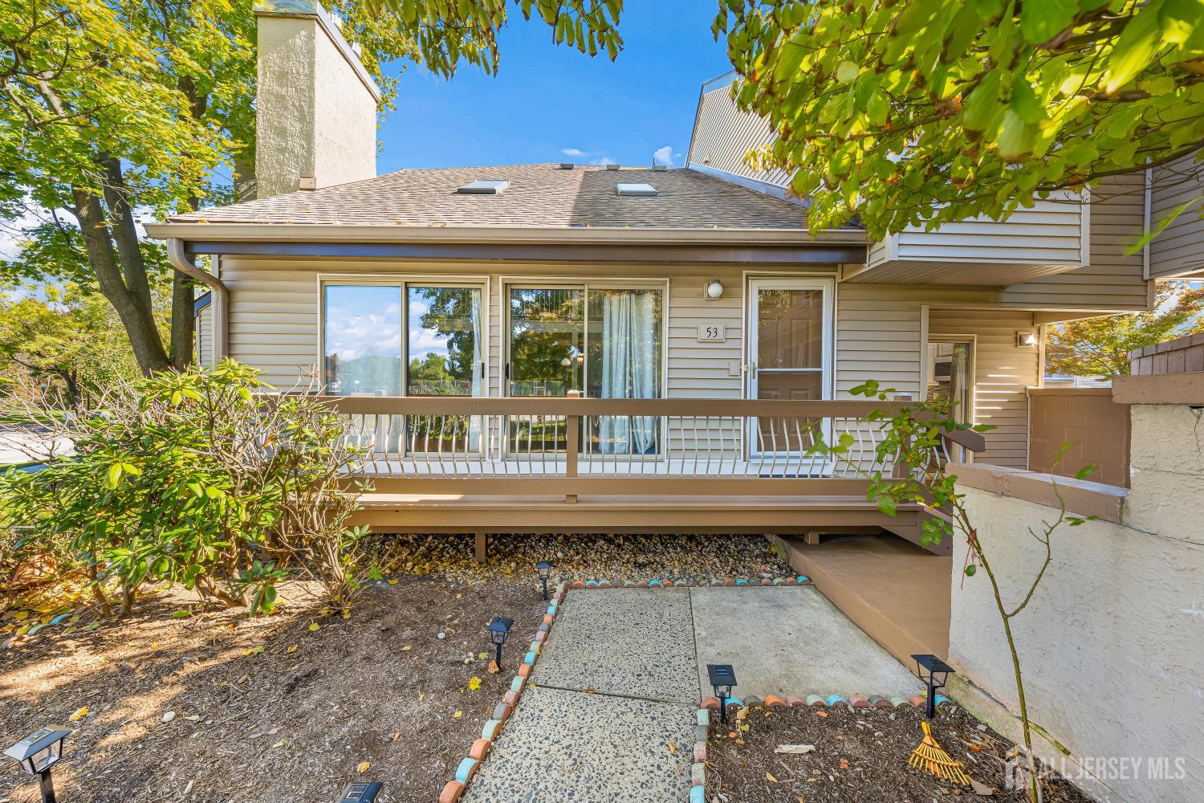
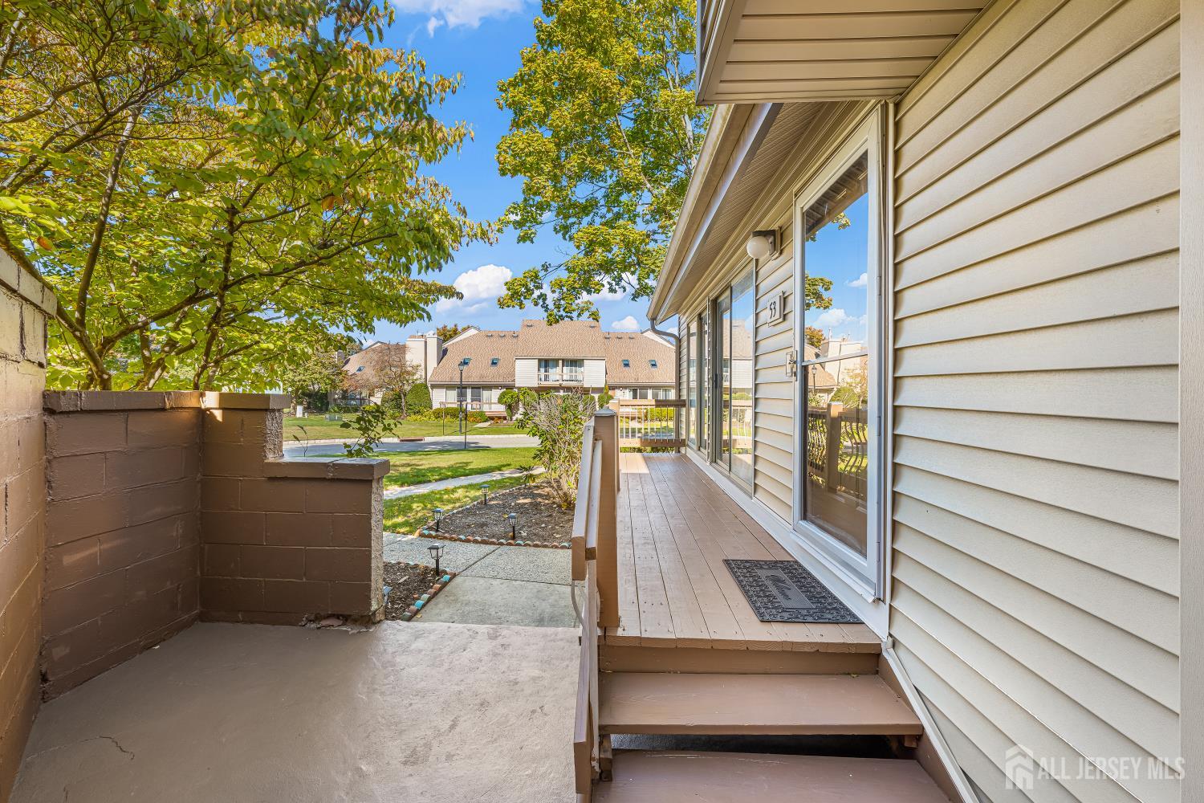
53 Denise Drive, Edison NJ 08820
Edison, NJ 08820
Sq. Ft.
1,604Beds
2Baths
2.50Year Built
1993Garage
1Pool
No
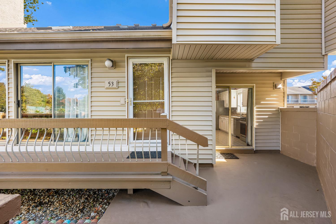
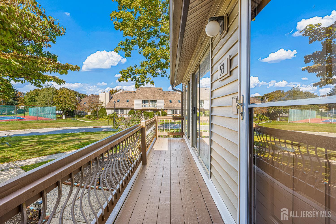
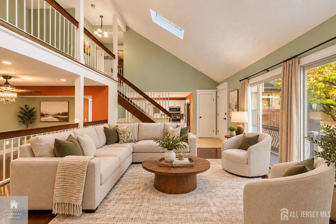
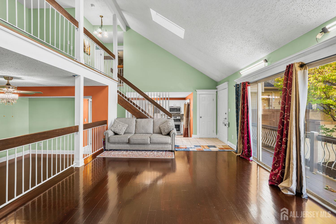
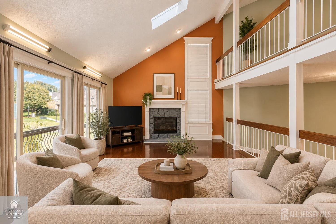
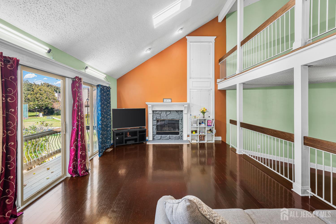
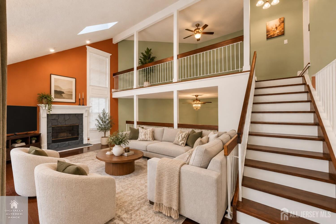
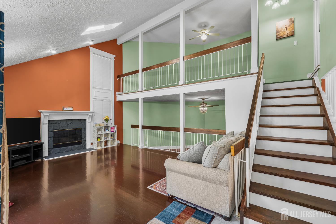
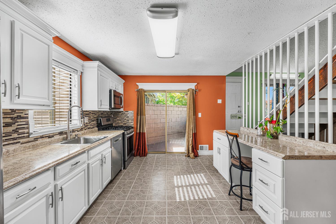
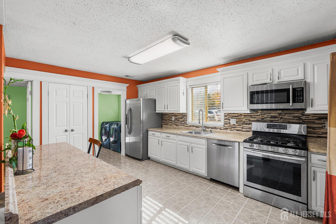
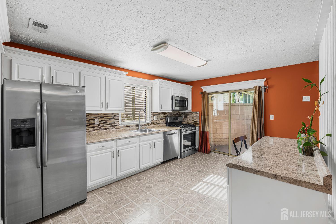
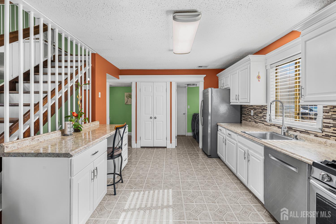
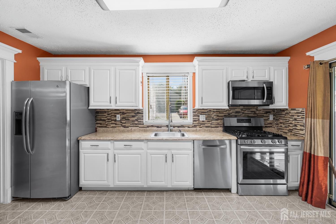
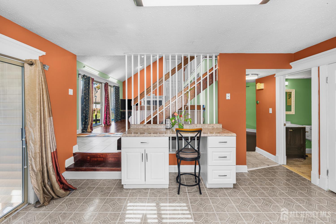
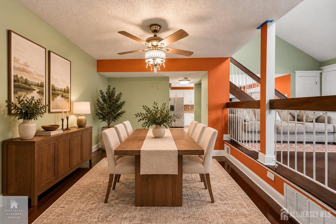
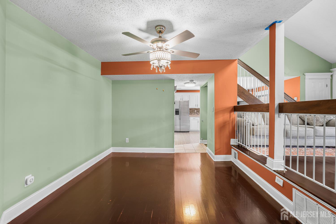
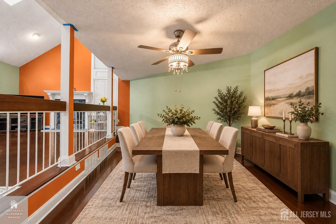
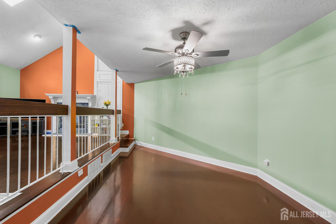
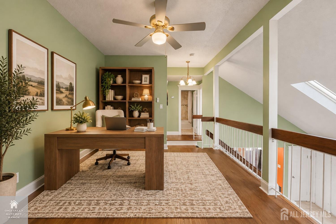
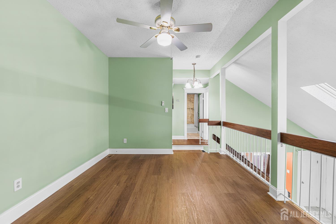
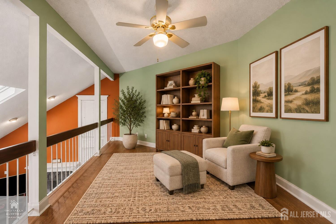
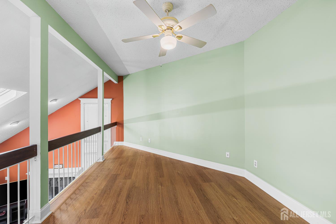
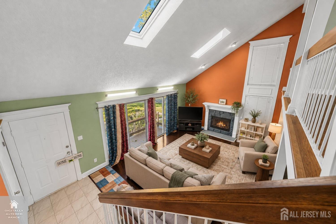
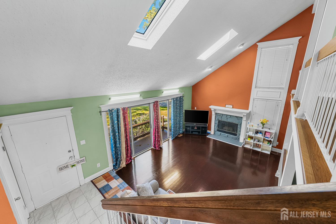
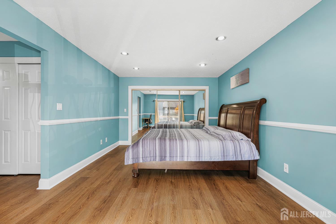
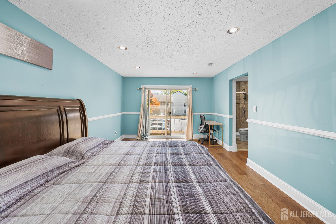
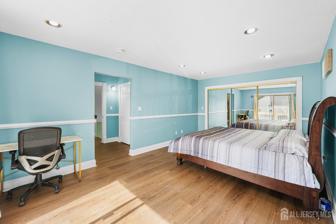
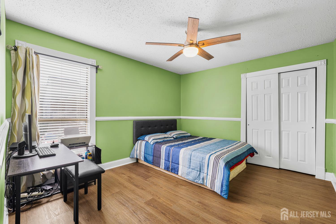
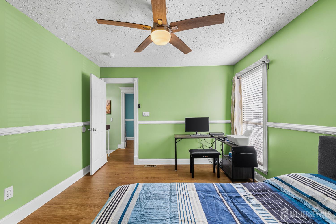
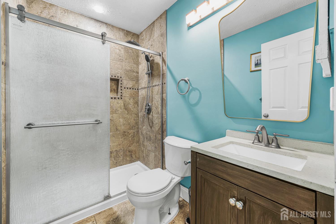
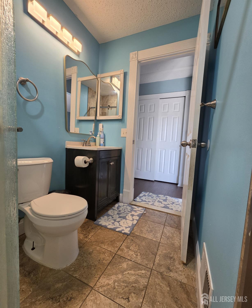
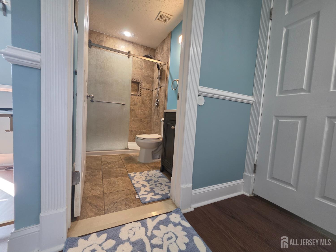
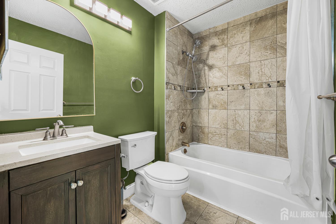
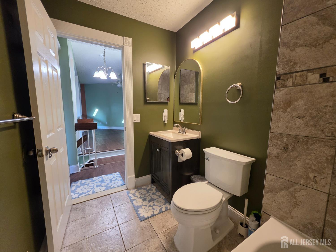
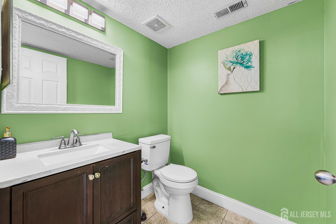
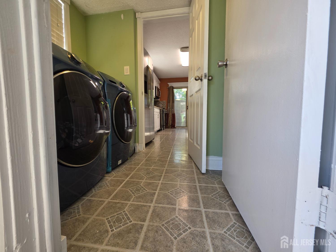
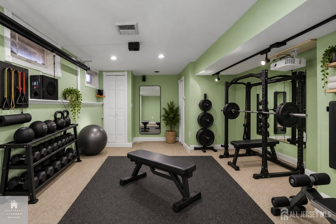
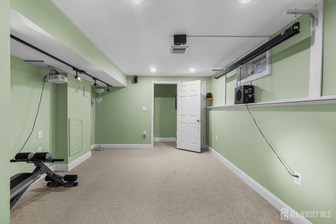
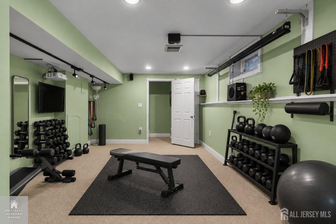
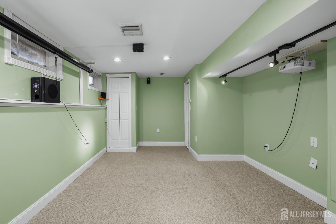
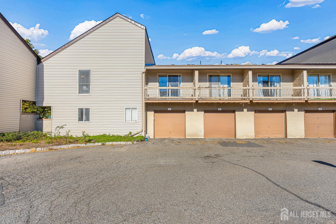
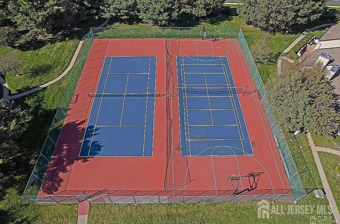
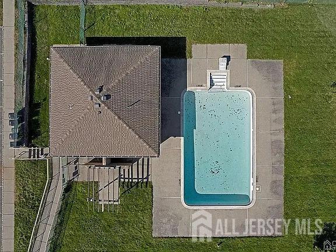
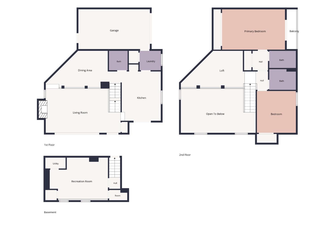
Welcome to this well-maintained end-unit townhouse in the Village Gate community of Edison! This 2 bedroom, 2.5 bath home features a fully finished basement, fresh paint, and new luxury vinyl flooring upstairs. The bright living room offers skylights, recessed lighting, hardwood floors, and a gas fireplace. The kitchen features custom countertops, stainless steel appliances, and an externally vented exhaust system. Additional details include classic six-panel doors, crown molding, chair rail accents, smart switches and bulbs, and ample storage with pull-down attic stairs. Enjoy outdoor space with a private patio and an upper-level balcony off the primary bedroom. Community amenities include an outdoor swimming pool and tennis courts, with visitor parking available. Recent improvements include a new sump pump. Conveniently located near major highways, public transportation, and train stations in Metropark and Metuchen, with access to shopping, dining, and entertainment along Oak Tree Road and Route 1. Menlo Park Mall, Papaianni Park, and Roosevelt Park are also nearby. This home offers a combination of interior features, outdoor spaces, and community amenities in a convenient Edison location. Some photos are virtually staged
Courtesy of EXP REALTY, LLC
$619,000
Oct 27, 2026
$619,000
0 days on market
Listing office changed from EXP REALTY, LLC to .
Listing office changed from to EXP REALTY, LLC.
Property Details
Beds: 2
Baths: 2
Half Baths: 1
Total Number of Rooms: 4
Master Bedroom Features: Full Bath, Walk-In Closet(s)
Dining Room Features: Formal Dining Room
Kitchen Features: Granite/Corian Countertops, Breakfast Bar
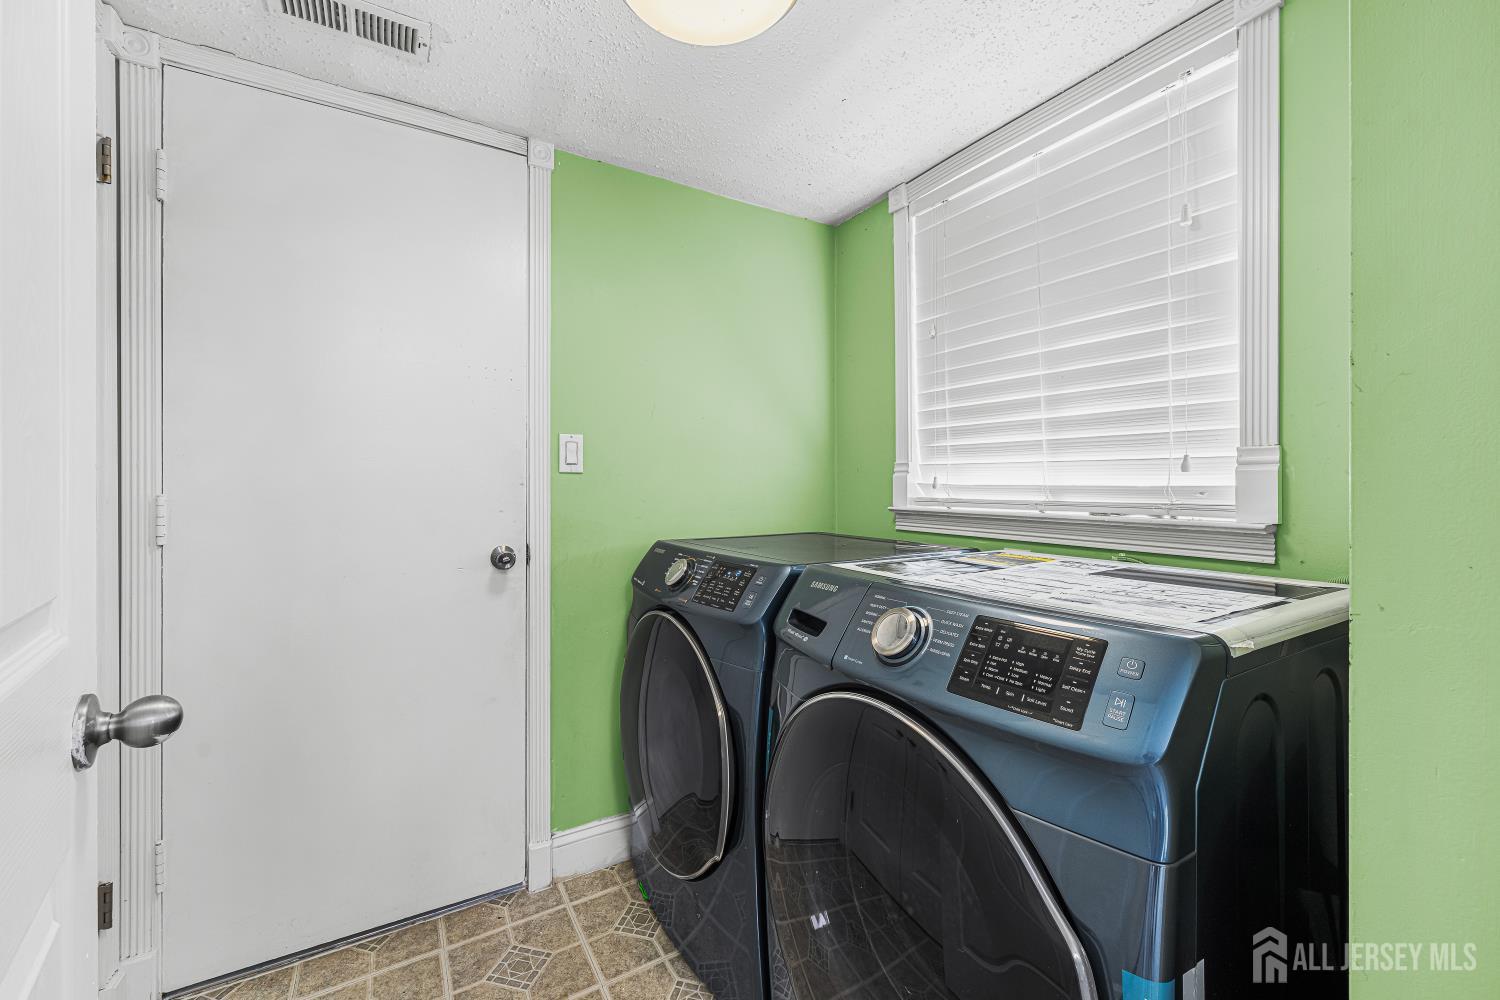
Appliances: Dishwasher, Disposal, Dryer, Gas Range/Oven, Microwave, Refrigerator, Washer, Gas Water Heater
Has Fireplace: Yes
Number of Fireplaces: 1
Fireplace Features: Gas
Has Heating: Yes
Heating: Forced Air
Cooling: Central Air, Ceiling Fan(s)
Flooring: Carpet, Vinyl-Linoleum, Wood
Basement: Finished, Storage Space
Window Features: Blinds, Skylight(s)
Interior Details
Property Class: Townhouse,Condo/TH
Structure Type: Townhouse
Architectural Style: Townhouse
Building Sq Ft: 1,604
Year Built: 1993
Stories: 2
Levels: Two
Is New Construction: No
Has Private Pool: No
Pool Features: Outdoor Pool
Has Spa: No
Has View: No
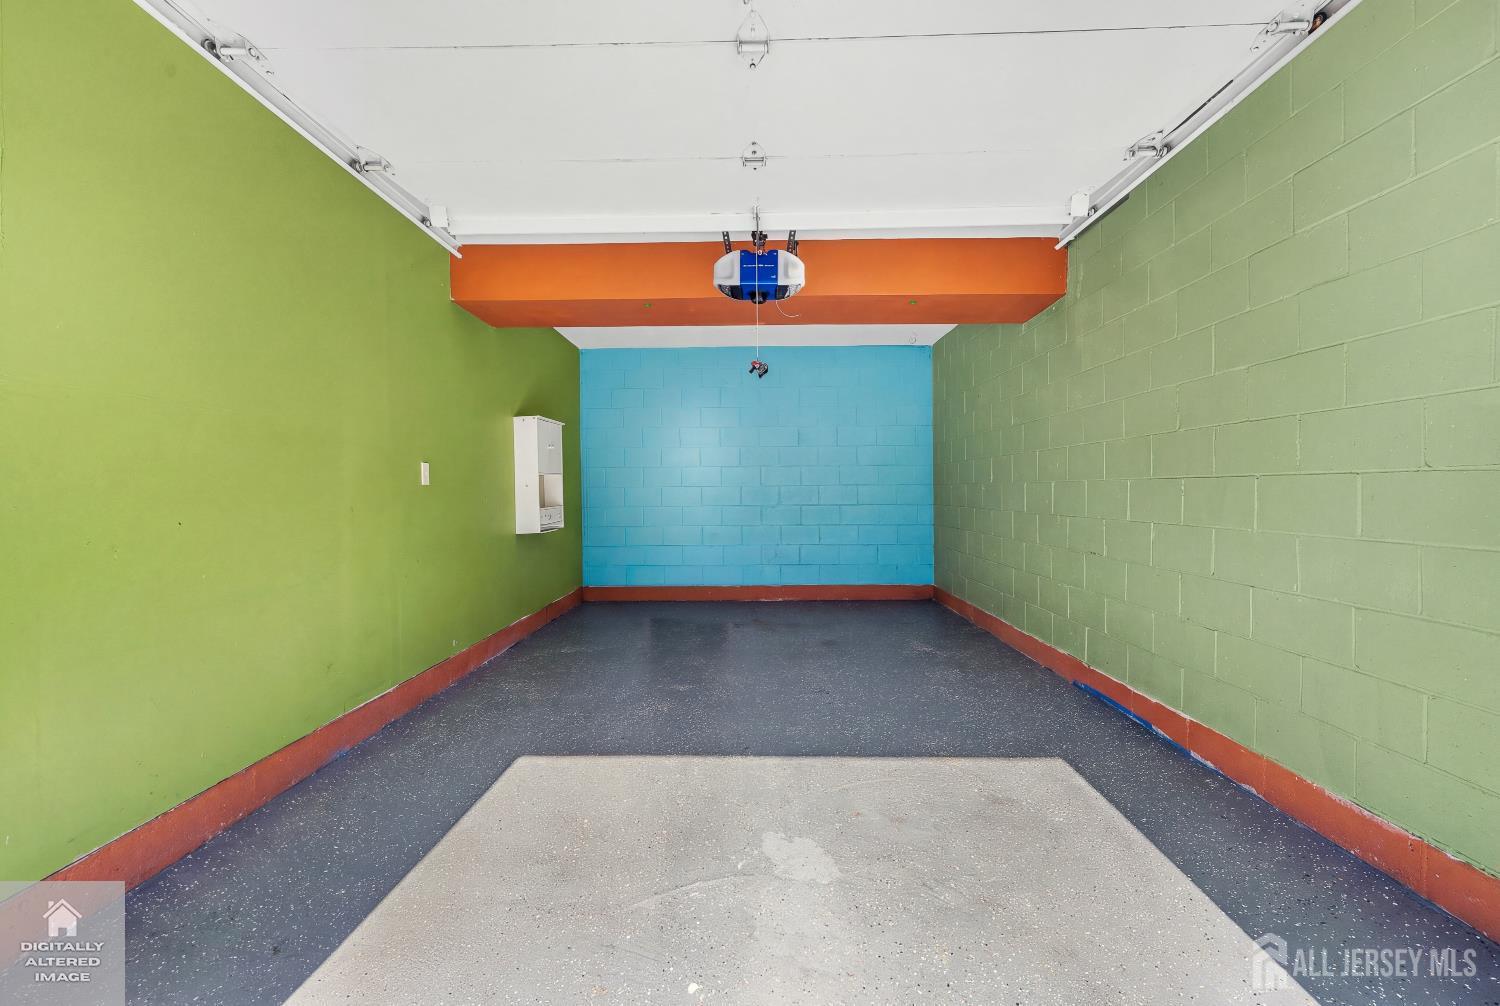
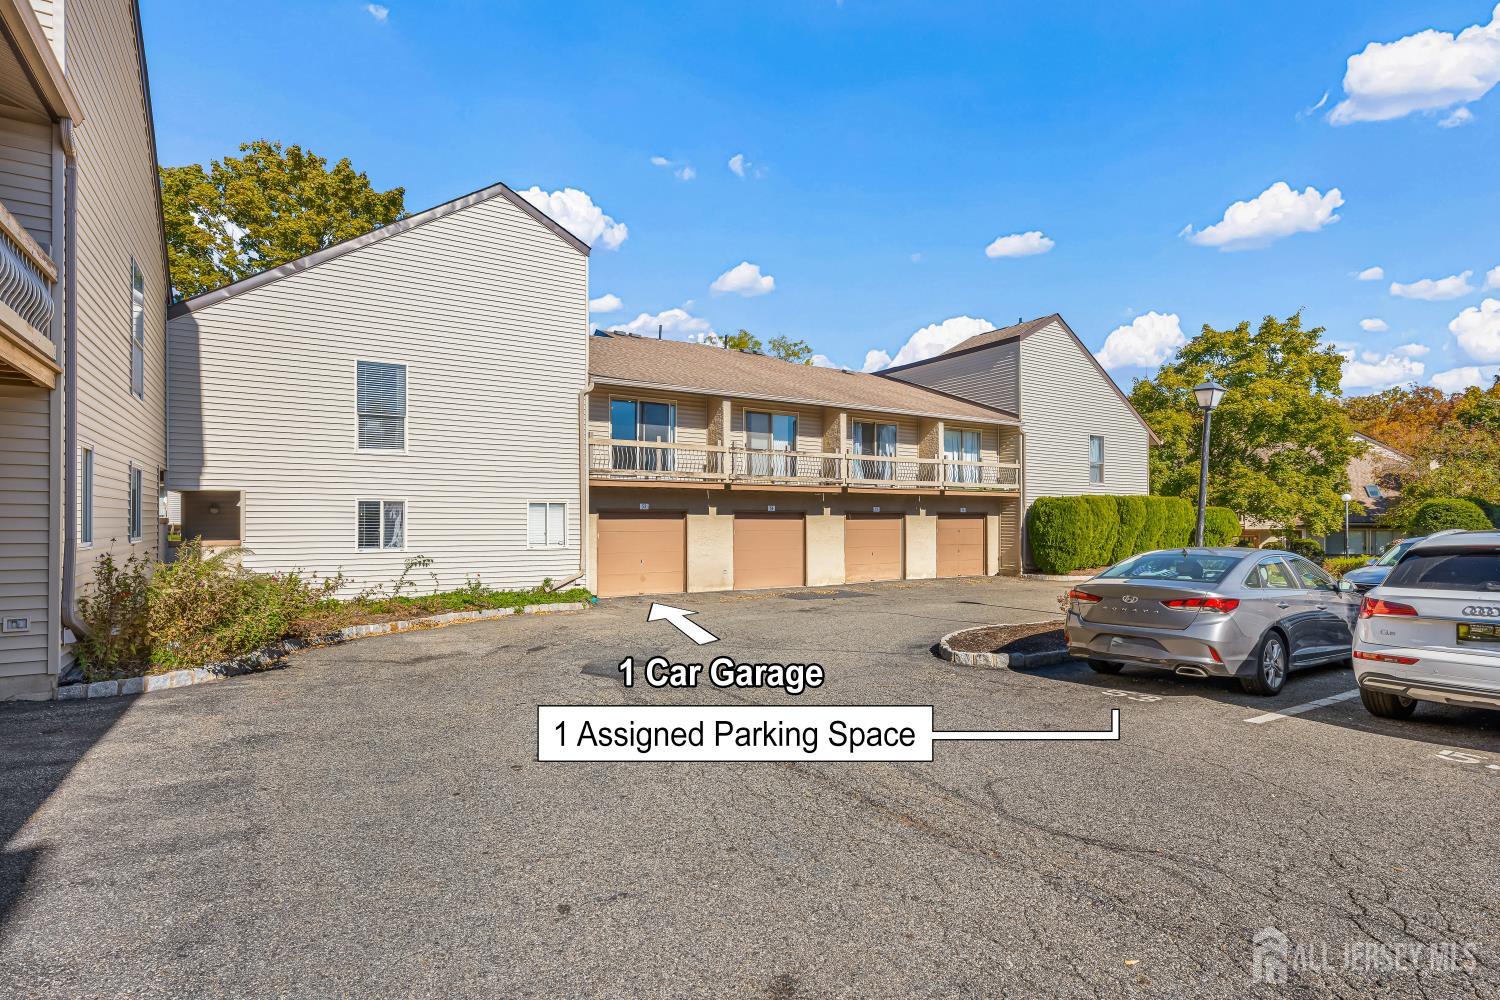
Has Garage: Yes
Has Attached Garage: Yes
Garage Spaces: 1
Has Carport: No
Carport Spaces: 0
Covered Spaces: 1
Has Open Parking: Yes
Parking Features: 2 Car Width, Garage, Attached, Assigned
Total Parking Spaces: 0
Exterior Details
Lot Size (Acres): 0.0009
Lot Area: 0.0009
Lot Dimensions: 0.00 x 0.00
Lot Size (Square Feet): 39
Exterior Features: Deck, Patio
Roof: Asphalt
Patio and Porch Features: Deck, Patio
On Waterfront: No
Property Attached: No
Utilities / Green Energy Details
Gas: Natural Gas
Sewer: Public Sewer
Water Source: Public
# of Electric Meters: 0
# of Gas Meters: 0
# of Water Meters: 0
Community and Neighborhood Details
HOA and Financial Details
Annual Taxes: $8,759.00
Has Association: No
Association Fee: $0.00
Association Fee 2: $0.00
Association Fee 2 Frequency: Monthly
Association Fee Includes: Common Area Maintenance, See remarks

 Favorite
 Print
 Contact


Similar Listings
- SqFt.1,500
- Beds3
- Baths2
- Garage2
- PoolNo
- SqFt.1,654
- Beds3
- Baths2+1½
- Garage2
- PoolNo
- SqFt.1,616
- Beds3
- Baths2+1½
- Garage1
- PoolNo
- SqFt.1,447
- Beds3
- Baths2+1½
- Garage1
- PoolNo

