
 Back to search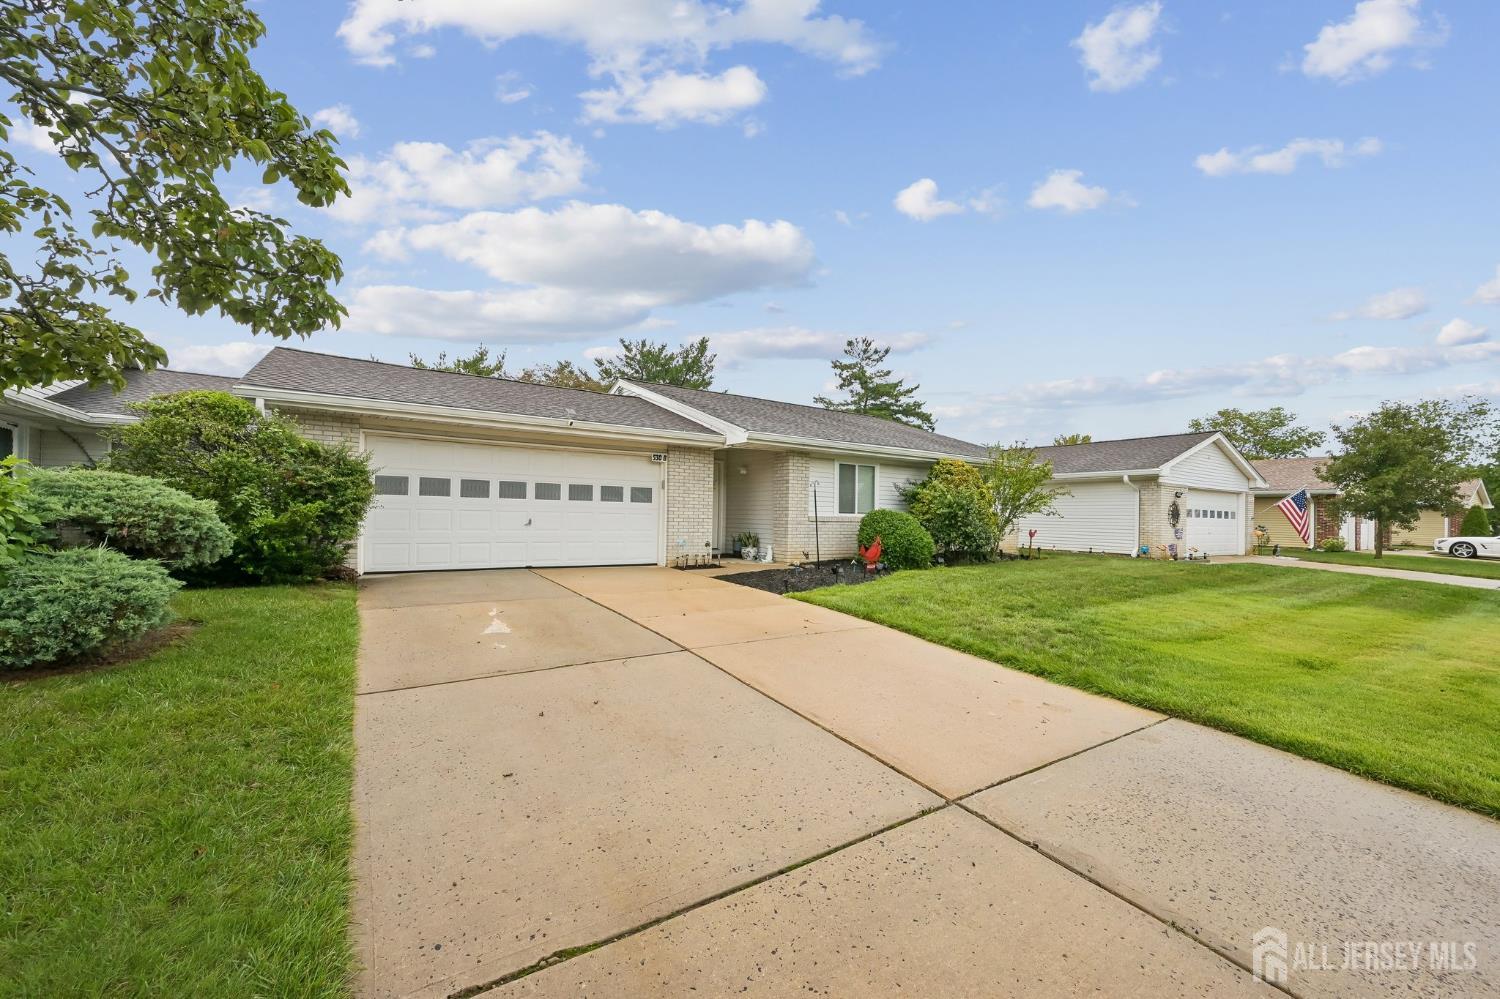
530-B Ardmore Road, Monroe NJ 08831
Monroe, NJ 08831
Sq. Ft.
1,258Beds
2Baths
2.00Year Built
1984Garage
2Pool
No
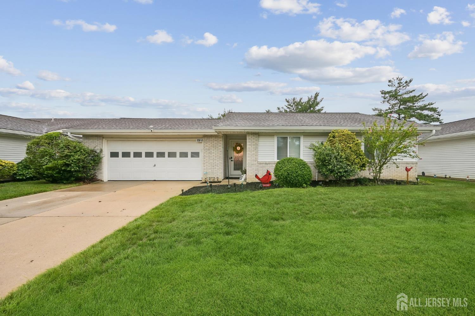
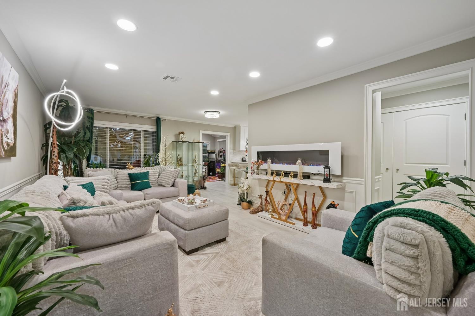
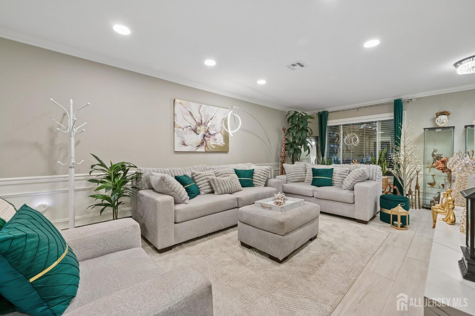
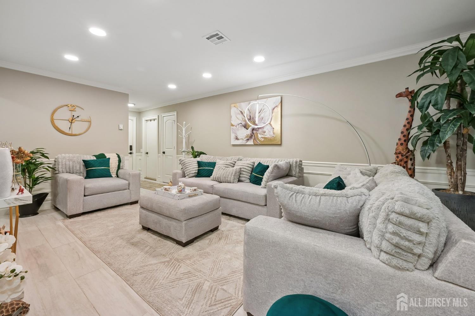
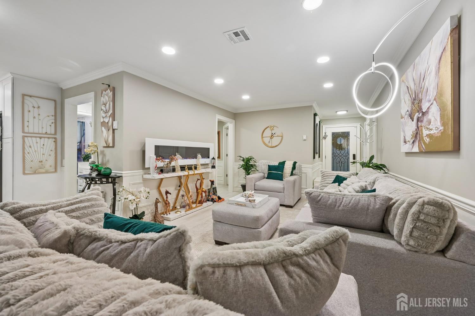
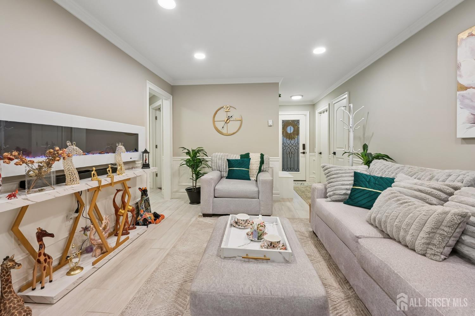
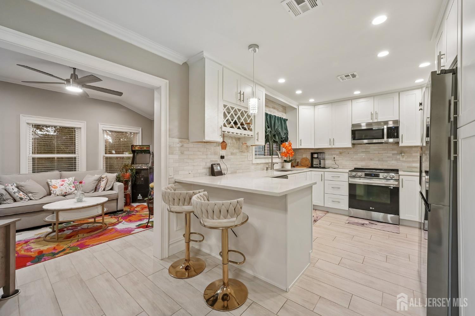
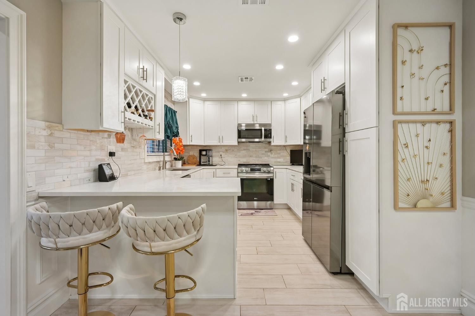
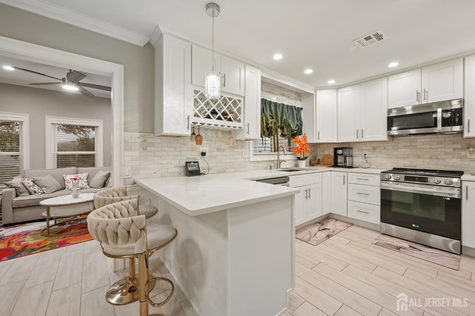
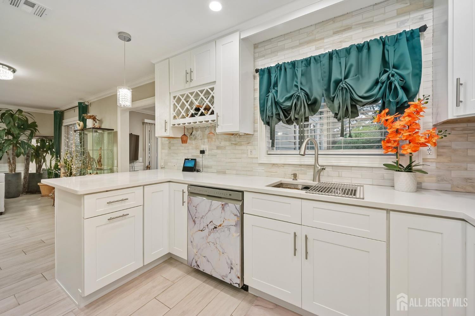
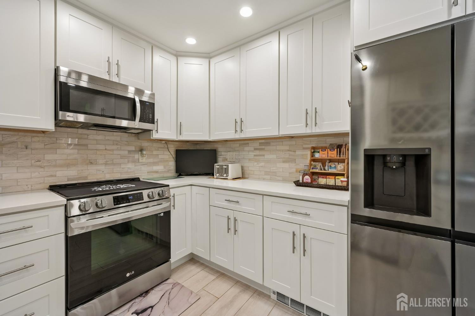
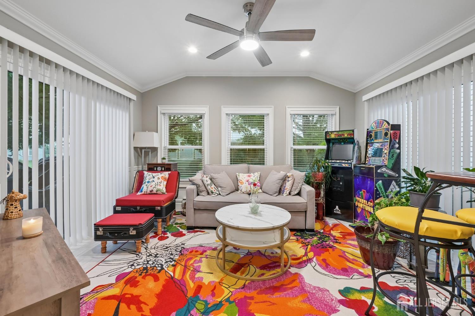
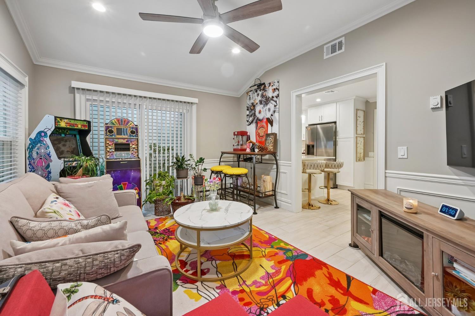
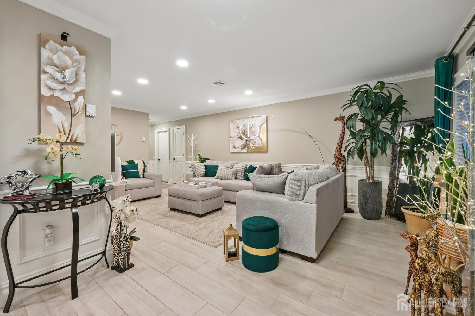
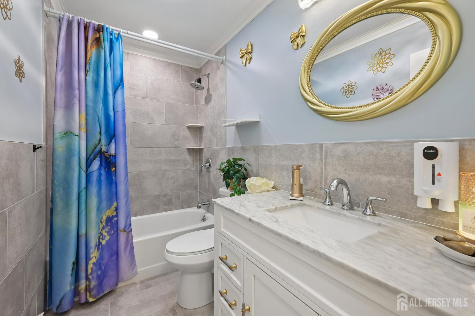
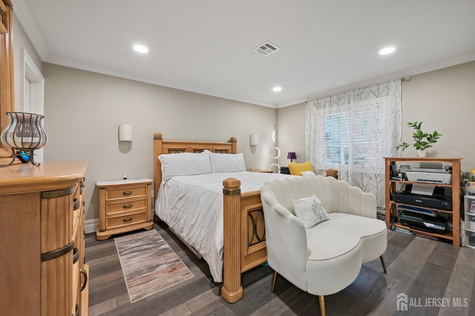
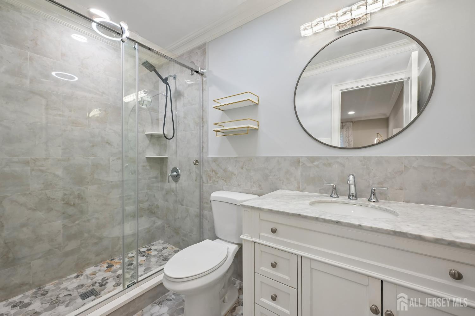
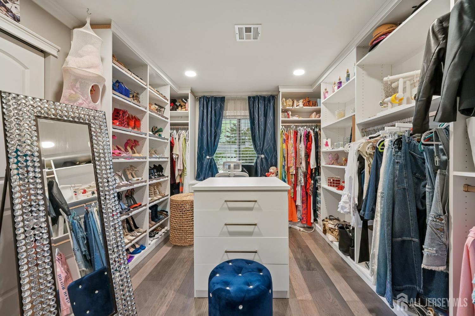
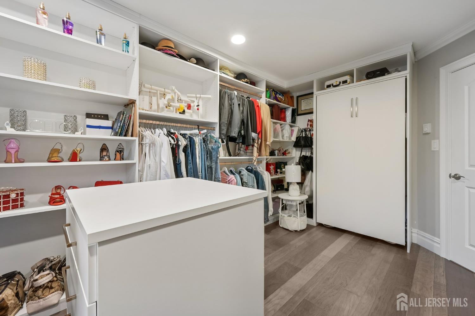
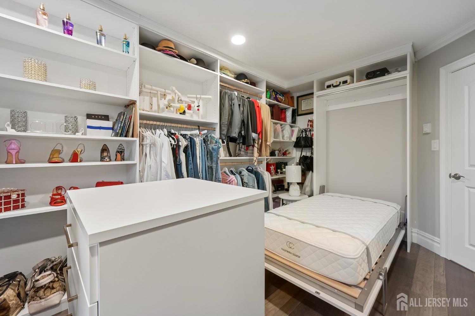
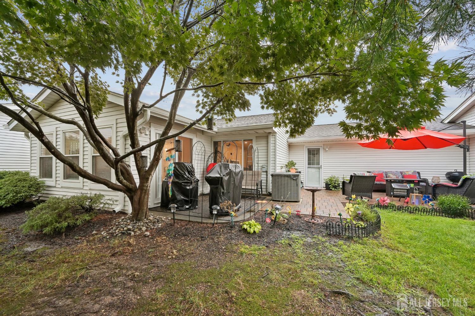
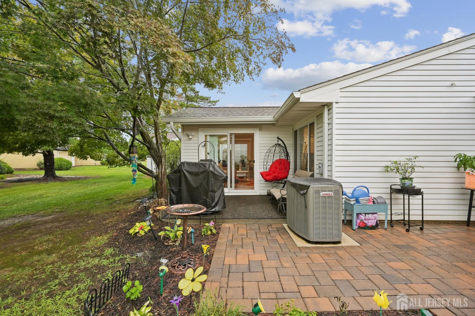
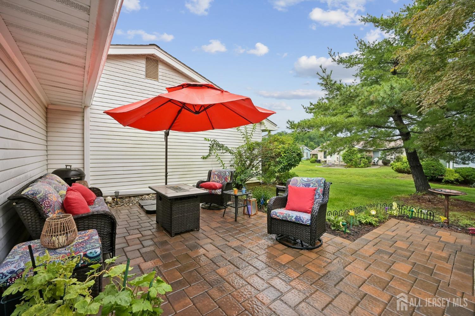
Welcome to this beautifully renovated ranch home in the highly sought-after Clearbrook adult community. Thoughtfully updated within the last four years, this move-in-ready residence combines comfort, style, and functionality throughout.The home features 2 bedrooms and 2 full bathrooms, including a spacious primary suite with a private ensuite bath. The second bedroom has been expertly transformed into a custom closet which can be easily changed back featuring premium California Closets shelving and storage systems, while still offering flexibility with a convenient Murphy bed for overnight guests. The updated kitchen is designed for both everyday living and entertaining, showcasing shaker-style cabinetry, stainless steel appliances, Corian countertops, and three Lazy Susan cabinets that maximize storage and organization. Elegant crown molding and detailed wainscoting trim add character and sophistication throughout the home. Both full bathrooms have been tastefully updated and include modern Bluetooth speaker exhaust fans, creating a relaxing and enjoyable atmosphere. Additional highlights include an enclosed sunroom that provides the perfect space to unwind, enjoy morning coffee, or entertain guests year-round. Car enthusiasts and hobbyists alike will appreciate the large finished two-car garage featuring custom flooring and ample space for storage and projects. Located in the desirable Clearbrook community, residents enjoy a vibrant lifestyle with access to community amenities, social activities, and beautifully maintained grounds. This exceptional ranch home offers the perfect blend of modern upgrades, low-maintenance living, and timeless appeal. Simply unpack and enjoy all that Clearbrook has to offer. Sold as is.
Courtesy of WEICHERT CO REALTORS
$474,900
Aug 31, 2026
$469,900
20 days on market
Listing office changed from WEICHERT CO REALTORS to .
Listing office changed from to WEICHERT CO REALTORS.
Price reduced to $474,900.
Listing office changed from WEICHERT CO REALTORS to .
Price reduced to $474,900.
Price reduced to $474,900.
Price reduced to $474,900.
Price reduced to $474,900.
Price reduced to $474,900.
Listing office changed from to WEICHERT CO REALTORS.
Listing office changed from WEICHERT CO REALTORS to .
Listing office changed from to WEICHERT CO REALTORS.
Listing office changed from WEICHERT CO REALTORS to .
Listing office changed from to WEICHERT CO REALTORS.
Listing office changed from WEICHERT CO REALTORS to .
Listing office changed from to WEICHERT CO REALTORS.
Price reduced to $469,900.
Listing office changed from to WEICHERT CO REALTORS.
Listing office changed from WEICHERT CO REALTORS to .
Listing office changed from to WEICHERT CO REALTORS.
Listing office changed from WEICHERT CO REALTORS to .
Listing office changed from to WEICHERT CO REALTORS.
Listing office changed from WEICHERT CO REALTORS to .
Listing office changed from to WEICHERT CO REALTORS.
Listing office changed from WEICHERT CO REALTORS to .
Listing office changed from to WEICHERT CO REALTORS.
Listing office changed from WEICHERT CO REALTORS to .
Property Details
Beds: 2
Baths: 2
Half Baths: 0
Total Number of Rooms: 5
Master Bedroom Features: Full Bath
Dining Room Features: Living Dining Combo
Kitchen Features: Granite/Corian Countertops, Separate Dining Area
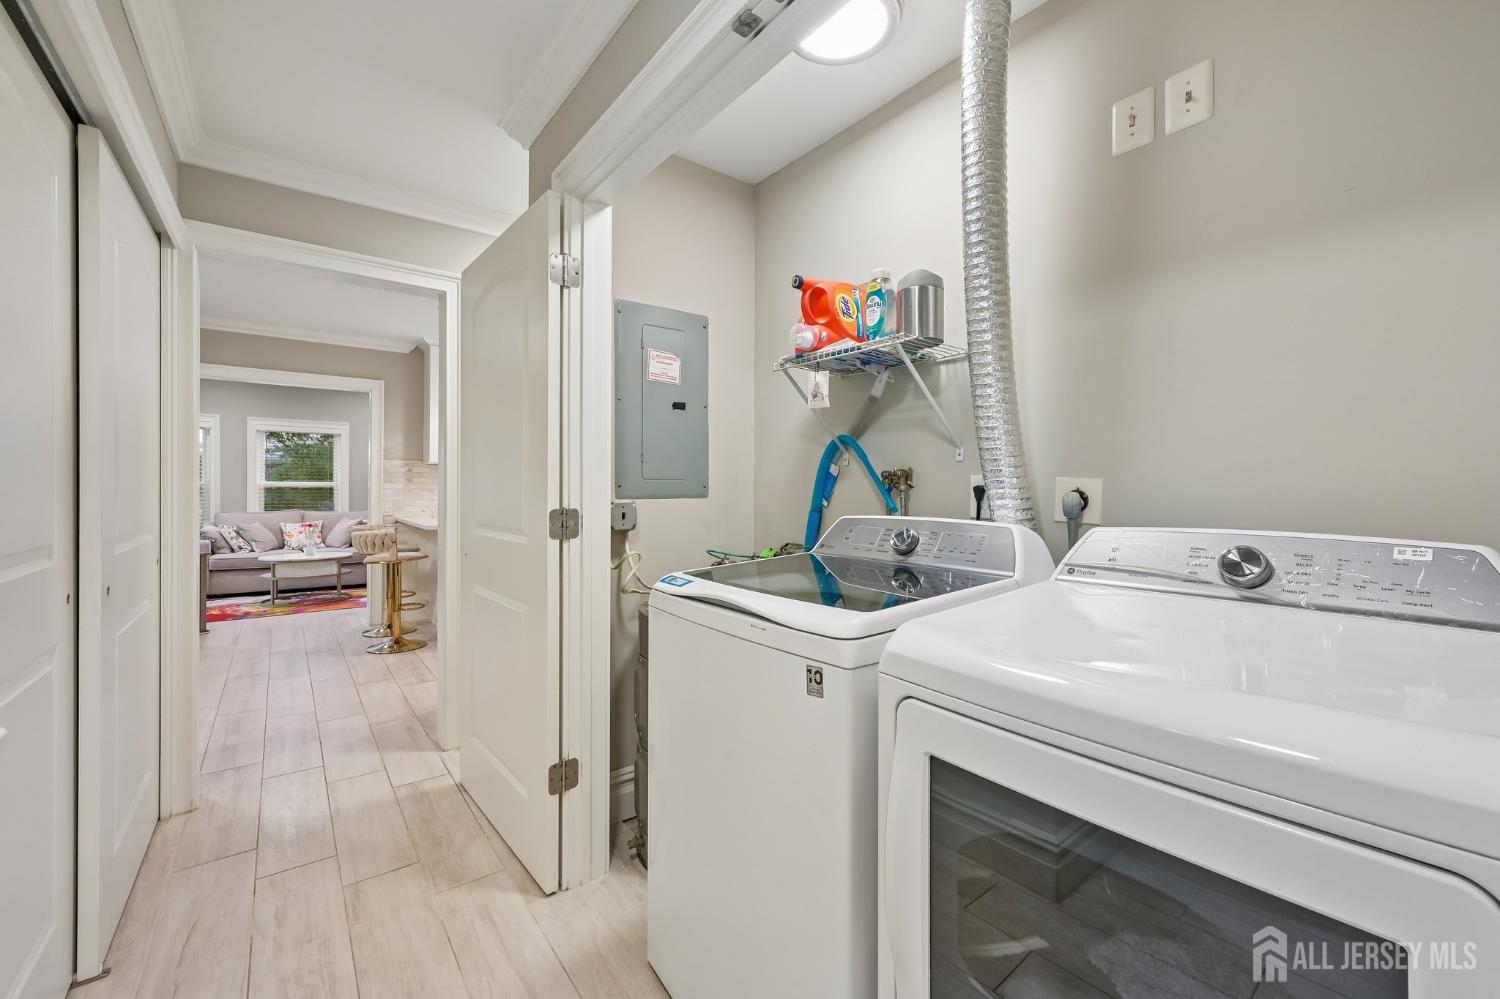
Appliances: Dishwasher, Dryer, Electric Range/Oven, Microwave, Refrigerator, Range, Trash Compactor, Washer, Electric Water Heater
Has Fireplace: No
Number of Fireplaces: 0
Has Heating: Yes
Heating: Baseboard Electric
Cooling: Central Air, Ceiling Fan(s)
Flooring: Ceramic Tile
Security Features: Security Gate, Security Guard
Window Features: Blinds
Interior Details
Property Class: Condo/TH
Architectural Style: Ranch
Building Sq Ft: 1,258
Year Built: 1984
Stories: 1
Levels: One, Ground Floor
Is New Construction: No
Has Private Pool: No
Pool Features: Outdoor Pool
Has Spa: No
Has View: No
Has Garage: Yes
Has Attached Garage: Yes
Garage Spaces: 2
Has Carport: No
Carport Spaces: 0
Covered Spaces: 2
Has Open Parking: Yes
Other Available Parking: Oversized Vehicles Restricted
Parking Features: Concrete, 2 Car Width, Garage, Attached, Built-In Garage, Oversized, Detached, Garage Door Opener, Driveway
Total Parking Spaces: 0
Exterior Details
Lot Size (Acres): 0.0599
Lot Area: 0.0599
Lot Dimensions: 0.00 x 0.00
Lot Size (Square Feet): 2,609
Exterior Features: Lawn Sprinklers, Patio
Roof: Asphalt
Patio and Porch Features: Patio
On Waterfront: No
Property Attached: No
Utilities / Green Energy Details
Sewer: Public Sewer
Water Source: Public
# of Electric Meters: 0
# of Gas Meters: 0
# of Water Meters: 0
Community and Neighborhood Details
HOA and Financial Details
Annual Taxes: $3,427.00
Has Association: Yes
Association Fee: $0.00
Association Fee 2: $0.00
Association Fee 2 Frequency: Monthly
Association Fee Includes: Amenities-Some, Management Fee, Common Area Maintenance, Maintenance Structure, Golf Course, Sewer, Snow Removal, Trash, Maintenance Grounds, Water

 Favorite
 Print
Print
 Contact


Similar Listings
- SqFt.1,379
- Beds2
- Baths2
- Garage1
- PoolNo
- SqFt.1,352
- Beds3
- Baths2
- Garage0
- PoolNo
- SqFt.1,236
- Beds3
- Baths2
- Garage1
- PoolNo
- SqFt.1,310
- Beds2
- Baths2
- Garage1
- PoolNo

