
 Back to search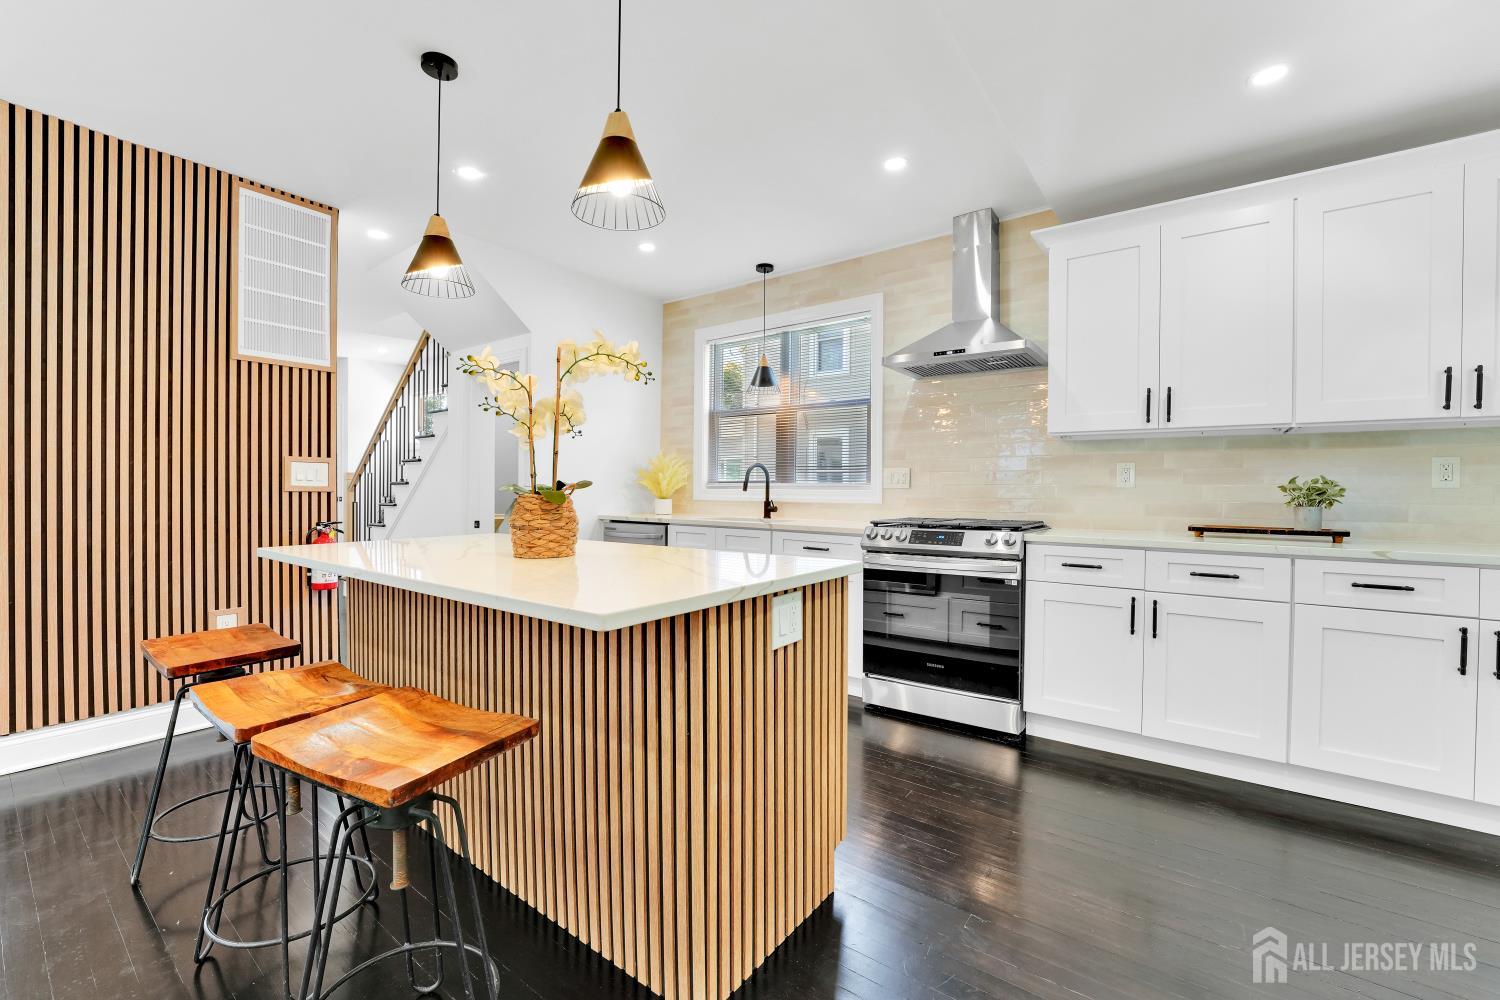
532 Main Street, South Amboy NJ 08879
South Amboy, NJ 08879
Sq. Ft.
1,428Beds
3Baths
2.50Year Built
1930Pool
No
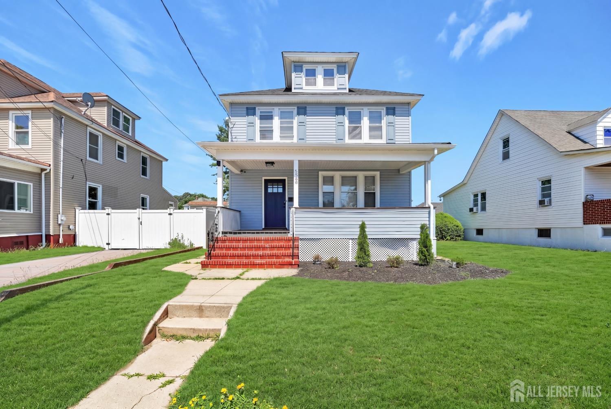
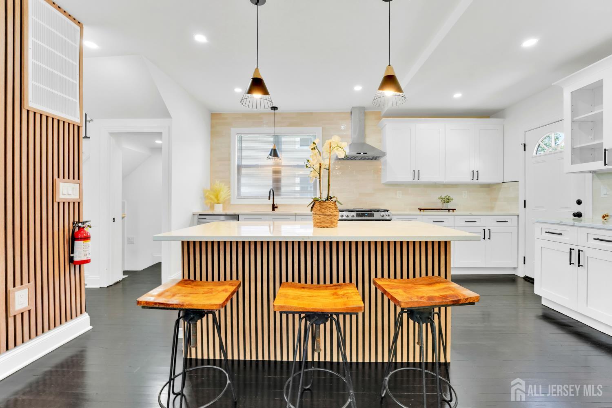
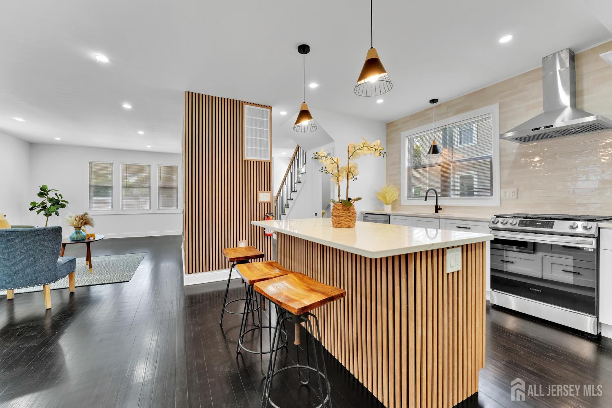
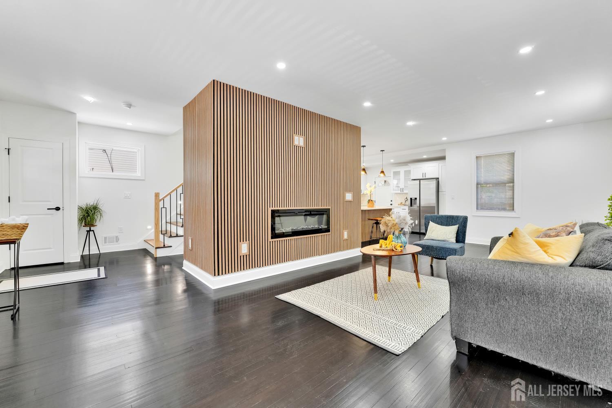
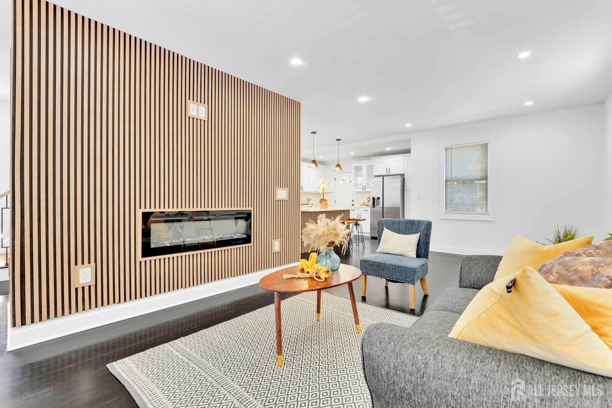
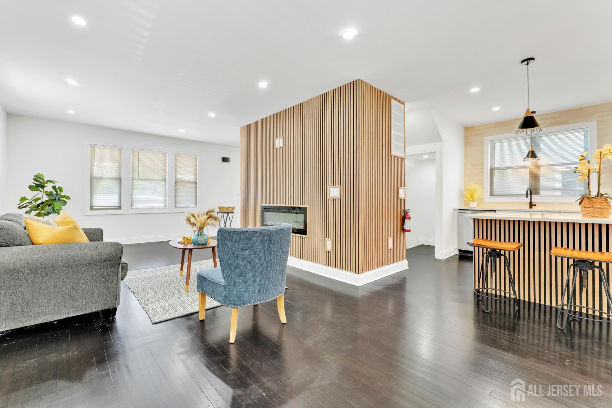
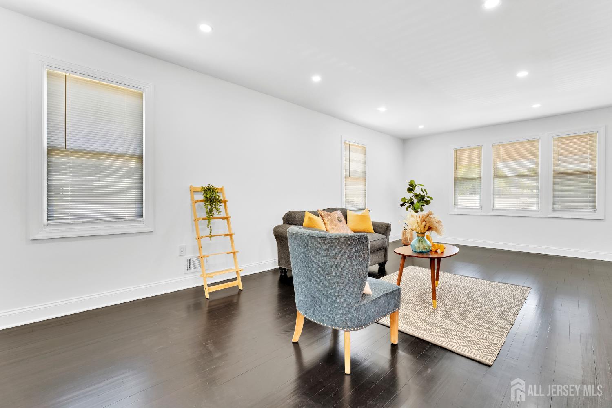
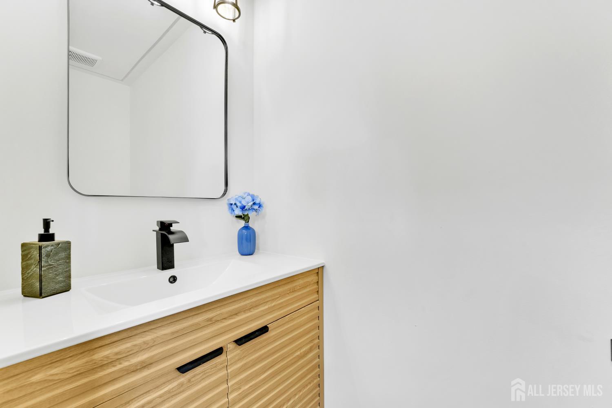
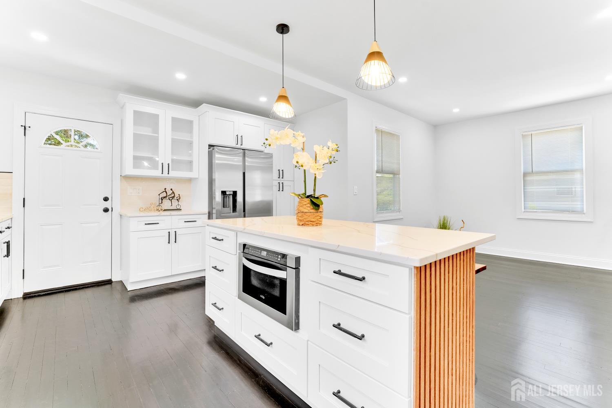
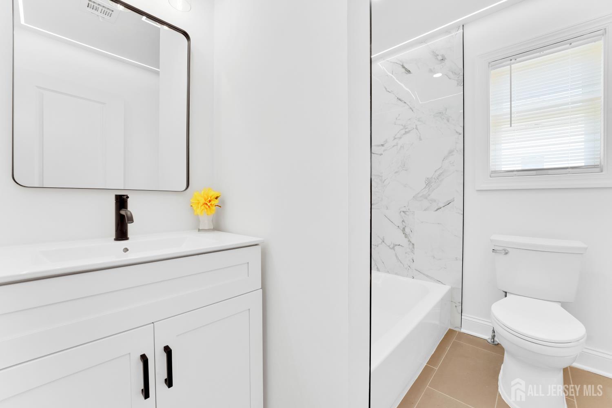
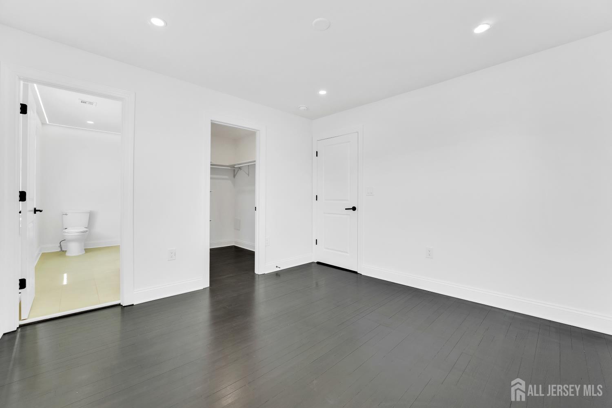
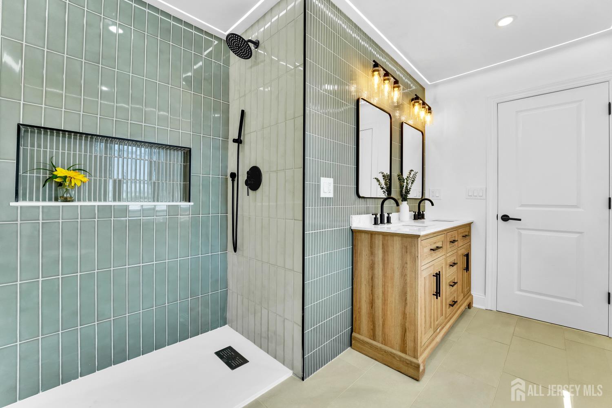
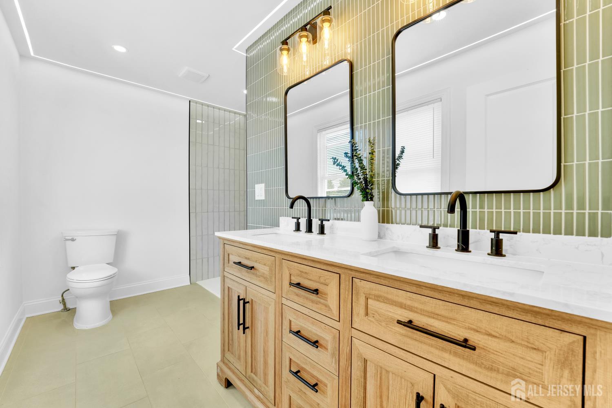
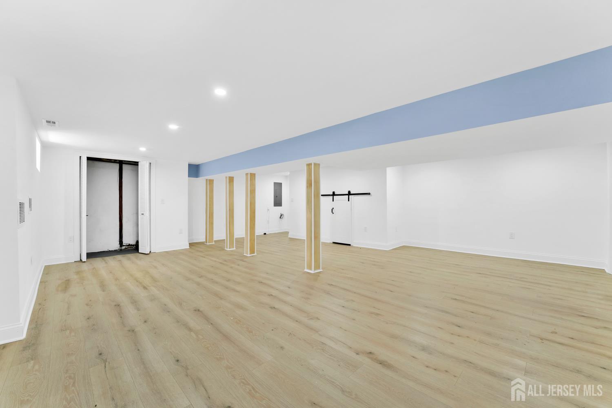
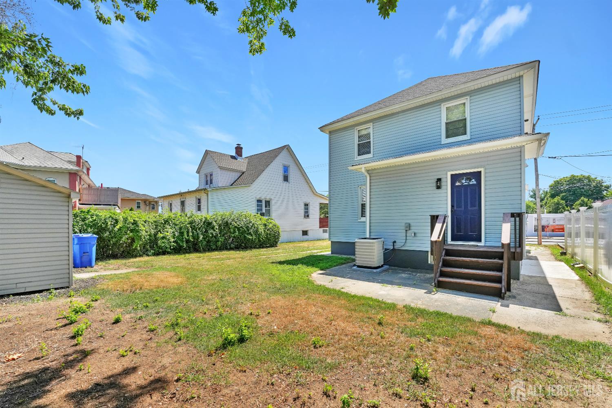
Must-see, fully renovated South Amboy home taken down to the studs and thoughtfully rebuilt with modern finishes, quality craftsmanship, and designer details throughout. Rich hardwood floors run through the bright, open-concept layout, elevated by custom accent walls, decorative ceiling details, designer lighting, and illuminated stair lighting for both style and ambiance. The stunning kitchen features shaker cabinetry, quartz countertops, a statement center island, stainless steel appliances, custom wood accents, and elegant lighting the perfect space for everyday living and entertaining. Every system new: HVAC, plumbing, and electrical. Fully finished basement (~750 sq ft) with private exterior access, offering flexible space ideal for a media room, home office, gym, guest suite, or extended living arrangement. Upstairs, a thoughtfully designed second floor puts laundry conveniently near the bedrooms, while the spacious primary suite offers a beautifully appointed ensuite bath with a double vanity and custom shower. Outside, enjoy a private backyard perfect for relaxing or entertaining, complete with a storage shed, plus an oversized driveway with ample off-street parking for multiple vehicles and guests. Ideally located near downtown South Amboy, the South Amboy Train Station, and South Amboy Ferry for easy access to NYC, with Route 35, Route 9, and the Garden State Parkway just minutes away along with shopping, dining, parks, and waterfront amenities. Stylish finishes, functional design, and a prime location make this a rare turnkey opportunity. Schedule your showing today.
Courtesy of REALTY ONE GROUP CENTRAL
$639,000
Aug 4, 2026
$625,000
48 days on market
Price reduced to $625,000.
Listing office changed from to REALTY ONE GROUP CENTRAL.
Price reduced to $625,000.
Price reduced to $625,000.
Price reduced to $625,000.
Listing office changed from REALTY ONE GROUP CENTRAL to .
Price reduced to $625,000.
Price reduced to $625,000.
Price reduced to $625,000.
Listing office changed from to REALTY ONE GROUP CENTRAL.
Listing office changed from REALTY ONE GROUP CENTRAL to .
Listing office changed from to REALTY ONE GROUP CENTRAL.
Listing office changed from REALTY ONE GROUP CENTRAL to .
Listing office changed from to REALTY ONE GROUP CENTRAL.
Listing office changed from REALTY ONE GROUP CENTRAL to .
Listing office changed from to REALTY ONE GROUP CENTRAL.
Listing office changed from REALTY ONE GROUP CENTRAL to .
Listing office changed from to REALTY ONE GROUP CENTRAL.
Property Details
Beds: 3
Baths: 2
Half Baths: 1
Total Number of Rooms: 7
Master Bedroom Features: Two Sinks, Full Bath, Walk-In Closet(s)
Dining Room Features: Living Dining Combo, Formal Dining Room
Kitchen Features: Granite/Corian Countertops, Breakfast Bar, Kitchen Exhaust Fan, Kitchen Island, Pantry, Eat-in Kitchen, Separate Dining Area
Appliances: Self Cleaning Oven, Dishwasher, Gas Range/Oven, Exhaust Fan, Microwave, Refrigerator, Range, Kitchen Exhaust Fan, Gas Water Heater
Has Fireplace: Yes
Number of Fireplaces: 1
Fireplace Features: Fireplace Equipment, Decorative
Has Heating: Yes
Heating: Central, Forced Air
Cooling: Central Air
Flooring: Ceramic Tile, Wood
Basement: Full, Finished, Daylight, Exterior Entry, Recreation Room, Storage Space, Utility Room, Workshop
Accessibility Features: Stall Shower
Window Features: Blinds
Interior Details
Property Class: Single Family Residence
Structure Type: Custom Home
Architectural Style: Colonial, Custom Home, Two Story
Building Sq Ft: 1,428
Year Built: 1930
Stories: 3
Levels: One, Two, Three Or More
Is New Construction: No
Has Private Pool: No
Pool Features: None
Has Spa: No
Has View: No
Has Garage: No
Has Attached Garage: No
Garage Spaces: 0
Has Carport: No
Carport Spaces: 0
Covered Spaces: 0
Has Open Parking: Yes
Other Structures: Shed(s)
Parking Features: 3 Cars Deep, Additional Parking, Driveway, On Site, On Street
Total Parking Spaces: 0
Exterior Details
Lot Size (Acres): 0.0000
Lot Area: 0.0000
Lot Dimensions: 100.00 x 50.00
Lot Size (Square Feet): 0
Exterior Features: Open Porch(es), Deck, Patio, Enclosed Porch(es), Storage Shed, Yard
Roof: Asphalt
Patio and Porch Features: Porch, Deck, Patio, Enclosed
On Waterfront: No
Property Attached: No
Utilities / Green Energy Details
Gas: Natural Gas
Sewer: Public Sewer
Water Source: Public
# of Electric Meters: 0
# of Gas Meters: 0
# of Water Meters: 0
HOA and Financial Details
Annual Taxes: $7,415.00
Has Association: No
Association Fee: $0.00
Association Fee 2: $0.00
Association Fee 2 Frequency: Monthly

 Favorite
 Print
Print
 Contact


Similar Listings
- SqFt.1,560
- Beds4
- Baths3
- Garage0
- PoolNo
- SqFt.1,560
- Beds4
- Baths3+1½
- Garage0
- PoolNo
- SqFt.1,520
- Beds3
- Baths2
- Garage1
- PoolNo
- SqFt.1,775
- Beds3
- Baths2+1½
- Garage0
- PoolNo

