
 Back to search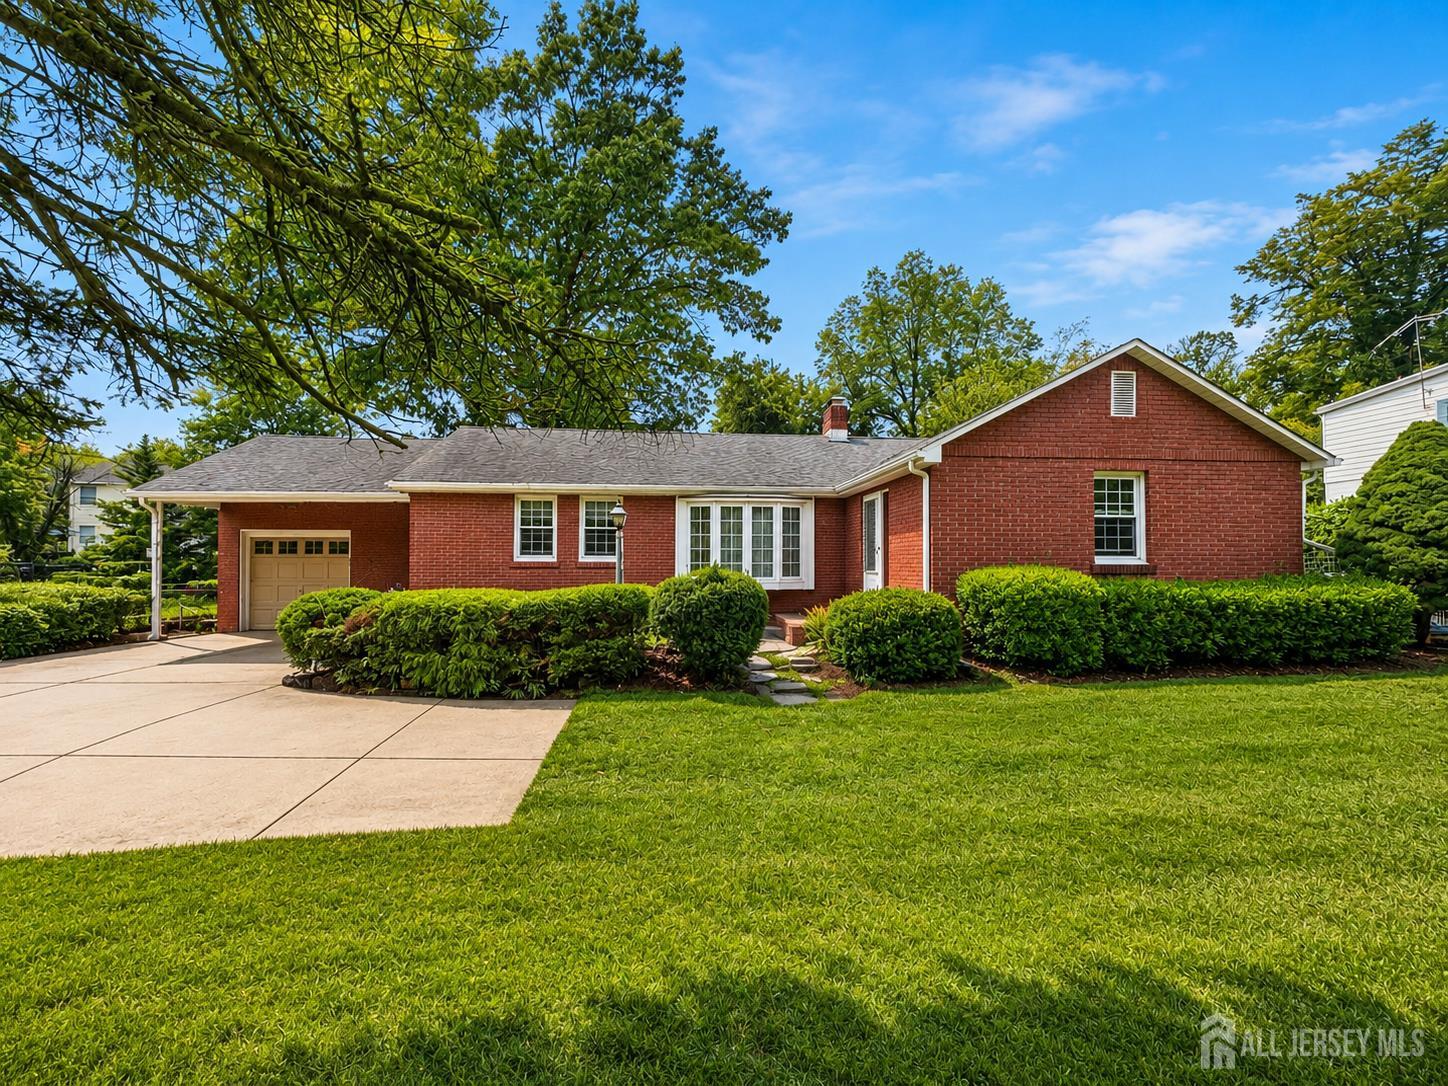
537 Ryders Lane, East Brunswick NJ 08816
East Brunswick, NJ 08816
Sq. Ft.
1,589Beds
3Baths
2.00Year Built
1949Garage
1Pool
No
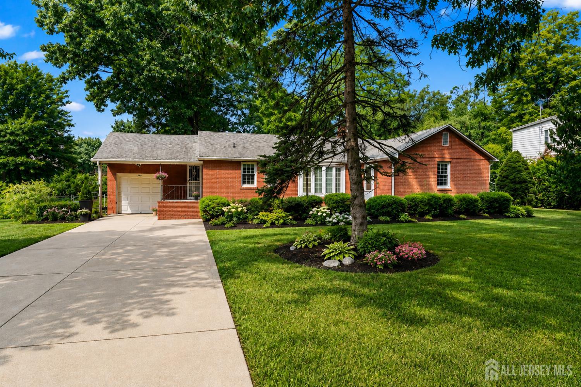
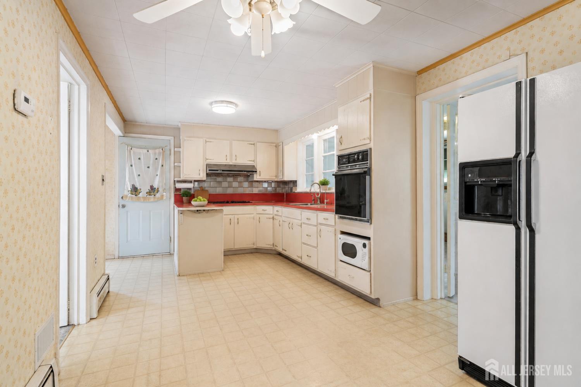
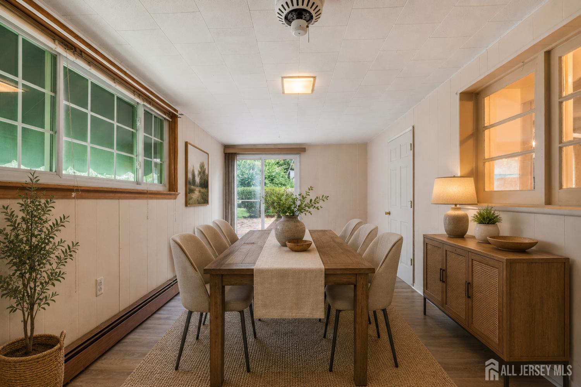
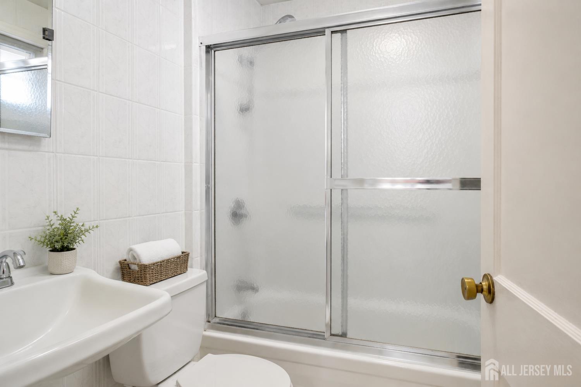
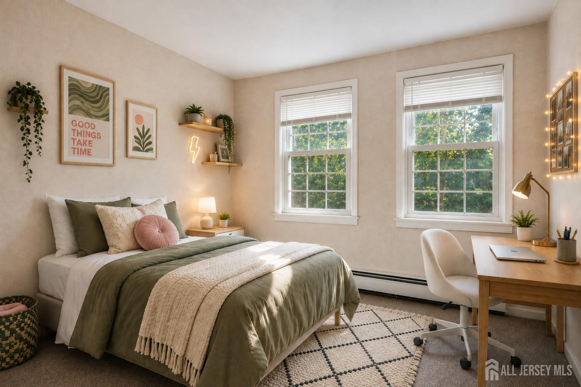
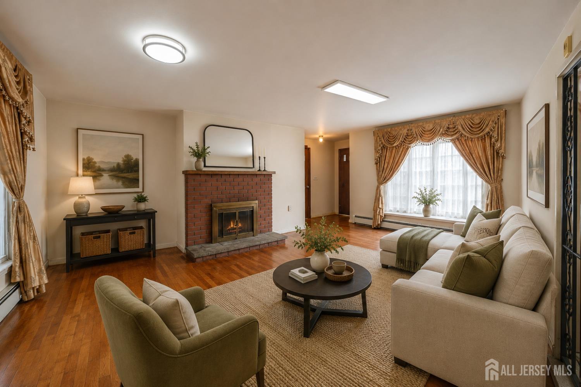
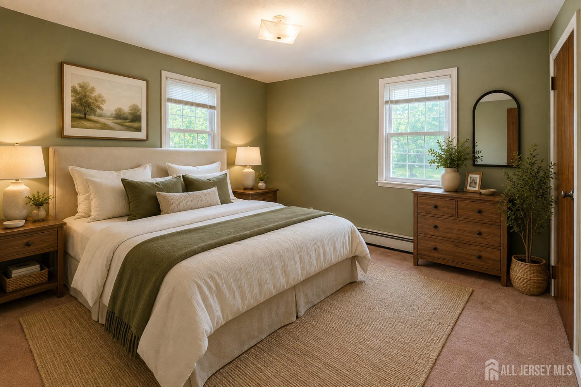
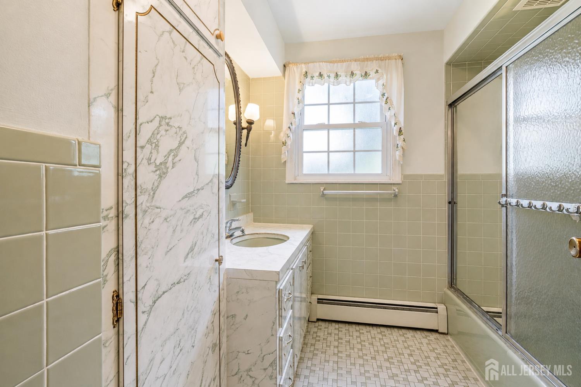
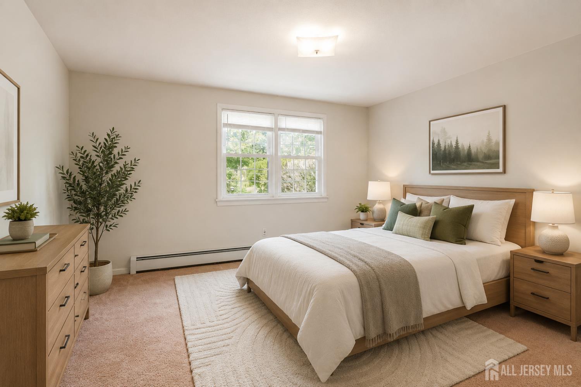
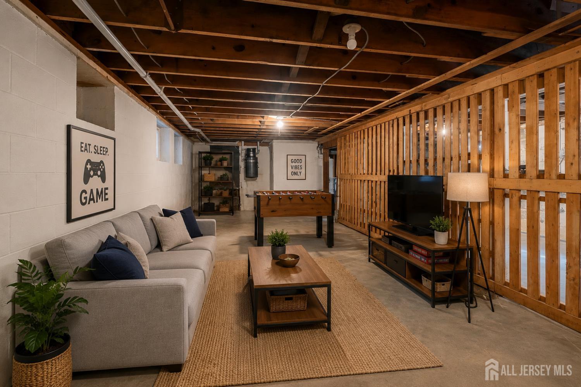
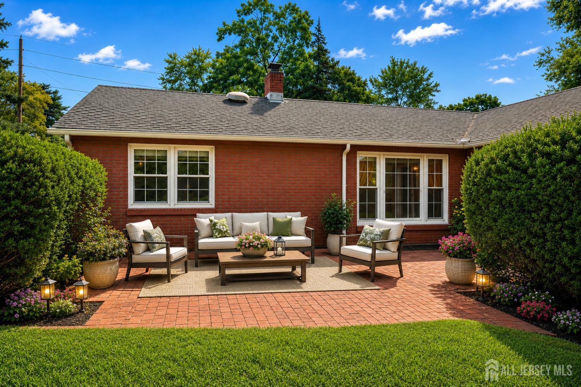
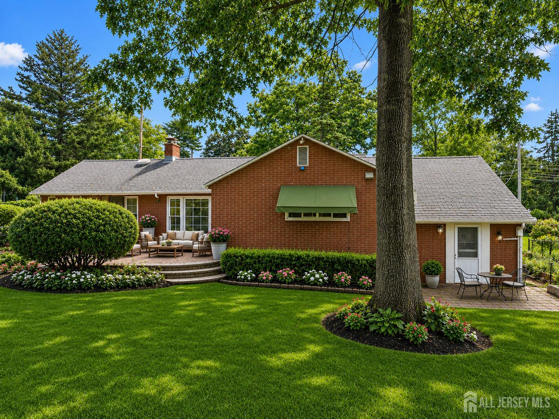
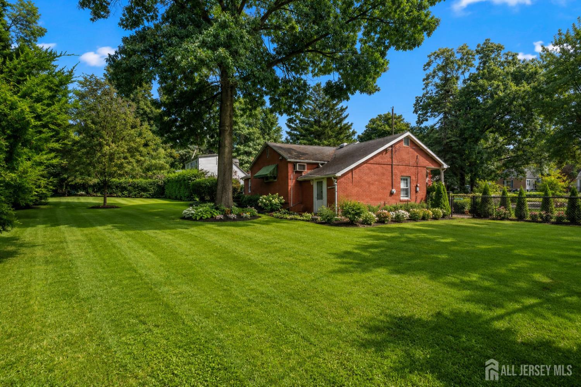
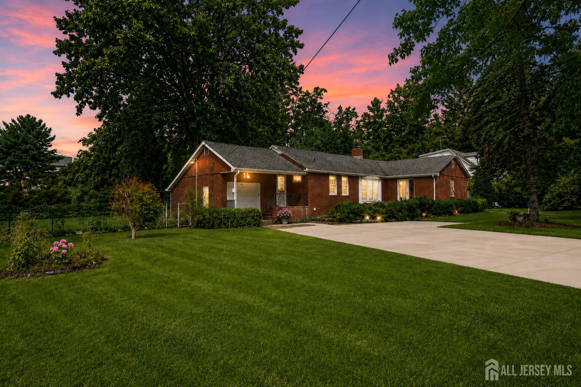
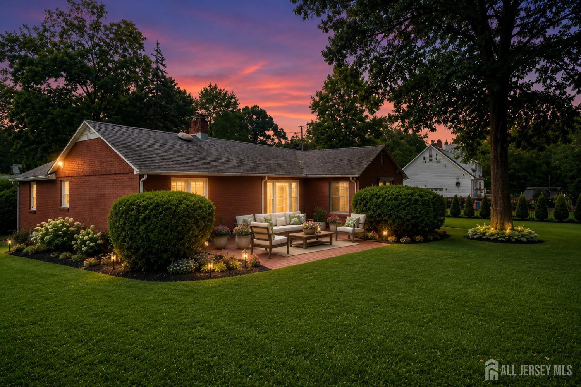
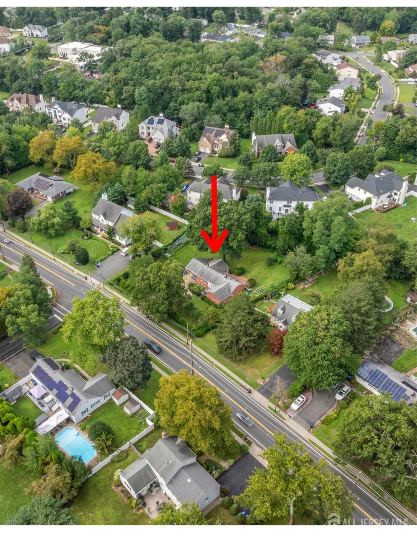
Bring your vision and discover the possibilities this East-facing, full-brick ranch has to offer! Situated in an established East Brunswick neighborhood known for its excellent schools and welcoming residential setting, this 3-bedroom, 2-full-bath home combines a desirable one-level layout with plenty of potential to create a space that reflects your own style. Step inside to find a dining room, family room, and eat-in kitchen, offering comfortable spaces for everyday living, hosting guests, and enjoying time at home. The unfinished basement provides even more possibilities and can be transformed to suit your needswhether you envision a recreation room, home office, fitness area, entertainment space, or additional storage. A wide driveway and attached garage add everyday convenience, while the spacious backyard provides plenty of room for outdoor gatherings, gardening, play, or relaxation. Enjoy a well-connected location within a short distance of Houses of Worship and just minutes from parks, shopping, dining, major highways, NYC bus transportation and commuter routes, Rutgers University, and local hospitals. With its desirable ranch-style layout, generous outdoor space, and opportunity for customization, this property is ready for your personal touch. Bring your ideas and transform it into the home you've always envisioned!
Courtesy of RE/MAX FIRST REALTY, INC.
Property Details
Beds: 3
Baths: 2
Half Baths: 0
Total Number of Rooms: 6
Master Bedroom Features: 1st Floor
Dining Room Features: Formal Dining Room
Kitchen Features: Eat-in Kitchen
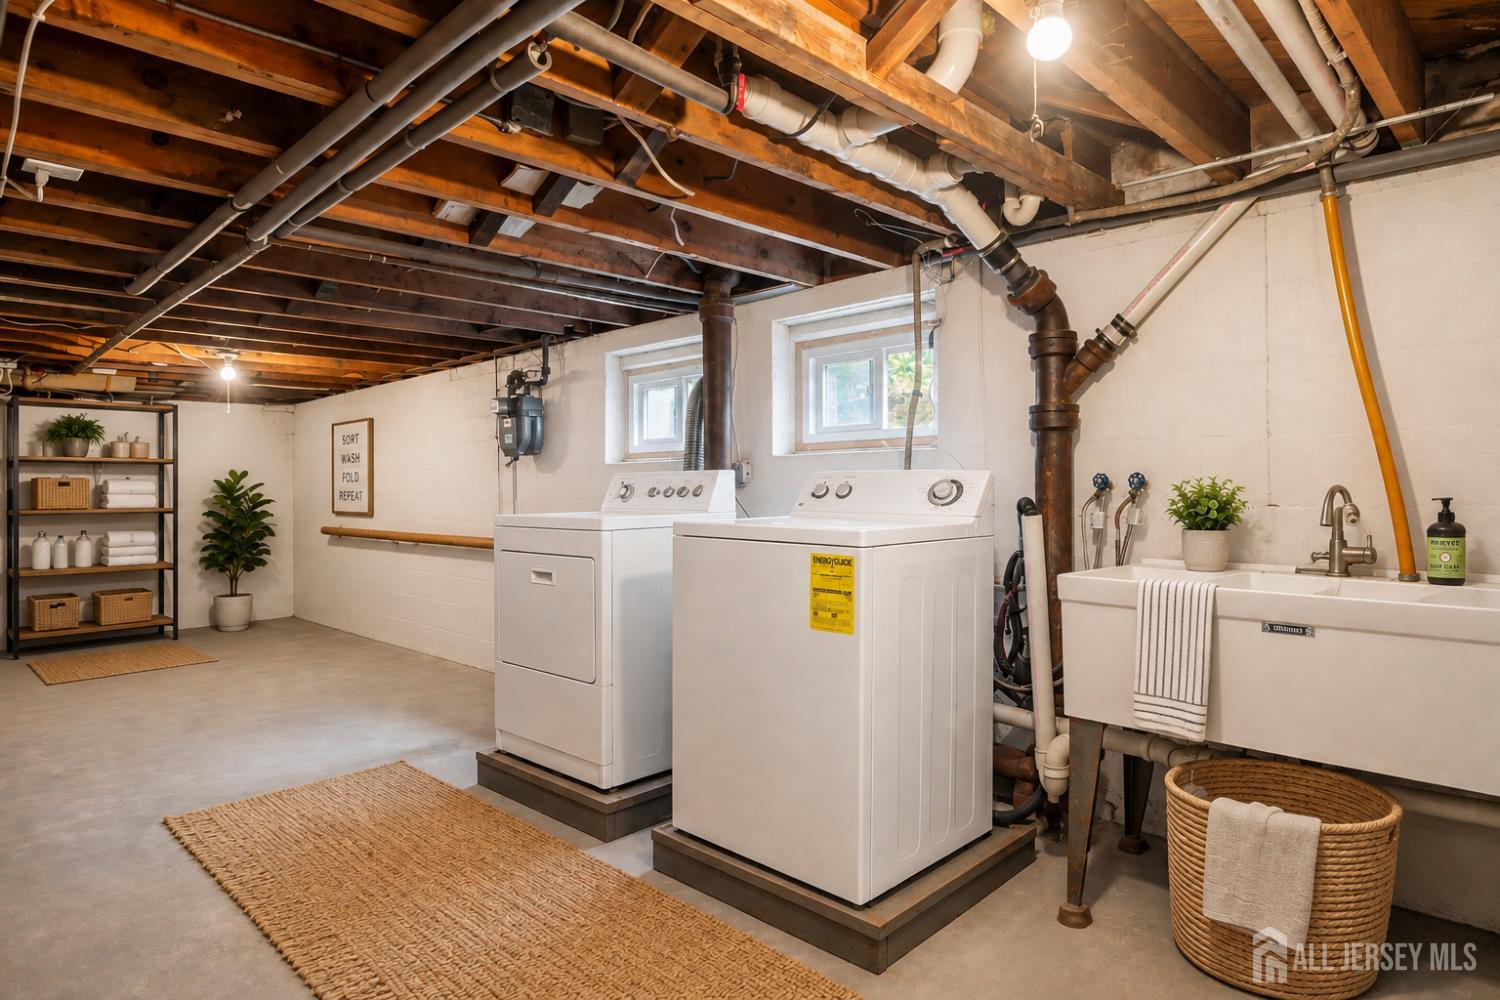
Appliances: Dishwasher, Dryer, Electric Range/Oven, Refrigerator, Oven, Washer, Gas Water Heater
Has Fireplace: Yes
Number of Fireplaces: 1
Fireplace Features: Wood Burning
Has Heating: Yes
Heating: Baseboard Hotwater
Cooling: None
Flooring: Carpet, Wood
Basement: Full, Laundry Facilities
Interior Details
Property Class: Single Family Residence
Architectural Style: Ranch
Building Sq Ft: 1,589
Year Built: 1949
Stories: 1
Levels: One
Is New Construction: No
Has Private Pool: No
Has Spa: No
Has View: No
Direction Faces: East
Has Garage: Yes
Has Attached Garage: Yes
Garage Spaces: 1
Has Carport: No
Carport Spaces: 0
Covered Spaces: 1
Has Open Parking: Yes
Parking Features: Concrete, 2 Car Width, 2 Cars Deep, Garage, Attached, Parking Pad, Driveway
Total Parking Spaces: 0
Exterior Details
Lot Size (Acres): 0.6196
Lot Area: 0.6196
Lot Dimensions: 197.00 x 125.00
Lot Size (Square Feet): 26,990
Exterior Features: Patio, Yard
Roof: Asphalt
Patio and Porch Features: Patio
On Waterfront: No
Property Attached: No
Utilities / Green Energy Details
Gas: Natural Gas
Sewer: Public Sewer
Water Source: Public
# of Electric Meters: 0
# of Gas Meters: 0
# of Water Meters: 0
HOA and Financial Details
Annual Taxes: $10,082.00
Has Association: No
Association Fee: $0.00
Association Fee 2: $0.00
Association Fee 2 Frequency: Monthly

 Favorite
 Print
Print
 Contact


Similar Listings
- SqFt.1,494
- Beds3
- Baths1+1½
- Garage1
- PoolNo
- SqFt.1,846
- Beds3
- Baths2
- Garage2
- PoolNo
- SqFt.1,746
- Beds3
- Baths2+1½
- Garage2
- PoolNo
- SqFt.1,835
- Beds3
- Baths2+1½
- Garage1
- PoolNo

