
 Back to search
540 Rolling Hills Road S, Bridgewater NJ 08807
Bridgewater, NJ 08807
Sq. Ft.
2,125Beds
4Baths
2.00Year Built
1963Garage
2Pool
No
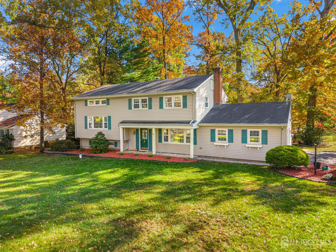
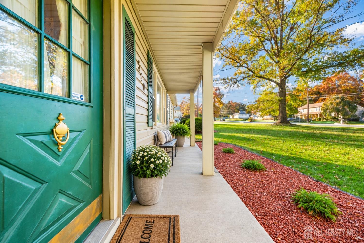
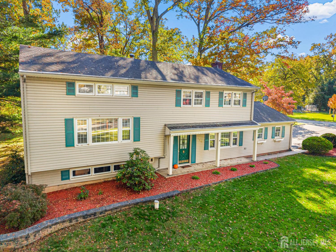
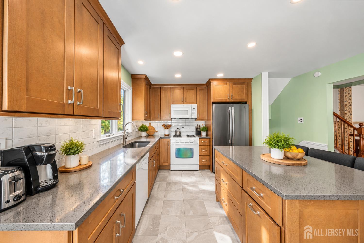
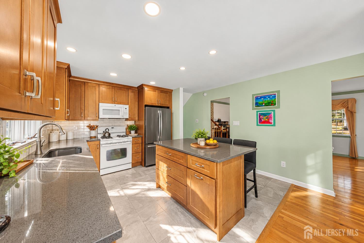
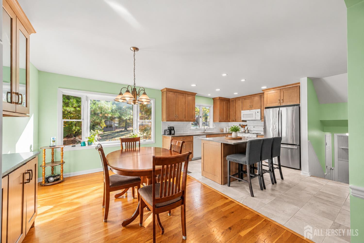
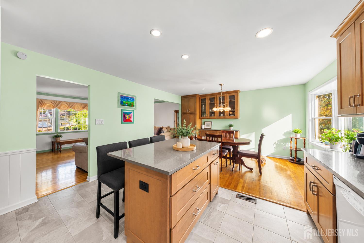
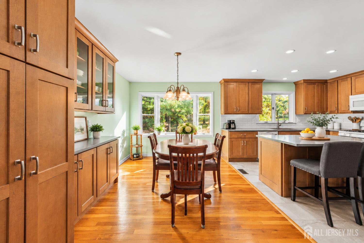
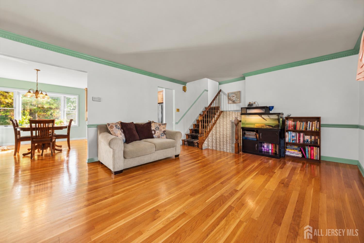
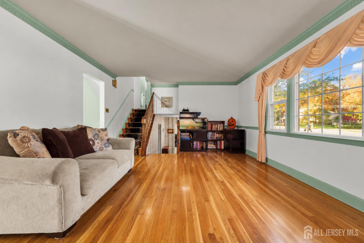
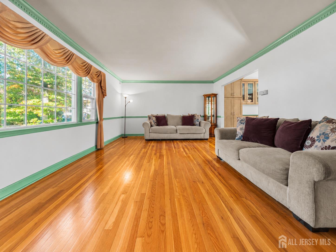
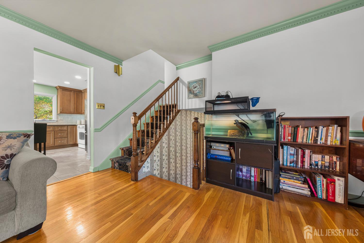
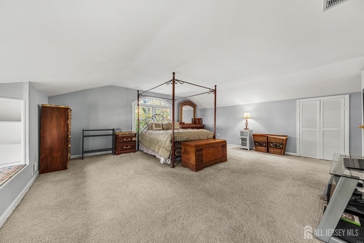
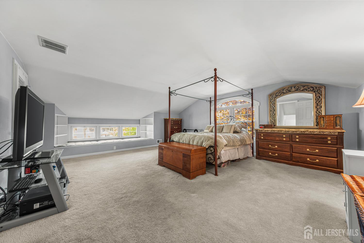
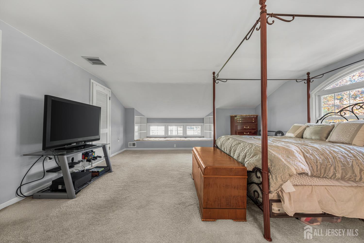
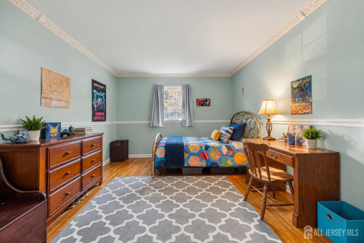
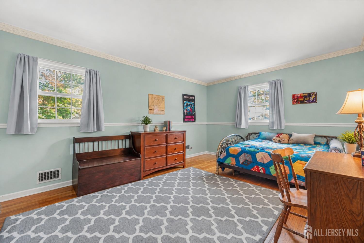
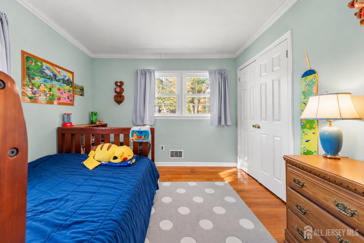
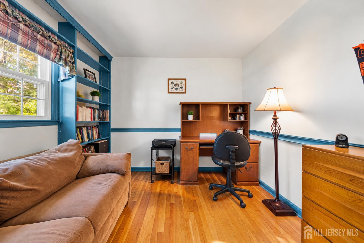
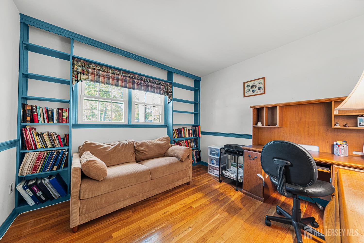
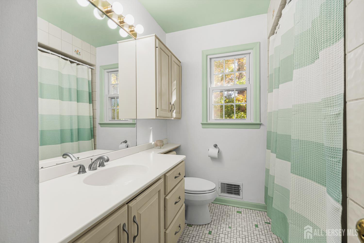
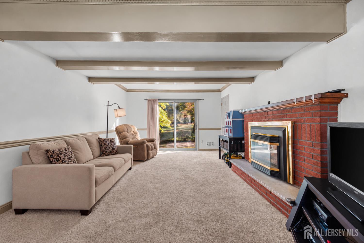
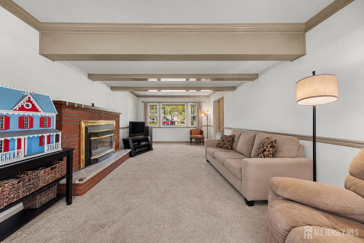
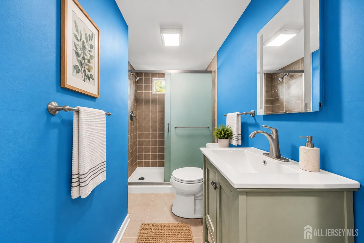
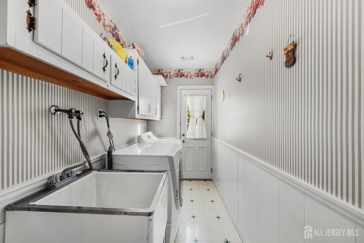
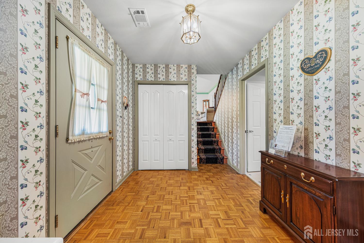
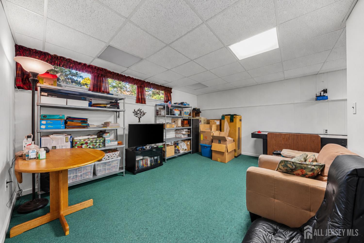
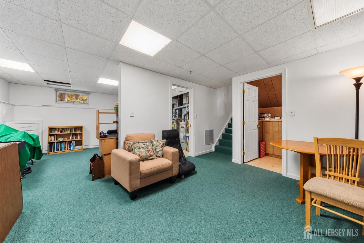
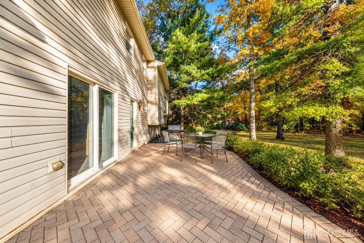
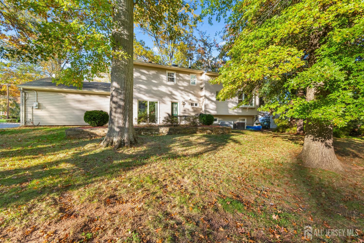
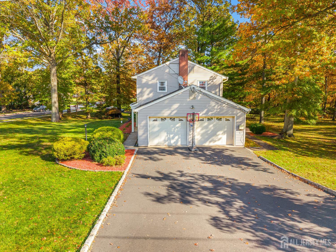
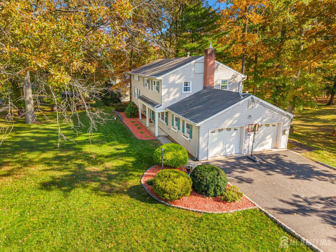
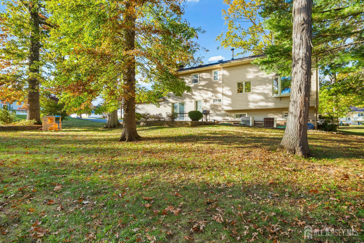
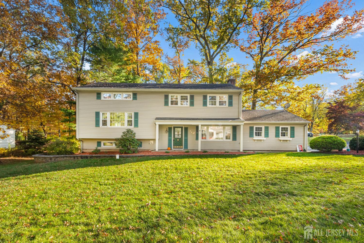
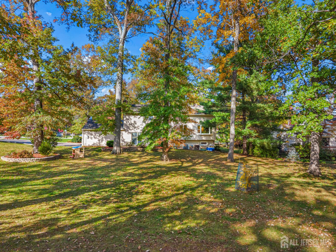
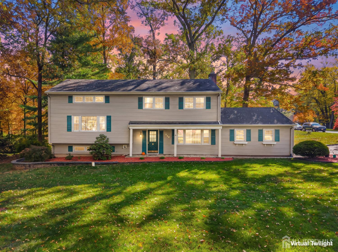
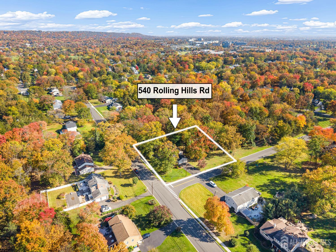
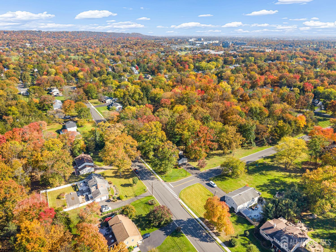
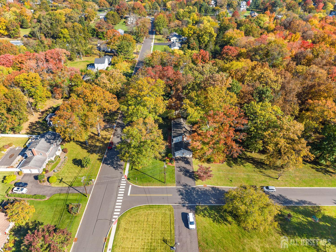
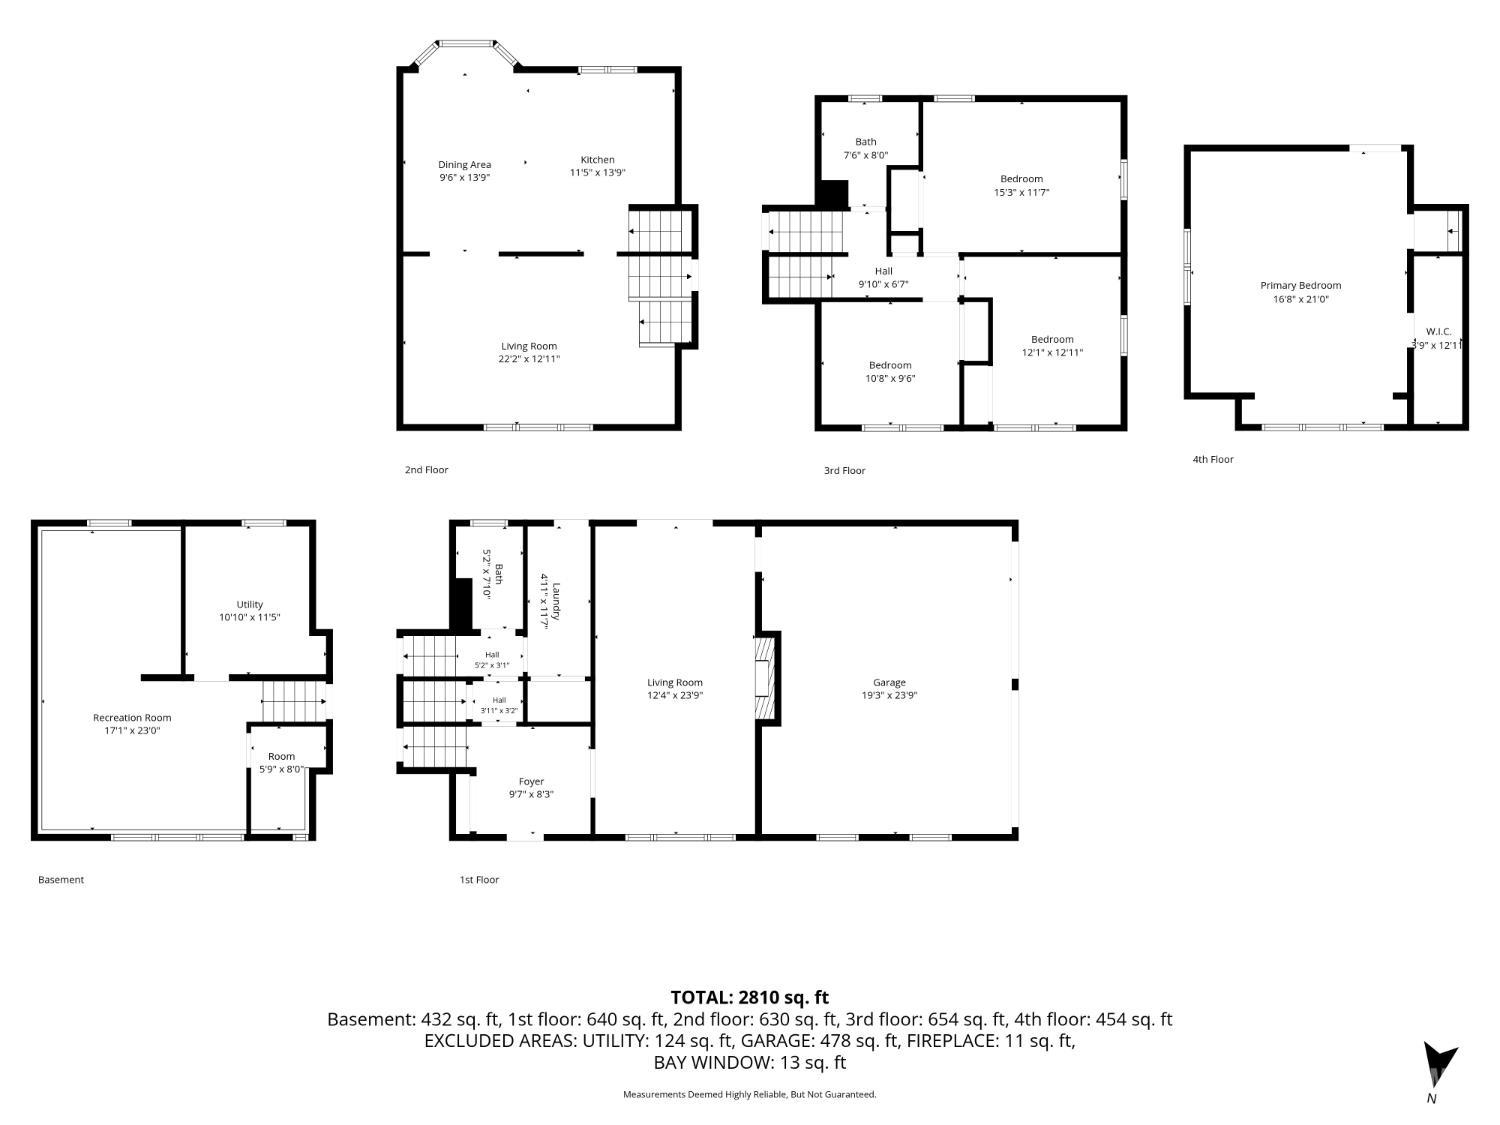
Timeless Charm Meets Modern Comfort! Discover the perfect blend of classic architectural character with some thoughtful modern updates in this spacious 4-bedroom split level home, ideally situated on a desirable corner lot in Bridgewater Township. Rich in charm, the home showcases decorative ceiling beams, elegant crown molding, chair rail accents, hardwood flooring and timeless details throughout. The beautifully renovated kitchen (2023) features a center island, SS appliances, recessed and under-cabinet lighting, abundant cabinetry and pantry storage with pull-out drawers. A sun-filled eat-in area with a charming bay window adds warmth, while the inviting family room offers a cozy gas fireplace and sliding doors to the backyard patio. A remodeled first-floor full bath (2022) and dedicated laundry room add everyday convenience. Three bright bedrooms feature hardwood floors and crown molding, while the spacious fourth bedroom boasts a charming window seat, his-her closets and exceptional attic storage. Additional highlights include a versatile basement, two-zone HVAC, attached garage, new driveway in 2025 and storage shed. Conveniently located near the elementary school, this home beautifully balances timeless character, modern comforts & everyday convenience!
Courtesy of KELLER WILLIAMS CORNERSTONE
Property Details
Beds: 4
Baths: 2
Half Baths: 0
Total Number of Rooms: 10
Master Bedroom Features: Walk-In Closet(s)
Dining Room Features: Formal Dining Room
Kitchen Features: Kitchen Island, Pantry, Eat-in Kitchen
Appliances: Dishwasher, Dryer, Gas Range/Oven, Exhaust Fan, Microwave, Refrigerator, Washer, Gas Water Heater
Has Fireplace: Yes
Number of Fireplaces: 1
Fireplace Features: Gas
Has Heating: Yes
Heating: Zoned, Forced Air
Cooling: Central Air, Ceiling Fan(s)
Flooring: Carpet, Vinyl-Linoleum, Wood
Basement: Partial, Partially Finished, Recreation Room, Utility Room, Workshop
Accessibility Features: Stall Shower
Interior Details
Property Class: Single Family Residence
Architectural Style: Split Level
Building Sq Ft: 2,125
Year Built: 1963
Stories: 1
Levels: Ground Floor, Three Or More, Multi/Split
Is New Construction: No
Has Private Pool: No
Has Spa: No
Has View: No
Has Garage: Yes
Has Attached Garage: Yes
Garage Spaces: 2
Has Carport: No
Carport Spaces: 0
Covered Spaces: 2
Has Open Parking: Yes
Other Structures: Shed(s)
Parking Features: 2 Car Width, Additional Parking, Asphalt, Garage, Attached, Garage Door Opener
Total Parking Spaces: 0
Exterior Details
Lot Size (Acres): 0.8264
Lot Area: 0.8264
Lot Dimensions: 300.00 x 0.00
Lot Size (Square Feet): 35,998
Exterior Features: Barbecue, Patio, Sidewalk, Storage Shed
Roof: Asphalt
Patio and Porch Features: Patio
On Waterfront: No
Property Attached: No
Utilities / Green Energy Details
Gas: Natural Gas
Sewer: Public Sewer
Water Source: Well
# of Electric Meters: 0
# of Gas Meters: 0
# of Water Meters: 0
Community and Neighborhood Details
HOA and Financial Details
Annual Taxes: $12,378.00
Has Association: No
Association Fee: $0.00
Association Fee 2: $0.00
Association Fee 2 Frequency: Monthly

 Favorite
 Print
 Contact


Similar Listings
- SqFt.2,251
- Beds4
- Baths2+1½
- Garage2
- PoolNo
- SqFt.1,952
- Beds4
- Baths2+1½
- Garage2
- PoolNo
- SqFt.1,654
- Beds4
- Baths3
- Garage2
- PoolNo
- SqFt.2,508
- Beds4
- Baths2+1½
- Garage2
- PoolNo

