
 Back to search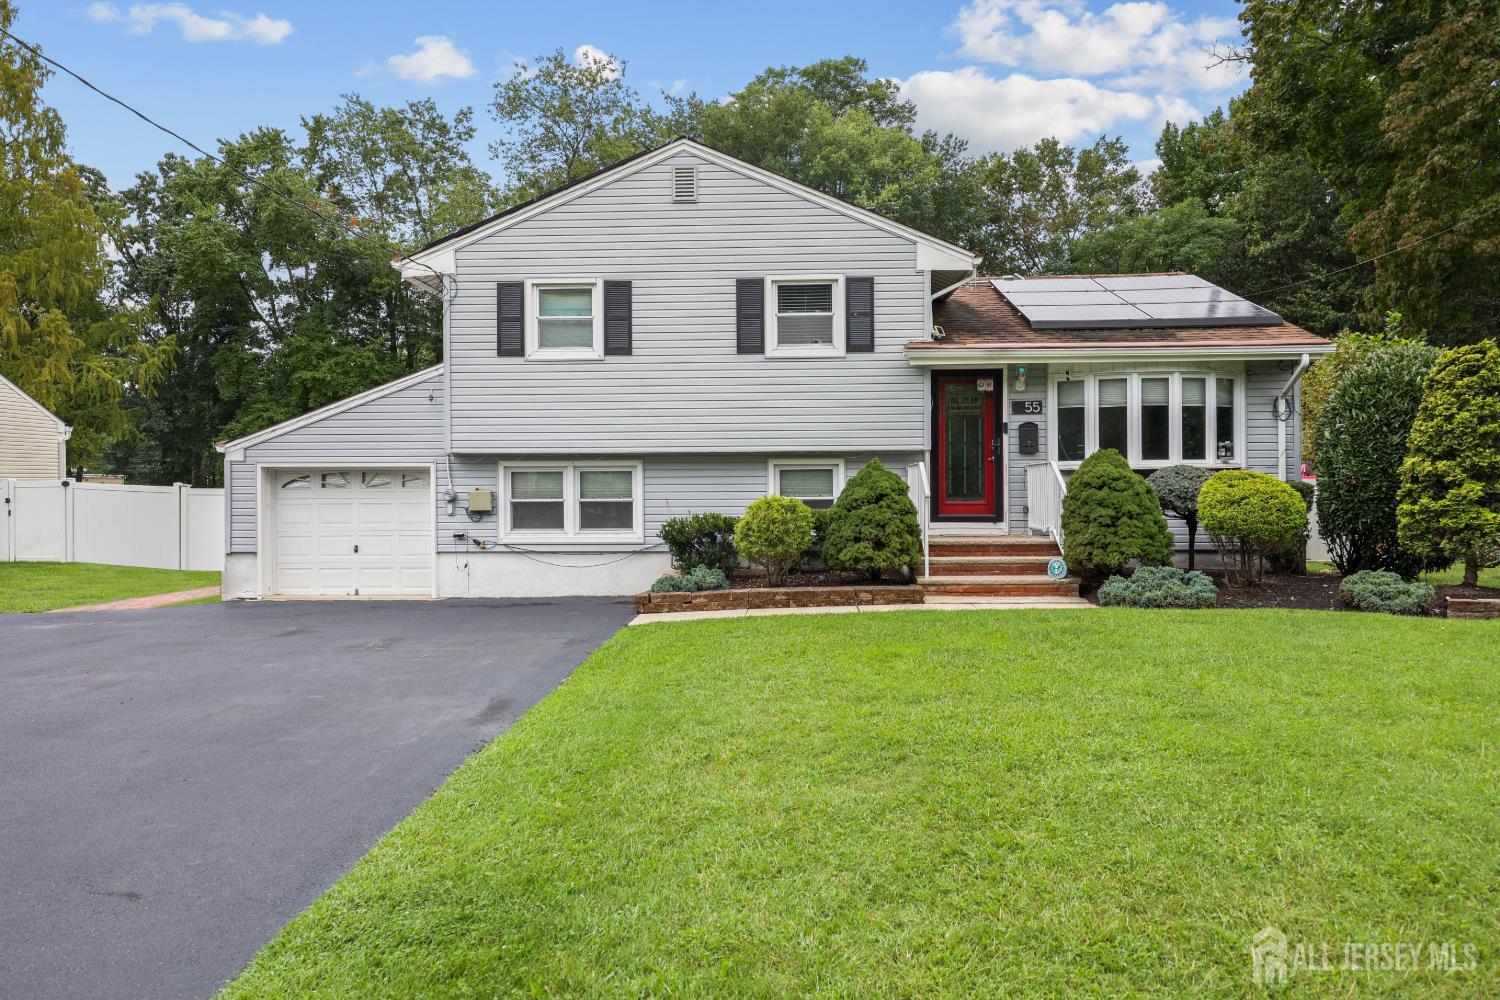
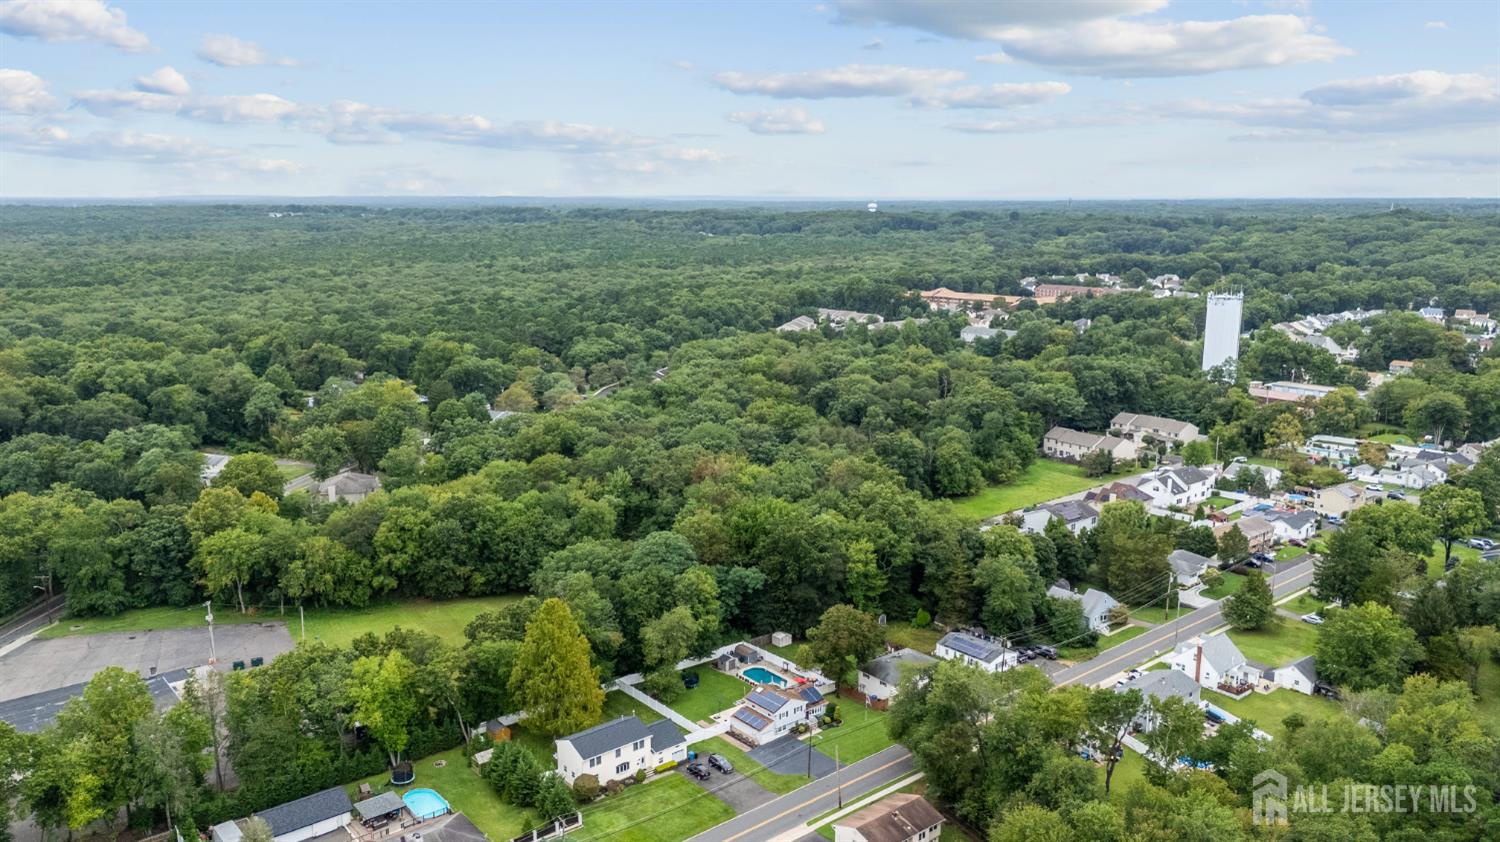
55 Brunswick Avenue, Spotswood NJ 08884
Spotswood, NJ 08884
Sq. Ft.
1,471Beds
3Baths
1.50Year Built
1960Garage
1Pool
No
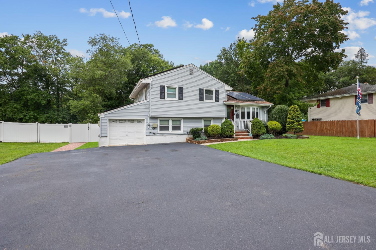
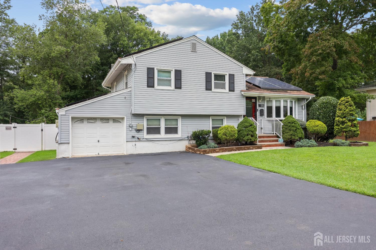
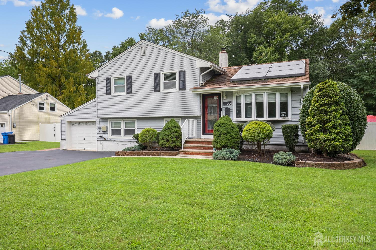
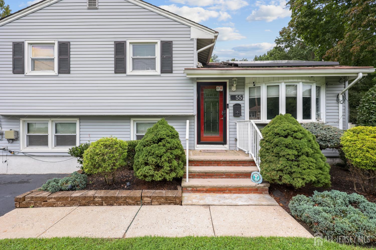
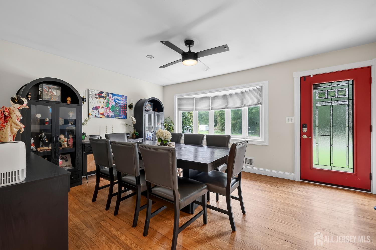
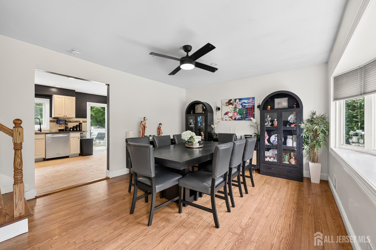
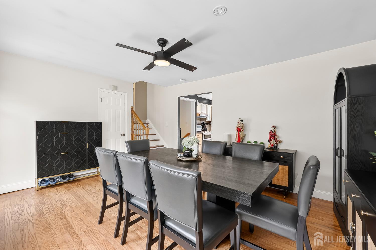
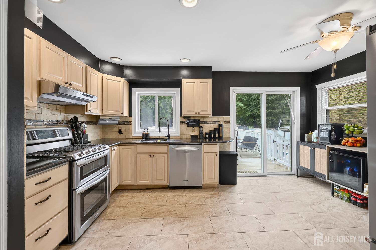
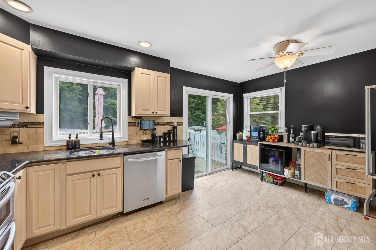
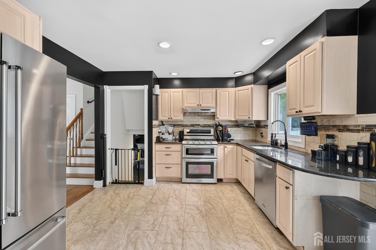
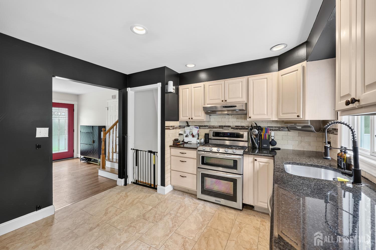
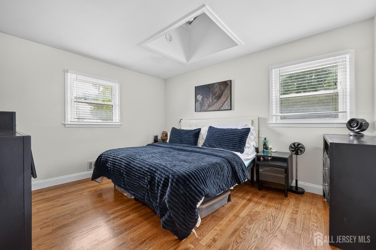
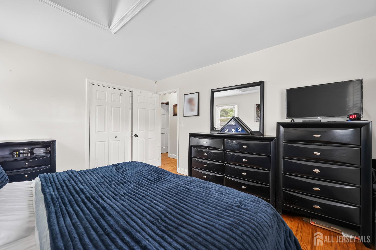
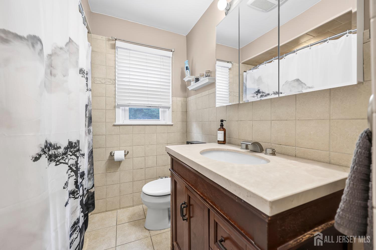
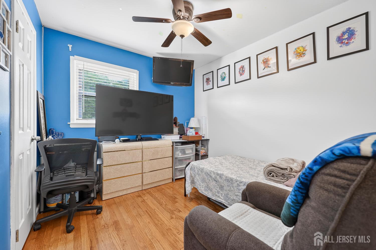
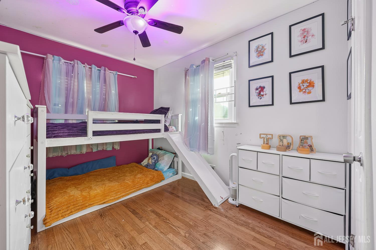
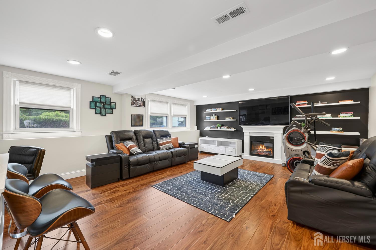
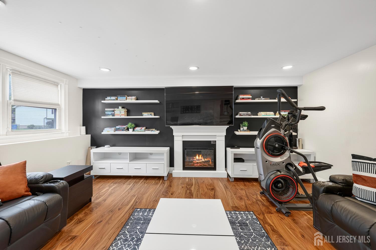
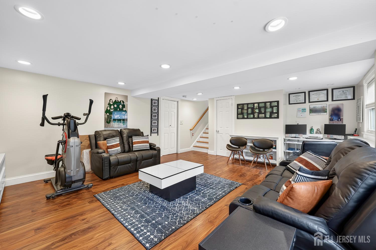
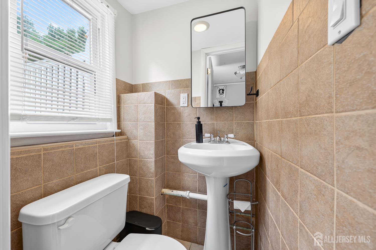
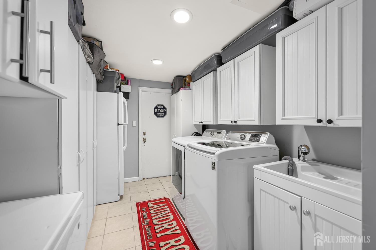
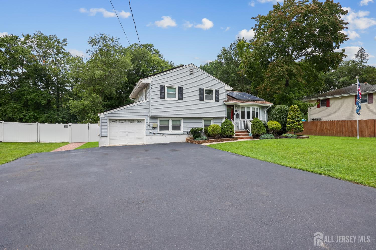
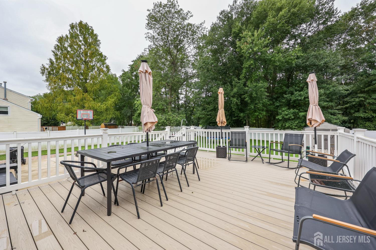
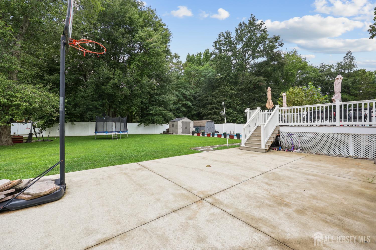
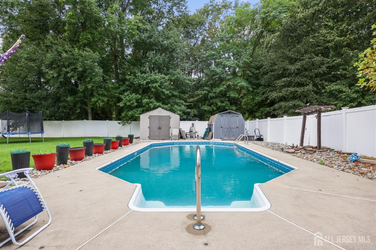
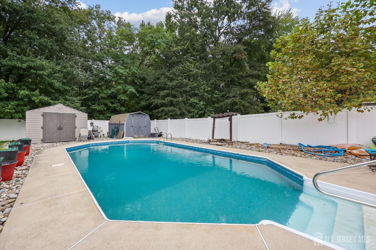
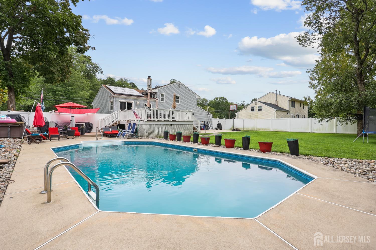
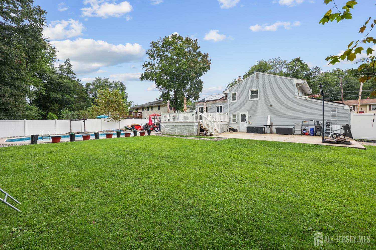
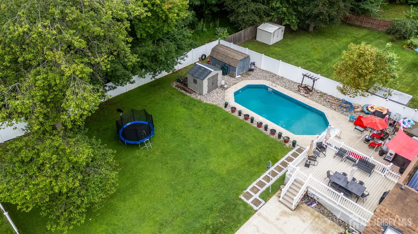
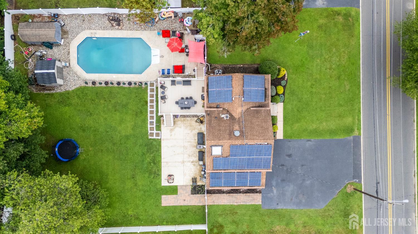
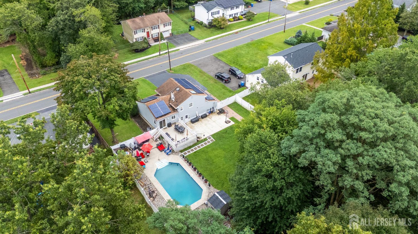
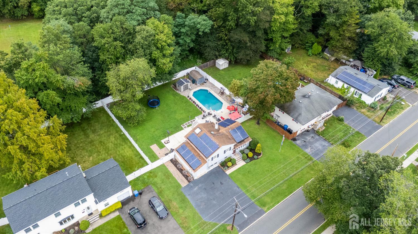
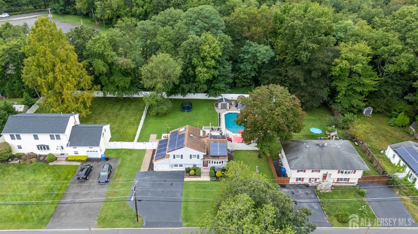
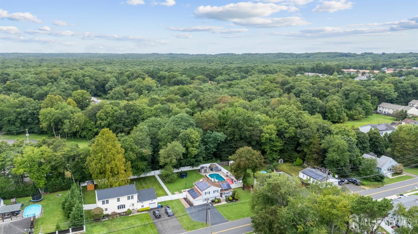
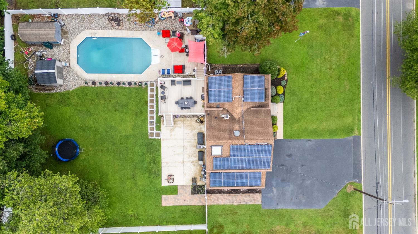
Welcome home to this lovely split level home with so much to offer. Leaded glass front door to the Formal Dining room featuring a 8 ft bow window. EIK with oak cabinets, ceramic tile backsplash, undermount SS sink, Granite countertops, 5 burner gas range with a double oven and a sliding glass door to the 20 X 15 Trex deck. On the upper level you will find three bedrooms, one with pull down attic staircase and the primary with a skylight! There is a full bathroom, ceramic tile walls and a Corian top on the vanity. In the hallway there is a linen closet with attic access. The lower level boasts a great room highlighting beautiful LVP flooring. There you will also find the powder room, laundry, utility sink and cabinets with so much storage. Throughout most of this home there is recessed lighting and ceiling fans with lights. There is an extra deep one car attached garage. Don't miss the awesome yard. The deck off the kitchen has PVC railings, stairs on both sides to either the 30 X 20 concrete patio or to the grilling area. Enjoy the 16 6 X 34 ft in-ground pool or just relaxing in this fabulous fenced (PVC) in yard. This home has solar panels, the monthly fee depends on the weather and usage. The lowest, $40, highest, $120. Balance to be transferred to new owner.
Courtesy of NEW JERSEY REALTY, LLC.
Property Details
Beds: 3
Baths: 1
Half Baths: 1
Total Number of Rooms: 6
Dining Room Features: Formal Dining Room
Kitchen Features: Granite/Corian Countertops, Eat-in Kitchen
Appliances: Self Cleaning Oven, Dishwasher, Dryer, Gas Range/Oven, Refrigerator, Washer, Gas Water Heater
Has Fireplace: No
Number of Fireplaces: 0
Has Heating: Yes
Heating: Forced Air
Cooling: Central Air, Ceiling Fan(s)
Flooring: Ceramic Tile, Laminate, Wood
Window Features: Blinds, Skylight(s)
Interior Details
Property Class: Single Family Residence
Architectural Style: Split Level
Building Sq Ft: 1,471
Year Built: 1960
Stories: 3
Levels: Three Or More, Multi/Split
Is New Construction: No
Has Private Pool: No
Pool Features: In Ground
Has Spa: No
Has View: No
Has Garage: Yes
Has Attached Garage: Yes
Garage Spaces: 1
Has Carport: No
Carport Spaces: 0
Covered Spaces: 1
Has Open Parking: Yes
Other Available Parking: Oversized Vehicles Allowed
Other Structures: Outbuilding, Shed(s)
Parking Features: 2 Car Width, 2 Cars Deep, Asphalt, Garage, Attached, Driveway
Total Parking Spaces: 0
Exterior Details
Lot Size (Acres): 0.3340
Lot Area: 0.3340
Lot Dimensions: 150.00 x 97.00
Lot Size (Square Feet): 14,549
Exterior Features: Outbuilding(s), Deck, Patio, Fencing/Wall, Storage Shed, Yard
Fencing: Fencing/Wall
Roof: Asphalt
Patio and Porch Features: Deck, Patio
On Waterfront: No
Property Attached: No
Utilities / Green Energy Details
Gas: Natural Gas
Sewer: Sewer Charge, Public Sewer
Water Source: Public
# of Electric Meters: 0
# of Gas Meters: 0
# of Water Meters: 0
HOA and Financial Details
Annual Taxes: $9,935.00
Has Association: No
Association Fee: $0.00
Association Fee 2: $0.00
Association Fee 2 Frequency: Monthly

 Favorite
 Print
Print
 Contact


Similar Listings
- SqFt.1,700
- Beds3
- Baths3
- Garage0
- PoolNo
- SqFt.1,498
- Beds3
- Baths1+1½
- Garage1
- PoolNo
- SqFt.1,740
- Beds4
- Baths3
- Garage0
- PoolNo
- SqFt.1,254
- Beds3
- Baths1+1½
- Garage1
- PoolNo

