
 Back to search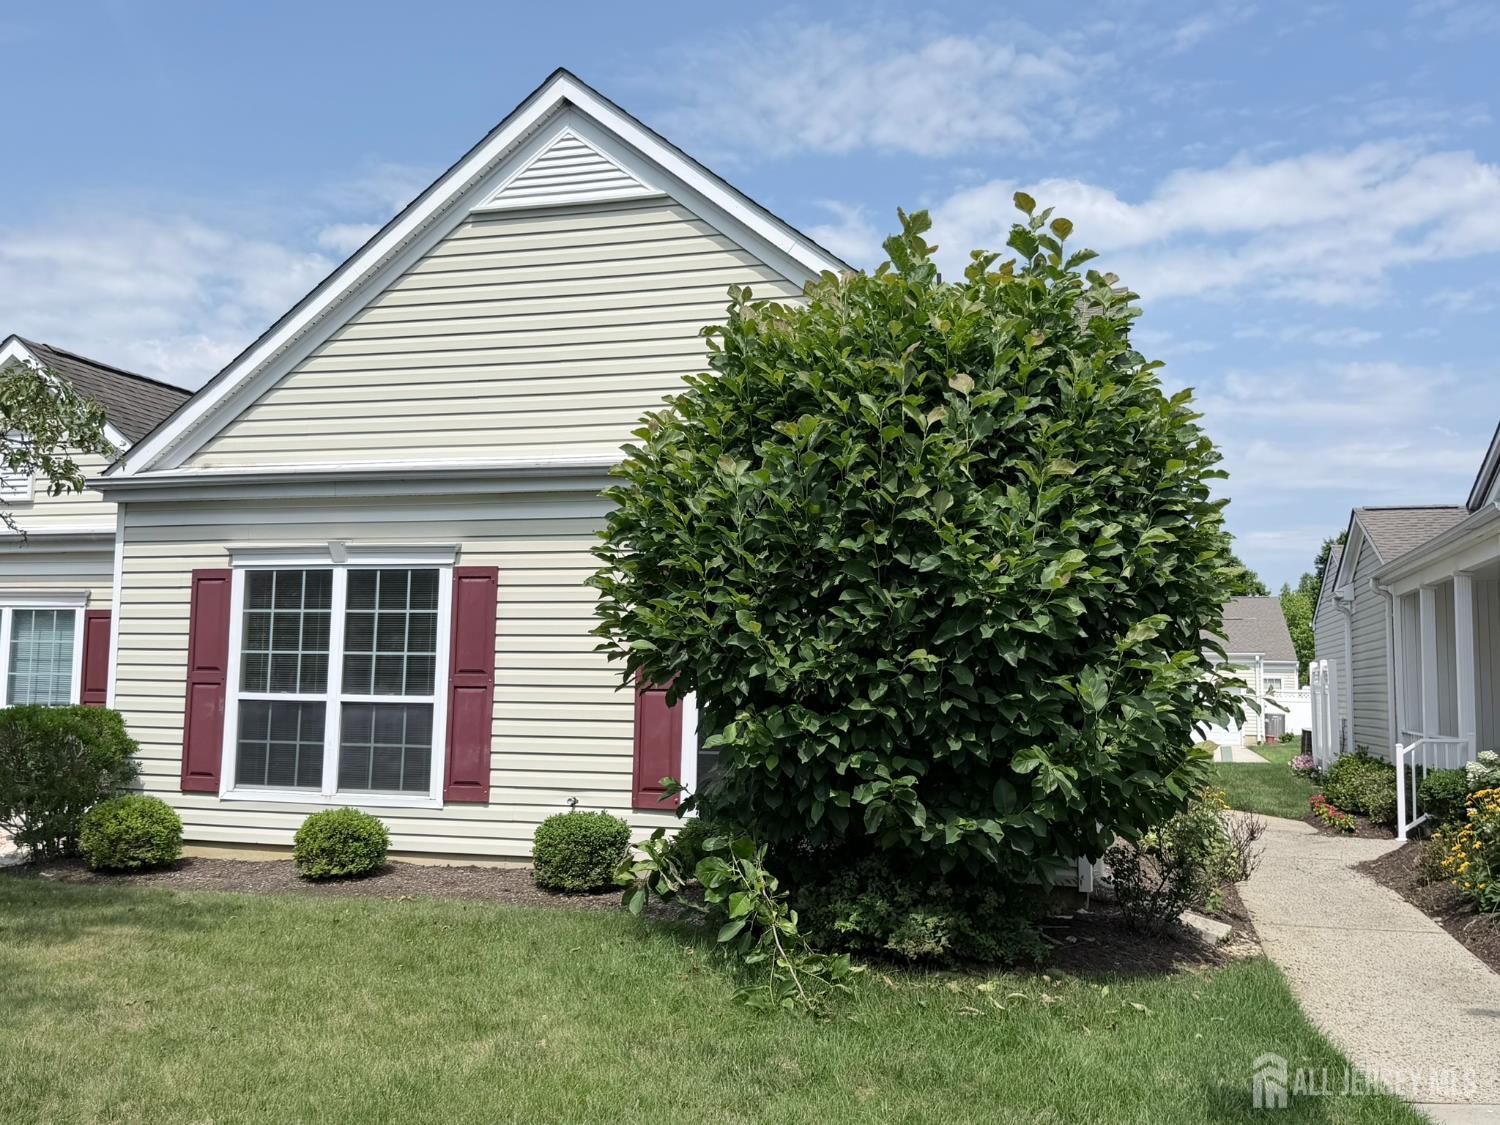
556 NE Harrier Drive, Monroe NJ 08831
Monroe, NJ 08831
Sq. Ft.
1,620Beds
2Baths
2.00Year Built
1998Garage
1Pool
No
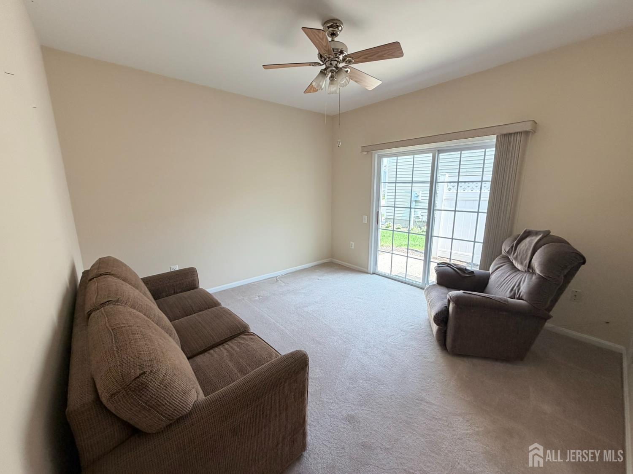
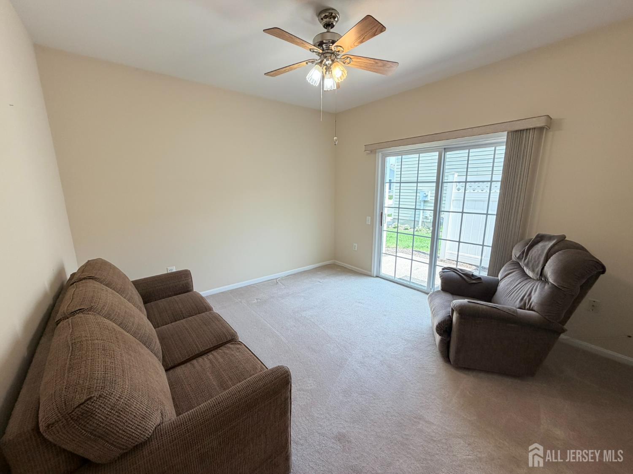
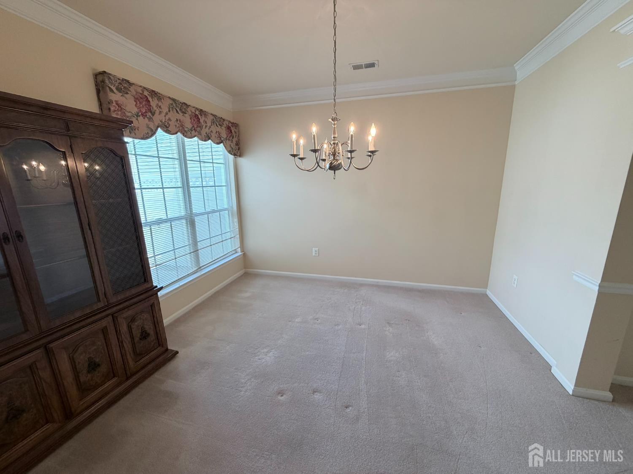
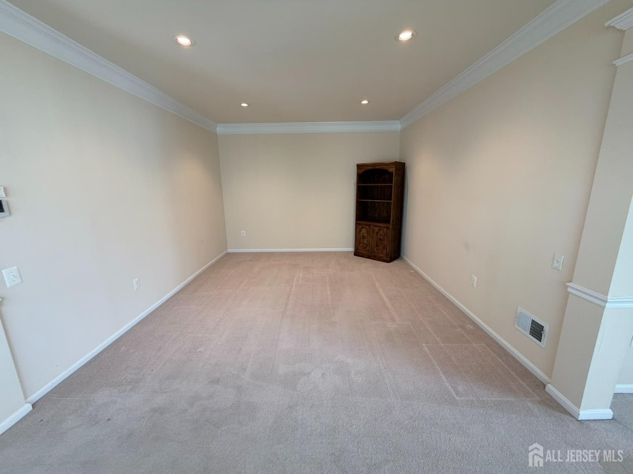
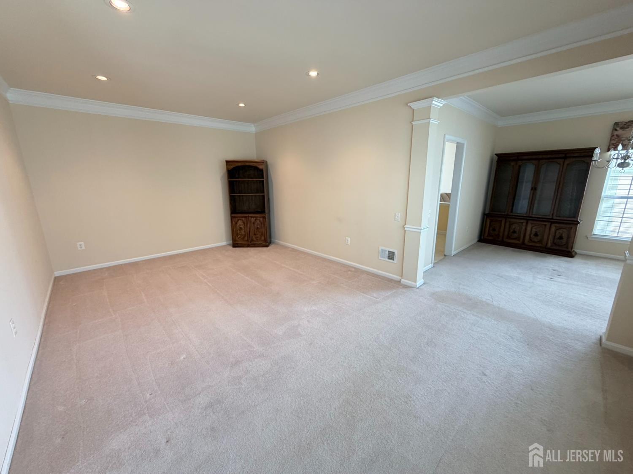
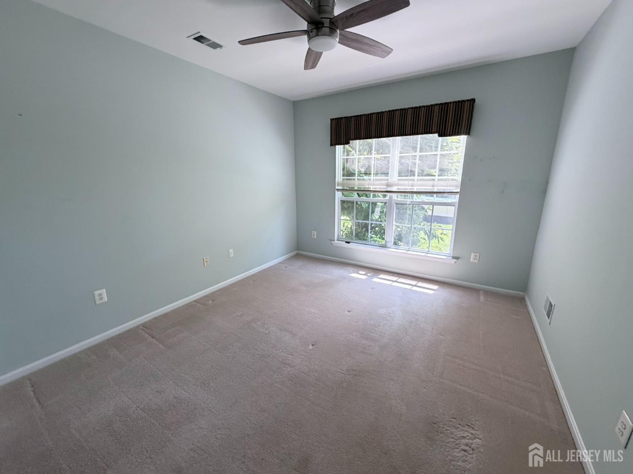
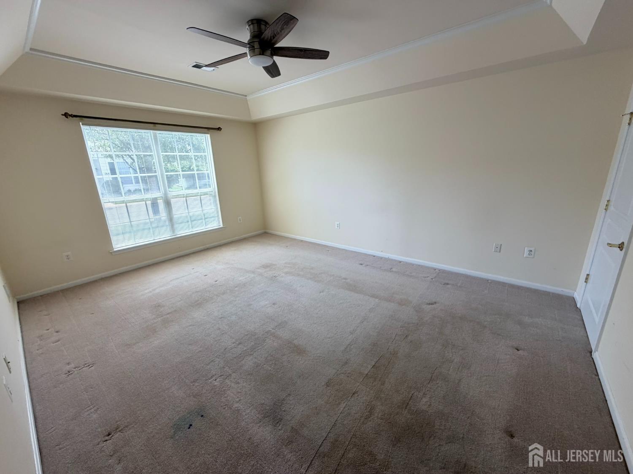
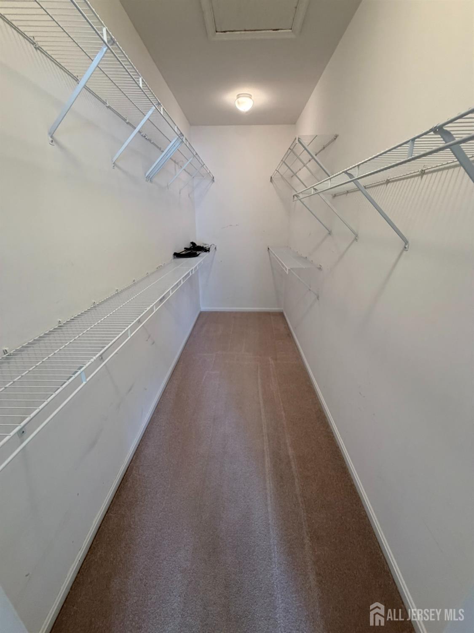
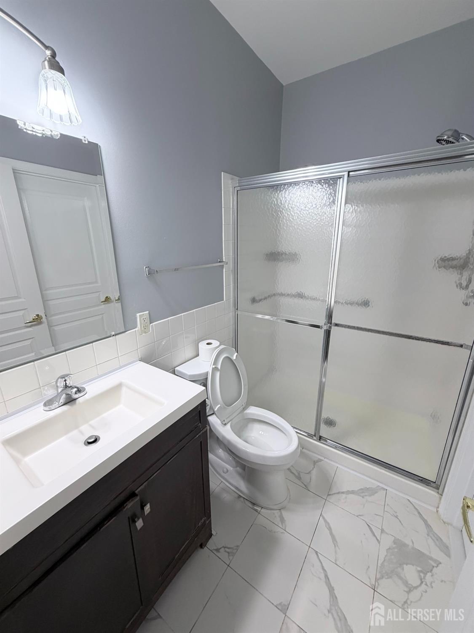
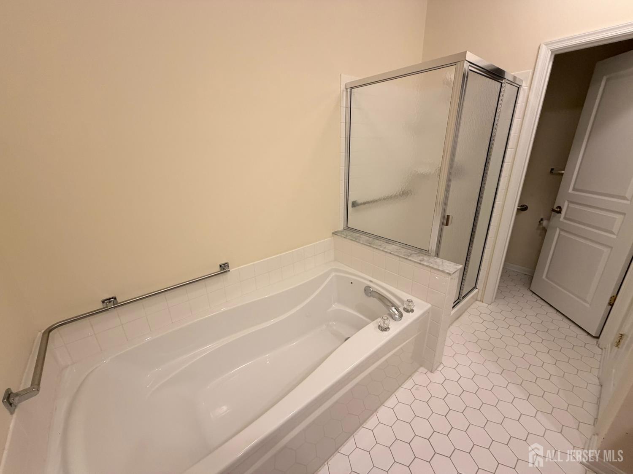
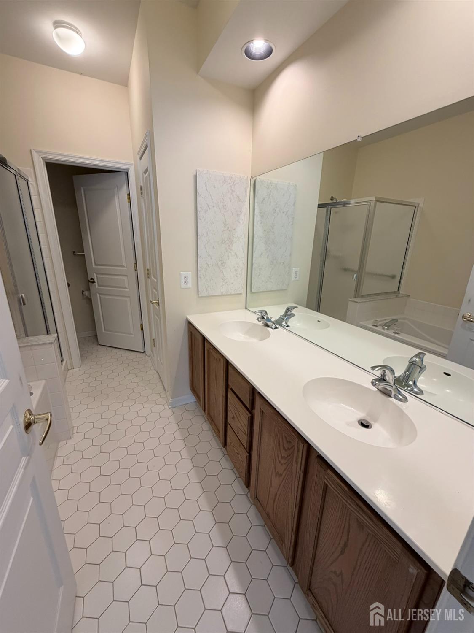
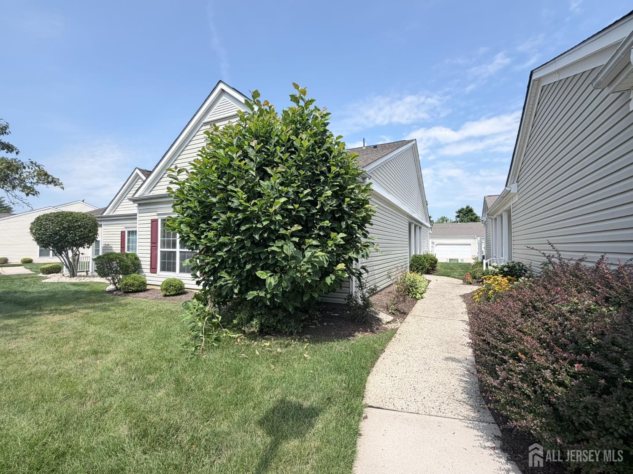
Welcome to The PondsA Premier 55+ Gated Community! Presenting the heavily sought-after Birch model, this beautiful ranch-style home offers the perfect blend of space, elegance, and low-maintenance living. Boasting over 1,600 square feet of bright, open living space, this residence is designed for comfort and effortless entertaining. From the moment you pass through the 24-hour security gated entrance, you'll know you've found something special. Step inside to a welcoming and airy floor plan featuring 2 spacious bedrooms and 2 full baths. The heart of the home is the expansive, eat-in kitchen ideal for daily living and casual gatherings. Retreat to the private primary suite, a peaceful sanctuary complete with an elegant tray ceiling, a generous walkin closet, and a spa-like primary bath featuring a double-sink vanity, stall shower, and soaking tub. Best of all, this home is conveniently located just a short distance from the magnificent community clubhouse. The Ponds offers an unparalleled lifestyle with premium, year-round amenities: Recreation & Fitness: Indoor and outdoor pools, tennis and pickleball courts, and a fully equipped fitness center. Leisure & Peace of Mind: A cozy billiards room, vibrant social calendar, and an on-site nurse. Carefree Living: Enjoy a resort-style, maintenance-free lifestyle with an incredible array of amenities. The Birch model is highly coveted for a reason and rarely stays on the market long. Schedule your private tour today and start enjoying the lifestyle you deserve!
Courtesy of KELLER WILLIAMS PREMIER
$330,000
Jul 17, 2026
$330,000
25 days on market
Listing office changed from KELLER WILLIAMS PREMIER to .
Listing office changed from to KELLER WILLIAMS PREMIER.
Price reduced to $330,000.
Price reduced to $330,000.
Price reduced to $330,000.
Price reduced to $330,000.
Price reduced to $330,000.
Listing office changed from KELLER WILLIAMS PREMIER to .
Property Details
Beds: 2
Baths: 2
Half Baths: 0
Total Number of Rooms: 6
Master Bedroom Features: Walk-In Closet(s)
Dining Room Features: Dining L
Kitchen Features: Eat-in Kitchen
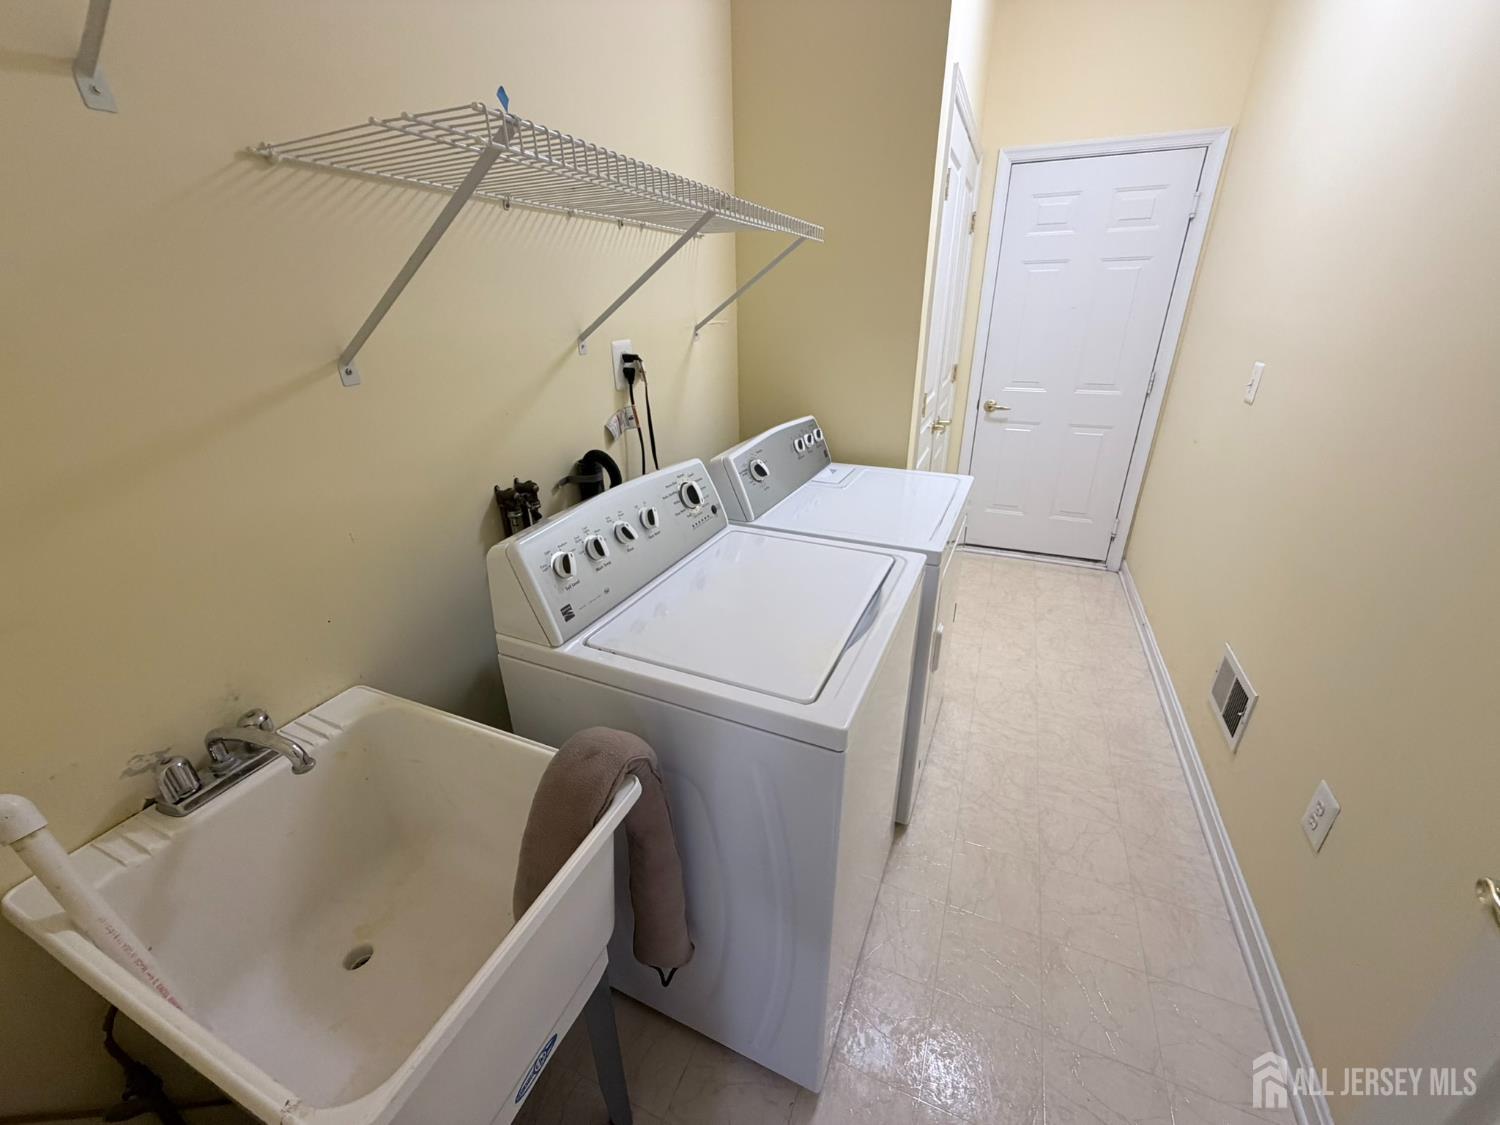
Appliances: Dryer, Washer, Gas Water Heater
Has Fireplace: No
Number of Fireplaces: 0
Has Heating: Yes
Heating: Forced Air
Cooling: Central Air
Flooring: Carpet, Ceramic Tile
Accessibility Features: Support Rails
Interior Details
Property Class: Condo/TH
Architectural Style: Ranch
Building Sq Ft: 1,620
Year Built: 1998
Stories: 1
Levels: One
Is New Construction: No
Has Private Pool: No
Has Spa: No
Has View: No
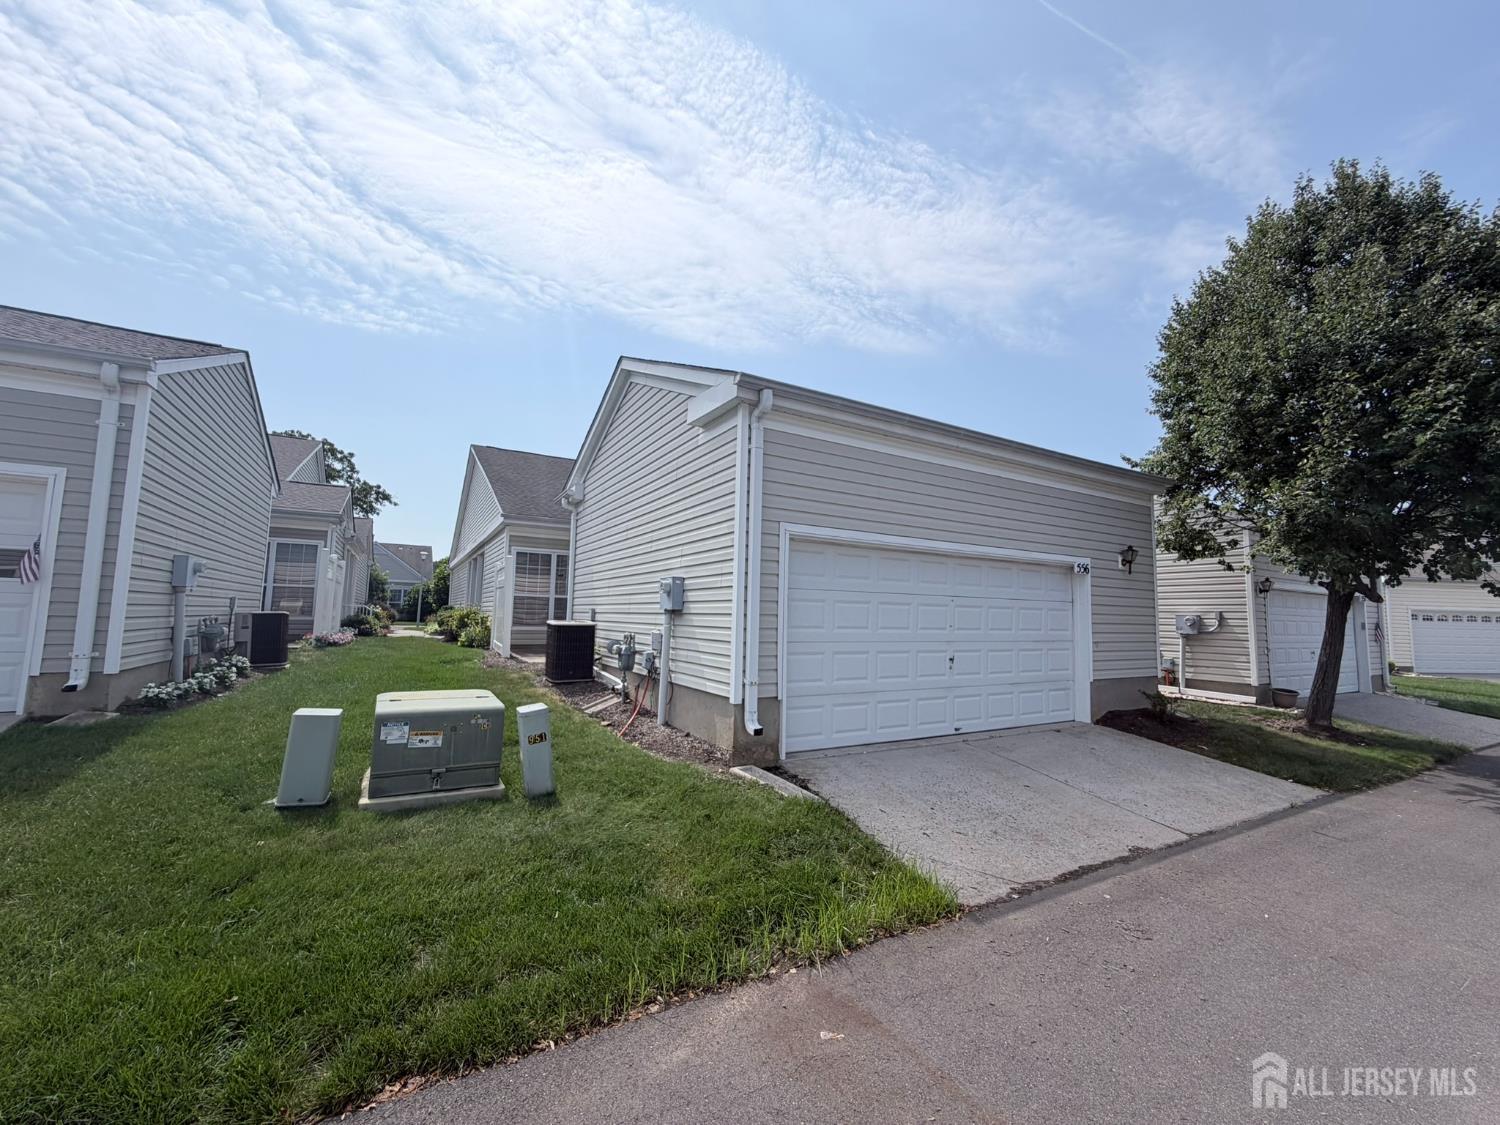
Has Garage: Yes
Has Attached Garage: Yes
Garage Spaces: 1
Has Carport: No
Carport Spaces: 0
Covered Spaces: 1
Has Open Parking: Yes
Other Available Parking: Oversized Vehicles Restricted
Parking Features: Paver Blocks, Garage, Attached, Built-In Garage, Detached, Driveway
Total Parking Spaces: 0
Exterior Details
Lot Size (Acres): 0.0497
Lot Area: 0.0497
Lot Dimensions: 0.00 x 0.00
Lot Size (Square Feet): 2,165
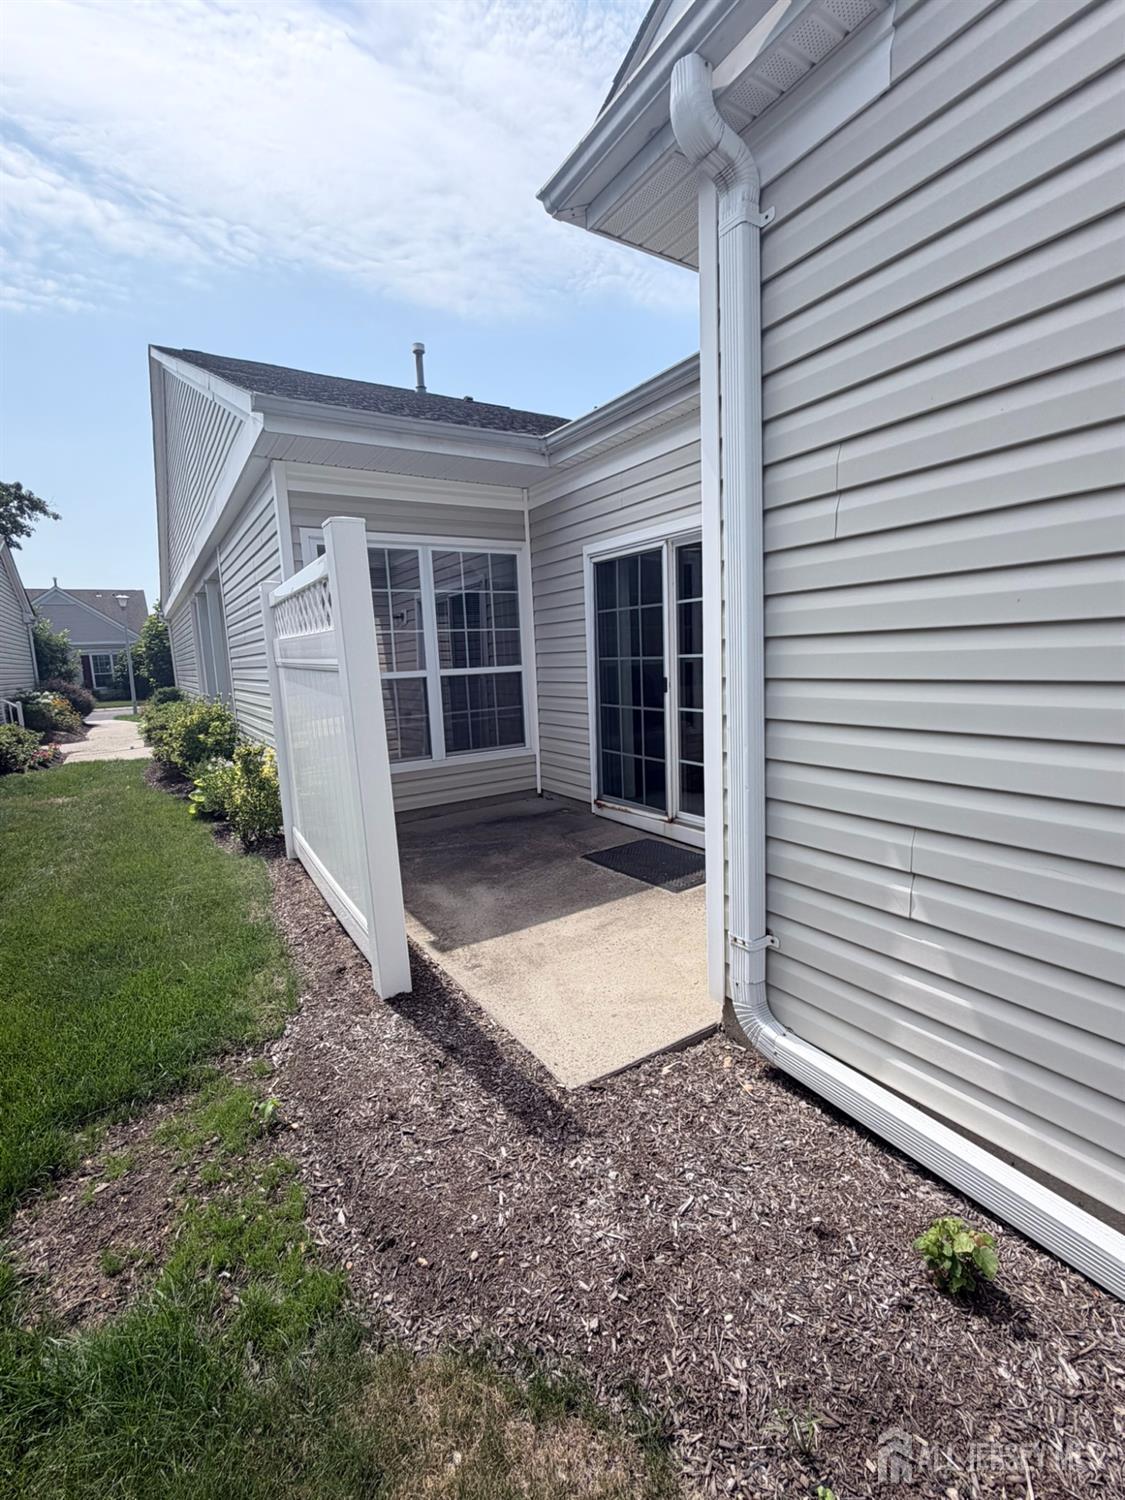
Exterior Features: Patio
Roof: Asphalt
Patio and Porch Features: Patio
On Waterfront: No
Property Attached: No
Utilities / Green Energy Details
Gas: Natural Gas
Sewer: Public Available
Water Source: Public
# of Electric Meters: 0
# of Gas Meters: 0
# of Water Meters: 0
Community and Neighborhood Details
HOA and Financial Details
Annual Taxes: $4,890.00
Has Association: Yes
Association Fee: $0.00
Association Fee 2: $0.00
Association Fee 2 Frequency: Monthly
Association Fee Includes: Snow Removal, Maintenance Grounds, Maintenance Fee

 Favorite
 Print
Print
 Contact


Similar Listings
- SqFt.1,496
- Beds3
- Baths2
- Garage2
- PoolNo
- SqFt.1,604
- Beds2
- Baths2
- Garage1
- PoolNo
- SqFt.1,842
- Beds2
- Baths2+1½
- Garage2
- PoolNo
- SqFt.1,937
- Beds2
- Baths2
- Garage2
- PoolNo

