
 Back to search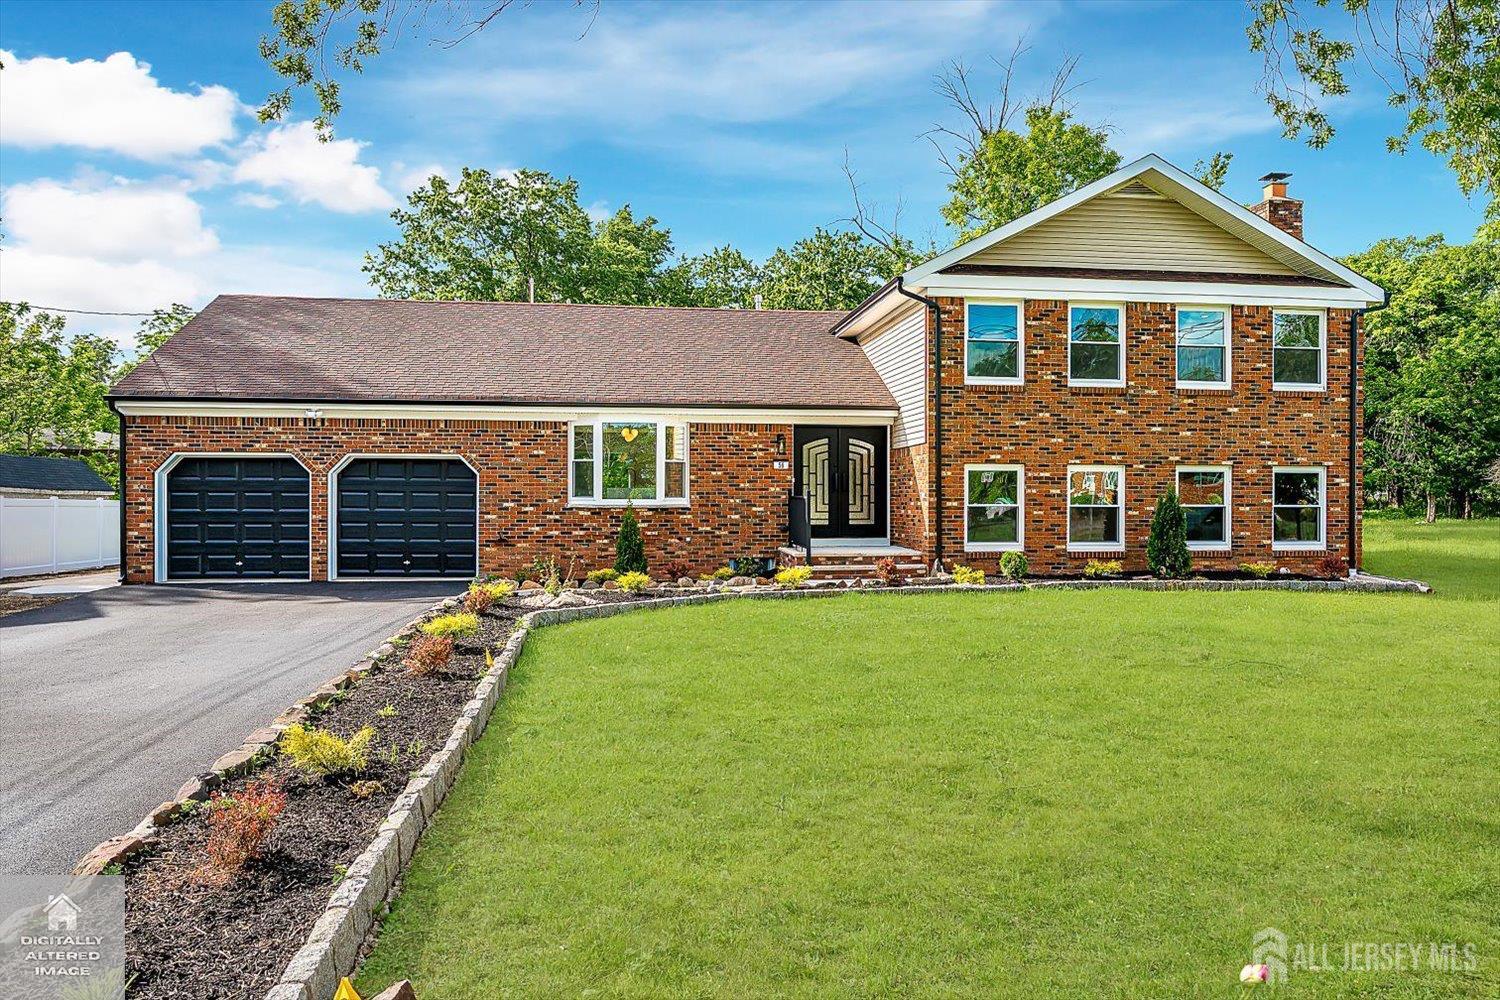
56 School Street, Piscataway NJ 08854
Piscataway, NJ 08854
Sq. Ft.
2,574Beds
5Baths
3.00Year Built
1981Garage
2Pool
No
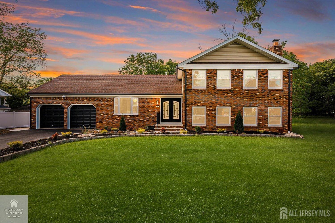
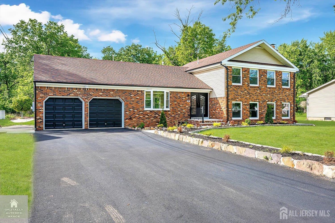
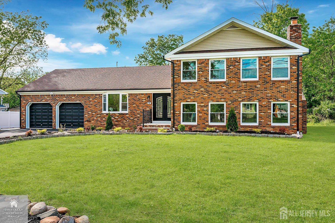
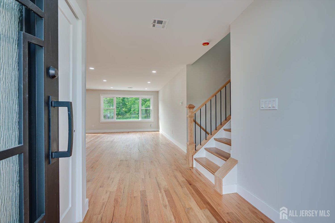
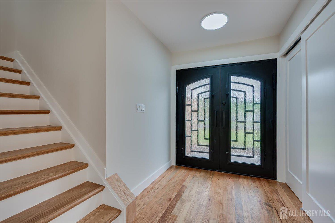
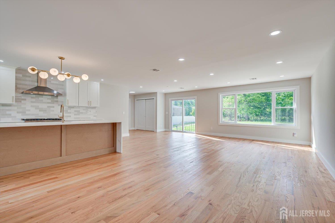
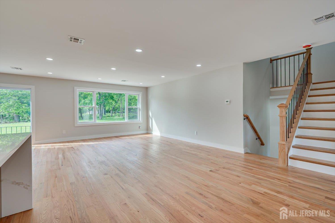
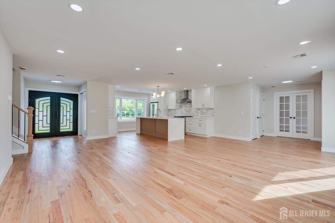
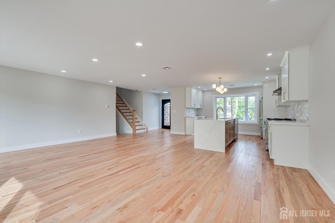
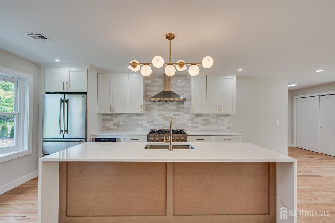
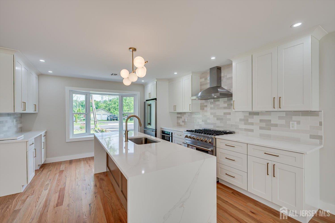
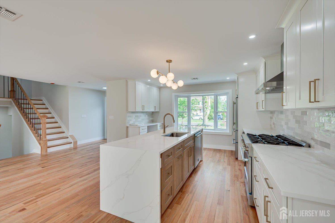
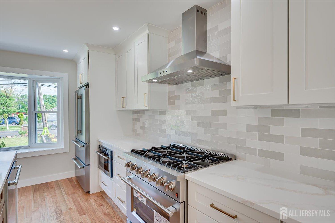
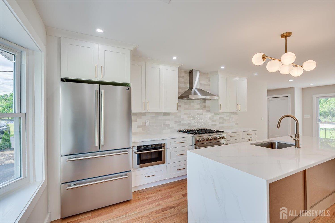
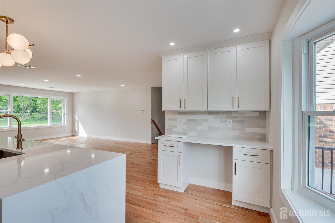
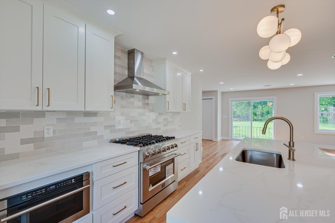
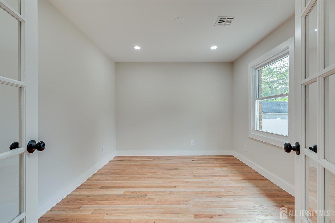
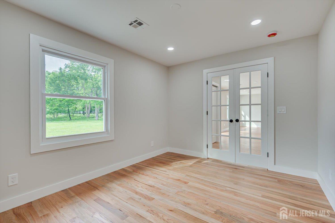
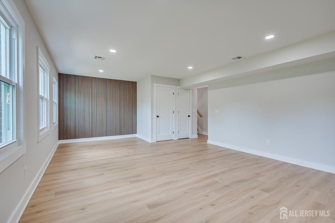
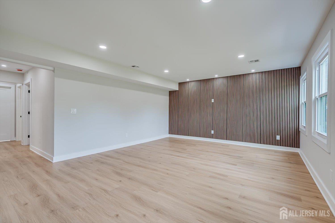
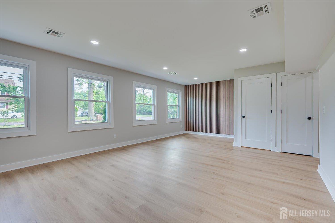
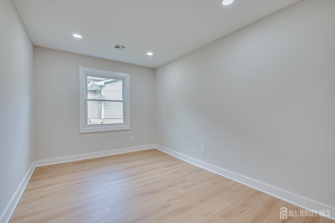
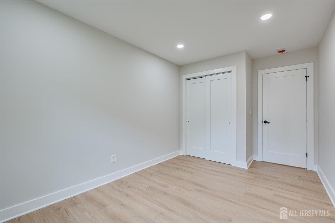
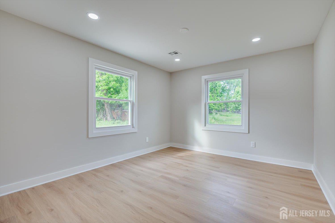
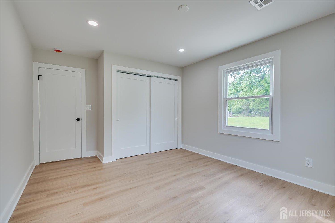
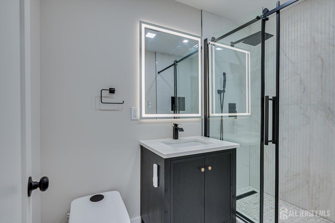
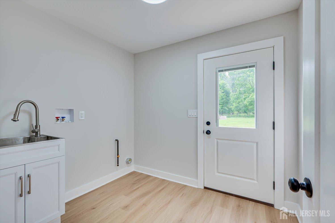
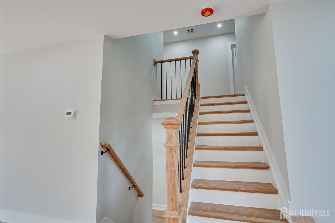
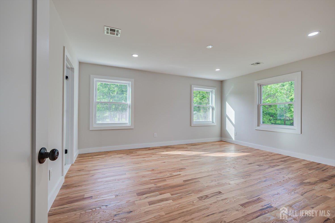
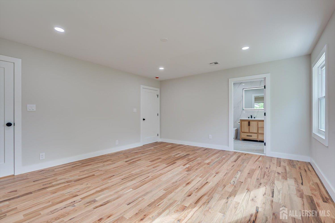
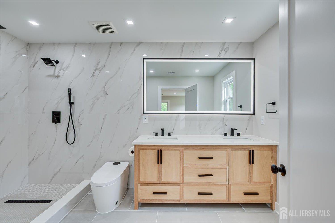
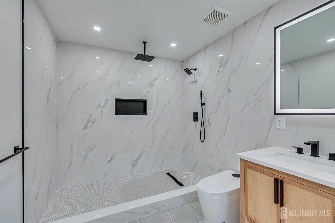
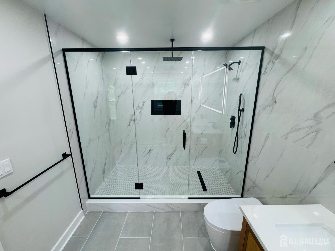
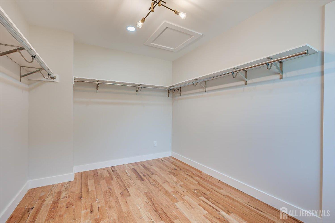
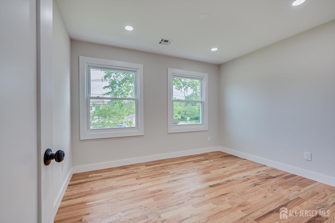
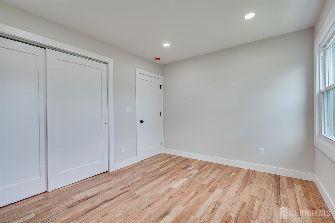
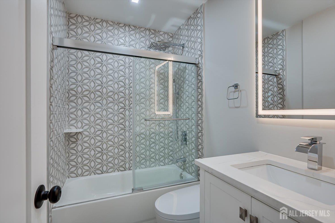
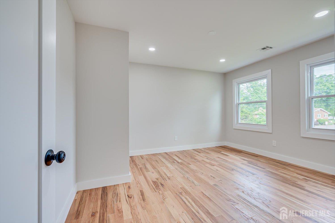
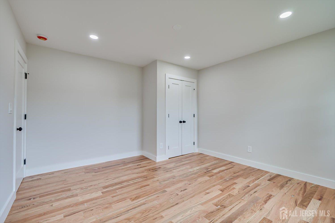
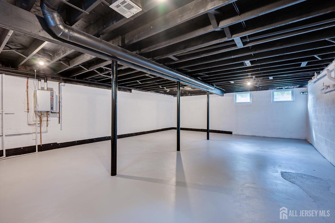
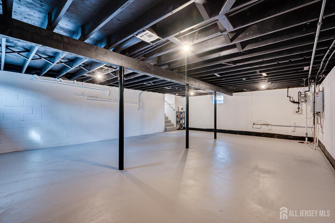
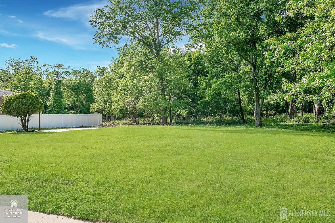
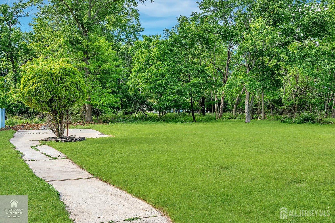
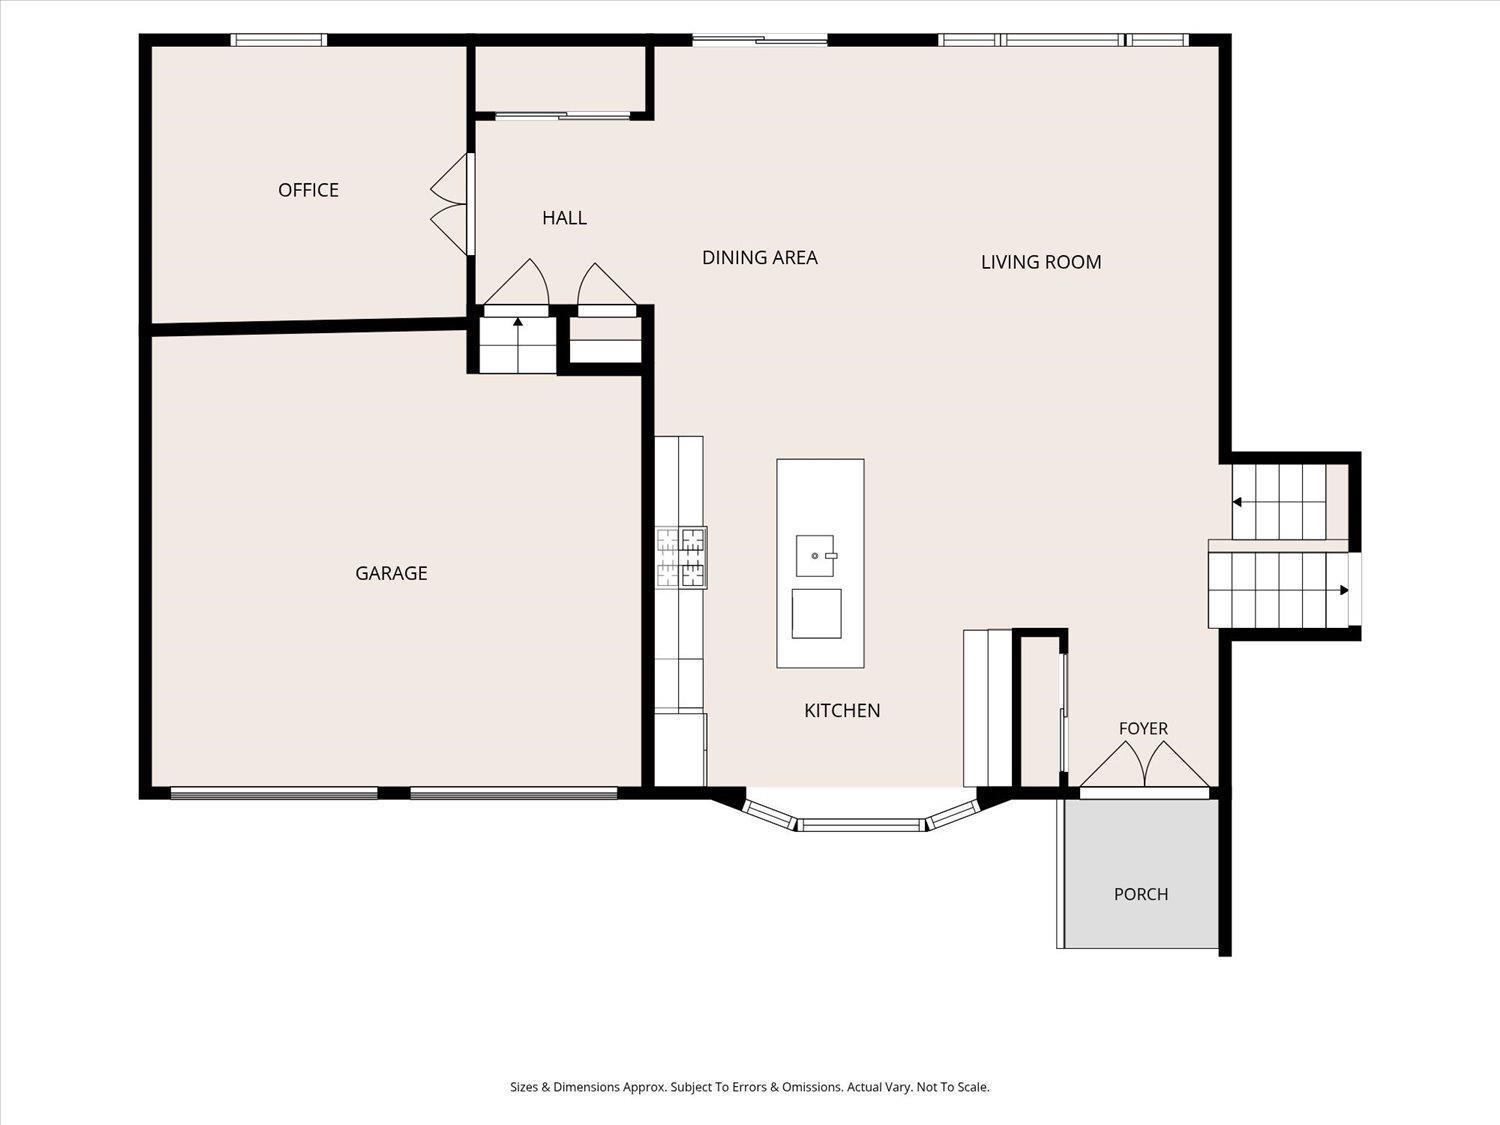
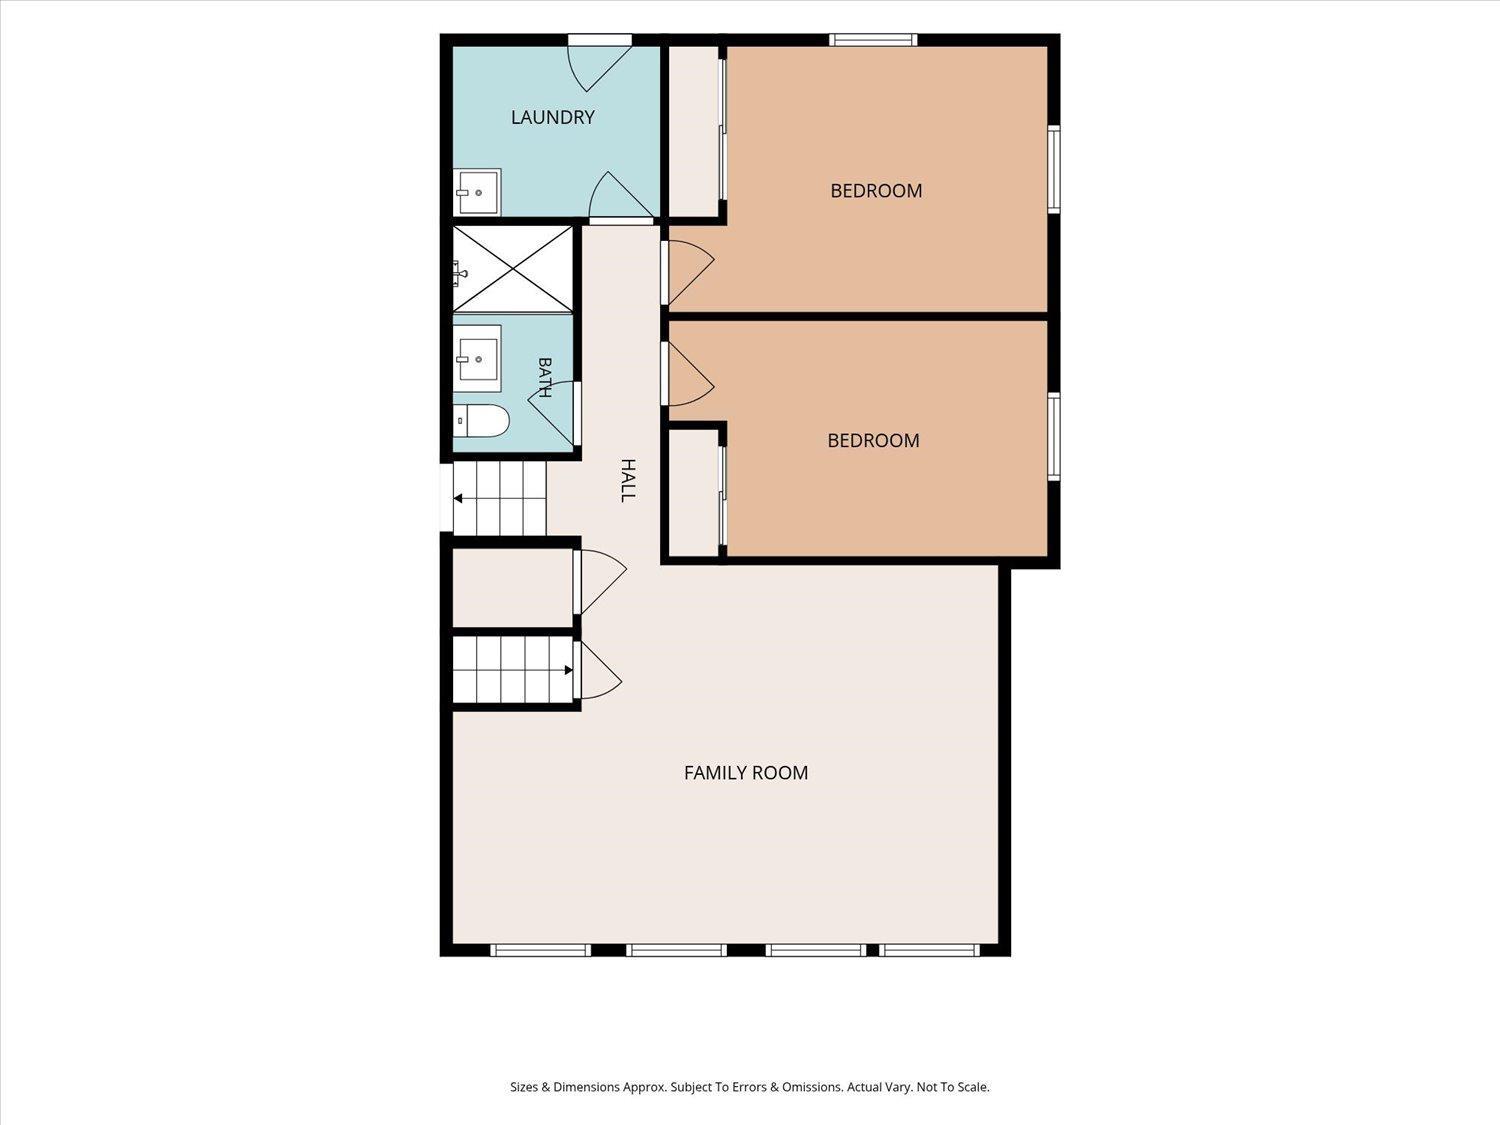
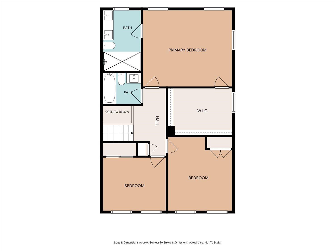
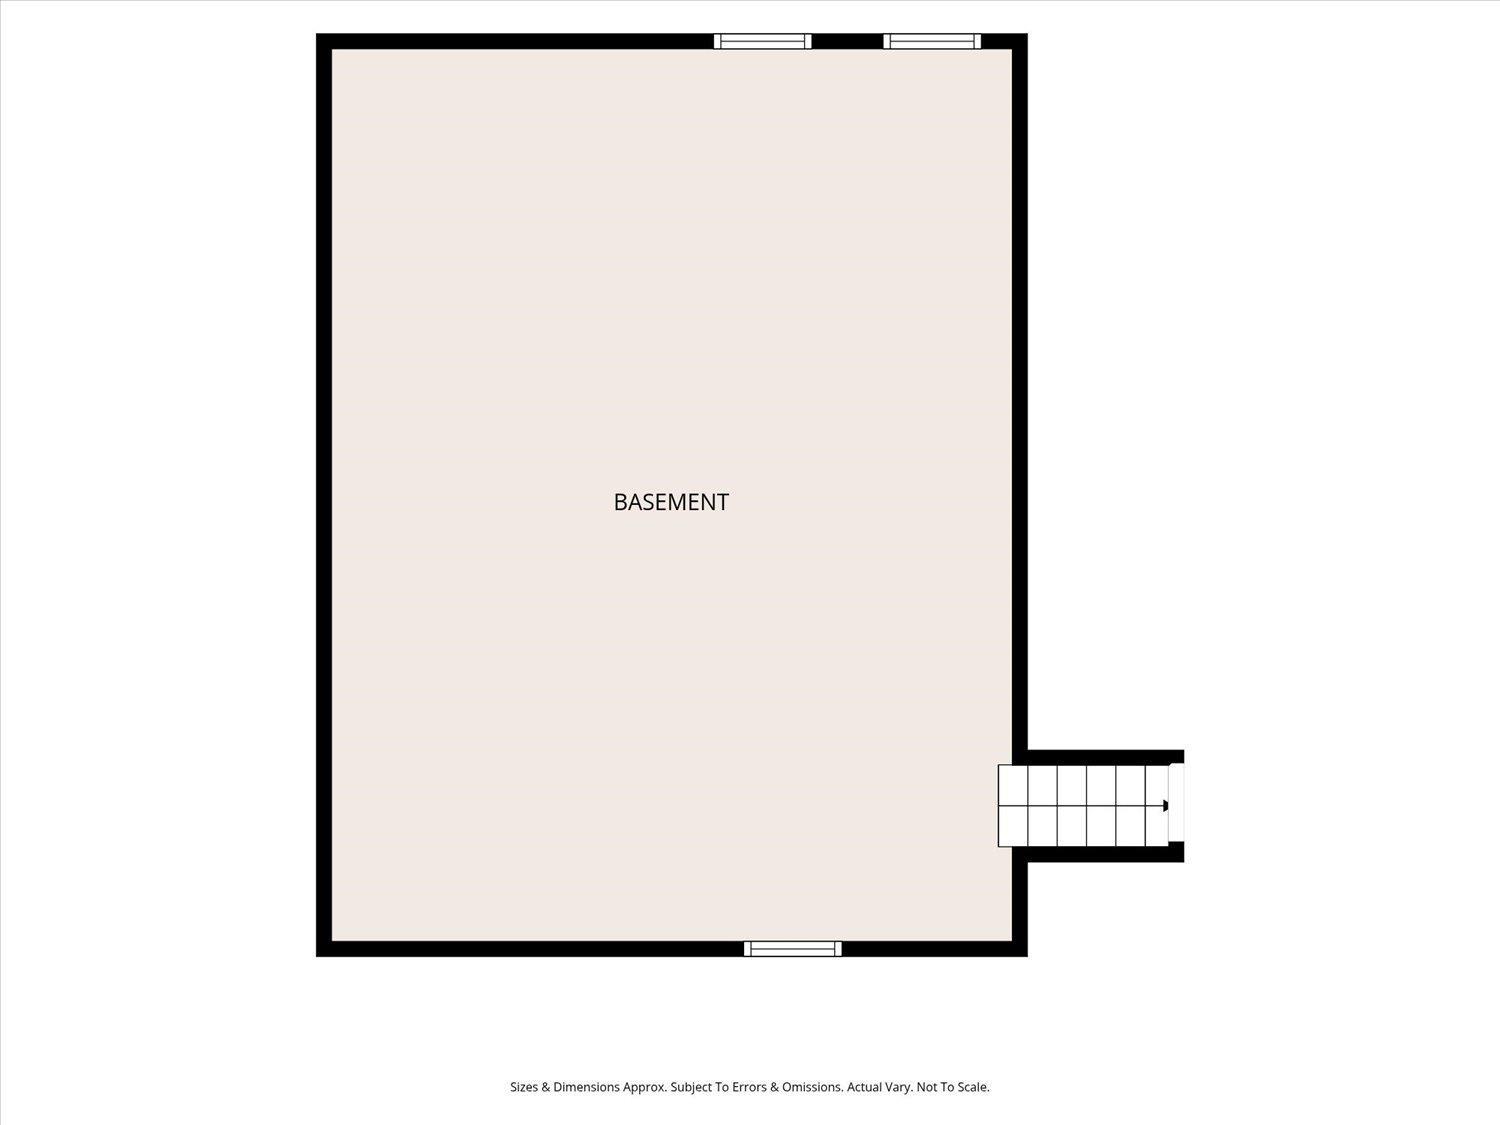
Nothing like this on market! This custom-built brick split level home was renovated top to bottom with the highest of quality. When you first arrive, you'll notice tasteful landscaping with stone perimeters & privacy trees. Wrought iron double doors welcome you home & are a true statement piece. Brand new gleaming hardwood floors flood the main level and flow seamlessly into the kitchen, dining & living room. The kitchen was custom designed with a waterfall island quartz countertop, built-in microwave, range hood, bay window & plenty of cabinet storage. Living room & dining room share a space with tons of natural light overlooking the yard, making it a great entertaining space for large families. This main level is finished off with a bonus room behind French doors, perfect for a private office, worship room or library. Upper level boasts three BR including the primary suite, which is sure to impress any buyer with its' walk-in XL dressing room & luxurious full bathroom with sizable shower area, bidet & LED mirror. In the hallway, a secondary bathroom competes the floor. On the lower level you will find a family room with wooden-slat accent walls, 2 BR, a full bath & the laundry room. Lastly, there is still space for you to customize in your partial unfinished basement. 2 car garage with attic storage & ample yard space add to the list of great features this home has to offer. Low taxes for this sizable home! Close proximity to major roadways, transportation & Rutgers University. This is one you have to see in person before it's too late!
Courtesy of C21 CHARLES SMITH AGENCY, INC
$875,000
May 28, 2026
$875,000
67 days on market
Listing office changed from C21 CHARLES SMITH AGENCY, INC to .
Listing office changed from to C21 CHARLES SMITH AGENCY, INC.
Price reduced to $875,000.
Price reduced to $875,000.
Price reduced to $875,000.
Price reduced to $875,000.
Price reduced to $875,000.
Price reduced to $875,000.
Price reduced to $875,000.
Listing office changed from C21 CHARLES SMITH AGENCY, INC to .
Listing office changed from to C21 CHARLES SMITH AGENCY, INC.
Listing office changed from C21 CHARLES SMITH AGENCY, INC to .
Listing office changed from to C21 CHARLES SMITH AGENCY, INC.
Listing office changed from C21 CHARLES SMITH AGENCY, INC to .
Listing office changed from to C21 CHARLES SMITH AGENCY, INC.
Listing office changed from C21 CHARLES SMITH AGENCY, INC to .
Listing office changed from to C21 CHARLES SMITH AGENCY, INC.
Listing office changed from C21 CHARLES SMITH AGENCY, INC to .
Listing office changed from to C21 CHARLES SMITH AGENCY, INC.
Listing office changed from C21 CHARLES SMITH AGENCY, INC to .
Listing office changed from to C21 CHARLES SMITH AGENCY, INC.
Listing office changed from C21 CHARLES SMITH AGENCY, INC to .
Property Details
Beds: 5
Baths: 3
Half Baths: 0
Total Number of Rooms: 9
Master Bedroom Features: Dressing Room, Full Bath, Walk-In Closet(s)
Dining Room Features: Living Dining Combo
Kitchen Features: Granite/Corian Countertops, Kitchen Exhaust Fan, Kitchen Island
Appliances: Dishwasher, Gas Range/Oven, Exhaust Fan, Microwave, Refrigerator, Kitchen Exhaust Fan, Gas Water Heater
Has Fireplace: No
Number of Fireplaces: 0
Has Heating: Yes
Heating: Zoned, Forced Air
Cooling: Zoned
Flooring: Vinyl-Linoleum, Wood
Basement: Partial, Storage Space, Utility Room
Interior Details
Property Class: Single Family Residence
Architectural Style: Split Level
Building Sq Ft: 2,574
Year Built: 1981
Stories: 2
Levels: Three Or More, Multi/Split
Is New Construction: No
Has Private Pool: No
Pool Features: None
Has Spa: No
Has View: No
Has Garage: Yes
Has Attached Garage: Yes
Garage Spaces: 2
Has Carport: No
Carport Spaces: 0
Covered Spaces: 2
Has Open Parking: Yes
Parking Features: 2 Car Width, Asphalt, Garage, Attached
Total Parking Spaces: 0
Exterior Details
Lot Size (Acres): 0.4982
Lot Area: 0.4982
Lot Dimensions: 217.00 x 100.00
Lot Size (Square Feet): 21,702
Exterior Features: Patio, Sidewalk, Fencing/Wall, Yard
Fencing: Fencing/Wall
Roof: Asphalt
Patio and Porch Features: Patio
On Waterfront: No
Property Attached: No
Utilities / Green Energy Details
Gas: Natural Gas
Sewer: Public Sewer
Water Source: Public
# of Electric Meters: 0
# of Gas Meters: 0
# of Water Meters: 0
Community and Neighborhood Details
HOA and Financial Details
Annual Taxes: $9,890.00
Has Association: No
Association Fee: $0.00
Association Fee 2: $0.00
Association Fee 2 Frequency: Monthly

 Favorite
 Print
Print
 Contact


Similar Listings
- SqFt.2,712
- Beds5
- Baths4
- Garage2
- PoolNo
- SqFt.2,636
- Beds5
- Baths4
- Garage2
- PoolNo
- SqFt.2,636
- Beds5
- Baths3
- Garage2
- PoolNo
- SqFt.2,664
- Beds4
- Baths3+1½
- Garage2
- PoolNo

