
 Back to search
563 Buckingham Drive, Piscataway NJ 08854
Piscataway, NJ 08854
Sq. Ft.
2,748Beds
4Baths
2.50Year Built
1990Garage
2Pool
No
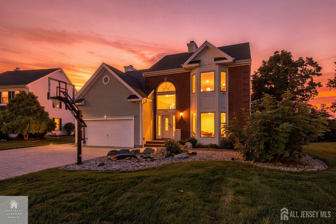
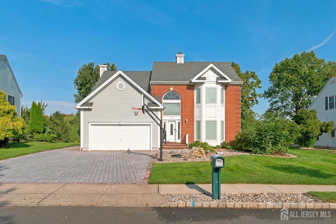
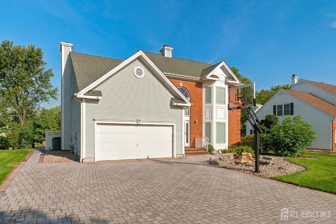
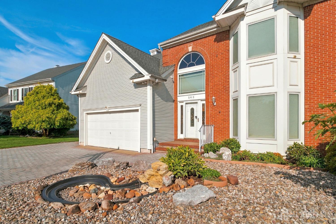
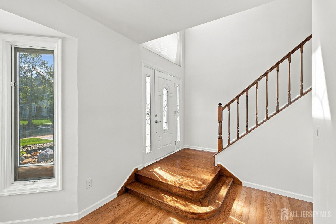
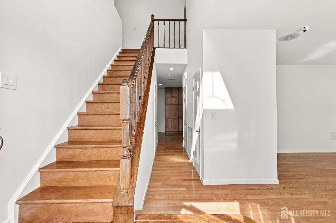
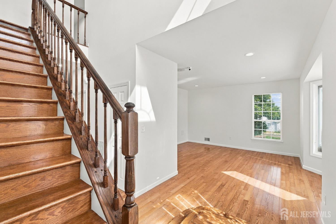
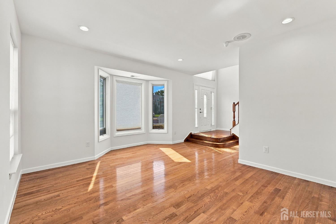
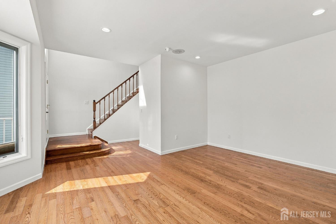
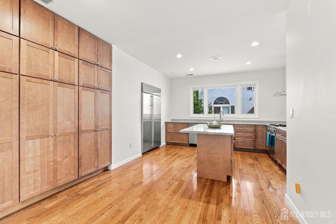
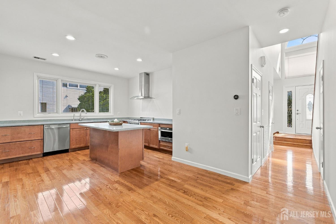
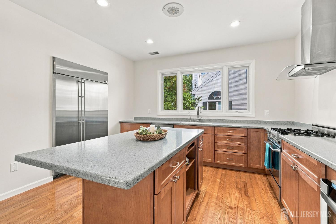
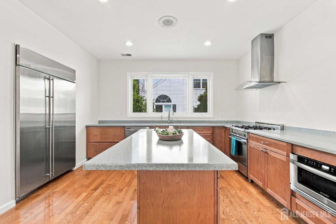
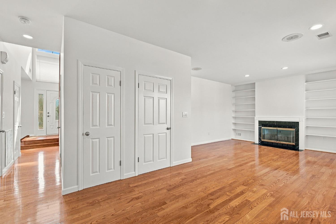
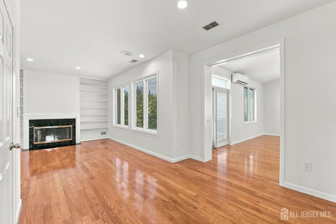
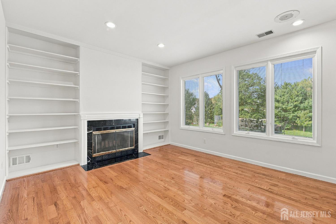
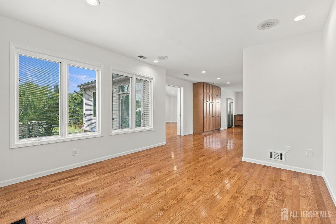
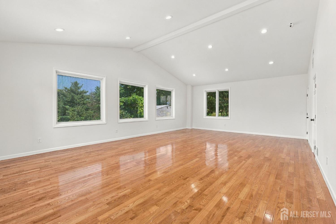
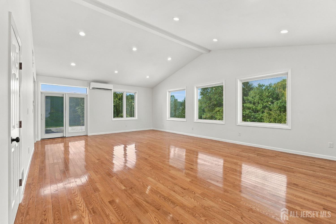
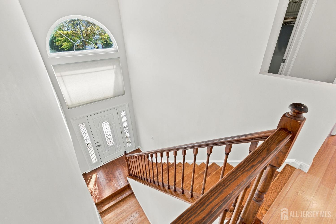
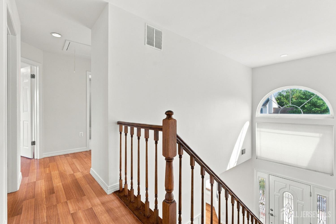
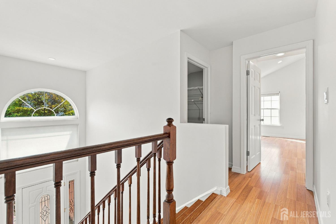
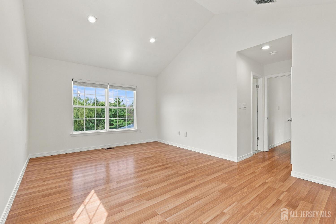
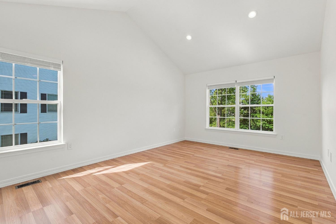
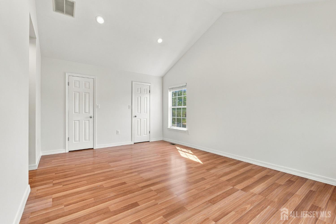
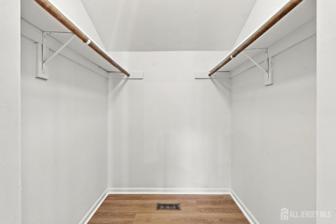
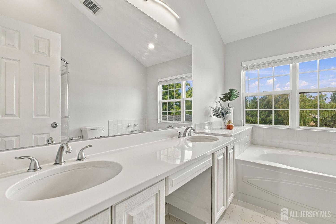
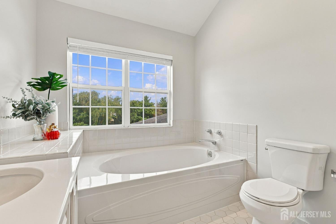
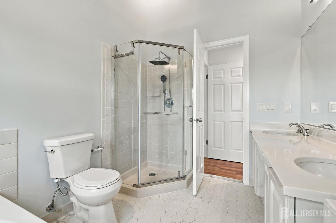
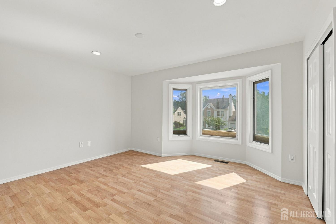
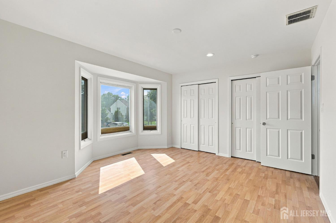
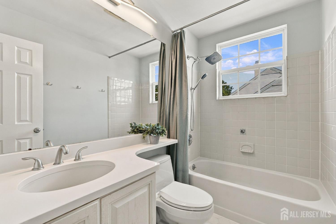
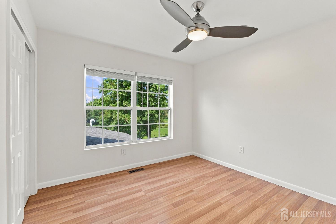
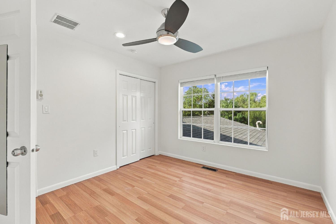
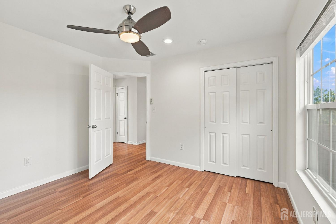
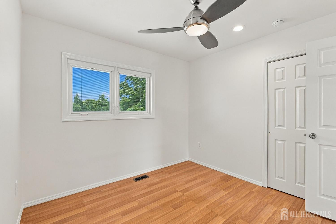
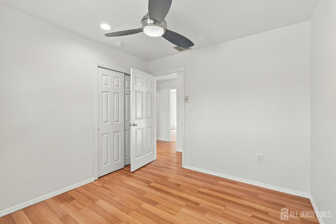
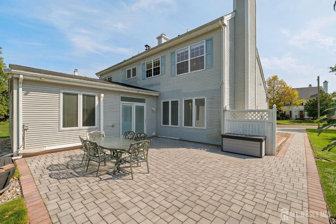
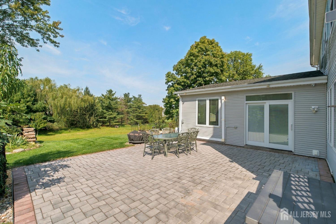
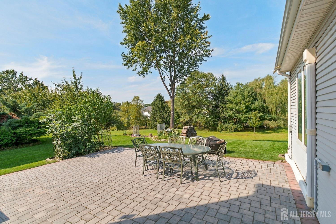
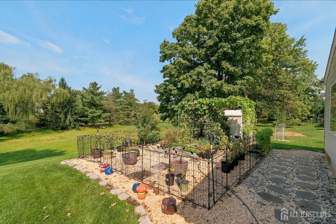
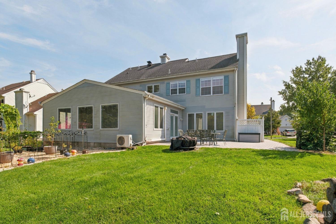
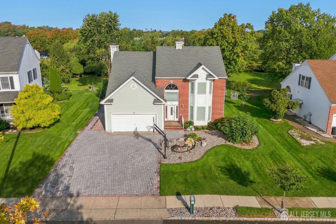
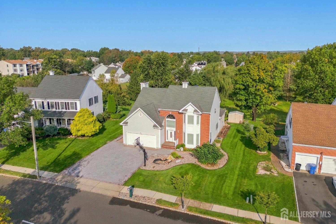
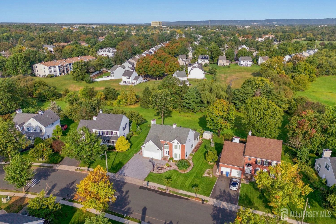
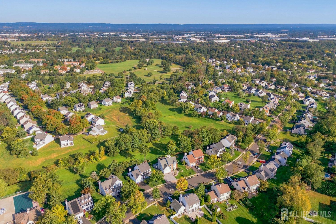
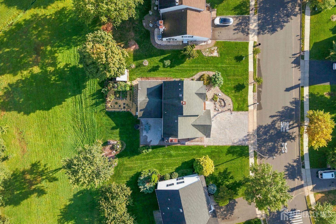
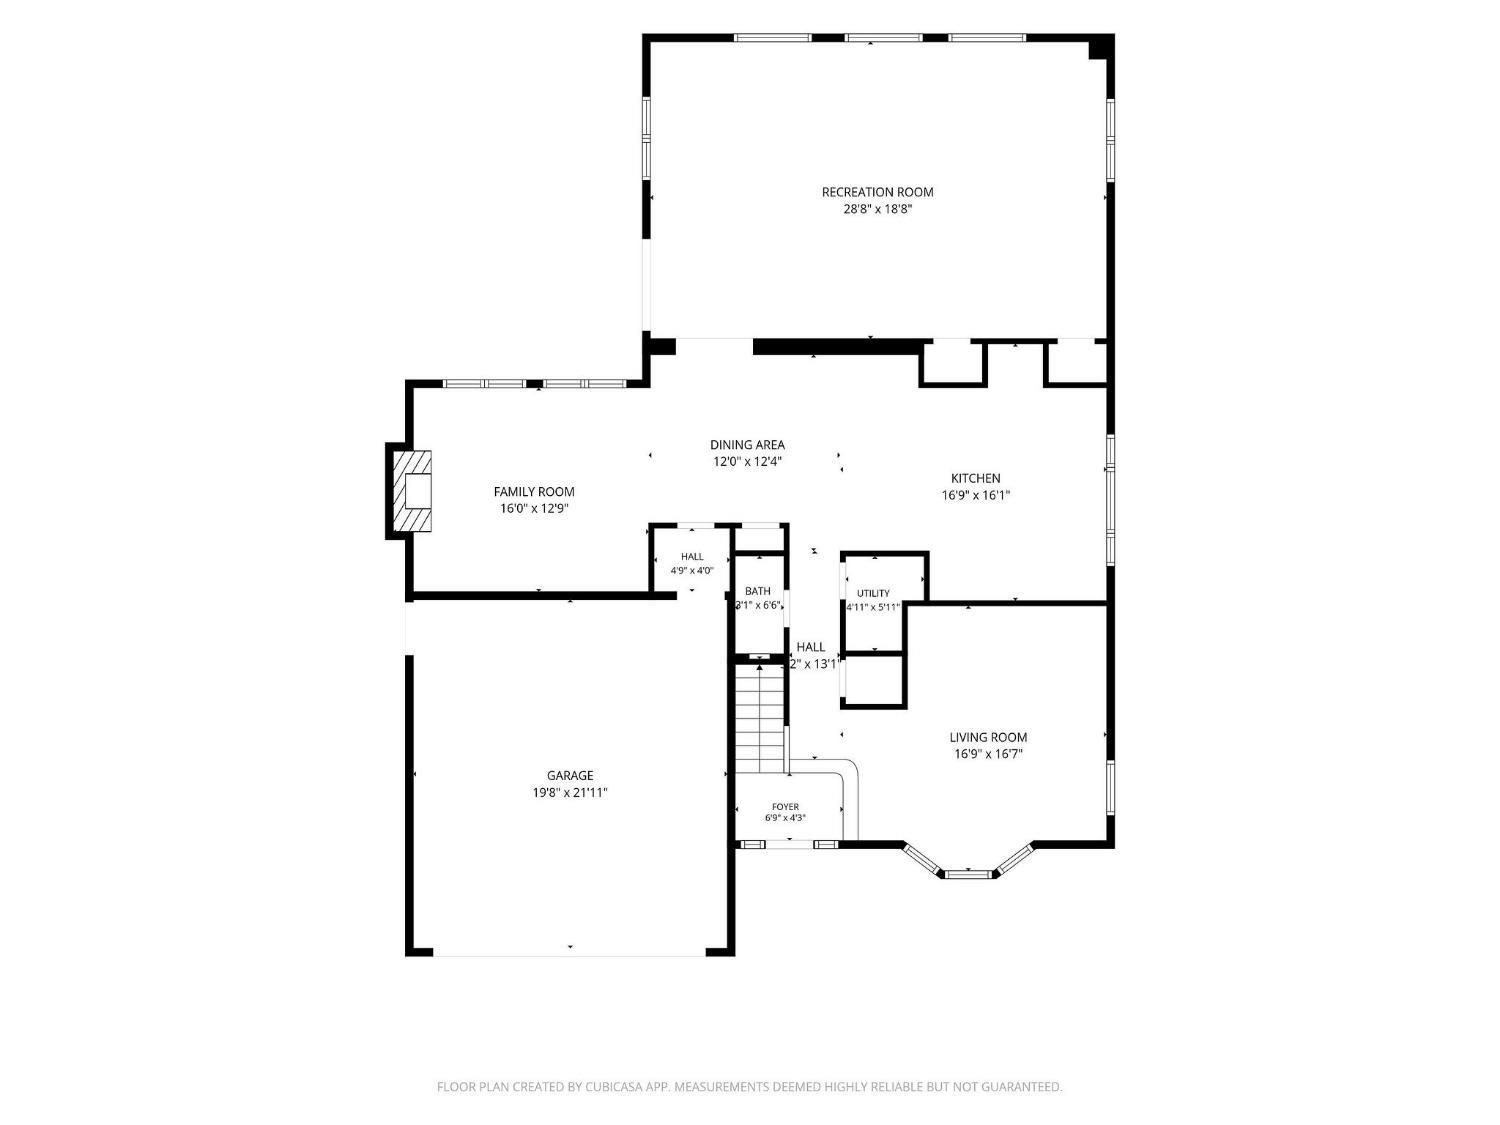
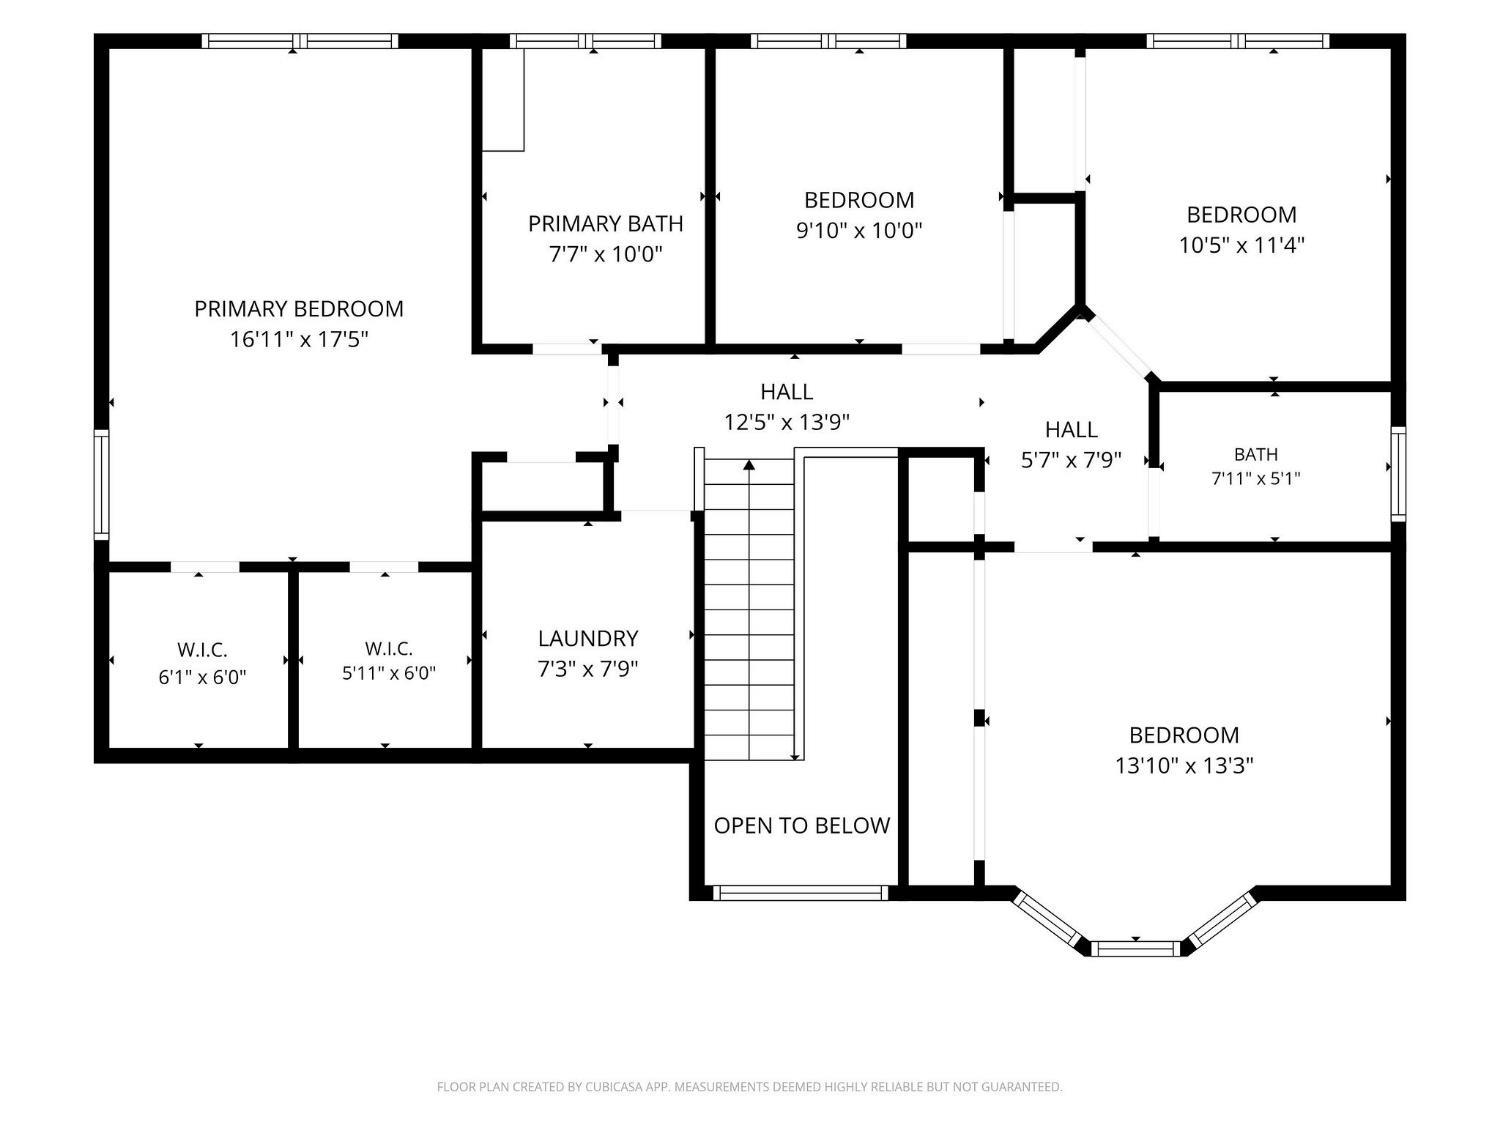
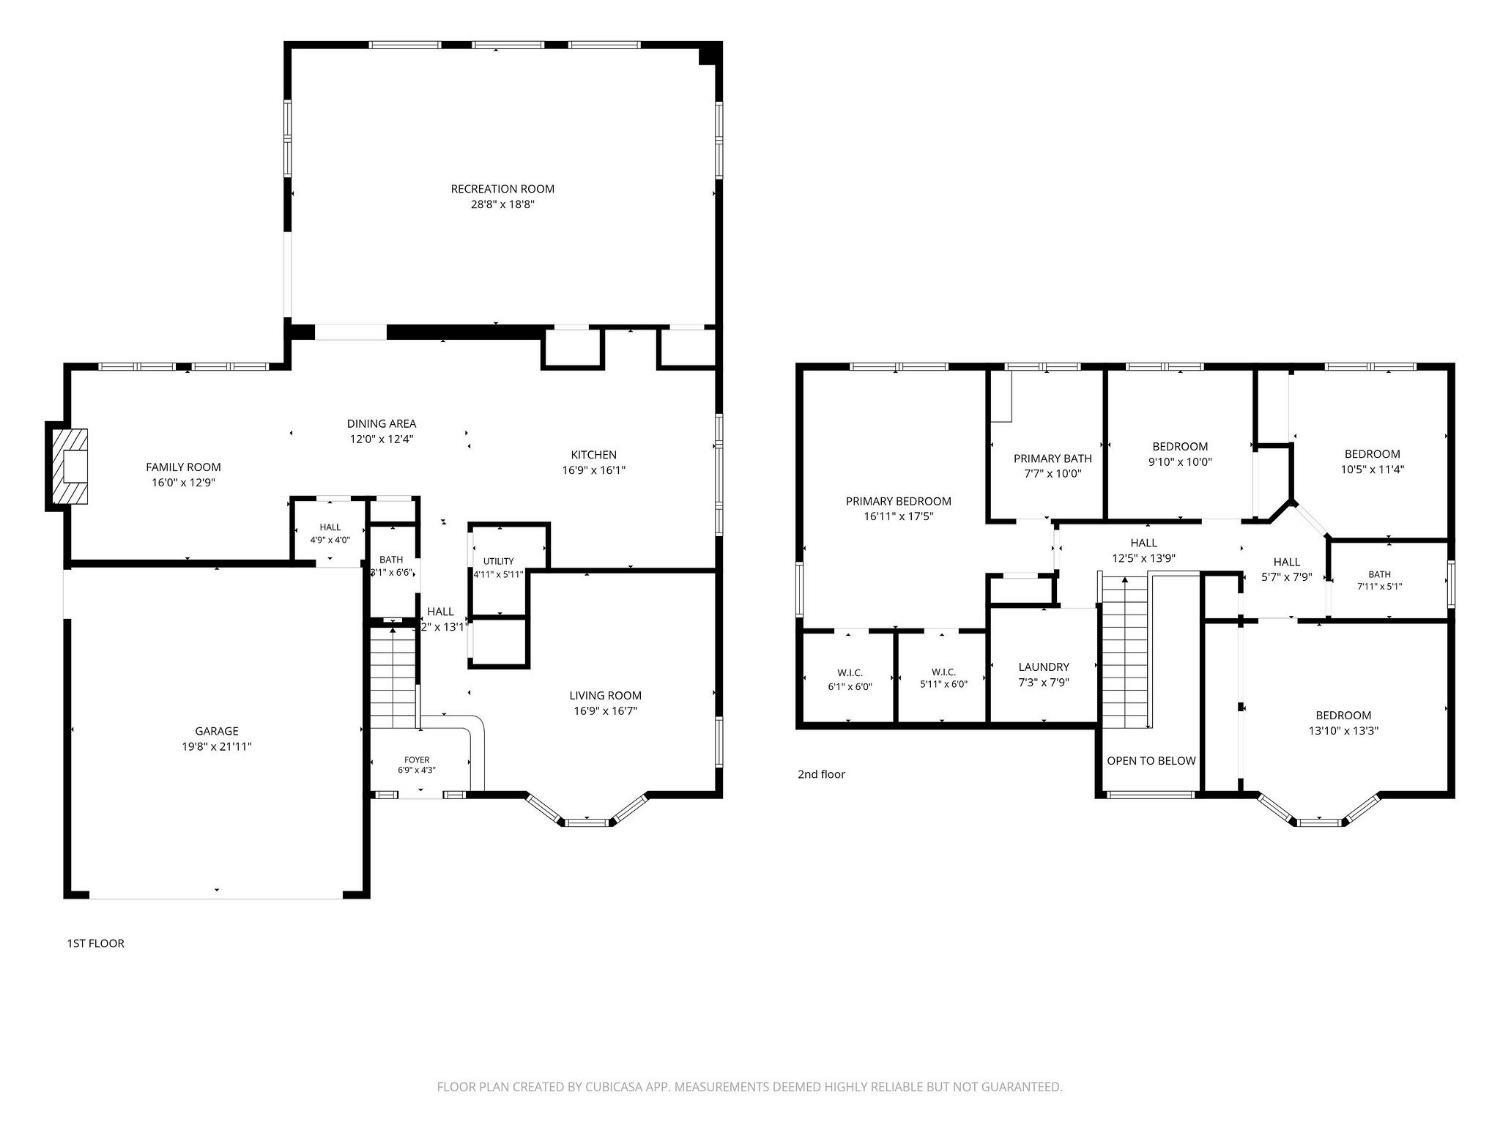
Sophisticated elegance meets exceptional comfort in this impressive two-story Colonial, beautifully set on manicured grounds. A dramatic two-story foyer opens to a spacious interior with hardwood floors, high ceilings, recessed lighting, and generous living spaces. The well-appointed kitchen features a center island, gas cooking with exterior venting, soft-close cabinetry, touch faucet, and a brand-new dishwasher, flowing into the dining/family room with a wood-burning fireplace. The expansive primary suite offers high ceilings, dual vanities, a tub, a separate shower, and his-and-hers closets, while three additional bedrooms, a full bath, and pull-down attic storage complete the second level. Also features include a 70-gallon newly upgraded water heater, an attached two-car garage with an additional refrigerator and storage, attic storage above the garage, and a pocket door separating the extension from the rest of the home to help reduce noise when desired. The majority of the windows feature low-maintenance Pella insert blinds. Enjoy the outdoors with a wraparound paver driveway and patio, established garden, working koi pond, basketball hoop, shed, and underground sprinkler system. Camera system, built-in speakers on the first floor, mudroom, and abundant storage add everyday convenience. Ideally located near shopping, dining, recreation, major roadways, NJ Transit stations, Rutgers University-New Brunswick, and the vibrant nightlife and entertainment of New Brunswick.
Courtesy of RE/MAX OUR TOWN
$899,000
Oct 5, 2026
$899,000
21 days on market
Listing office changed from RE/MAX OUR TOWN to .
Listing office changed from to RE/MAX OUR TOWN.
Price reduced to $899,000.
Price reduced to $899,000.
Price reduced to $899,000.
Price reduced to $899,000.
Listing office changed from RE/MAX OUR TOWN to .
Price reduced to $899,000.
Price reduced to $899,000.
Listing office changed from to RE/MAX OUR TOWN.
Property Details
Beds: 4
Baths: 2
Half Baths: 1
Total Number of Rooms: 8
Master Bedroom Features: 1st Floor, Full Bath, Walk-In Closet(s)
Dining Room Features: Living Dining Combo
Kitchen Features: Kitchen Island, Eat-in Kitchen
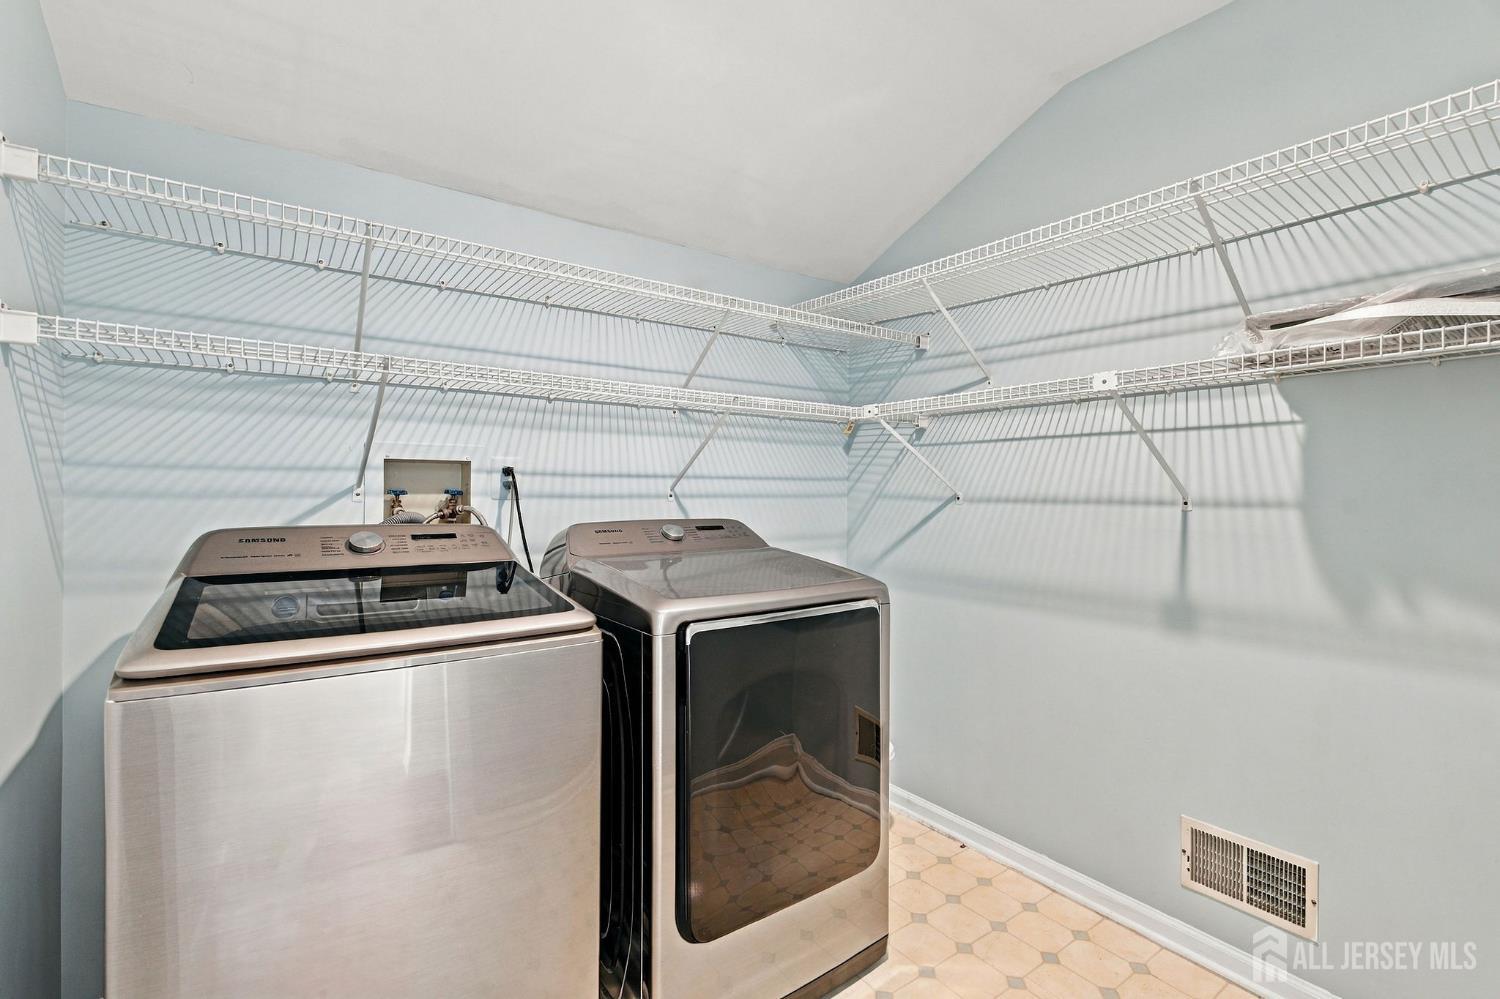
Appliances: Dishwasher, Dryer, Gas Range/Oven, Exhaust Fan, Microwave, Refrigerator, See Remarks, Washer, Gas Water Heater
Has Fireplace: Yes
Number of Fireplaces: 1
Fireplace Features: Wood Burning
Has Heating: Yes
Heating: Forced Air
Cooling: Central Air
Flooring: Laminate, See Remarks, Vinyl-Linoleum, Wood
Window Features: Blinds, Shades-Existing
Interior Details
Property Class: Single Family Residence
Architectural Style: Colonial
Building Sq Ft: 2,748
Year Built: 1990
Stories: 2
Levels: Two
Is New Construction: No
Has Private Pool: No
Has Spa: No
Has View: No
Has Garage: Yes
Has Attached Garage: Yes
Garage Spaces: 2
Has Carport: No
Carport Spaces: 0
Covered Spaces: 2
Has Open Parking: Yes
Other Available Parking: Assigned
Other Structures: Shed(s)
Parking Features: 2 Car Width, Additional Parking, Paver Blocks, Garage, Attached, Garage Door Opener, Paved
Total Parking Spaces: 0
Exterior Details
Lot Size (Acres): 0.2104
Lot Area: 0.2104
Lot Dimensions: 116.00 x 0.00
Lot Size (Square Feet): 9,165
Exterior Features: Lawn Sprinklers, Patio, Sidewalk, Storage Shed
Roof: Asphalt
Patio and Porch Features: Patio
On Waterfront: No
Property Attached: No
Utilities / Green Energy Details
Gas: Natural Gas
Sewer: Public Sewer
Water Source: Public
# of Electric Meters: 0
# of Gas Meters: 0
# of Water Meters: 0
Community and Neighborhood Details
HOA and Financial Details
Annual Taxes: $12,146.00
Has Association: No
Association Fee: $0.00
Association Fee 2: $0.00
Association Fee 2 Frequency: Monthly
Association Fee Includes: See remarks, Maintenance Grounds

 Favorite
 Print
 Contact


Similar Listings
- SqFt.2,886
- Beds5
- Baths3+1½
- Garage2
- PoolNo
- SqFt.2,402
- Beds5
- Baths3
- Garage2
- PoolNo
- SqFt.2,712
- Beds5
- Baths4
- Garage2
- PoolNo
- SqFt.2,636
- Beds5
- Baths4
- Garage2
- PoolNo

