
 Back to search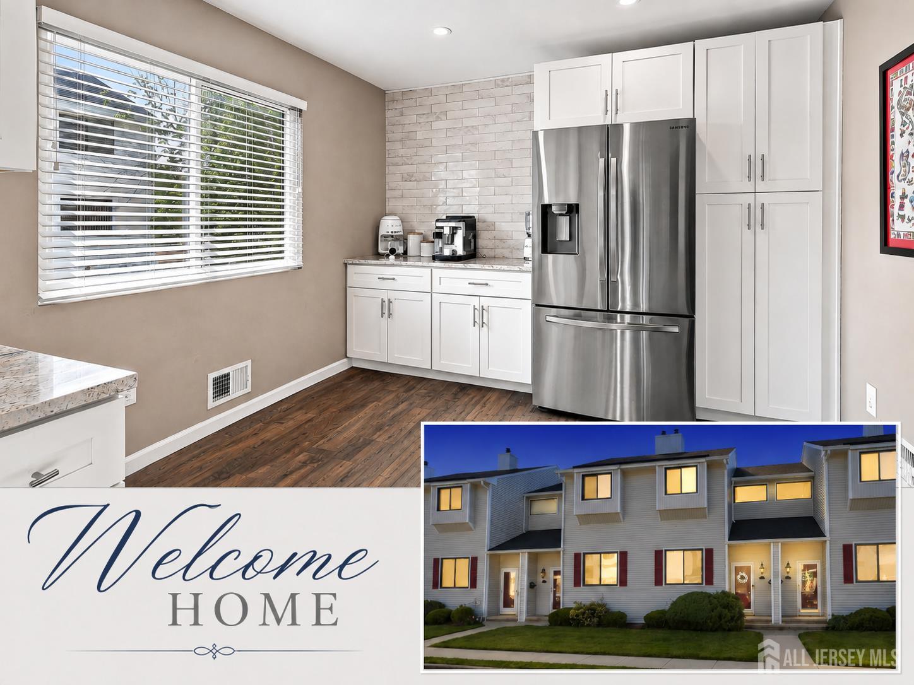
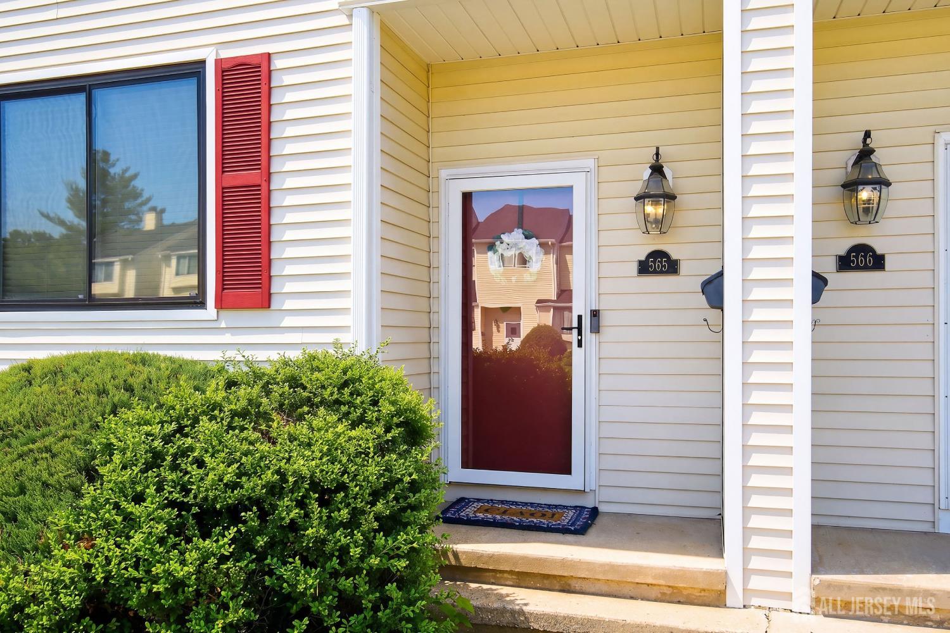
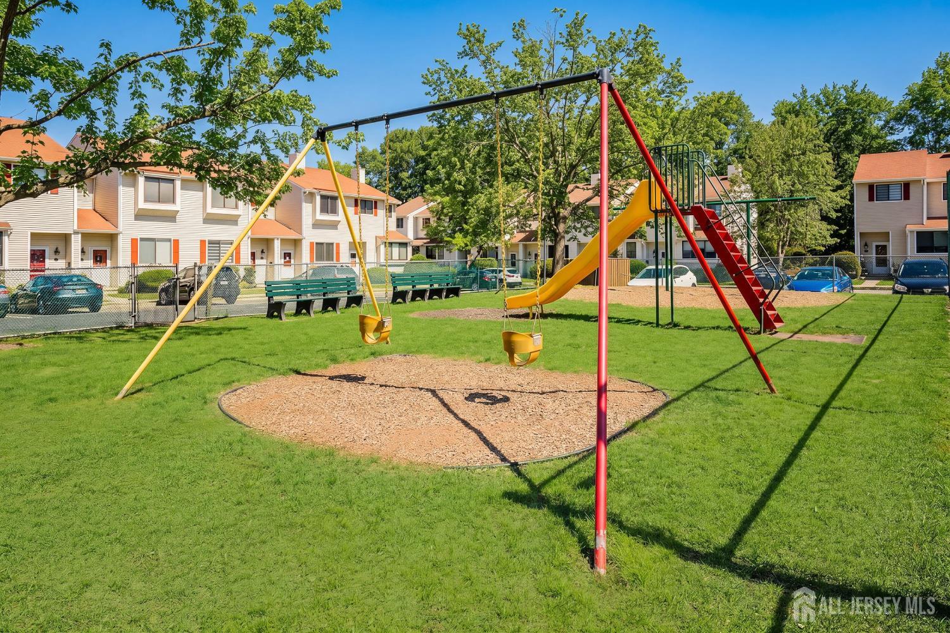
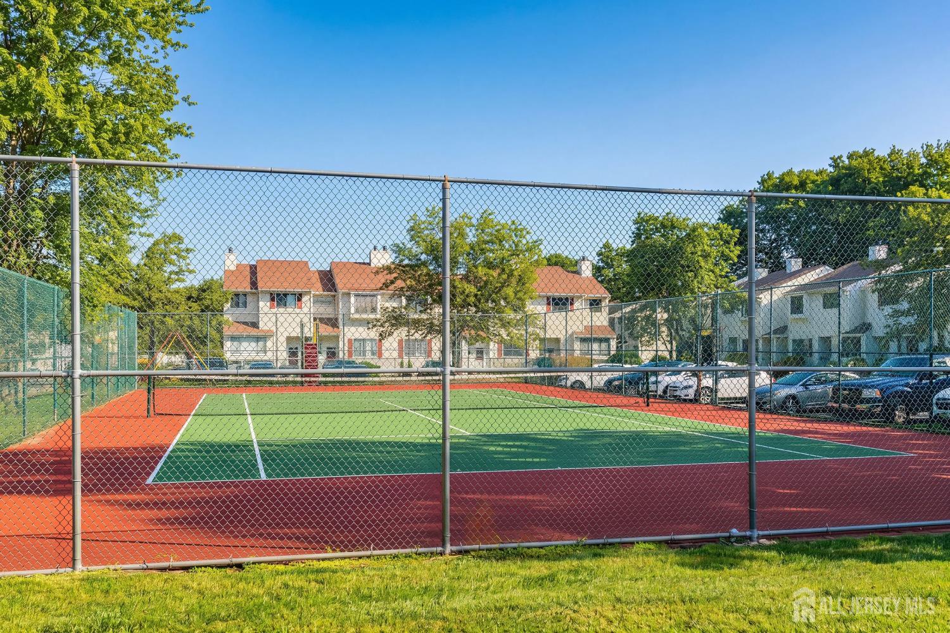
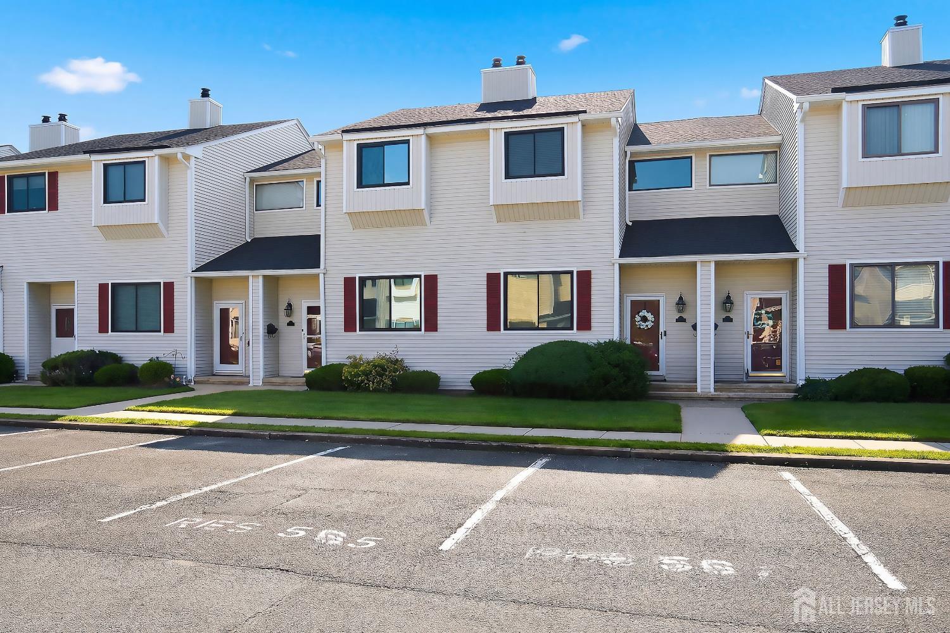
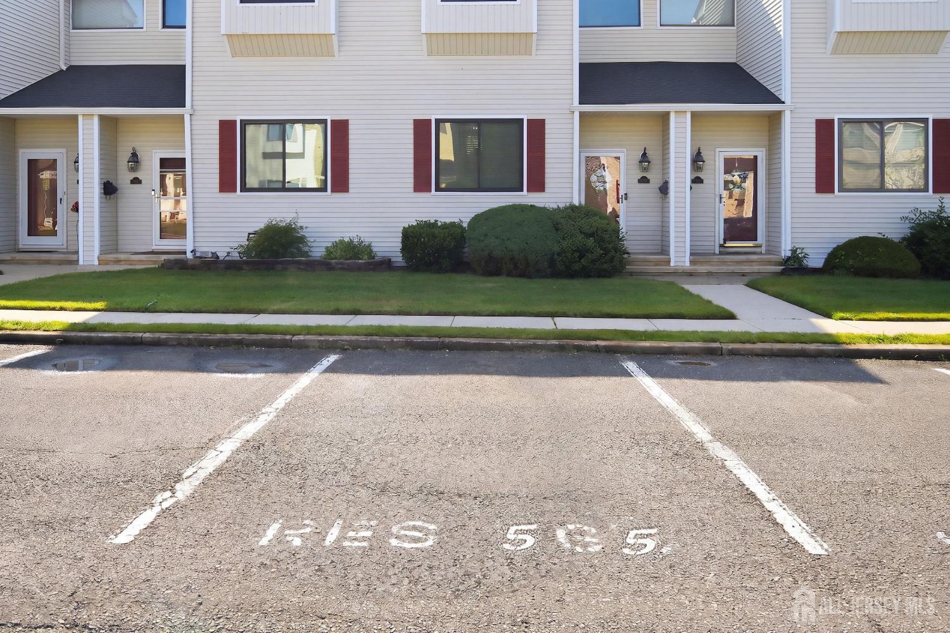
565 Clubhouse Drive, Middletown NJ 07748
Middletown, NJ 07748
Sq. Ft.
1,510Beds
2Baths
1.50Year Built
1979Pool
No
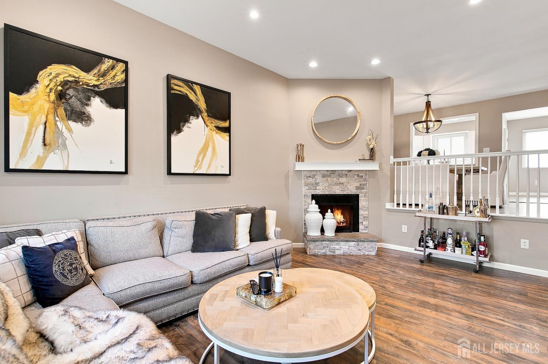
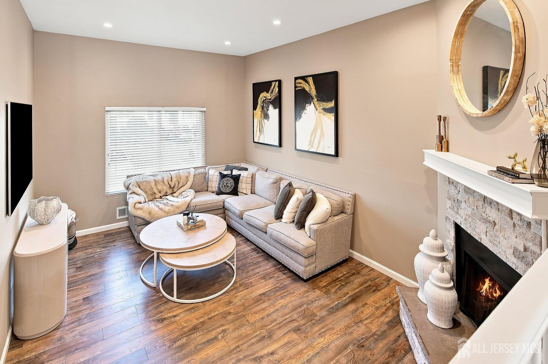
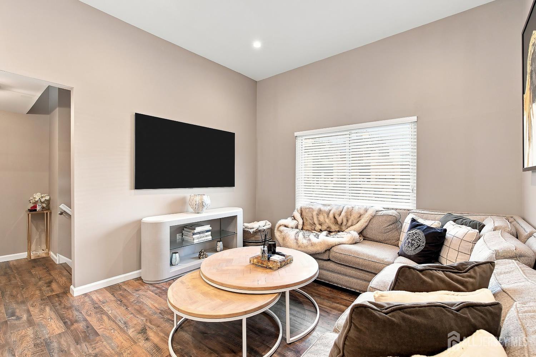
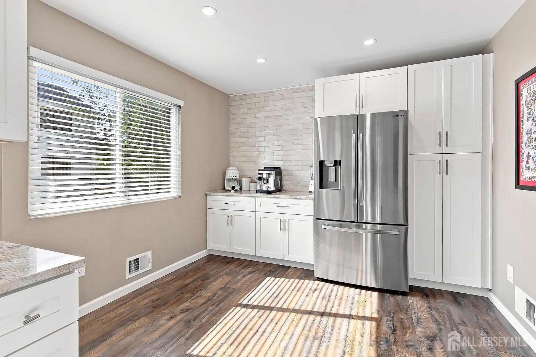
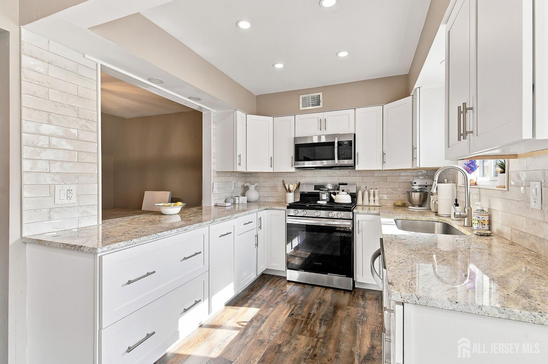
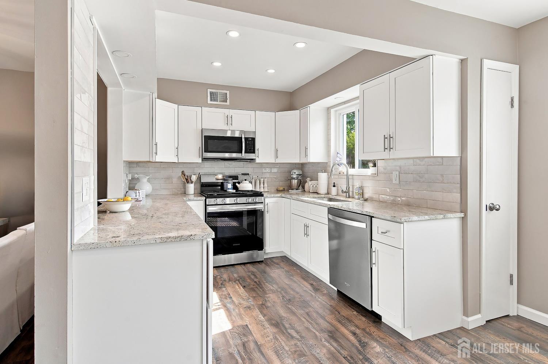
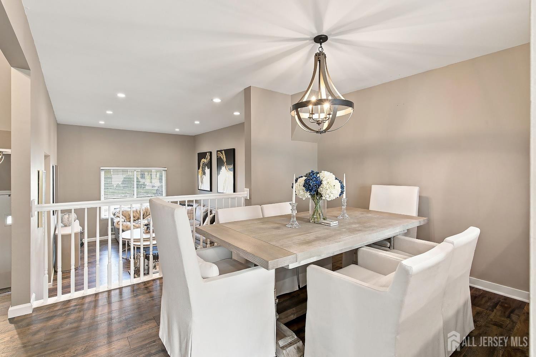
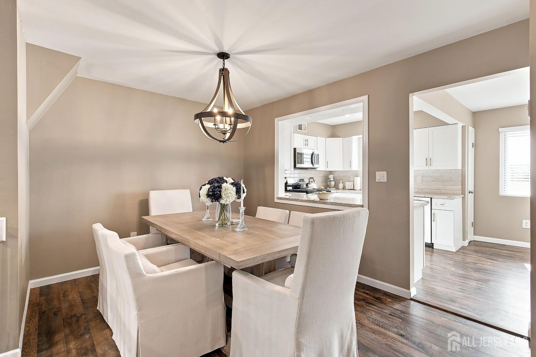
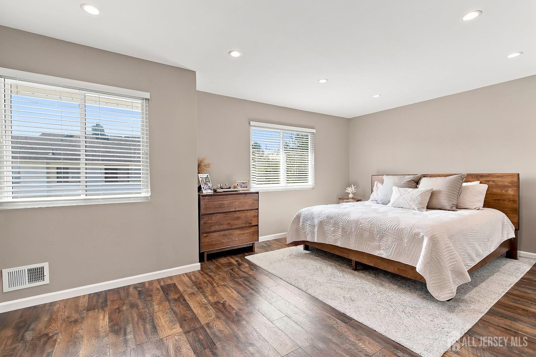
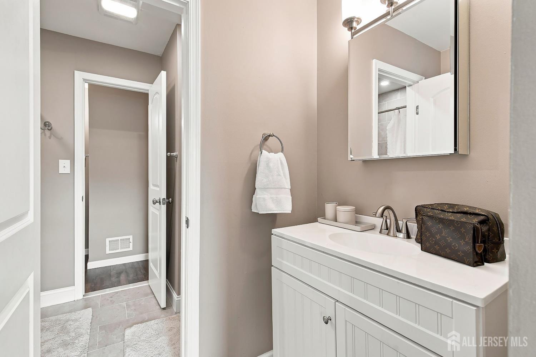
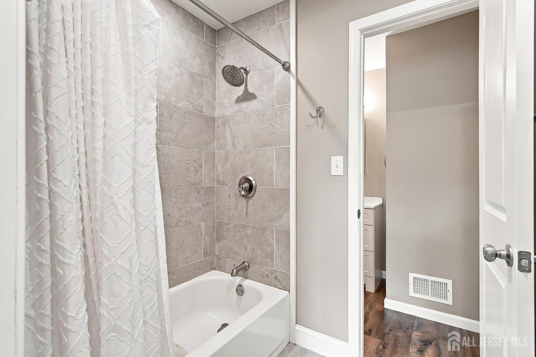
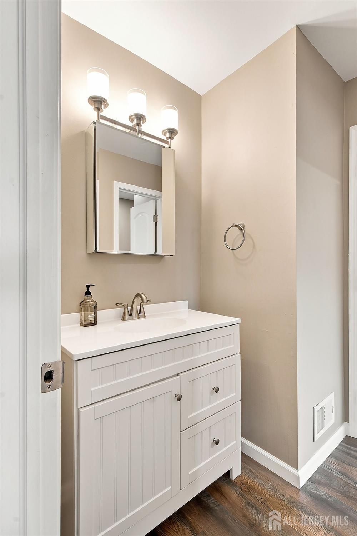
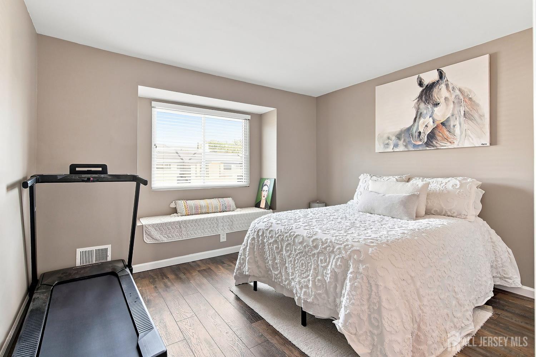
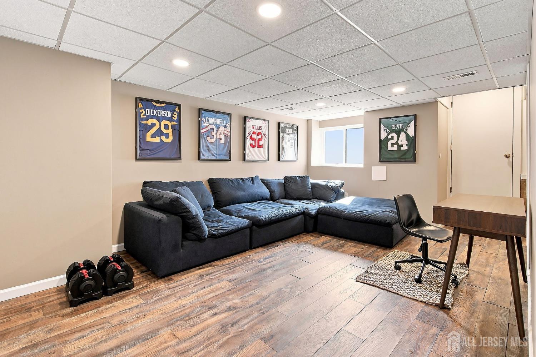
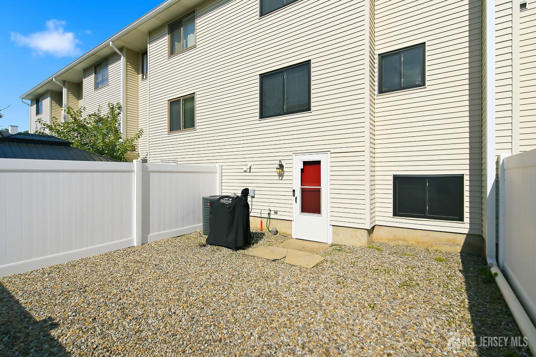
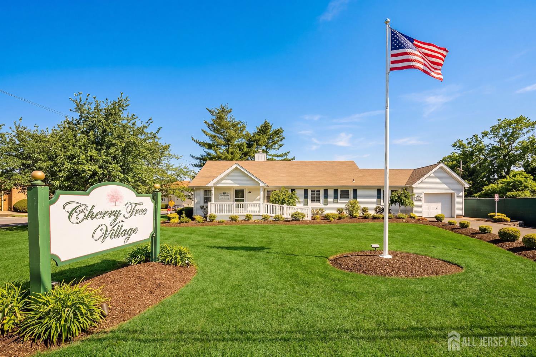
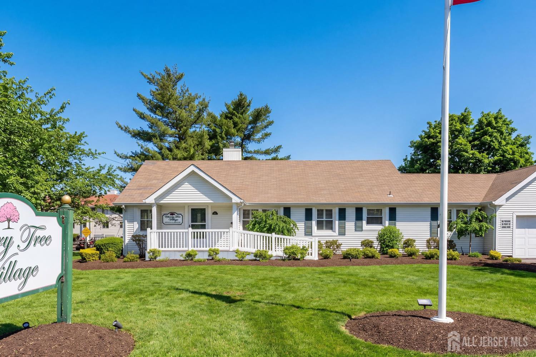
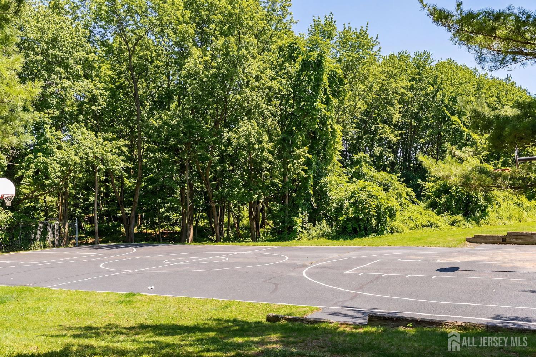
Welcome home! This tastefully updated home offers three levels of living space with a bright, open, and functional floor plan. The main level welcomes you with a spacious living room featuring soaring ceilings and a striking stone fireplace, creating the perfect setting for relaxing or entertaining. The heart of the home is the fully remodeled chef's kitchen, thoughtfully reconfigured to maximize both workspace and storage. Highlights include white shaker cabinetry, granite countertops, a glass tile backsplash, stainless steel appliances, an oversized sink, coffee bar, and abundant counter space. The kitchen opens seamlessly to the dining area, making it ideal for hosting family and friends. Upstairs, the spacious primary bedroom features two generous closets and an updated ensuite bath with white vanities, modern fixtures, subway tile shower, and heat lamp. The second bedroom is filled with natural light and features a charming built-in window seat. The fully finished walkout basement provides additional living space along with plenty of storage. Major updates completed in 2022 include HVAC, hot water heater, central air, windows, flooring, crown molding, recessed lighting, and more. Enjoy truly move-in-ready living in a conveniently located community with easy access to both northbound and southbound Garden State Parkway entrances, Jersey Shore beaches, restaurants, shopping, and everyday conveniences. Simply unpack and enjoy!
Courtesy of REAL
Property Details
Beds: 2
Baths: 1
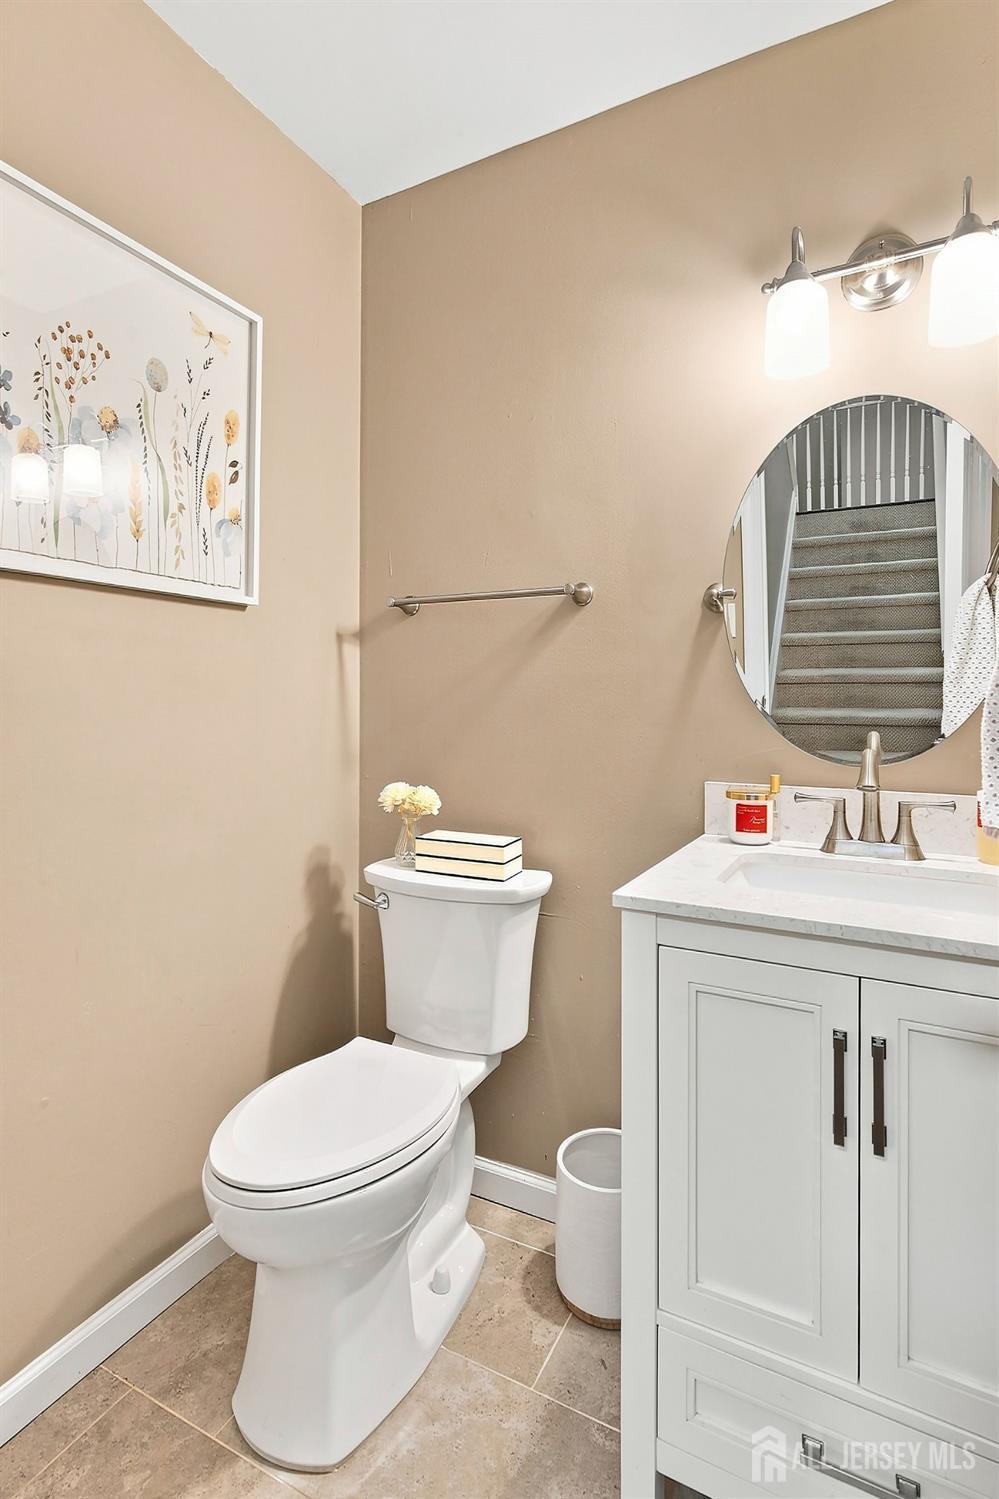
Half Baths: 1
Total Number of Rooms: 6
Master Bedroom Features: Full Bath, Walk-In Closet(s)
Dining Room Features: Formal Dining Room
Kitchen Features: Granite/Corian Countertops, Pantry
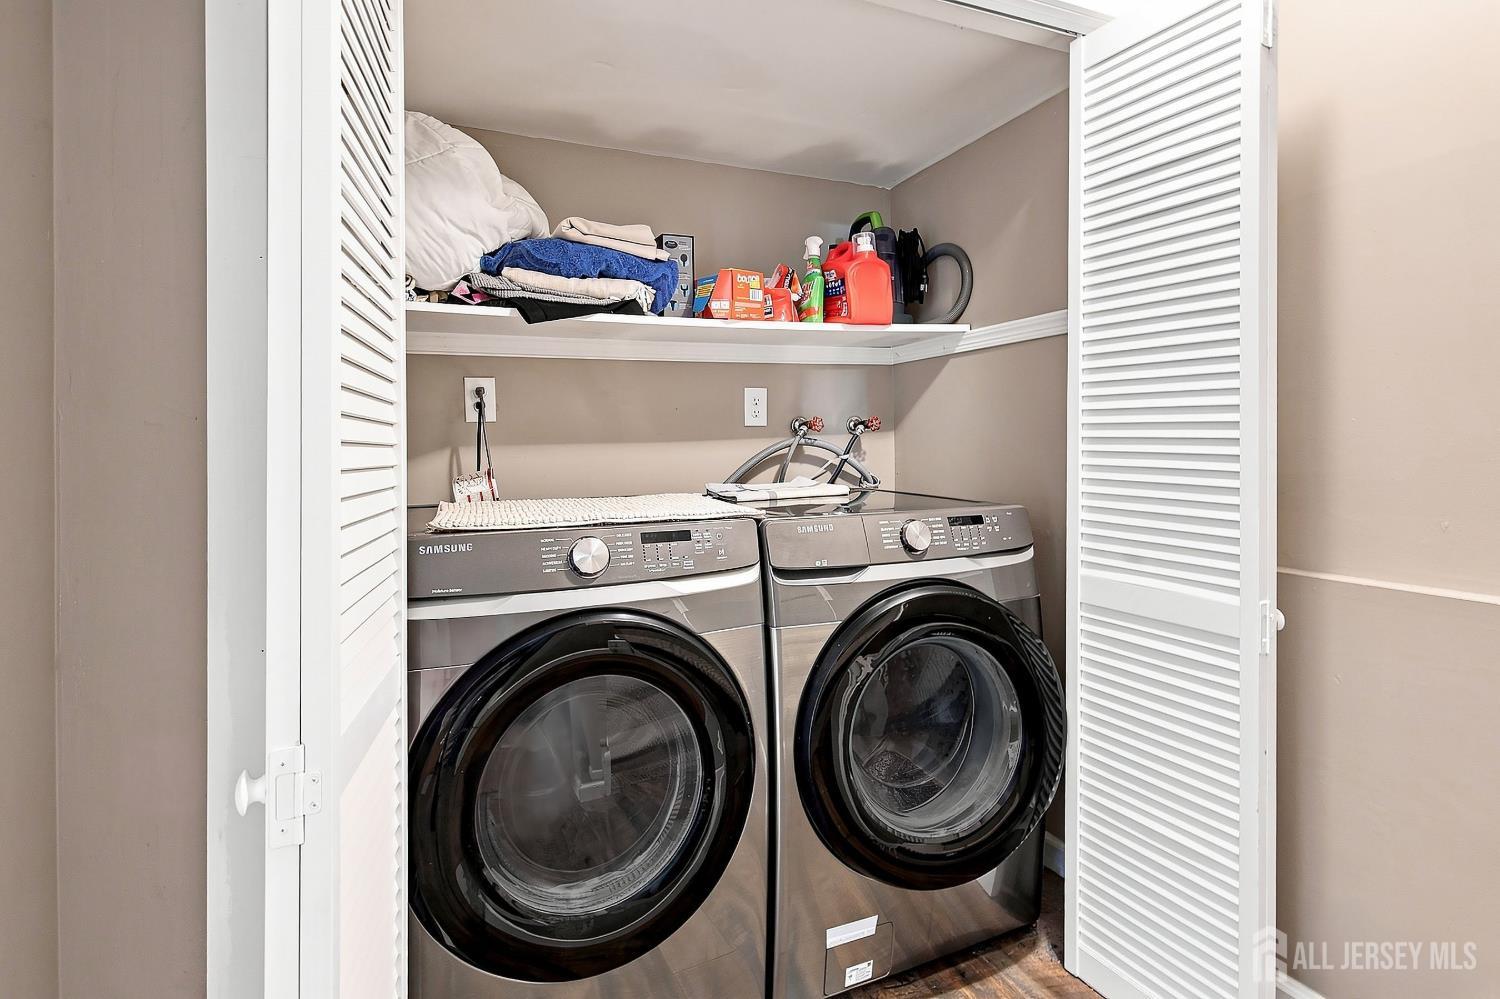
Appliances: Dishwasher, Dryer, Gas Range/Oven, Microwave, Refrigerator, Washer, Gas Water Heater
Has Fireplace: Yes
Number of Fireplaces: 1
Fireplace Features: Wood Burning
Has Heating: Yes
Heating: Forced Air
Cooling: Central Air
Flooring: Laminate
Basement: Partially Finished, Daylight
Window Features: Blinds
Interior Details
Property Class: Townhouse,Single Family Residenc
Structure Type: Townhouse
Architectural Style: Townhouse
Building Sq Ft: 1,510
Year Built: 1979
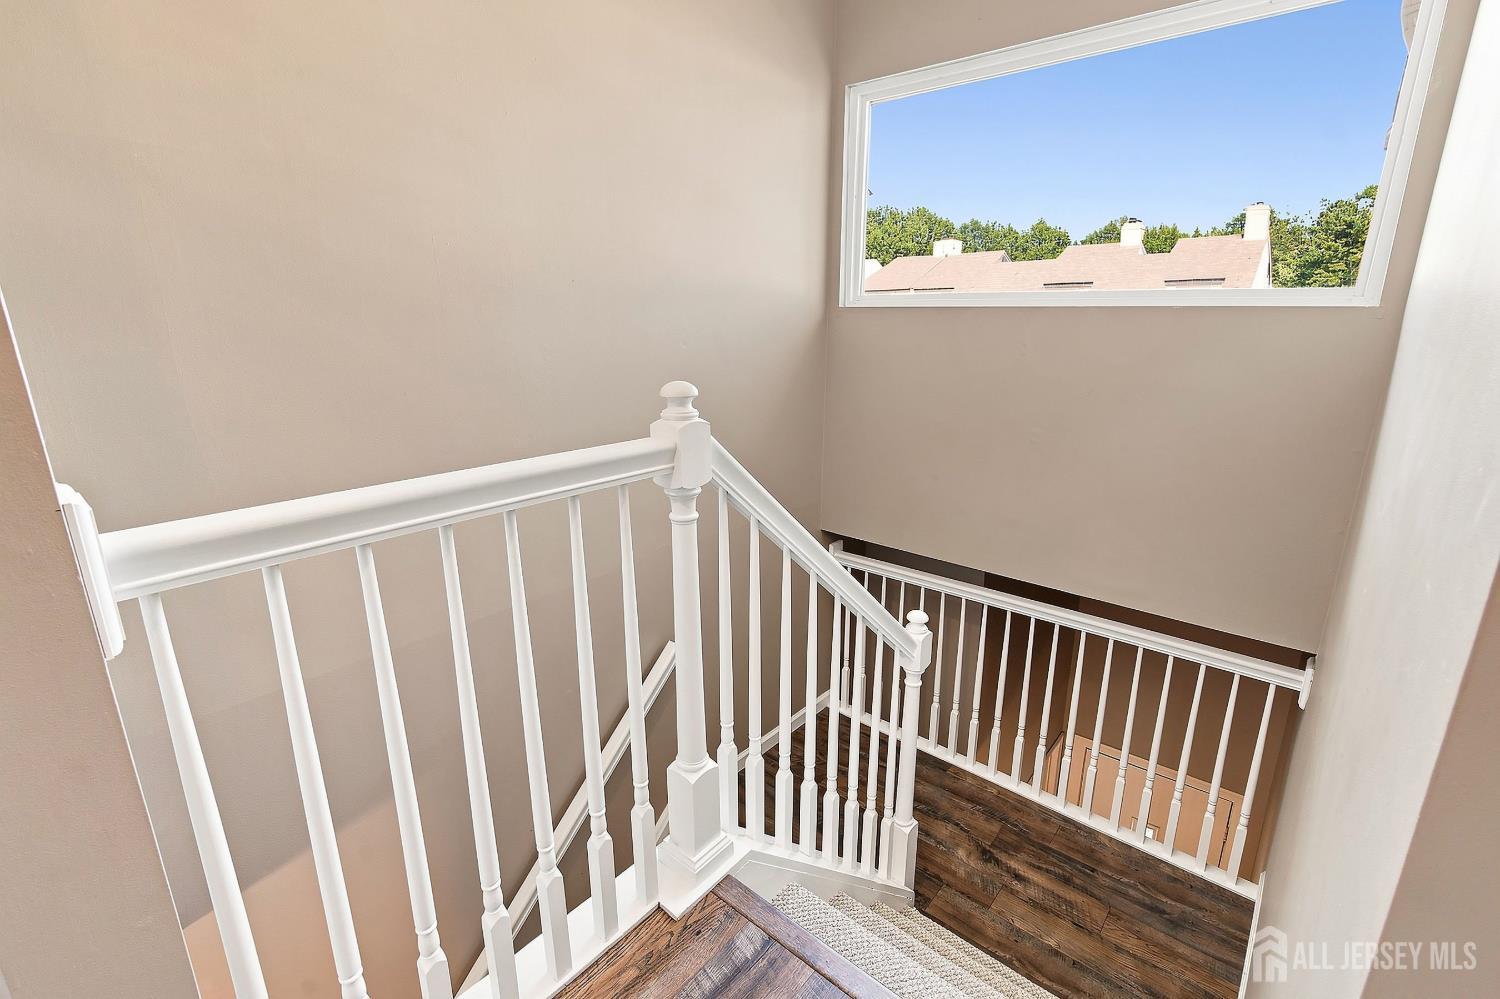
Stories: 3
Levels: Three Or More
Is New Construction: No
Has Private Pool: No
Has Spa: No
Has View: No
Has Garage: No
Has Attached Garage: No
Garage Spaces: 0
Has Carport: No
Carport Spaces: 0
Covered Spaces: 0
Has Open Parking: No
Other Available Parking: Assigned
Parking Features: None, Assigned
Total Parking Spaces: 0
Exterior Details
Lot Size (Acres): 0.0000
Lot Area: 0.0000
Lot Dimensions: 80.00 x 40.00
Lot Size (Square Feet): 0
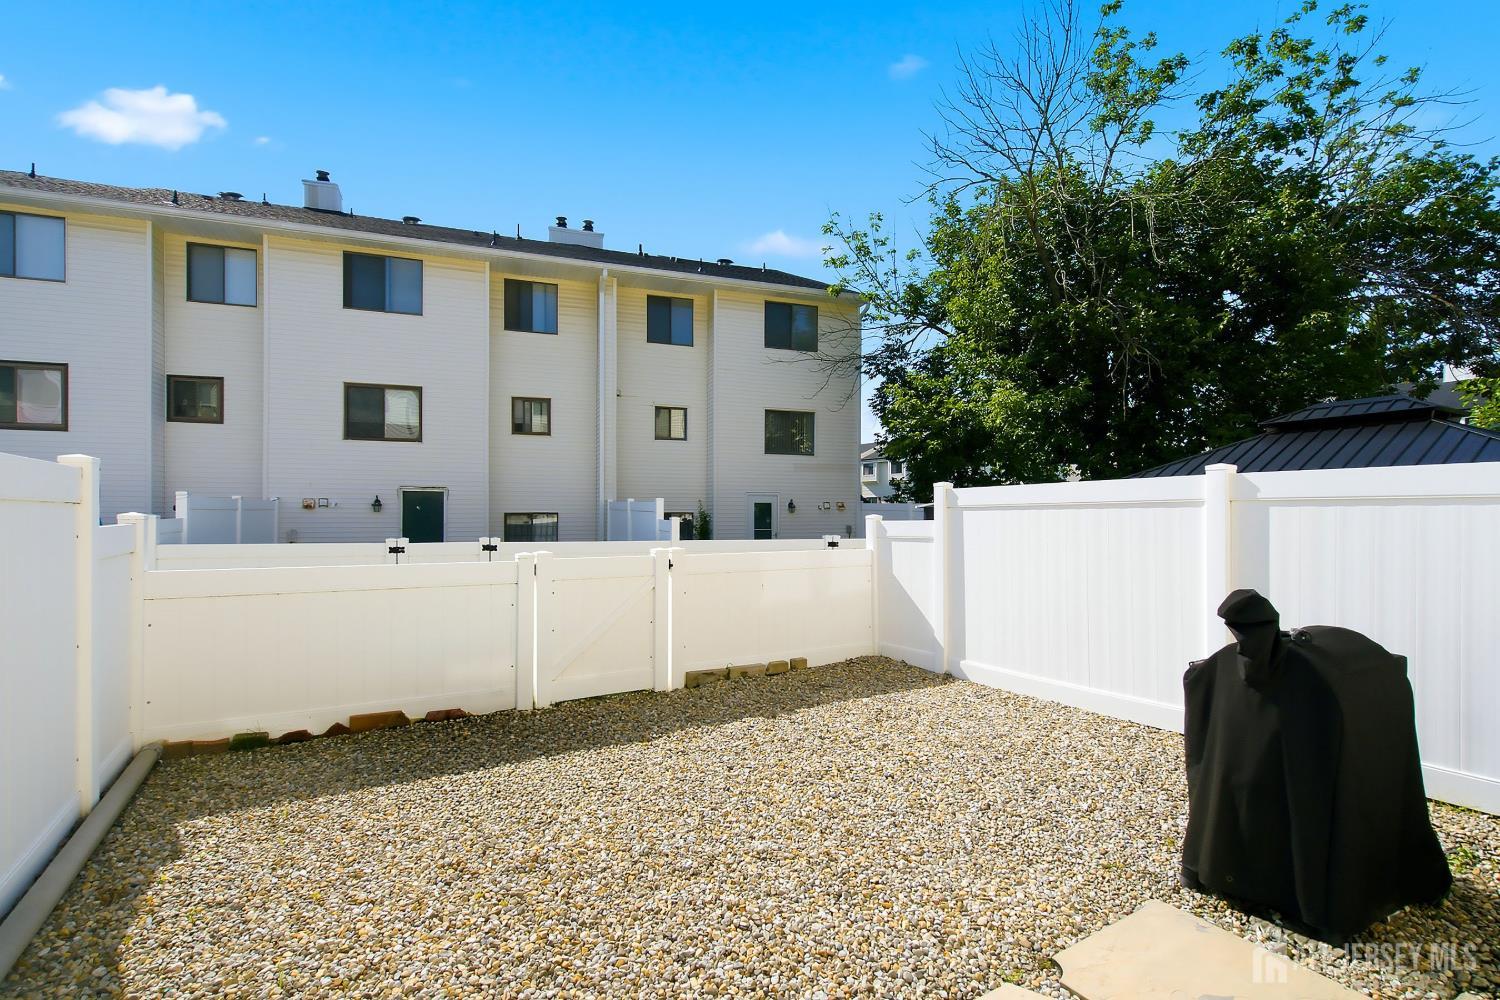
Exterior Features: Lawn Sprinklers, Sidewalk, Fencing/Wall, Yard
Fencing: Fencing/Wall
Roof: Asphalt
On Waterfront: No
Property Attached: No
Utilities / Green Energy Details
Gas: Natural Gas
Sewer: Public Sewer
Water Source: Public
# of Electric Meters: 0
# of Gas Meters: 0
# of Water Meters: 0
Community and Neighborhood Details
HOA and Financial Details
Annual Taxes: $7,996.00
Has Association: No
Association Fee: $0.00
Association Fee 2: $0.00
Association Fee 2 Frequency: Monthly
Association Fee Includes: Common Area Maintenance, Snow Removal, Trash, Water

 Favorite
 Print
Print
 Contact


Similar Listings
- SqFt.1,568
- Beds3
- Baths2+1½
- Garage2
- PoolNo
- SqFt.1,793
- Beds3
- Baths2
- Garage2
- PoolNo
- SqFt.1,468
- Beds3
- Baths1+1½
- Garage1
- PoolNo
- SqFt.1,326
- Beds3
- Baths1+1½
- Garage1
- PoolNo

